- Active Adult
- 1–3 Bedrooms
- $1,499-$2,359 Pricing
- 838–1,580 Square Feet
Rent Specials
Fall Specials Available On All Available Homes!~~Reserve your home now and save up to 1 month rent free!
About Grande at Indian Lake
The Grande at Indian Lake is a community you can truly call home. Lake living at it's finest. Newly renovated community located in the heart of Hendersonville's live, work, play neighborhood. Take an evening stroll over to the lake to watch the sunset. Convenient to The Streets of Indian Lake Village shops, restaurants and entertainment, the Drakes Creek Greenway and so much more. We take pride in offering excellence in customer service, and can't wait to welcome you to the neighborhood. This townhome community will provide you the perfect home, without the hassle. Welcome to the Neighborhood."
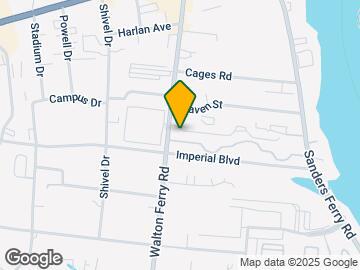
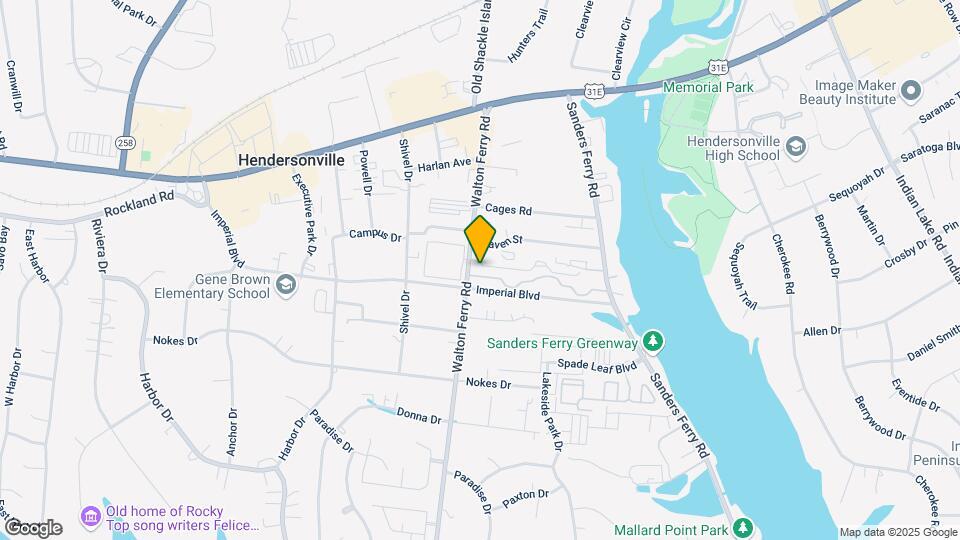
Grande at Indian Lake is located in the Sumner County Neighborhood and 37075 Zip code of Hendersonville, TN. This community is professionally managed by Brookside Properties, Inc.
Unique Features and Amenities
- Bark Park
- Black & Stainless Appliances
- Central Heat
- Fenced in Patio And Green Space
- Granite Counters
- Hardwood Style Flooring
- Outdoor Storage
- Pavilion with Picnic and Grilling Stations
- Pickleball / Cornhole Court
- Resident Lounge
- Swimming Pool with Sundeck
- Townhome
- Walking Trails
- WiFi at Pool and Clubhouse
Property Contact Info

- Listed by:
- Agency:
- Vendor Logo:
- Website:
- View Property Website
- Call Us:
- (629) 210-0279
- Disclaimer:
Office Hours
| Monday | 9:00 am–5:00 pm |
| Tuesday | 9:00 am–5:00 pm |
| Wednesday | 9:00 am–5:00 pm |
| Thursday | 9:00 am–5:00 pm |
| Friday | 9:00 am–5:00 pm |
| Saturday | 10:00 am–4:00 pm |
| Sunday | 12:00 pm–4:00 pm |
Floorplan Pricing and Availability
Grande at Indian Lake offers 1 to 3 Bedroom apartments starting from $1,499 and having 838–1,580 sq ft. Here is the current pricing and availability:
New! Interactive Property Map
1 Bedroom
1 Bedroom 1 Bath
From $1,499
1 Bed, 1 Bath, 838 sq ftAvailable Oct 10Model Gallery
Floorplans
Photos
Availability Details
Price Availability Date Unit Sq Ft View Details $1,499 October 10, 2026 906 838 $1,529 November 14, 2026 506 838 Model Amenities and Features
Features
- Air Conditioning
- Fireplace
- Storage Space
- Washer/Dryer
- Wheelchair Accessible (Rooms)
Living Space
- Vaulted Ceiling
Outdoor Space
- Lake Access
Unique Features
- Black & Stainless Appliances
- Central Heat
- Fenced in Patio And Green Space
- Granite Counters
- Hardwood Style Flooring
- Outdoor Storage
- Resident Lounge
- Townhome
- WiFi at Pool and Clubhouse
Model Rent and Fees
Model Price Range
- $1,499 - $1,729
Current Available Pricing
- $1,499 - $1,629
Unit 906 Amenities and Features
Features
- Air Conditioning
- Fireplace
- Storage Space
- Washer/Dryer
- Wheelchair Accessible (Rooms)
Living Space
- Vaulted Ceiling
Outdoor Space
- Lake Access
Unique Features
- Black & Stainless Appliances
- Central Heat
- Fenced in Patio And Green Space
- Granite Counters
- Hardwood Style Flooring
- Outdoor Storage
- Resident Lounge
- Townhome
- WiFi at Pool and Clubhouse
Unit 906 Rent and Fees
Unit Price
- From $1,499
View Details and Rent EstimateModel Rent and Fees
Model Price Range
- $1,499 - $1,729
Unit 506 Amenities and Features
Features
- Air Conditioning
- Fireplace
- Storage Space
- Washer/Dryer
- Wheelchair Accessible (Rooms)
Living Space
- Vaulted Ceiling
Outdoor Space
- Lake Access
Unique Features
- Black & Stainless Appliances
- Central Heat
- Fenced in Patio And Green Space
- Granite Counters
- Hardwood Style Flooring
- Outdoor Storage
- Resident Lounge
- Townhome
- WiFi at Pool and Clubhouse
Unit 506 Rent and Fees
Unit Price
- From $1,529
View Details and Rent EstimateModel Rent and Fees
Model Price Range
- $1,499 - $1,729
Apartment Model: 1 Bedroom 1 BathFrom $1,4991 Bedroom, 1 Bath, 838 sq ftAvailable October 10, 2026FloorplansPhotos![]()
1 Bedroom 1 Bath - Image ![]()
1 Bedroom 1 Bath - Floorplan Apartment Unit: 906Apartment Model: 1 Bedroom 1 BathFrom $1,4991 Bedroom, 1 Bath, 838 sq ftAvailable October 10, 2026Apartment Unit: 506Apartment Model: 1 Bedroom 1 BathFrom $1,5291 Bedroom, 1 Bath, 838 sq ftAvailable November 14, 20262 Bedrooms
2 Bedroom 1.5 Bath
From $1,659
2 Beds, 1.5 Baths, 1204 sq ftAvailable Aug 28Model Gallery
Floorplans
Photos
3D Tours
Availability Details
Price Availability Date Unit Sq Ft View Details $1,659 August 28, 2026 805 1204 $1,659 September 1, 2026 105 1204 $1,759 October 2, 2026 1004 1204 Model Amenities and Features
Features
- Air Conditioning
- Fireplace
- Storage Space
- Washer/Dryer
- Wheelchair Accessible (Rooms)
Living Space
- Vaulted Ceiling
Outdoor Space
- Lake Access
Unique Features
- Black & Stainless Appliances
- Central Heat
- Fenced in Patio And Green Space
- Granite Counters
- Hardwood Style Flooring
- Outdoor Storage
- Resident Lounge
- Townhome
- WiFi at Pool and Clubhouse
Model Rent and Fees
Model Price Range
- $1,659 - $1,959
Current Available Pricing
- $1,659 - $1,859
Unit 805 Amenities and Features
Features
- Air Conditioning
- Fireplace
- Storage Space
- Washer/Dryer
- Wheelchair Accessible (Rooms)
Living Space
- Vaulted Ceiling
Outdoor Space
- Lake Access
Unique Features
- Black & Stainless Appliances
- Central Heat
- Fenced in Patio And Green Space
- Granite Counters
- Hardwood Style Flooring
- Outdoor Storage
- Resident Lounge
- Townhome
- WiFi at Pool and Clubhouse
Unit 805 Rent and Fees
Unit Price
- From $1,659
View Details and Rent EstimateModel Rent and Fees
Model Price Range
- $1,659 - $1,959
Unit 105 Amenities and Features
Features
- Air Conditioning
- Fireplace
- Storage Space
- Washer/Dryer
- Wheelchair Accessible (Rooms)
Living Space
- Vaulted Ceiling
Outdoor Space
- Lake Access
Unique Features
- Black & Stainless Appliances
- Central Heat
- Fenced in Patio And Green Space
- Granite Counters
- Hardwood Style Flooring
- Outdoor Storage
- Resident Lounge
- Townhome
- WiFi at Pool and Clubhouse
Unit 105 Rent and Fees
Unit Price
- From $1,659
View Details and Rent EstimateModel Rent and Fees
Model Price Range
- $1,659 - $1,959
Unit 1004 Amenities and Features
Features
- Air Conditioning
- Fireplace
- Storage Space
- Washer/Dryer
- Wheelchair Accessible (Rooms)
Living Space
- Vaulted Ceiling
Outdoor Space
- Lake Access
Unique Features
- Black & Stainless Appliances
- Central Heat
- Fenced in Patio And Green Space
- Granite Counters
- Hardwood Style Flooring
- Outdoor Storage
- Resident Lounge
- Townhome
- WiFi at Pool and Clubhouse
Unit 1004 Rent and Fees
Unit Price
- From $1,759
View Details and Rent EstimateModel Rent and Fees
Model Price Range
- $1,659 - $1,959
Apartment Model: 2 Bedroom 1.5 BathFrom $1,6592 Bedroom, 1.5 Bath, 1204 sq ftAvailable August 28, 2026FloorplansPhotos3D Tours![]()
2 Bedroom 1.5 Bath - Image 1 ![]()
2 Bedroom 1.5 Bath - Image 2 ![]()
2 Bedroom 1.5 Bath - Image 3 ![]()
2 Bedroom 1.5 Bath - Image 4 ![]()
2 Bedroom 1.5 Bath - Floorplan 2 Bedroom 1.5 Bath - 3D Tour Apartment Unit: 805Apartment Model: 2 Bedroom 1.5 BathFrom $1,6592 Bedroom, 1.5 Bath, 1204 sq ftAvailable August 28, 2026Apartment Unit: 105Apartment Model: 2 Bedroom 1.5 BathFrom $1,6592 Bedroom, 1.5 Bath, 1204 sq ftAvailable September 1, 2026Apartment Unit: 1004Apartment Model: 2 Bedroom 1.5 BathFrom $1,7592 Bedroom, 1.5 Bath, 1204 sq ftAvailable October 2, 20263 Bedrooms
3 Bedroom 2.5 Bath
3 Beds, 2.5 Baths, 1580 sq ftModel Gallery
Floorplans
Photos
Availability Details
Price Availability Date Unit Sq Ft From $2,099 Call for Availability 3 Bedroom 2.5 Bath 1580 sq ft Model Amenities and Features
Features
- Air Conditioning
- Fireplace
- Storage Space
- Washer/Dryer
- Wheelchair Accessible (Rooms)
Living Space
- Vaulted Ceiling
Outdoor Space
- Lake Access
Unique Features
- Black & Stainless Appliances
- Central Heat
- Fenced in Patio And Green Space
- Granite Counters
- Hardwood Style Flooring
- Outdoor Storage
- Resident Lounge
- Townhome
- WiFi at Pool and Clubhouse
Model Rent and Fees
Model Price Range
- $2,099 - $2,359
Apartment Model: 3 Bedroom 2.5 BathFrom $2,0993 Bedroom, 2.5 Bath, 1580 sq ftUnavailableFloorplansPhotos![]()
3 Bedroom 2.5 Bath - Image 1 ![]()
3 Bedroom 2.5 Bath - Image 2 ![]()
3 Bedroom 2.5 Bath - Floorplan
Schedule a Tour
3D Tours
Property Information
- Renovated In 2024
- 90 Units
- 2 Stories
- Built in 1985
Lease Terms
- 3 - 12 mo
Fees and Policies
The fees listed below are community-provided and may exclude utilities or add-ons. All payments are made directly to the property and are non-refundable unless otherwise specified. Use the Cost Calculator to determine costs based on your needs.
Required Fees
One-Time Basics
- Due at Application
- Application Fee Per ApplicantiCharged per applicant.$50.00
- Due at Move-In
- Administrative FeeiCharged per unit.$150.00
Other Fees and Policies
Pet Fees
- Cat
- One-Time Pet FeeiMax of 2. Charged Per Pet.$300.00
- Dog
- One-Time Pet FeeiMax of 2. Charged Per Pet.$300.00
Max of 2.
Property Fee Disclaimer: Based on community-supplied data and independent market research. Subject to change without notice. May exclude fees for mandatory or optional services and usage-based utilities.
Features and Amenities
On-Site Services
- Maintenance On Site
- Pet Play Area
- Community Wide Wi Fi
Community Features
- Clubhouse
Outdoor Features
- Grill
- Lake Access
- Sundeck
- Fenced Lot
Recreation and Fitness
- Fitness Center
- Walking/Biking Trails
- Pickleball Court
- Pool
Interior Features
- Storage Space
- Heating
- Ceiling Fans
- Fireplace
- Cable Ready
- Washer/Dryer
- Air Conditioning
- Wi Fi
- Wheelchair Accessible (Rooms)
Kitchen Amenities
- Island Kitchen
- Refrigerator
- Microwave
- Coffee System
- Freezer
- Kitchen
- Oven
- Warming Drawer
- Granite Countertops
Living Area Features
- Carpet
- Vinyl Flooring
- Vaulted Ceiling

Map
- Shopping
- Colleges
- Grocery
- Medical
- Transportation

Map
Getting Around
50 / 100 Fairly walkable
40 / 100 Fairly bikeable
80 / 100 Very car friendly
Getting to Know the Area
70 / 100 Restaurants
70 / 100 Cafes
40 / 100 Nightlife
70 / 100 Shopping
60 / 100 Parks
100 / 100 Noise Level
Frequently Asked Questions about Grande at Indian Lake
Where is Grande at Indian Lake located?
Grande at Indian Lake is located at 900 Tiffany Ln near the Sumner County area of Hendersonville, TN
What is the current rent range at Grande at Indian Lake?
1 Bedroom to 3 Bedroom Apartments at Grande at Indian Lake currently range from $1,499 to $2,359
When is the leasing office open?
- The office Hours for Grande at Indian Lake are
- Monday 9:00 am–5:00 pm
- Tuesday 9:00 am–5:00 pm
- Wednesday 9:00 am–5:00 pm
- Thursday 9:00 am–5:00 pm
- Friday 9:00 am–5:00 pm
- Saturday 10:00 am–4:00 pm
- Sunday 12:00 pm–4:00 pm
Are pets allowed?
Call us today to find out our pet policy and if we allow pets
Are there any rent specials?
The current rent special at Grande at Indian Lake is: Fall Specials Available On All Available Homes!~~Reserve your home now and save up to 1 month rent free!.
Renters Reviews and Ratings
DON’T DO IT!
Terrible place to live
Customer Service/Maintenance
Long Term Resident
Much better than I thought!
Do not live here.
Property Manager Responded
Don't Believe the Hype
Hidden disasters!!!
I'm sorry Mera, you are so kind
TIFFANY TERRACE ROCKS!!!
Not a home in my opinion
Nearby Schools
Hendersonville High School
V G Hawkins Middle School
Lakeside Park Elementary
About GreatSchools Data on ApartmentHomeLiving.com.
Points of Interest
Time and distance from Grande at Indian Lake.
Arts Museums and Landmarks
Big Box and Retail
Walgreens
Lowe's
Kroger
Colleges and Universities
Groceries
Kroger
Piggly Wiggly
Publix
Hospitals
Tristar Hendersonville Medical Center
Tristar Summit Medical Center
Tristar Skyline Medical Center
Shopping Centers
Grande at Indian Lake has 5 shopping centers within 0.5 miles.
Transit Stations
Hermitage-East Corridor Line
Mt Juliet-East Corridor Line
Donelson-East Corridor Line
Nearby Neighborhoods
Rental Price Ranges in the Area
| Bedroom | Average Rent | Cheapest Rent | Highest Rent |
|---|---|---|---|
| Hendersonville 1 Bedroom Apartments | $1,380 | $1,130 | $2,166 |
| Hendersonville 2 Bedroom Apartments | $1,616 | $1,175 | $2,560 |
| Hendersonville 3 Bedroom Apartments | $2,986 | $1,275 | $10,000+ |
| Hendersonville 4 Bedroom Apartments | $2,445 | $2,311 | $2,580 |
| 2 Bedroom Homes | $1,481 | $995 | $1,750 |
| 3 Bedroom Homes | $2,301 | $1,265 | $5,900 |
| 4 Bedroom Homes | $3,120 | $2,000 | $7,900 |
| 5 Bedroom Homes | $3,518 | $3,470 | $3,600 |
Browse Top Apartments in Hendersonville
By Price
By Community Type
- Hendersonville Apartments for Rent by Owner
- Hendersonville Apartments with Rent Specials
- Hendersonville Top Rated Apartments
- Hendersonville Corporate Apartments
- Hendersonville Furnished Apartments
- Hendersonville Gated Apartments
- Hendersonville Loft Apartments
- Hendersonville Low Income Apartments
- New Hendersonville Apartments
- Hendersonville Senior Apartments
- Hendersonville Short-term Apartments
- Hendersonville Student Apartments
- Hendersonville Apartments with Utilities Included


Max of 2.