


- 1–4 Bedrooms
- $1,330-$2,105 Pricing
- 818–1,456 Square Feet
Rent Specials
For a limited time, get up to $2000 off your rent! PLUS lease your new apartment home within 24 hours of your tour and we will waive your application and admin fees. These savings won't last! See a leasing consultant for details. Terms and leasing conditions apply. Offer valid on select units for new residents only and subject to change at any time.
About Grandeville on Saxon
Discover the perfect place to call home at Grandeville on Saxon, where comfort and convenience meet in the heart of Orange City, FL. With spacious interiors and thoughtfully curated amenities, our community is designed to elevate your lifestyle. Inside, you'll find open-concept layouts featuring modern kitchens, private balconies or patios, generous closet space, and the convenience of in-home washers and dryers. Select units offer premium upgrades, including sleek white quartz countertops, stainless steel appliances, and stylish vinyl wood plank flooring. Step beyond your door and enjoy a variety of community amenities that make every day feel like a retreat. Unwind by the resort-style swimming pool with cabana seating, stay active in the fully equipped fitness center, or create memories at the outdoor playground.
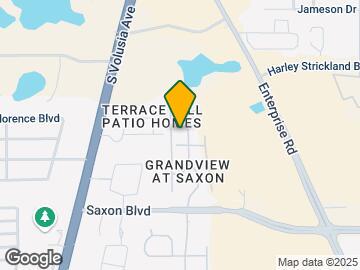
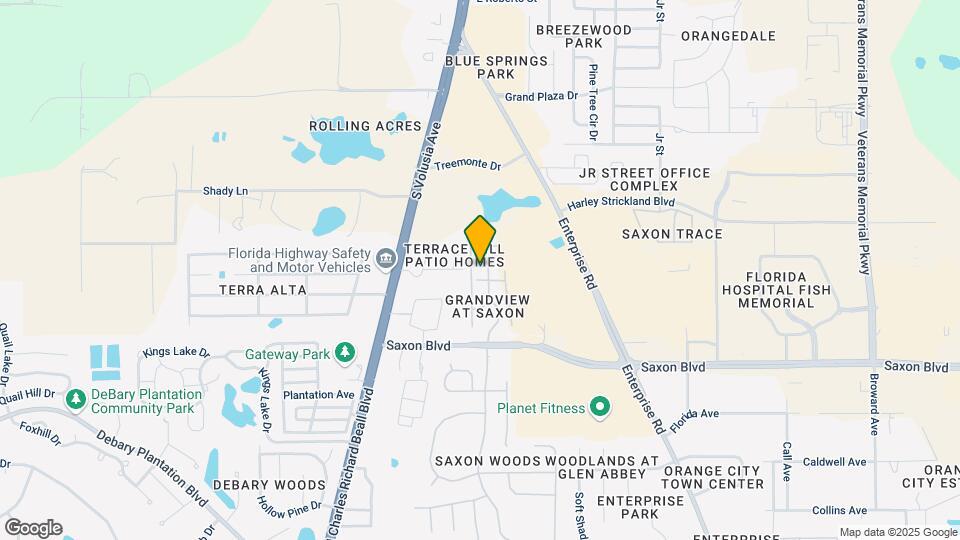
Grandeville on Saxon is located in the Outer Deland Deltona Neighborhood and 32763 Zip code of Orange City, FL. This community is professionally managed by Northland
Unique Features and Amenities
- 42 inch Golden Oak Wood Cabinetry
- Air Conditioner
- Alarm System
- Balcony or patio
- Car Care Center
- Designer Lighting Fixtures
- Dog Park
- Extra Storage
- Garden Tubs
- Heat
- Large Closets
- Online Payments Available
- On-site Amazon Hub Lockers
- On-Site Maintenance
- Outdoor Grilling Areas
- Refrigerator with Ice Maker
- Stainless Steel Appliances (in select homes)
- Sun Deck
- TV Lounge
- Vaulted Ceilings
- Washer and Dryer
- Yoga Studio
- Yoga/Stretch Room
Property Contact Info

- Listed by:
- Agency:
- Vendor Logo:
- Website:
- View Property Website
- Call Us:
- (321) 257-2439
- Disclaimer:
Office Hours
| Monday | 9:00 am–6:00 pm |
| Tuesday | 9:00 am–6:00 pm |
| Wednesday | 9:00 am–6:00 pm |
| Thursday | 9:00 am–6:00 pm |
| Friday | 9:00 am–6:00 pm |
| Saturday | 10:00 am–5:00 pm |
| Sunday | Closed |
Floorplan Pricing and Availability
Grandeville on Saxon offers 1 to 4 Bedroom apartments starting from $1,330 and having 818–1,456 sq ft. Here is the current pricing and availability:
New! Interactive Property Map
1 Bedroom
The Aspen
From $1,330
1 Bed, 1 Bath, 859 sq ftAvailable NowModel Gallery
Floorplans
Availability Details
Price Availability Date Unit Sq Ft View Details $1,580 Available Now 16318 859 $1,335 July 10, 2026 16215 859 $1,330 July 10, 2026 16315 859 Model Amenities and Features
Features
- Air Conditioning
- Cable Ready
- Ceiling Fans
- Heating
- High Speed Internet Access
- Security System
- Tub/Shower
- Washer/Dryer
Kitchen
- Dishwasher
- Disposal
- Kitchen
- Microwave
- Range
Living Space
- Carpet
- Dining Room
- Sunroom
- Tile Floors
- Vinyl Flooring
- Walk-In Closets
- Window Coverings
Model Rent and Fees
Model Price Range
- $1,330 - $2,025
Current Available Pricing
- $1,330 - $1,580
Unit 16318 Amenities and Features
Features
- Air Conditioning
- Cable Ready
- Ceiling Fans
- Heating
- High Speed Internet Access
- Security System
- Tub/Shower
- Washer/Dryer
Kitchen
- Dishwasher
- Disposal
- Kitchen
- Microwave
- Range
Living Space
- Carpet
- Dining Room
- Sunroom
- Tile Floors
- Vinyl Flooring
- Walk-In Closets
- Window Coverings
Unit 16318 Rent and Fees
Unit Price
- $1,580
Model Rent and Fees
Model Price Range
- $1,330 - $2,025
Unit 16215 Amenities and Features
Features
- Air Conditioning
- Cable Ready
- Ceiling Fans
- Heating
- High Speed Internet Access
- Security System
- Tub/Shower
- Washer/Dryer
Kitchen
- Dishwasher
- Disposal
- Kitchen
- Microwave
- Range
Living Space
- Carpet
- Dining Room
- Sunroom
- Tile Floors
- Vinyl Flooring
- Walk-In Closets
- Window Coverings
Unit 16215 Rent and Fees
Unit Price
- $1,335
Model Rent and Fees
Model Price Range
- $1,330 - $2,025
Unit 16315 Amenities and Features
Features
- Air Conditioning
- Cable Ready
- Ceiling Fans
- Heating
- High Speed Internet Access
- Security System
- Tub/Shower
- Washer/Dryer
Kitchen
- Dishwasher
- Disposal
- Kitchen
- Microwave
- Range
Living Space
- Carpet
- Dining Room
- Sunroom
- Tile Floors
- Vinyl Flooring
- Walk-In Closets
- Window Coverings
Unit 16315 Rent and Fees
Unit Price
- $1,330
Model Rent and Fees
Model Price Range
- $1,330 - $2,025
Apartment Model: The AspenFrom $1,3301 Bedroom, 1 Bath, 859 sq ftAvailable Now![]()
The Aspen - Floorplan 1 ![]()
The Aspen - Floorplan 2 ![]()
The Aspen - Floorplan 3 Apartment Unit: 16318Apartment Model: The Aspen$1,5801 Bedroom, 1 Bath, 859 sq ftAvailable NowApartment Unit: 16215Apartment Model: The Aspen$1,3351 Bedroom, 1 Bath, 859 sq ftAvailable July 10, 2026Apartment Unit: 16315Apartment Model: The Aspen$1,3301 Bedroom, 1 Bath, 859 sq ftAvailable July 10, 2026The Ash (With Garage)
From $1,445
1 Bed, 1 Bath, 818 sq ftAvailable Jul 9Model Gallery
Floorplans
Availability Details
Price Availability Date Unit Sq Ft $1,445 July 9, 2026 13211 818 Unit 13211 Amenities and Features
Features
- Air Conditioning
- Cable Ready
- Ceiling Fans
- Heating
- High Speed Internet Access
- Security System
- Tub/Shower
- Washer/Dryer
Kitchen
- Dishwasher
- Disposal
- Kitchen
- Microwave
- Range
Living Space
- Carpet
- Dining Room
- Sunroom
- Tile Floors
- Vinyl Flooring
- Walk-In Closets
- Window Coverings
Unit 13211 Rent and Fees
Unit Price
- $1,445
Model Rent and Fees
Model Price Range
- $1,445 - $1,805
Apartment Model: The Ash (With Garage)From $1,4451 Bedroom, 1 Bath, 818 sq ftAvailable July 9, 2026![]()
The Ash (With Garage) - Floorplan 1 ![]()
The Ash (With Garage) - Floorplan 2 ![]()
The Ash (With Garage) - Floorplan 3 Apartment Unit: 13211Apartment Model: The Ash (With Garage)$1,4451 Bedroom, 1 Bath, 818 sq ftAvailable July 9, 20262 Bedrooms
The Birch
From $1,465
2 Beds, 2 Baths, 1132 sq ftAvailable NowModel Gallery
Floorplans
Availability Details
Price Availability Date Unit Sq Ft View Details $1,465 Available Now 18212 1132 $1,505 Available Now 17215 1132 $1,645 Available Now 06113 1132 Model Amenities and Features
Features
- Air Conditioning
- Cable Ready
- Ceiling Fans
- Heating
- High Speed Internet Access
- Security System
- Tub/Shower
- Washer/Dryer
Kitchen
- Dishwasher
- Disposal
- Kitchen
- Microwave
- Range
Living Space
- Carpet
- Dining Room
- Sunroom
- Tile Floors
- Vinyl Flooring
- Walk-In Closets
- Window Coverings
Model Rent and Fees
Model Price Range
- $1,460 - $2,150
Current Available Pricing
- $1,465 - $1,645
Unit 18212 Amenities and Features
Features
- Air Conditioning
- Cable Ready
- Ceiling Fans
- Heating
- High Speed Internet Access
- Security System
- Tub/Shower
- Washer/Dryer
Kitchen
- Dishwasher
- Disposal
- Kitchen
- Microwave
- Range
Living Space
- Carpet
- Dining Room
- Sunroom
- Tile Floors
- Vinyl Flooring
- Walk-In Closets
- Window Coverings
Unit 18212 Rent and Fees
Unit Price
- $1,465
Model Rent and Fees
Model Price Range
- $1,460 - $2,150
Unit 17215 Amenities and Features
Features
- Air Conditioning
- Cable Ready
- Ceiling Fans
- Heating
- High Speed Internet Access
- Security System
- Tub/Shower
- Washer/Dryer
Kitchen
- Dishwasher
- Disposal
- Kitchen
- Microwave
- Range
Living Space
- Carpet
- Dining Room
- Sunroom
- Tile Floors
- Vinyl Flooring
- Walk-In Closets
- Window Coverings
Unit 17215 Rent and Fees
Unit Price
- $1,505
Model Rent and Fees
Model Price Range
- $1,460 - $2,150
Unit 06113 Amenities and Features
Features
- Air Conditioning
- Cable Ready
- Ceiling Fans
- Heating
- High Speed Internet Access
- Security System
- Tub/Shower
- Washer/Dryer
Kitchen
- Dishwasher
- Disposal
- Kitchen
- Microwave
- Range
Living Space
- Carpet
- Dining Room
- Sunroom
- Tile Floors
- Vinyl Flooring
- Walk-In Closets
- Window Coverings
Unit 06113 Rent and Fees
Unit Price
- $1,645
Model Rent and Fees
Model Price Range
- $1,460 - $2,150
Apartment Model: The BirchFrom $1,4602 Bedroom, 2 Bath, 1132 sq ftAvailable Now![]()
The Birch - Floorplan 1 ![]()
The Birch - Floorplan 2 ![]()
The Birch - Floorplan 3 Apartment Unit: 18212Apartment Model: The Birch$1,4652 Bedroom, 2 Bath, 1132 sq ftAvailable NowApartment Unit: 17215Apartment Model: The Birch$1,5052 Bedroom, 2 Bath, 1132 sq ftAvailable NowApartment Unit: 06113Apartment Model: The Birch$1,6452 Bedroom, 2 Bath, 1132 sq ftAvailable NowThe Cypress
From $1,555
2 Beds, 2 Baths, 1244 sq ftAvailable Jul 27Model Gallery
Floorplans
3D Tours
Availability Details
Price Availability Date Unit Sq Ft View Details $1,600 July 27, 2026 11110 1244 $1,560 August 10, 2026 01310 1244 $1,555 September 10, 2026 19210 1244 Model Amenities and Features
Features
- Air Conditioning
- Cable Ready
- Ceiling Fans
- Heating
- High Speed Internet Access
- Security System
- Tub/Shower
- Washer/Dryer
Kitchen
- Dishwasher
- Disposal
- Kitchen
- Microwave
- Range
Living Space
- Carpet
- Dining Room
- Sunroom
- Tile Floors
- Vinyl Flooring
- Walk-In Closets
- Window Coverings
Model Rent and Fees
Model Price Range
- $1,555 - $2,080
Current Available Pricing
- $1,555 - $1,600
Unit 11110 Amenities and Features
Features
- Air Conditioning
- Cable Ready
- Ceiling Fans
- Heating
- High Speed Internet Access
- Security System
- Tub/Shower
- Washer/Dryer
Kitchen
- Dishwasher
- Disposal
- Kitchen
- Microwave
- Range
Living Space
- Carpet
- Dining Room
- Sunroom
- Tile Floors
- Vinyl Flooring
- Walk-In Closets
- Window Coverings
Unit 11110 Rent and Fees
Unit Price
- $1,600
Model Rent and Fees
Model Price Range
- $1,555 - $2,080
Unit 01310 Amenities and Features
Features
- Air Conditioning
- Cable Ready
- Ceiling Fans
- Heating
- High Speed Internet Access
- Security System
- Tub/Shower
- Washer/Dryer
Kitchen
- Dishwasher
- Disposal
- Kitchen
- Microwave
- Range
Living Space
- Carpet
- Dining Room
- Sunroom
- Tile Floors
- Vinyl Flooring
- Walk-In Closets
- Window Coverings
Unit 01310 Rent and Fees
Unit Price
- $1,560
Model Rent and Fees
Model Price Range
- $1,555 - $2,080
Unit 19210 Amenities and Features
Features
- Air Conditioning
- Cable Ready
- Ceiling Fans
- Heating
- High Speed Internet Access
- Security System
- Tub/Shower
- Washer/Dryer
Kitchen
- Dishwasher
- Disposal
- Kitchen
- Microwave
- Range
Living Space
- Carpet
- Dining Room
- Sunroom
- Tile Floors
- Vinyl Flooring
- Walk-In Closets
- Window Coverings
Unit 19210 Rent and Fees
Unit Price
- $1,555
Model Rent and Fees
Model Price Range
- $1,555 - $2,080
Apartment Model: The CypressFrom $1,5552 Bedroom, 2 Bath, 1244 sq ftAvailable July 27, 2026Floorplans3D Tours![]()
The Cypress - Floorplan 1 ![]()
The Cypress - Floorplan 2 ![]()
The Cypress - Floorplan 3 The Cypress - 3D Tour Apartment Unit: 11110Apartment Model: The Cypress$1,6002 Bedroom, 2 Bath, 1244 sq ftAvailable July 27, 2026Apartment Unit: 01310Apartment Model: The Cypress$1,5602 Bedroom, 2 Bath, 1244 sq ftAvailable August 10, 2026Apartment Unit: 19210Apartment Model: The Cypress$1,5552 Bedroom, 2 Bath, 1244 sq ftAvailable September 10, 20263 Bedrooms
The Dogwood
From $1,930
3 Beds, 2 Baths, 1291 sq ftAvailable Aug 10Model Gallery
Floorplans
Availability Details
Price Availability Date Unit Sq Ft View Details $1,935 August 10, 2026 17217 1291 $1,930 September 2, 2026 19317 1291 $2,000 September 9, 2026 18117 1291 Model Amenities and Features
Features
- Air Conditioning
- Cable Ready
- Ceiling Fans
- Heating
- High Speed Internet Access
- Security System
- Tub/Shower
- Washer/Dryer
Kitchen
- Dishwasher
- Disposal
- Kitchen
- Microwave
- Range
Living Space
- Carpet
- Dining Room
- Sunroom
- Tile Floors
- Vinyl Flooring
- Walk-In Closets
- Window Coverings
Model Rent and Fees
Model Price Range
- $1,930 - $3,050
Current Available Pricing
- $1,930 - $2,000
Unit 17217 Amenities and Features
Features
- Air Conditioning
- Cable Ready
- Ceiling Fans
- Heating
- High Speed Internet Access
- Security System
- Tub/Shower
- Washer/Dryer
Kitchen
- Dishwasher
- Disposal
- Kitchen
- Microwave
- Range
Living Space
- Carpet
- Dining Room
- Sunroom
- Tile Floors
- Vinyl Flooring
- Walk-In Closets
- Window Coverings
Unit 17217 Rent and Fees
Unit Price
- $1,935
Model Rent and Fees
Model Price Range
- $1,930 - $3,050
Unit 19317 Amenities and Features
Features
- Air Conditioning
- Cable Ready
- Ceiling Fans
- Heating
- High Speed Internet Access
- Security System
- Tub/Shower
- Washer/Dryer
Kitchen
- Dishwasher
- Disposal
- Kitchen
- Microwave
- Range
Living Space
- Carpet
- Dining Room
- Sunroom
- Tile Floors
- Vinyl Flooring
- Walk-In Closets
- Window Coverings
Unit 19317 Rent and Fees
Unit Price
- $1,930
Model Rent and Fees
Model Price Range
- $1,930 - $3,050
Unit 18117 Amenities and Features
Features
- Air Conditioning
- Cable Ready
- Ceiling Fans
- Heating
- High Speed Internet Access
- Security System
- Tub/Shower
- Washer/Dryer
Kitchen
- Dishwasher
- Disposal
- Kitchen
- Microwave
- Range
Living Space
- Carpet
- Dining Room
- Sunroom
- Tile Floors
- Vinyl Flooring
- Walk-In Closets
- Window Coverings
Unit 18117 Rent and Fees
Unit Price
- $2,000
Model Rent and Fees
Model Price Range
- $1,930 - $3,050
Apartment Model: The DogwoodFrom $1,9303 Bedroom, 2 Bath, 1291 sq ftAvailable August 10, 2026![]()
The Dogwood - Floorplan 1 ![]()
The Dogwood - Floorplan 2 ![]()
The Dogwood - Floorplan 3 Apartment Unit: 17217Apartment Model: The Dogwood$1,9353 Bedroom, 2 Bath, 1291 sq ftAvailable August 10, 2026Apartment Unit: 19317Apartment Model: The Dogwood$1,9303 Bedroom, 2 Bath, 1291 sq ftAvailable September 2, 2026Apartment Unit: 18117Apartment Model: The Dogwood$2,0003 Bedroom, 2 Bath, 1291 sq ftAvailable September 9, 20264 Bedrooms
The Elm
From $2,105
4 Beds, 2 Baths, 1456 sq ftAvailable Jul 17Model Gallery
Floorplans
Availability Details
Price Availability Date Unit Sq Ft $2,105 July 17, 2026 17210 1456 Unit 17210 Amenities and Features
Features
- Air Conditioning
- Cable Ready
- Heating
- High Speed Internet Access
- Security System
- Tub/Shower
- Washer/Dryer
Kitchen
- Dishwasher
- Disposal
- Kitchen
- Microwave
- Range
Living Space
- Carpet
- Dining Room
- Sunroom
- Tile Floors
- Vinyl Flooring
- Walk-In Closets
- Window Coverings
Unit 17210 Rent and Fees
Unit Price
- $2,105
Model Rent and Fees
Model Price Range
- $2,105 - $3,275
Apartment Model: The ElmFrom $2,1054 Bedroom, 2 Bath, 1456 sq ftAvailable July 17, 2026![]()
The Elm - Floorplan 1 ![]()
The Elm - Floorplan 2 ![]()
The Elm - Floorplan 3 Apartment Unit: 17210Apartment Model: The Elm$2,1054 Bedroom, 2 Bath, 1456 sq ftAvailable July 17, 2026
Schedule a Tour
3D Tours
Property Information
- 316 Units
- 3 Stories
- Built in 2005
Lease Terms
- 7 - 12 mo
Fees and Policies
The fees listed below are community-provided and may exclude utilities or add-ons. All payments are made directly to the property and are non-refundable unless otherwise specified.
Required Fees
One-Time Basics
- Due at Application
- Application Fee Per ApplicantiCharged per applicant.$75.00
- Due at Move-In
- Administrative FeeiCharged per unit.$250.00
Other Fees and Policies
Pet Fees
- Cat
- Cat FeeiMax of 3. Charged Per Pet.$425.00
- Cat RentiCharged Per Pet.$25.00/mo
- Dog
- Dog FeeiMax of 3. Charged Per Pet.$425.00
- Dog RentiCharged Per Pet.$25.00/mo
Breed Restrictions apply
Max of 3. | Restrictions: Breed Restrictions apply.
Parking Fees
- Surface Lot
- Parking FeeiCharged per vehicle.$0.00/mo
- Garage Parking
- Other
Additional Parking Options
Storage Fees
- Storage Unit
- Storage DepositiCharged per rentable item.$0.00
- Storage RentiCharged per rentable item.$35.00/mo
Property Fee Disclaimer: Based on community-supplied data and independent market research. Subject to change without notice. May exclude fees for mandatory or optional services and usage-based utilities.
Features and Amenities
On-Site Services
- Maintenance On Site
- Pet Play Area
Community Features
- Lounge
- Business Center
- Clubhouse
- Walk Up
Outdoor Features
- Cabana
- Sundeck
- Controlled Access
- Patio
- Deck
Recreation and Fitness
- Fitness Center
- Basketball Court
- Playground
- Pool
Interior Features
- Balcony
- Security System
- Heating
- Ceiling Fans
- High Speed Internet Access
- Cable Ready
- Washer/Dryer
- Air Conditioning
Kitchen Amenities
- Dishwasher
- Microwave
- Range
- Refrigerator
- Disposal
- Stainless Steel Appliances
- Ice Maker
Living Area Features
- Walk In Closets
- Vaulted Ceiling
- Window Coverings

Map
- Shopping
- Colleges
- Grocery
- Medical
- Parks

Map
Frequently Asked Questions about Grandeville on Saxon
Where is Grandeville on Saxon located?
Grandeville on Saxon is located at 741 Saxon Blvd near the Outer Deland Deltona area of Orange City, FL
What is the current rent range at Grandeville on Saxon?
1 Bedroom to 4 Bedroom Apartments at Grandeville on Saxon currently range from $1,330 to $2,105
When is the leasing office open?
- The office Hours for Grandeville on Saxon are
- Monday 9:00 am–6:00 pm
- Tuesday 9:00 am–6:00 pm
- Wednesday 9:00 am–6:00 pm
- Thursday 9:00 am–6:00 pm
- Friday 9:00 am–6:00 pm
- Saturday 10:00 am–5:00 pm
- Sunday Closed
Are pets allowed?
Call us today to find out our pet policy and if we allow pets
Are there any rent specials?
The current rent special at Grandeville on Saxon is: For a limited time, get up to $2000 off your rent! PLUS lease your new apartment home within 24 hours of your tour and we will waive your application and admin fees. These savings won't last! See a leasing consultant for details. Terms and leasing conditions apply. Offer valid on select units for new residents only and subject to change at any time..
Renters Reviews and Ratings
Worst place to live
May 22, 2026 - Review from Apartments.comAmy the new manager is helpful and nice but she has no follow through. She sends emails telling residents to be mindful and pick up after their pet or expect to face a fine and no one has ever been fined and their is always dog poop everywhere the sidewalks, walkways to apartments, the hallways, in the grass etc. Homeless people walk through the apartment complex at night because the back gates are open at all hours and there is no security on site. The trash compactor is always breaking and out ...of order. The trash is always overflowing especially on the weekend. Apartment hallways and units smell like weed. When you walk around you can smell weed just walking around anywhere even to the mail box. There is no assigned parking but people like leaving their motorcycles in parking spots to block other people from taking their parking spot. When the office closes or it’s the weekend and you are here you smell weed, loud music and people hanging on staircases smoking and hanging out people sitting on the electric boxes smoking. The gate works part time. Management constantly changes more often then you change your hair colorRead More
Roaches, and Leaks, and Broken Appliances
July 7, 2024 - Review from Apartments.comIf I could give zero stars I would! During my 14 month lease there were countless issues including roaches, the roof leaking, A/C breaking, the fire alarm going off, no batteries in the fire alarm on move in (found that out 3 months into moving in when the only alarm that had batteries needed to be changed),and the washing machine leaking. When asked to fix these problems they always go for the cheap way out. The roaches were so bad my roommate and I did not feel comfortable eating at our ...apartment. Each time this issue was brought up we did a 'clean out' and had to take everything from the kitchen and the bathroom for it to be sprayed and did that help. Not for longer than a week and we did this 3 times. When the roof was leaking it took almost a month for the issue to be fixed. One of the employees was consistently rude to myself and my roommate often speaking to us like we were stupid and despite her unprofessionalism I will not list her. Lori was always very kind to us and did attempt to fix the problems not that it went very far or well. The short version of this review: if you have the choice between living here or in a cardboard box I suggest the cardboard box.Read MoreProperty Manager Responded
July 15, 2024Thank you for sharing your experience with us. We apologize for any challenges you faced during your time with us. Providing a comfortable living environment is important to us, and we regret any inconvenience caused. We appreciate your acknowledgment of Lori's efforts and will take note of your feedback. Please feel welcome to contact us directly if you'd like to discuss your concerns further. Thank you once again for your feedback, and we wish you all the best.
Bad experience
March 9, 2020 - Review from Apartments.comI’ve lived here for just over two years and can’t wait for my lease to expire so I can get out. My neighbors have absolutely no respect for anyone. There is constant banging and kids jumping around that sounds like they’re in your apartment. People drive fast through the parking lot at all hours with music blasting. The hallways are absolutely disgusting and never get cleaned. The gates are useless because they don’t close after each vehicle allowing anyone that wants to follow someone through to ...come in. I have at least a dozen noise complaints in on the neighbors in the last two years and no resolution. The rent is way too high for what you’re getting into. The maintenance department however has been excellent in resolving every issue promptly and professionally. I would not recommend living here.Read MoreProperty Manager Responded
March 12, 2020Thank you for taking the time to leave your feedback and a rating for our community. We appreciate all comments and reviews and want to make sure you know you are being heard. The entire Team takes great pride in providing a positive apartment living experience with extraordinary service, outstanding amenities, and that we are competitively priced. We are deeply sorry to see that you have had an unfavorable impression and not happy in your home. I will reach out to you again so we can answer any questions and try to resolve the issues you brought up in your review. We are here to help and grateful for your residency. Best regards, Elena Community Manager
Meh, not worth the price tag.
March 31, 2018 - Review from Apartments.comMoved in recently. i like many other read the reviews online and took the tour, and even though the single bedroom apartment is extremely pricey, i still went with it. after moving in that is when you start to notice the small things. One, you get charged for for everything....literally nothing is included. two, one of the things you pay for is pest control.....within the first week we were seeing roaches in out apartment. we barely have anything in the apartment and are very clean, yet roaches ...almost daily. Number three, the dog crap.......we have a dog....and literally i think i am the only one who picks up her "business" I honestly think no one else bothers too. there is crap every where!!!!!! when i take my dog out at night, it is like navigating a mine field. Number four, the amount of trash all over, and the falling apart wood deck give off the feeling of a slum center almost, not too mention that teens smoking weed are in every corner making walks around the complex uncomfortable. Number five, the A/C units....are from like the early 90's. and very badly maintained. the coils on mine look horrendous, and it took over a month of complaining to finally get a filter. All in all for the amount we pay.....i honestly believe we deserve better.Read MoreProperty Manager Responded
April 3, 2018Thank you for your review. I welcome the opportunity to discuss any issues that you are having. Please feel free to come into the office at anytime to discuss. Thank you Elena Community Manager
Apartment
August 15, 2015 - Review from Apartments.comVery spacious, nice view with a lot of amenities. Walking distance to all the shops and very close to the interstate. Looks like a real home inside. Nice to have a laundry room/pantry inside the apartment. I would rent from here again.
Nice Location
August 14, 2015 - Review from Apartments.comPerfect location if you need convenient access to I-4 it's just within 30 miles of Daytona Beach or Orlando. The property is in good condition and the apartments are a nice size. Nearby shopping at Crown Center Plaza, Ross, Kohls, Target, Bealls, Bells Outlet. Also many restaurants like Texas Roadhouse, Ruby Tuesday, Applebees, Olive Garden, Moe's, Starbucks and very close to LA Fitness for a good workout after indulging too much. I enjoy the convenience of living in this community.
Grand Apts @ Grandville
August 10, 2015 - Review from Apartments.comPerfect location for Orange City- close to 17-92 and just a few blocks from I-4. There is a shopping plaza with a Publix right near by along with the major restaurants off Saxon Blvd. The pool is always busy, but the gym stays pretty empty. Perfect for college students or newly weds before buying a home. Suggest getting the imagination room instead of the balcony for extra space!
Nearby Schools
River Springs Middle School
University High School
About GreatSchools Data on ApartmentHomeLiving.com.
Points of Interest
Time and distance from Grandeville on Saxon.
Big Box and Retail
Walmart
Walgreen's
Publix
Colleges and Universities
Groceries
Publix
Hospitals
Parks and Recreation
Grandeville on Saxon has 1 park within 5.6 miles, including Central Florida Zoo.
Shopping Centers
Grandeville on Saxon has 5 shopping centers within 0.7 miles.
Nearby Neighborhoods
Rental Price Ranges in the Area
| Bedroom | Average Rent | Cheapest Rent | Highest Rent |
|---|---|---|---|
| Orange City 1 Bedroom Apartments | $1,586 | $1,200 | $3,145 |
| Orange City 2 Bedroom Apartments | $1,766 | $1,300 | $2,480 |
| Orange City 3 Bedroom Apartments | $2,024 | $1,849 | $2,383 |
| Orange City 4 Bedroom Apartments | $2,145 | $2,145 | $2,145 |


Max of 3. | Restrictions: Breed Restrictions apply.