


- 1–2 Bedrooms
- $1,409-$1,869 Pricing
- 650–1,075 Square Feet
Rent Specials
8 Weeks Free on Pre-Leased Homes
About Grandview Apartments
Grandview Apartments in St. George, UT offers a harmonious blend of urban convenience and natural beauty. Each unit is designed to provide residents with a sense of comfort and modernity, while communal areas foster a strong sense of community. The location is unparalleled, being a stone's throw away from the city's bustling hubs of dining, shopping, and entertainment. Yet, the close proximity to serene parks and recreational spots ensures that residents can easily escape the hustle and retreat to nature's tranquility. Experience luxury living at Grandview Apartments!
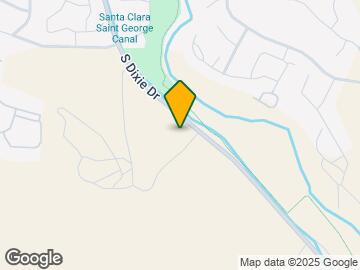

Grandview Apartments is located in the 84770 Zip code of Saint George, UT. This community is professionally managed by Nxt Property Management
Unique Features and Amenities
- Amazing Views
- Garage Parking
- High-Speed Internet
- Online Payments Available
- Pickleball Court
- Smart Home Features
Property Contact Info

- Listed by:
- Agency:
- Vendor Logo:
- Website:
- View Property Website
- Call Us:
- (435) 375-3926
- Disclaimer:
Office Hours
| Monday | 9:00 am–6:00 pm |
| Tuesday | 9:00 am–6:00 pm |
| Wednesday | 9:00 am–6:00 pm |
| Thursday | 9:00 am–6:00 pm |
| Friday | 9:00 am–6:00 pm |
| Saturday | 10:00 am–4:00 pm |
| Sunday | Closed |
Floorplan Pricing and Availability
Grandview Apartments offers 1 to 2 Bedroom apartments starting from $1,409 and having 650–1,075 sq ft. Here is the current pricing and availability:
New! Interactive Property Map
1 Bedroom
1x1 G: The Marnier
From $1,499
1 Bed, 1 Bath, 750 sq ftAvailable NowModel Gallery
Floorplans
Availability Details
Price Availability Date Unit Sq Ft Deposit View Details $1,499 Available Now C104 750 $500 $1,570 Available Now C301 750 $500 $1,570 Available Now C308 750 $500 Model Amenities and Features
Features
- Air Conditioning
- Balcony
- Cable Ready
- Heating
- High Speed Internet Access
- Smoke Free
- Tub/Shower
- Washer/Dryer
Kitchen
- Dishwasher
- Disposal
- Eat-in Kitchen
- Freezer
- Island Kitchen
- Kitchen
- Microwave
- Oven
- Pantry
- Quartz Countertops
- Range
- Refrigerator
- Stainless Steel Appliances
Model Rent and Fees
Model Price Range
- $1,499 - $1,570
Unit C104 Rent and Fees
Unit Price
- $1,499
View Details and Rent EstimateDeposit
- $500 deposit
Model Rent and Fees
Model Price Range
- $1,499 - $1,570
Unit C301 Rent and Fees
Unit Price
- $1,570
View Details and Rent EstimateDeposit
- $500 deposit
Model Rent and Fees
Model Price Range
- $1,499 - $1,570
Unit C308 Rent and Fees
Unit Price
- $1,570
View Details and Rent EstimateDeposit
- $500 deposit
Model Rent and Fees
Model Price Range
- $1,499 - $1,570
Apartment Model: 1x1 G: The MarnierFrom $1,4991 Bedroom, 1 Bath, 750 sq ftAvailable Now![]()
1x1 G: The Marnier - Floorplan 1 ![]()
1x1 G: The Marnier - Floorplan 2 ![]()
1x1 G: The Marnier - Floorplan 3 Apartment Unit: C104Apartment Model: 1x1 G: The Marnier$1,4991 Bedroom, 1 Bath, 750 sq ftAvailable NowApartment Unit: C301Apartment Model: 1x1 G: The Marnier$1,5701 Bedroom, 1 Bath, 750 sq ftAvailable NowApartment Unit: C308Apartment Model: 1x1 G: The Marnier$1,5701 Bedroom, 1 Bath, 750 sq ftAvailable Now1x1 S: The Mona
$1,409
1 Bed, 1 Bath, 650 sq ftAvailable Sep 8Model Gallery
Floorplans
Availability Details
Price Availability Date Unit Sq Ft Deposit View Details $1,409 September 8, 2026 J208 650 $500 $1,409 September 10, 2026 J308 650 $500 $1,409 September 29, 2026 D301 650 $500 Model Amenities and Features
Features
- Air Conditioning
- Balcony
- Cable Ready
- Heating
- High Speed Internet Access
- Smoke Free
- Tub/Shower
- Washer/Dryer
Kitchen
- Dishwasher
- Disposal
- Eat-in Kitchen
- Freezer
- Island Kitchen
- Kitchen
- Microwave
- Oven
- Pantry
- Quartz Countertops
- Range
- Refrigerator
- Stainless Steel Appliances
Model Rent and Fees
Model Price
- $1,409
Unit J208 Rent and Fees
Unit Price
- $1,409
View Details and Rent EstimateDeposit
- $500 deposit
Model Rent and Fees
Price
- $1,409
Unit J308 Rent and Fees
Unit Price
- $1,409
View Details and Rent EstimateDeposit
- $500 deposit
Model Rent and Fees
Price
- $1,409
Unit D301 Rent and Fees
Unit Price
- $1,409
View Details and Rent EstimateDeposit
- $500 deposit
Model Rent and Fees
Price
- $1,409
Apartment Model: 1x1 S: The MonaFrom $1,4091 Bedroom, 1 Bath, 650 sq ftAvailable September 8, 2026![]()
1x1 S: The Mona - Floorplan 1 ![]()
1x1 S: The Mona - Floorplan 2 ![]()
1x1 S: The Mona - Floorplan 3 Apartment Unit: J208Apartment Model: 1x1 S: The Mona$1,4091 Bedroom, 1 Bath, 650 sq ftAvailable September 8, 2026Apartment Unit: J308Apartment Model: 1x1 S: The Mona$1,4091 Bedroom, 1 Bath, 650 sq ftAvailable September 10, 2026Apartment Unit: D301Apartment Model: 1x1 S: The Mona$1,4091 Bedroom, 1 Bath, 650 sq ftAvailable September 29, 20262 Bedrooms
2x2 G: The Marquee
From $1,759
2 Beds, 2 Baths, 1075 sq ftAvailable Sep 26Model Gallery
Floorplans
Availability Details
Price Availability Date Unit Sq Ft Deposit View Details $1,759 September 26, 2026 A302 1075 $500 $1,869 October 13, 2026 I207 1075 $1,799 Model Amenities and Features
Features
- Air Conditioning
- Balcony
- Cable Ready
- Heating
- High Speed Internet Access
- Smoke Free
- Tub/Shower
- Washer/Dryer
Kitchen
- Dishwasher
- Disposal
- Eat-in Kitchen
- Freezer
- Island Kitchen
- Kitchen
- Microwave
- Oven
- Pantry
- Quartz Countertops
- Range
- Refrigerator
- Stainless Steel Appliances
Model Rent and Fees
Model Price Range
- $1,709 - $1,869
Current Available Pricing
- $1,759 - $1,869
Unit A302 Rent and Fees
Unit Price
- $1,759
View Details and Rent EstimateDeposit
- $500 deposit
Model Rent and Fees
Model Price Range
- $1,709 - $1,869
Unit I207 Rent and Fees
Unit Price
- $1,869
View Details and Rent EstimateDeposit
- $1,799 deposit
Model Rent and Fees
Model Price Range
- $1,709 - $1,869
Apartment Model: 2x2 G: The MarqueeFrom $1,7092 Bedroom, 2 Bath, 1075 sq ftAvailable September 26, 2026![]()
2x2 G: The Marquee - Floorplan 1 ![]()
2x2 G: The Marquee - Floorplan 2 ![]()
2x2 G: The Marquee - Floorplan 3 Apartment Unit: A302Apartment Model: 2x2 G: The Marquee$1,7592 Bedroom, 2 Bath, 1075 sq ftAvailable September 26, 2026Apartment Unit: I207Apartment Model: 2x2 G: The Marquee$1,8692 Bedroom, 2 Bath, 1075 sq ftAvailable October 13, 20262x2 S: The Meza
$1,699
2 Beds, 2 Baths, 975 sq ftAvailable Oct 4Model Gallery
Floorplans
Availability Details
Price Availability Date Unit Sq Ft Deposit View Details $1,699 November 4, 2026 B203 975 $500 $1,699 October 4, 2026 B306 975 $500 Model Amenities and Features
Features
- Air Conditioning
- Balcony
- Cable Ready
- Heating
- High Speed Internet Access
- Smoke Free
- Tub/Shower
- Washer/Dryer
Kitchen
- Dishwasher
- Disposal
- Eat-in Kitchen
- Freezer
- Island Kitchen
- Kitchen
- Microwave
- Oven
- Pantry
- Quartz Countertops
- Range
- Refrigerator
- Stainless Steel Appliances
Model Rent and Fees
Model Price
- $1,699
Unit B203 Rent and Fees
Unit Price
- $1,699
View Details and Rent EstimateDeposit
- $500 deposit
Model Rent and Fees
Price
- $1,699
Unit B306 Rent and Fees
Unit Price
- $1,699
View Details and Rent EstimateDeposit
- $500 deposit
Model Rent and Fees
Price
- $1,699
Apartment Model: 2x2 S: The MezaFrom $1,6992 Bedroom, 2 Bath, 975 sq ftAvailable October 4, 2026![]()
2x2 S: The Meza - Floorplan 1 ![]()
2x2 S: The Meza - Floorplan 2 ![]()
2x2 S: The Meza - Floorplan 3 Apartment Unit: B203Apartment Model: 2x2 S: The Meza$1,6992 Bedroom, 2 Bath, 975 sq ftAvailable November 4, 2026Apartment Unit: B306Apartment Model: 2x2 S: The Meza$1,6992 Bedroom, 2 Bath, 975 sq ftAvailable October 4, 2026
Schedule a Tour
Property Information
- 240 Units
- 3 Stories
- Built in 2023
Lease Terms
- 10 - 14 mo
Fees and Policies
The fees listed below are community-provided and may exclude utilities or add-ons. All payments are made directly to the property and are non-refundable unless otherwise specified. Use the Cost Calculator to determine costs based on your needs.
Required Fees
One-Time Basics
- Due at Application
- Application Fee Per ApplicantiCharged per applicant.$40.00
- Due at Move-In
- Administrative FeeiCharged per unit.$300.00
Other Fees and Policies
Pet Fees
Pet Policies are Negotiable
- Cat
- Cat DepositiMax of 2. Charged Per Pet.$300.00
- Cat FeeiMax of 2. Charged Per Pet.$300.00
- Cat RentiCharged Per Pet.$50.00/mo
- Dog
- Dog DepositiMax of 2. Charged Per Pet.$300.00
- Dog FeeiMax of 2. Charged Per Pet.$300.00
- Dog RentiCharged Per Pet.$50.00/mo
Akitas, American Bulldog, Boxers, Cane Corso, Chows, Dobermans, German shepherds, Great Danes, Karelian Bear Dog, Malamutes, Mastiffs, Pit Bulls, Presa Canario, Rottweilers, St. Bernards, Terriers (Bull, Staffordshire, Manchester), Wolf/Coyote Hybrids, Any hybrid or mixed breed of any of the breeds listed above. No reptiles, ferrats, guinea pigs, or minks of any kind.
Max of 2. Please confirm animal policy, max number of pets, limitations, deposits, fees, and pet rent with the community. Conditions and fees may vary and are subject to change.
Parking Info and Fees
- Other
- Storage Unit
Property Fee Disclaimer: Based on community-supplied data and independent market research. Subject to change without notice. May exclude fees for mandatory or optional services and usage-based utilities.
Features and Amenities
Unique Amenities
- Amazing Views
- Garage Parking
- High-Speed Internet
- Online Payments Available
- Pickleball Court
- Smart Home Features
On-Site Services
- Maintenance On Site
- Property Manager On Site
- Trash Pickup Door To Door
- Car Charging Station
- Pet Play Area
Community Features
- Lounge
- Business Center
- Clubhouse
- Conference Rooms
- Walk Up
- Elevator
Outdoor Features
- Grill
- Picnic Area
- Porch
- Patio
Recreation and Fitness
- Hot Tub
- Fitness Center
- Pickleball Court
- Gameroom
- Pool
Interior Features
- Balcony
- High Speed Internet Access
- Heating
- Tub/Shower
- Cable Ready
- Washer/Dryer
- Air Conditioning
- Smoke Free
Kitchen Amenities
- Range
- Refrigerator
- Stainless Steel Appliances
- Kitchen
- Dishwasher
- Eat In Kitchen
- Island Kitchen
- Oven
- Pantry
- Microwave
- Disposal
- Freezer
- Quartz Countertops
Living Area Features
- High Ceilings
- Walk In Closets
- Linen Closet
- Views
- Window Coverings
- Vinyl Flooring
- Carpet
- Large Bedrooms
- Loft Layout

Map
- Shopping
- Colleges
- Grocery
- Medical

Map
Getting Around
30 / 100 Somewhat walkable
30 / 100 Limited public transit
40 / 100 Fairly bikeable
100 / 100 Exceptionally car friendly
Getting to Know the Area
40 / 100 Restaurants
20 / 100 Cafes
20 / 100 Nightlife
20 / 100 Shopping
100 / 100 Noise Level
Frequently Asked Questions about Grandview Apartments
Where is Grandview Apartments located?
Grandview Apartments is located at 1390 W Sky Rocket Rd, Saint George, UT
What is the current rent range at Grandview Apartments?
1 Bedroom to 2 Bedroom Apartments at Grandview Apartments currently range from $1,409 to $1,869
When is the leasing office open?
- The office Hours for Grandview Apartments are
- Monday 9:00 am–6:00 pm
- Tuesday 9:00 am–6:00 pm
- Wednesday 9:00 am–6:00 pm
- Thursday 9:00 am–6:00 pm
- Friday 9:00 am–6:00 pm
- Saturday 10:00 am–4:00 pm
- Sunday Closed
Are pets allowed?
Call us today to find out our pet policy and if we allow pets
Are there any rent specials?
The current rent special at Grandview Apartments is: 8 Weeks Free on Pre-Leased Homes.
Renters Reviews and Ratings
The perfect apartments.
Property Manager Responded
Management is a joke
Rude Management
Beautiful Apartments, Terrible Management
Poor management and dirty facilities
Rude and hostile management
Hostile Management
Trash
Management of Lies
Nearby Schools
Arrowhead School
Dixie Middle School
Dixie High School
About GreatSchools Data on ApartmentHomeLiving.com.
Points of Interest
Time and distance from Grandview Apartments.
Big Box and Retail
Albertson's
Walgreen's
Costco
Colleges and Universities
Groceries
Albertson's
Albertsons
Hospitals
Dixie Regional Medical Center
Shopping Centers
Grandview Apartments has 5 shopping centers within 1.4 miles.
Nearby Neighborhoods
Rental Price Ranges in the Area
| Bedroom | Average Rent | Cheapest Rent | Highest Rent |
|---|---|---|---|
| Saint George Studio Apartments | $1,301 | $1,155 | $1,466 |
| Saint George 1 Bedroom Apartments | $1,511 | $700 | $2,457 |
| Saint George 2 Bedroom Apartments | $1,634 | $489 | $2,564 |
| Saint George 3 Bedroom Apartments | $2,066 | $375 | $5,872 |
| Saint George 4 Bedroom Apartments | $1,071 | $519 | $4,194 |
| 2 Bedroom Homes | $1,531 | $800 | $2,300 |
| 3 Bedroom Homes | $2,012 | $600 | $3,900 |
| 4 Bedroom Homes | $2,535 | $1,849 | $3,595 |
| 5 Bedroom Homes | $3,380 | $2,700 | $4,500 |
| 6 Bedroom Homes | $3,247 | $2,700 | $3,850 |
Browse Top Apartments in Saint George
By Price
By Community Type
- Saint George Apartments for Rent by Owner
- Saint George Apartments with Rent Specials
- Saint George Top Rated Apartments
- Saint George Corporate Apartments
- Saint George Furnished Apartments
- Saint George Gated Apartments
- Saint George Loft Apartments
- Saint George Low Income Apartments
- New Saint George Apartments
- Saint George Senior Apartments
- Saint George Short-term Apartments
- Saint George Student Apartments
- Saint George Apartments with Utilities Included


Max of 2. Please confirm animal policy, max number of pets, limitations, deposits, fees, and pet rent with the community. Conditions and fees may vary and are subject to change.