- 2–3 Bedrooms
- $1,575-$1,638 Pricing
- 1,200–1,469 Square Feet
Rent Specials
Apply same day in the month of July and pick your enhanced move-in gift! Contact our leasing office to find out what additional prizes await you when you move into Grandview Summit Apartments!
About Grandview Summit Apartments
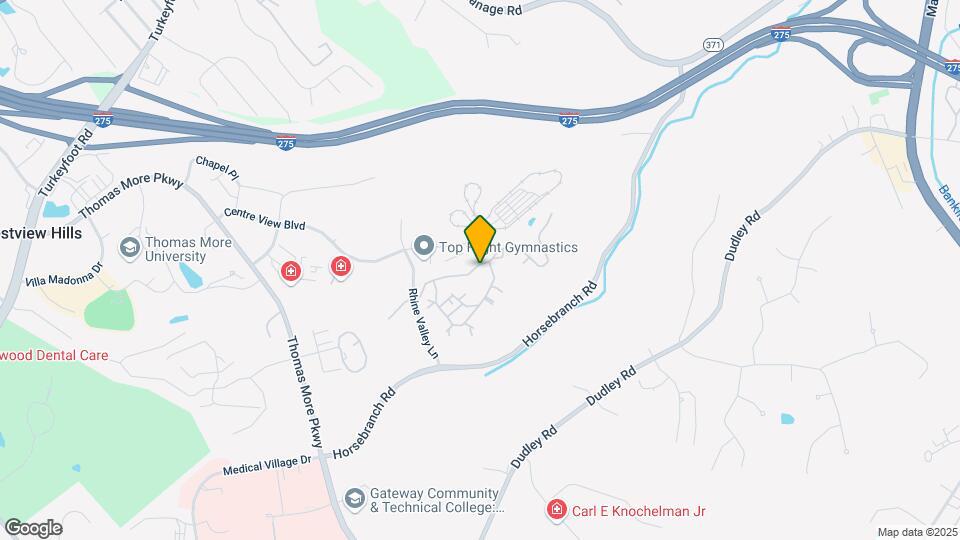
Located just eight miles from Downtown Cincinnati, Grandview Summit Apartments provides residents with a prime location, expansive floor plans, and convenient on-site amenities. Set against the backdrop of gorgeous rolling slopes of Crestview Hills, Kentucky, our pet-friendly community is situated near the I-275 beltway and I-75/I-71, is only moments from Thomas Moore Office Park, and near highly-esteemed employers like Thomas Moore College and St. Elizabeth's Hospital. Each two- and three-bedroom apartment home at Grandview Summit features comfortable living areas, beautiful dining rooms, spacious bedrooms with large closets, and an in-home washer/dryer. Residents will also have access to a variety of amenities, such as a 24-hour fitness center, outdoor pool with sundeck, an outdoor kitchen with a fire pit and lounge area, and a playground. To learn more and to make Grandview Summit Apartments your home, contact us today to schedule a tour with a member of our professional sales team!
Grandview Summit Apartments is located in the Kenton County Neighborhood and 41017 Zip code of Crestview Hills, KY. This community is professionally managed by Village Green
Unique Features and Amenities
- 24-Hour Emergency Maintenance Services
- Black Appliance Package
- Central Air Conditioning and Heating
- Contemporary Kitchens with Modern Features
- Dedicated Professional Management Team
- Digital Thermostat for Easy Climate Control
- Fireplace* for a Cozy Ambiance
- Flexible Lease Renewal Options
- Foot-Friendly Carpeting
- Fully Equipped 24-Hour Fitness Center
- Gooseneck Faucet with Pull-Down Sprayer
- In-Unit Washer and Dryer
- Online Resident Portal
- On-Site Dog Park
- Outdoor Dining Space with Grilling Station
- Outdoor Lounge with Fire Pit
- Outdoor Playground
- Pet-Friendly Community
- Planned Social Activities for Residents
- Preferred Employer Program
- Private Patio or Balcony
- Resident Clubhouse Available for Private Rental
- Scenic On-Site Lake
- Spacious Walk-In Closets
- Swimming Pool with Sundeck
- Tub/Shower Combination
- USB Outlets
- Valet Trash Pickup
- Vaulted Ceilings* for an Open, Spacious Feel
- Wood-Style Vinyl Plank Flooring
Property Contact Info

- Listed by:
- Agency:
- Vendor Logo:
- Website:
- View Property Website
- Call Us:
- (859) 600-6521
- Disclaimer:
Office Hours
| Monday | 9:00 am–6:00 pm |
| Tuesday | 9:00 am–6:00 pm |
| Wednesday | 9:00 am–6:00 pm |
| Thursday | 9:00 am–6:00 pm |
| Friday | 9:00 am–6:00 pm |
| Saturday | 9:00 am–5:00 pm |
| Sunday | Closed |
Floorplan Pricing and Availability
Grandview Summit Apartments offers 2 to 3 Bedroom apartments starting from $1,575 and having 1,200–1,469 sq ft. Here is the current pricing and availability:
New! Interactive Property Map
2 Bedrooms
Lesina
From $1,618
2 Beds, 2 Baths, 1300 sq ftAvailable NowModel Gallery
Floorplans
Availability Details
Price Availability Date Unit Sq Ft View Details $1,628 Available Now 620-07 1300 $1,638 Available Now 531-04 1300 $1,628 August 8, 2026 620-04 1300 Model Amenities and Features
Features
- Air Conditioning
- Cable Ready
- Ceiling Fans
- Fireplace
- Heating
- Tub/Shower
Kitchen
- Dishwasher
- Disposal
- Kitchen
- Microwave
- Range
Living Space
- Carpet
- Dining Room
- Tile Floors
- Vinyl Flooring
- Walk-In Closets
Model Rent and Fees
Model Price Range
- $1,618 - $1,638
Current Available Pricing
- $1,628 - $1,638
Unit 620-07 Amenities and Features
Features
- Air Conditioning
- Cable Ready
- Ceiling Fans
- Fireplace
- Heating
- Tub/Shower
Kitchen
- Dishwasher
- Disposal
- Kitchen
- Microwave
- Range
Living Space
- Carpet
- Dining Room
- Tile Floors
- Vinyl Flooring
- Walk-In Closets
Unit 620-07 Rent and Fees
Unit Price
- $1,628
View Details and Rent EstimateModel Rent and Fees
Model Price Range
- $1,618 - $1,638
Unit 531-04 Amenities and Features
Features
- Air Conditioning
- Cable Ready
- Ceiling Fans
- Fireplace
- Heating
- Tub/Shower
Kitchen
- Dishwasher
- Disposal
- Kitchen
- Microwave
- Range
Living Space
- Carpet
- Dining Room
- Tile Floors
- Vinyl Flooring
- Walk-In Closets
Unit 531-04 Rent and Fees
Unit Price
- $1,638
View Details and Rent EstimateModel Rent and Fees
Model Price Range
- $1,618 - $1,638
Unit 620-04 Amenities and Features
Features
- Air Conditioning
- Cable Ready
- Ceiling Fans
- Fireplace
- Heating
- Tub/Shower
Kitchen
- Dishwasher
- Disposal
- Kitchen
- Microwave
- Range
Living Space
- Carpet
- Dining Room
- Tile Floors
- Vinyl Flooring
- Walk-In Closets
Unit 620-04 Rent and Fees
Unit Price
- $1,628
View Details and Rent EstimateModel Rent and Fees
Model Price Range
- $1,618 - $1,638
Apartment Model: LesinaFrom $1,6182 Bedroom, 2 Bath, 1300 sq ftAvailable Now![]()
Lesina - Floorplan Apartment Unit: 620-07Apartment Model: Lesina$1,6282 Bedroom, 2 Bath, 1300 sq ftAvailable NowApartment Unit: 531-04Apartment Model: Lesina$1,6382 Bedroom, 2 Bath, 1300 sq ftAvailable NowApartment Unit: 620-04Apartment Model: Lesina$1,6282 Bedroom, 2 Bath, 1300 sq ftAvailable August 8, 2026Andria
$1,575
2 Beds, 2 Baths, 1200 sq ftAvailable Aug 15Model Gallery
Floorplans
Photos
Availability Details
Price Availability Date Unit Sq Ft View Details $1,575 Available Soon 491-02 1200 $1,575 August 15, 2026 611V-06 1200 $1,575 October 4, 2026 451-01 1200 Model Amenities and Features
Features
- Air Conditioning
- Cable Ready
- Ceiling Fans
- Fireplace
- Heating
- Tub/Shower
Kitchen
- Dishwasher
- Disposal
- Kitchen
- Microwave
- Range
Living Space
- Carpet
- Dining Room
- Tile Floors
- Vinyl Flooring
- Walk-In Closets
Model Rent and Fees
Model Price
- $1,575
Unit 491-02 Amenities and Features
Features
- Air Conditioning
- Cable Ready
- Ceiling Fans
- Fireplace
- Heating
- Tub/Shower
Kitchen
- Dishwasher
- Disposal
- Kitchen
- Microwave
- Range
Living Space
- Carpet
- Dining Room
- Tile Floors
- Vinyl Flooring
- Walk-In Closets
Unit 491-02 Rent and Fees
Unit Price
- $1,575
View Details and Rent EstimateModel Rent and Fees
Price
- $1,575
Unit 611V-06 Amenities and Features
Features
- Air Conditioning
- Cable Ready
- Ceiling Fans
- Fireplace
- Heating
- Tub/Shower
Kitchen
- Dishwasher
- Disposal
- Kitchen
- Microwave
- Range
Living Space
- Carpet
- Dining Room
- Tile Floors
- Vinyl Flooring
- Walk-In Closets
Unit 611V-06 Rent and Fees
Unit Price
- $1,575
View Details and Rent EstimateModel Rent and Fees
Price
- $1,575
Unit 451-01 Amenities and Features
Features
- Air Conditioning
- Cable Ready
- Ceiling Fans
- Fireplace
- Heating
- Tub/Shower
Kitchen
- Dishwasher
- Disposal
- Kitchen
- Microwave
- Range
Living Space
- Carpet
- Dining Room
- Tile Floors
- Vinyl Flooring
- Walk-In Closets
Unit 451-01 Rent and Fees
Unit Price
- $1,575
View Details and Rent EstimateModel Rent and Fees
Price
- $1,575
Apartment Model: AndriaFrom $1,5752 Bedroom, 2 Bath, 1200 sq ftAvailable August 15, 2026FloorplansPhotos![]()
Andria - Image 1 ![]()
Andria - Image 2 ![]()
Andria - Image 3 ![]()
Andria - Image 4 ![]()
Andria - Image 5 ![]()
Andria - Image 6 ![]()
Andria - Image 7 ![]()
Andria - Floorplan Apartment Unit: 491-02Apartment Model: Andria$1,5752 Bedroom, 2 Bath, 1200 sq ftAvailable SoonApartment Unit: 611V-06Apartment Model: Andria$1,5752 Bedroom, 2 Bath, 1200 sq ftAvailable August 15, 2026Apartment Unit: 451-01Apartment Model: Andria$1,5752 Bedroom, 2 Bath, 1200 sq ftAvailable October 4, 20263 Bedrooms
Matera
3 Beds, 2 Baths, 1400 sq ftModel Gallery
Floorplans
Availability Details
Availability Date Unit Sq Ft Call for Availability Matera 1400 sq ft Model Amenities and Features
Features
- Air Conditioning
- Balcony
- Cable Ready
- Ceiling Fans
- Fireplace
- Handrails
- Heating
- High Speed Internet Access
- Sprinkler System
- Tub/Shower
- Washer/Dryer
- Wheelchair Accessible
- Wi-Fi
Kitchen
- Dishwasher
- Disposal
- Freezer
- Granite Countertops
- Ice Maker
- Kitchen
- Microwave
- Oven
- Pantry
- Range
- Refrigerator
Apartment Model: MateraCall For Rates3 Bedroom, 2 Bath, 1400 sq ftUnavailable![]()
Matera - Floorplan Verona
3 Beds, 2 Baths, 1469 sq ftModel Gallery
Floorplans
Availability Details
Availability Date Unit Sq Ft Call for Availability Verona 1469 sq ft Model Amenities and Features
Features
- Air Conditioning
- Balcony
- Cable Ready
- Ceiling Fans
- Fireplace
- Handrails
- Heating
- High Speed Internet Access
- Sprinkler System
- Tub/Shower
- Washer/Dryer
- Wheelchair Accessible
- Wi-Fi
Kitchen
- Dishwasher
- Disposal
- Freezer
- Granite Countertops
- Ice Maker
- Kitchen
- Microwave
- Oven
- Pantry
- Range
- Refrigerator
Apartment Model: VeronaCall For Rates3 Bedroom, 2 Bath, 1469 sq ftUnavailable![]()
Verona - Floorplan
Schedule a Tour
3D Tours
Property Information
- 216 Units
- 3 Stories
- Built in 1997
Lease Terms
- 12 mo
Fees and Policies
The fees listed below are community-provided and may exclude utilities or add-ons. All payments are made directly to the property and are non-refundable unless otherwise specified. Use the Cost Calculator to determine costs based on your needs.
Required Fees
One-Time Basics
- Due at Application
- Application Fee Per ApplicantiCharged per applicant.$50.00
- Due at Move-In
- Administrative FeeiCharged per unit.$150.00
- Security Deposit - RefundableiSecurity deposit starting from $200 up to 1 month's rent pending screening results. Contact the leasing office for more information. Charged per unit.$200.00
Utilities
- 2-Bedroom Apartment Utility BundleiIncludes water, sewer, valet trash, and pest control services. Charged per unit.$120.00/mo
- 3-Bedroom Apartment Utility BundleiIncludes water, sewer, valet trash, and pest control services. Charged per unit.$150.00/mo
Other Fees and Policies
Pet Fees
- Cat
- Cat FeeiMax of 2. Charged Per Pet.$400.00
- Cat RentiCharged Per Pet.$45.00/mo
- Dog
- Dog FeeiMax of 2. Charged Per Pet.$400.00
- Dog RentiCharged Per Pet.$45.00/mo
None
Breed restrictions apply.
Max of 2. Please contact the leasing office for full pet policy.
Parking Fees
- Surface Lot
- Amenity FeeiComplimentary Surface Lot Parking Charged per vehicle.$0.00
- Garage Detached
- Parking FeeiCharged per vehicle.$75.00/mo
Complimentary Surface Lot Parking.
Optional Individual Garage.
Property Fee Disclaimer: Based on community-supplied data and independent market research. Subject to change without notice. May exclude fees for mandatory or optional services and usage-based utilities.
Features and Amenities
On-Site Services
- Maintenance On Site
- Planned Social Activities
- Property Manager On Site
- Trash Pickup Curbside
- Trash Pickup Door To Door
- Online Services
- Recycling
- Renters Insurance Program
- Vision Impaired Accessible
- Pet Play Area
- 24 Hour Access
Community Features
- Multi Use Room
- Breakfast/Coffee Concierge
- Lounge
- Clubhouse
Outdoor Features
- Grill
- Sundeck
- Courtyard
- Pond
- Picnic Area
- Controlled Access
- Patio
Recreation and Fitness
- Fitness Center
- Playground
- Pool
Interior Features
- Balcony
- Sprinkler System
- Handrails
- Ceiling Fans
- Fireplace
- High Speed Internet Access
- Tub/Shower
- Heating
- Cable Ready
- Washer/Dryer
- Air Conditioning
- Wi Fi
- Wheelchair Accessible
Kitchen Amenities
- Dishwasher
- Microwave
- Range
- Refrigerator
- Oven
- Pantry
- Disposal
- Freezer
- Ice Maker
- Kitchen
- Granite Countertops
Living Area Features
- High Ceilings
- Walk In Closets
- Vaulted Ceiling
- Dining Room
- Vinyl Flooring
- Large Bedrooms
- Carpet
- Office
- Linen Closet
- Tile Floors
- Views
Student Features
- Walk To Campus

Map
- Shopping
- Colleges
- Grocery
- Medical
- Parks

Map
Frequently Asked Questions about Grandview Summit Apartments
Where is Grandview Summit Apartments located?
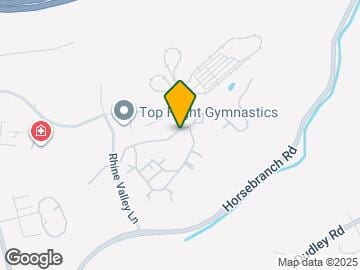
Grandview Summit Apartments is located at 651 Napa Valley Ln near the Kenton County area of Crestview Hills, KY
What is the current rent range at Grandview Summit Apartments?
2 Bedroom to 3 Bedroom Apartments at Grandview Summit Apartments currently range from $1,575 to $1,638
When is the leasing office open?
- The office Hours for Grandview Summit Apartments are
- Monday 9:00 am–6:00 pm
- Tuesday 9:00 am–6:00 pm
- Wednesday 9:00 am–6:00 pm
- Thursday 9:00 am–6:00 pm
- Friday 9:00 am–6:00 pm
- Saturday 9:00 am–5:00 pm
- Sunday Closed
Are pets allowed?
Call us today to find out our pet policy and if we allow pets
Are there any rent specials?
The current rent special at Grandview Summit Apartments is: Apply same day in the month of July and pick your enhanced move-in gift! Contact our leasing office to find out what additional prizes await you when you move into Grandview Summit Apartments!.
Renters Reviews and Ratings
Great customer service
Property Manager Responded
Friendly Atmosphere, Cozy Living
Property Manager Responded
Do NOT stay here if you want your property respected.
Property Manager Responded
This is home
Property Manager Responded
New ownership & management
Property Manager Responded
Do Not Move Here!!!
New Management - Raising Rent
Quiet place, Pet friendly, very poor parking availability
Great apartment for the money
Mrs
Nearby Schools
Turkey Foot Middle School
Dixie Heights High School
About GreatSchools Data on ApartmentHomeLiving.com.
Points of Interest
Time and distance from Grandview Summit Apartments.
Arts Museums and Landmarks
Big Box and Retail
Kroger
Staples
Walgreens
Colleges and Universities
Groceries
Kroger
Aldi
Hospitals
St. Elizabeth Edgewood
Sun Behavioral Health
St. Elizabeth Florence
Parks and Recreation
Grandview Summit Apartments has 5 parks within 8.7 miles, including Friendship Park, William Howard Taft Historical Site, California Woods Nature Park, Hauck Botanical Garden, and Cincinnati Zoo.
Restaurants and Dining
Shopping Centers
Grandview Summit Apartments has 5 shopping centers within 1.4 miles.
Nearby Neighborhoods
Rental Price Ranges in the Area
| Bedroom | Average Rent | Cheapest Rent | Highest Rent |
|---|---|---|---|
| Crestview Hills Studio Apartments | $750 | $750 | $750 |
| Crestview Hills 1 Bedroom Apartments | $1,104 | $800 | $1,650 |
| Crestview Hills 2 Bedroom Apartments | $1,323 | $910 | $1,723 |
| Crestview Hills 3 Bedroom Apartments | $1,603 | $1,200 | $1,829 |
| 2 Bedroom Homes | $1,748 | $1,150 | $3,000 |
| 3 Bedroom Homes | $1,912 | $1,295 | $2,465 |
| 4 Bedroom Homes | $2,729 | $1,600 | $6,000 |
Browse Top Apartments in Crestview Hills
By Price
By Community Type
- Crestview Hills Apartments for Rent by Owner
- Crestview Hills Apartments with Rent Specials
- Crestview Hills Top Rated Apartments
- Crestview Hills Corporate Apartments
- Crestview Hills Furnished Apartments
- Crestview Hills Gated Apartments
- Crestview Hills Low Income Apartments
- New Crestview Hills Apartments
- Crestview Hills Senior Apartments
- Crestview Hills Short-term Apartments
- Crestview Hills Apartments with Utilities Included


Max of 2. | Restrictions: None.