


- 1–3 Bedrooms
- $1,200-$1,565 Total Monthly Price
Total Monthly Price
Base Rent$1,200 - $1,565Total Monthly Price$1,200 - $1,565 - 834–1,417 Square Feet
About Granite Ridge
Step into the essence of luxury as you enter your new home at Granite Ridge! We feature apartment homes and villas! Located in the heart of the Triad, adjacent to the Piedmont Center, and The Piedmont Triad International Airport. We are close to several local business' such as Polo Ralph Lauren, Bank of America, and Volvo! Palladium Shopping Center is also minutes away. Greensboro, Winston-Salem and High Point are just minutes from your door. All of our one bedroom homes feature 1.5 baths. Nowhere else in the Triad will you find this amenity. "Apartment living with an elegant touch!
Granite Ridge is located in the Outer Northwest I 40 Corridor Neighborhood and 27409 Zip code of Greensboro, NC. This community is professionally managed by BSC Holdings, Inc.
Unique Features and Amenities
- 9 Foot/Vaulted Ceilings
- Business Center
- Dog Park
- Excellent School District
- Fitness Center
- French Doors
- Piped In Gas Grills
- Playground
- Pool & Grilling Area
- Pool & Grilling Areas
- Private Apartment Entries
- Tennis Court
Property Contact Info

- Listed by:
- Agency:
- Vendor Logo:
- Website:
- View Property Website
- Call Us:
- (336) 962-5090
- Disclaimer:
Office Hours
| Monday | 8:00 am–5:00 pm |
| Tuesday | 8:00 am–5:00 pm |
| Wednesday | 8:00 am–5:00 pm |
| Thursday | 8:00 am–5:00 pm |
| Friday | 8:00 am–5:00 pm |
| Saturday | 10:00 am–4:00 pm |
| Sunday | 1:00 pm–5:00 pm |
Floorplan Pricing and Availability
Granite Ridge offers 1 to 3 Bedroom apartments starting from $1,200 and having 834–1,417 sq ft. Here is the current pricing and availability:
New! Interactive Property Map
1 Bedroom
Pearl
$1,200
1 Bed, 1.5 Baths, 834 sq ftTotal Monthly PriceAvailable NowTotal Monthly Price
Base Rent$1,200Total Monthly Price$1,200Model Gallery
Photos
3D Tours
Availability Details
Prices shown for this property are the Total Monthly Price including Fees.Price Availability Date Unit Sq Ft $1,200 Available Now Pearl 834 sq ft Model Amenities and Features
Features
- Air Conditioning
- Balcony
- Cable Ready
- Ceiling Fans
- Fireplace
- Heating
- Smoke Free
- Trash Compactor
- Tub/Shower
- Washer/Dryer Hookup
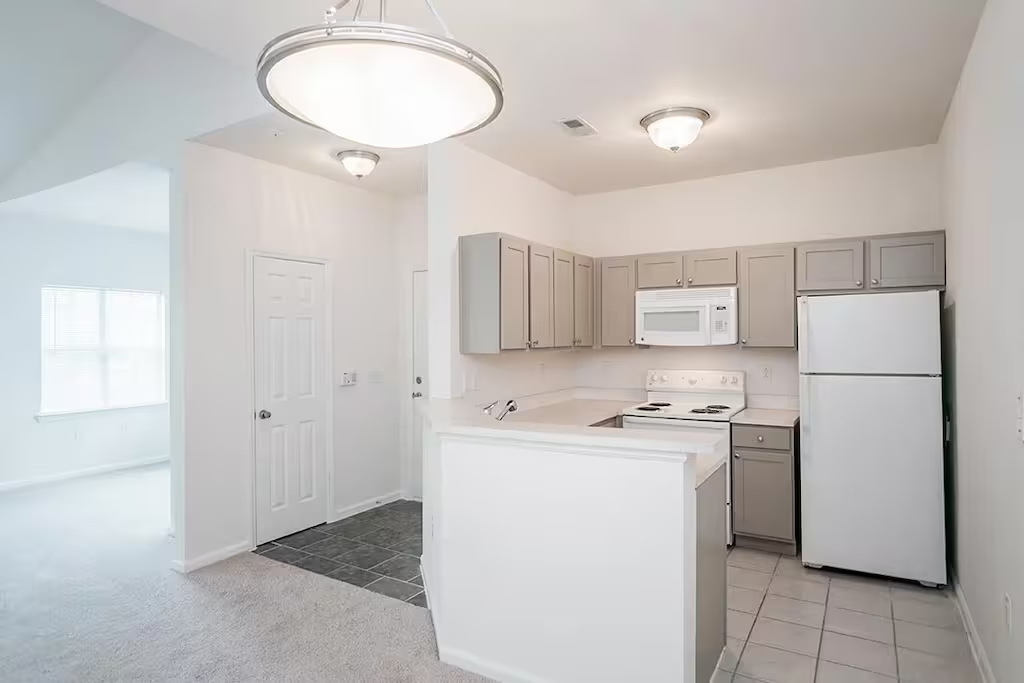
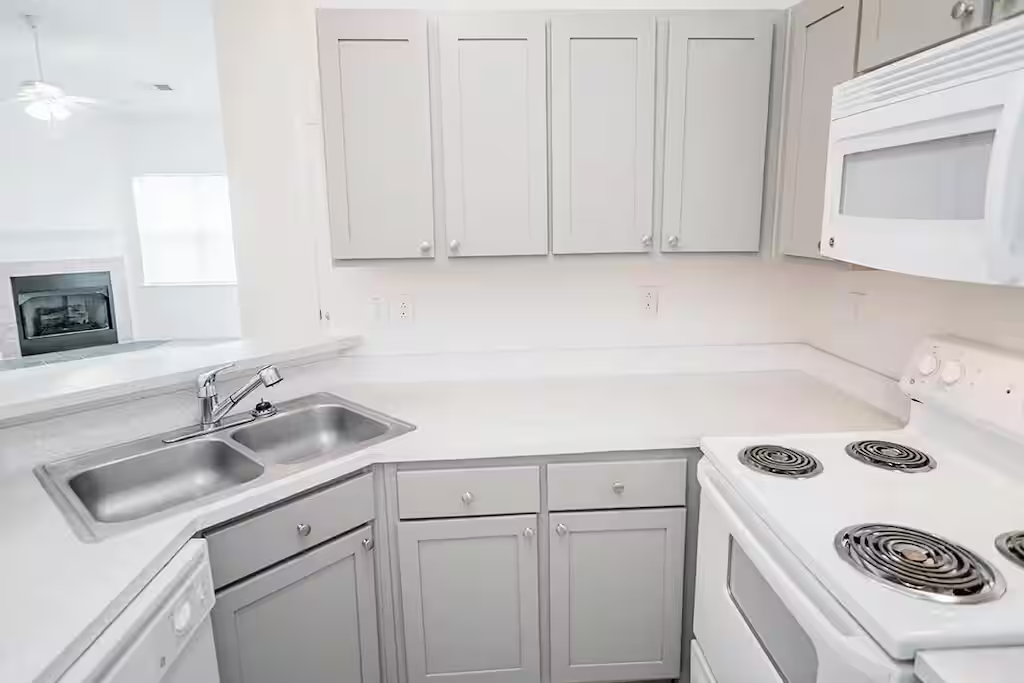
Kitchen
- Dishwasher
- Disposal
- Freezer
- Ice Maker
- Kitchen
- Microwave
- Range
- Refrigerator
Living Space
- Carpet
- Dining Room
- High Ceilings
- Tile Floors
- Vinyl Flooring
- Walk-In Closets
- Window Coverings
Outdoor Space
- Patio
Unique Features
- Business Center
- Dog Park
- Fitness Center
- Playground
- Pool & Grilling Area
- Tennis Court
Model Lease Information
Model Price
- $1,200Total Monthly PriceBase Rent: $1,200Required Monthly Fees: None
Apartment Model: Pearl$1,2001 Bedroom, 1.5 Bath, 834 sq ftAvailable NowPhotos3D Tours![]()
Pearl - Image 1 ![]()
Pearl - Image 2 ![]()
Pearl - Image 3 ![]()
Pearl - Image 4 ![]()
Pearl - Image 5 ![]()
Pearl - Image 6 ![]()
Pearl - Image 7 ![]()
Pearl - Image 8 ![]()
Pearl - Image 9 ![]()
Pearl - Image 10 Pearl - 3D Tour Ruby
$1,225
1 Bed, 1.5 Baths, 883 sq ftTotal Monthly PriceAvailable NowTotal Monthly Price
Base Rent$1,225Total Monthly Price$1,225Model Gallery
Photos
3D Tours
Availability Details
Prices shown for this property are the Total Monthly Price including Fees.Price Availability Date Unit Sq Ft $1,225 Available Now Ruby 883 sq ft Model Amenities and Features
Features
- Air Conditioning
- Balcony
- Cable Ready
- Ceiling Fans
- Fireplace
- Handrails
- Heating
- Smoke Free
- Storage Space
- Trash Compactor
- Tub/Shower
- Washer/Dryer Hookup
Kitchen
- Dishwasher
- Disposal
- Freezer
- Ice Maker
- Kitchen
- Microwave
- Range
- Refrigerator
Living Space
- Carpet
- Dining Room
- High Ceilings
- Sunroom
- Tile Floors
- Vinyl Flooring
- Walk-In Closets
- Window Coverings
Outdoor Space
- Patio
Unique Features
- Business Center
- Dog Park
- Fitness Center
- Playground
- Pool & Grilling Areas
- Tennis Court
Model Lease Information
Model Price
- $1,225Total Monthly PriceBase Rent: $1,225Required Monthly Fees: None
Apartment Model: Ruby$1,2251 Bedroom, 1.5 Bath, 883 sq ftAvailable NowPhotos3D Tours![]()
Ruby - Image 1 ![]()
Ruby - Image 2 ![]()
Ruby - Image 3 ![]()
Ruby - Image 4 ![]()
Ruby - Image 5 ![]()
Ruby - Image 6 ![]()
Ruby - Image 7 ![]()
Ruby - Image 8 ![]()
Ruby - Image 9 ![]()
Ruby - Image 10 Ruby - 3D Tour 2 Bedrooms
Sapphire
$1,385
2 Beds, 2 Baths, 1123 sq ftTotal Monthly PriceAvailable NowTotal Monthly Price
Base Rent$1,385Total Monthly Price$1,385Model Gallery
Photos
Availability Details
Prices shown for this property are the Total Monthly Price including Fees.Price Availability Date Unit Sq Ft $1,385 Available Now Sapphire 1123 sq ft Model Amenities and Features
Features
- Air Conditioning
- Balcony
- Cable Ready
- Ceiling Fans
- Fireplace
- Heating
- Smoke Free
- Storage Space
- Trash Compactor
- Tub/Shower
- Washer/Dryer Hookup
Kitchen
- Dishwasher
- Disposal
- Freezer
- Kitchen
- Microwave
- Pantry
- Range
- Refrigerator
Living Space
- Carpet
- Dining Room
- High Ceilings
- Tile Floors
- Walk-In Closets
- Window Coverings
Outdoor Space
- Patio
Unique Features
- Business Center
- Dog Park
- Fitness Center
- Playground
- Pool & Grilling Area
- Tennis Court
Model Lease Information
Model Price
- $1,385Total Monthly PriceBase Rent: $1,385Required Monthly Fees: None
Apartment Model: Sapphire$1,3852 Bedroom, 2 Bath, 1123 sq ftAvailable Now![]()
Sapphire - Image 1 ![]()
Sapphire - Image 2 ![]()
Sapphire - Image 3 ![]()
Sapphire - Image 4 ![]()
Sapphire - Image 5 ![]()
Sapphire - Image 6 ![]()
Sapphire - Image 7 ![]()
Sapphire - Image 8 ![]()
Sapphire - Image 9 ![]()
Sapphire - Image 10 Emerald
$1,435
2 Beds, 2 Baths, 1295 sq ftTotal Monthly PriceAvailable NowTotal Monthly Price
Base Rent$1,435Total Monthly Price$1,435Model Gallery
Photos
Availability Details
Prices shown for this property are the Total Monthly Price including Fees.Price Availability Date Unit Sq Ft $1,435 Available Now Emerald 1295 sq ft Model Amenities and Features
Features
- Air Conditioning
- Balcony
- Cable Ready
- Ceiling Fans
- Fireplace
- Handrails
- Heating
- Tub/Shower
- Washer/Dryer Hookup
Kitchen
- Dishwasher
- Disposal
- Freezer
- Ice Maker
- Kitchen
- Microwave
- Range
- Refrigerator
Living Space
- Carpet
- Dining Room
- High Ceilings
- Tile Floors
- Walk-In Closets
- Window Coverings
Outdoor Space
- Patio
Unique Features
- Business Center
- Dog Park
- Fitness Center
- Playground
- Pool & Grilling Area
- Tennis Court
Model Lease Information
Model Price
- $1,435Total Monthly PriceBase Rent: $1,435Required Monthly Fees: None
Apartment Model: Emerald$1,4352 Bedroom, 2 Bath, 1295 sq ftAvailable Now![]()
Emerald - Image 1 ![]()
Emerald - Image 2 ![]()
Emerald - Image 3 ![]()
Emerald - Image 4 ![]()
Emerald - Image 5 ![]()
Emerald - Image 6 ![]()
Emerald - Image 7 ![]()
Emerald - Image 8 ![]()
Emerald - Image 9 ![]()
Emerald - Image 10 3 Bedrooms
Diamond
$1,565
3 Beds, 2 Baths, 1417 sq ftTotal Monthly PriceAvailable NowTotal Monthly Price
Base Rent$1,565Total Monthly Price$1,565Model Gallery
Floorplans
Photos
Availability Details
Prices shown for this property are the Total Monthly Price including Fees.Price Availability Date Unit Sq Ft $1,565 Available Now Diamond 1417 sq ft Model Amenities and Features
Features
- Air Conditioning
- Balcony
- Cable Ready
- Ceiling Fans
- Fireplace
- Handrails
- Heating
- Smoke Free
- Tub/Shower
- Washer/Dryer Hookup
Kitchen
- Dishwasher
- Disposal
- Freezer
- Ice Maker
- Kitchen
- Microwave
- Range
- Refrigerator
Living Space
- Carpet
- Dining Room
- High Ceilings
- Tile Floors
- Vinyl Flooring
- Walk-In Closets
- Window Coverings
Outdoor Space
- Patio
Unique Features
- Business Center
- Dog Park
- Fitness Center
- Playground
- Pool & Grilling Area
- Tennis Court
Model Lease Information
Model Price
- $1,565Total Monthly PriceBase Rent: $1,565Required Monthly Fees: None
Apartment Model: Diamond$1,5653 Bedroom, 2 Bath, 1417 sq ftAvailable NowFloorplansPhotos![]()
Diamond - Image 1 ![]()
Diamond - Image 2 ![]()
Diamond - Image 3 ![]()
Diamond - Image 4 ![]()
Diamond - Image 5 ![]()
Diamond - Image 6 ![]()
Diamond - Image 7 ![]()
Diamond - Image 8 ![]()
Diamond - Image 9 ![]()
Diamond - Image 10 Floor plans are artist's rendering. All dimensions are approximate. Actual product and specifications may vary in dimension or detail. Not all features are available in every rental home. Please see a representative for details.
![]()
Diamond - Floorplan
Schedule a Tour
3D Tours
Property Information
- 248 Units
- 3 Stories
- Built in 2000
Lease Terms
- 6, 9, 12 mo
Fees and Policies
The fees listed below are community-provided and may exclude utilities or add-ons. All payments are made directly to the property and are non-refundable unless otherwise specified.
Required Fees
One-Time Basics
- Due at Application
- Application Fee Per ApplicantiCharged per applicant.$75.00
Other Fees and Policies
Pet Fees
- Cat
- Pet DepositiMax of 2. Charged per Pet.$0.00
- One-Time Pet FeeiMax of 2. Charged Per Pet.$300.00
- Dog
- Pet DepositiMax of 2. Charged per Pet.$0.00
- One-Time Pet FeeiMax of 2. Charged Per Pet.$300.00
Breed specifications apply. Limited 2 pets per Apartment at a total weight of 90lbs combined per Apartment.
Max of 2. No Pit bulls, Rottweilers, or mix of.
Parking Fees
- Garage
- Parking FeeiCharged per vehicle.$100.00/mo
- Surface Lot
- Parking FeeiMax of 2. Charged per vehicle.$0.00/mo
Max of 2.
Storage Fees
- Storage Unit
- Storage DepositiCharged per rentable item.$0.00
- Storage RentiCharged per rentable item.$30.00/mo
Property Fee Disclaimer: Based on community-supplied data and independent market research. Subject to change without notice. May exclude fees for mandatory or optional services and usage-based utilities.
Features and Amenities
On-Site Services
- Maintenance On Site
- Planned Social Activities
- Property Manager On Site
- Pet Play Area
- Recycling
- Online Services
- Key Fob Entry
- Laundry Facilities
Community Features
- Business Center
- Clubhouse
- Conference Rooms
- Walk Up
Outdoor Features
- Grill
- Sundeck
- Cabana
- Picnic Area
- Controlled Access
- Patio
Recreation and Fitness
- Fitness Center
- Tennis Court
- Playground
- Pool
Interior Features
- Balcony
- Storage Space
- Ceiling Fans
- Fireplace
- Tub/Shower
- Heating
- Handrails
- Trash Compactor
- Cable Ready
- Washer/Dryer Hookup
- Air Conditioning
- Smoke Free
Kitchen Amenities
- Freezer
- Disposal
- Range
- Refrigerator
- Oven
- Pantry
- Dishwasher
- Microwave
- Ice Maker
- Kitchen
Living Area Features
- High Ceilings
- Walk In Closets
- Sunroom
- Vaulted Ceiling
- Dining Room
- Double Pane Windows
- Vinyl Flooring
- Carpet
- Tile Floors
- Views
- Window Coverings
Unique Amenities
- Garage Available

Map
- Shopping
- Colleges
- Grocery
- Medical
- Parks

Map
Frequently Asked Questions about Granite Ridge
Where is Granite Ridge located?

Granite Ridge is located at 4480 Platinum Dr near the Outer Northwest I 40 Corridor area of Greensboro, NC
What is the current rent range at Granite Ridge?
1 Bedroom to 3 Bedroom Apartments at Granite Ridge currently range from $1,200 to $1,565
When is the leasing office open?
- The office Hours for Granite Ridge are
- Monday 8:00 am–5:00 pm
- Tuesday 8:00 am–5:00 pm
- Wednesday 8:00 am–5:00 pm
- Thursday 8:00 am–5:00 pm
- Friday 8:00 am–5:00 pm
- Saturday 10:00 am–4:00 pm
- Sunday 1:00 pm–5:00 pm
Are pets allowed?
Call us today to find out our pet policy and if we allow pets
Renters Reviews and Ratings
LONG TERM RESIDENT/ PRIME LOCATION
Quiet and Private
Amazingly quiet considering I have 2 units above me
take note
moving to this location in one of there villas
Like Tucked Away in Quiet
Our first choice!
Points of Interest
Time and distance from Granite Ridge.
Big Box and Retail
Walgreens
Burlington
Target
Colleges and Universities
Guilford Technical Community College - Aviation Center
Guilford Technical Community College - Aviation Center II
Guilford Technical Community College - Jamestown Campus
Groceries
Lidl
Food Lion
Aldi
Hospitals
High Point Regional Health System
The Moses H. Cone Memorial Hospital
Parks and Recreation
Granite Ridge has 3 parks within 8.5 miles, including Wet n Wild Emerald point Water Park, Bicentennial Greenway, and Center City Park .
Shopping Centers
Granite Ridge has 5 shopping centers within 1.7 miles.
Nearby Neighborhoods
Rental Price Ranges in the Area
| Bedroom | Average Rent | Cheapest Rent | Highest Rent |
|---|---|---|---|
| Greensboro Studio Apartments | $1,011 | $525 | $2,339 |
| Greensboro 1 Bedroom Apartments | $1,306 | $600 | $2,199 |
| Greensboro 2 Bedroom Apartments | $1,488 | $614 | $3,422 |
| Greensboro 3 Bedroom Apartments | $1,850 | $639 | $4,120 |
| Greensboro 4 Bedroom Apartments | $1,946 | $539 | $4,062 |
Browse Top Apartments in Greensboro
By Price
- Cheap Greensboro Apartments
- Greensboro Apartments Under $500
- Greensboro Apartments Under $600
- Greensboro Apartments Under $700
- Greensboro Apartments Under $800
- Greensboro Apartments Under $900
- Greensboro Apartments Under $1200
- Greensboro Apartments Under $1500
- Greensboro Apartments Under $2000
- Greensboro Luxury Apartments
By Community Type
- Greensboro Apartments for Rent by Owner
- Greensboro Apartments with Rent Specials
- Greensboro Top Rated Apartments
- Greensboro Corporate Apartments
- Greensboro Furnished Apartments
- Greensboro Gated Apartments
- Greensboro Loft Apartments
- Greensboro Low Income Apartments
- New Greensboro Apartments
- Greensboro Senior Apartments
- Greensboro Short-term Apartments
- Greensboro Student Apartments
- Greensboro Apartments with Utilities Included


Max of 2.