


- 2–3 Bedrooms
- $1,486-$3,462 Pricing
- 750–1,044 Square Feet
About Gray Haven Townhomes
Gray Haven Townhomes in DundalkGray Haven townhomes feature amenities typically found only in private homes in the area: sizable yards, large dining rooms, oversized bedrooms and living rooms, attached brick storage sheds, outdoor patios and private entrances. Ideally located near Merritt Boulevard. Attractive all brick construction means quieter interiors. As members of a Time Group Community, Gray Haven residents enjoy 24-hour emergency maintenance, a professional on-site staff ready to help, and the confidence of renting from a well-established, award-winning company that puts its residents first. Come be a part of the Gray Haven neighborhood.
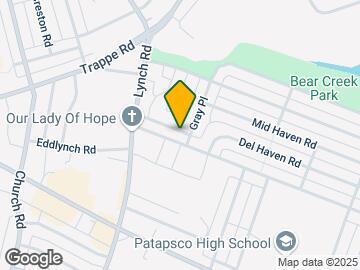
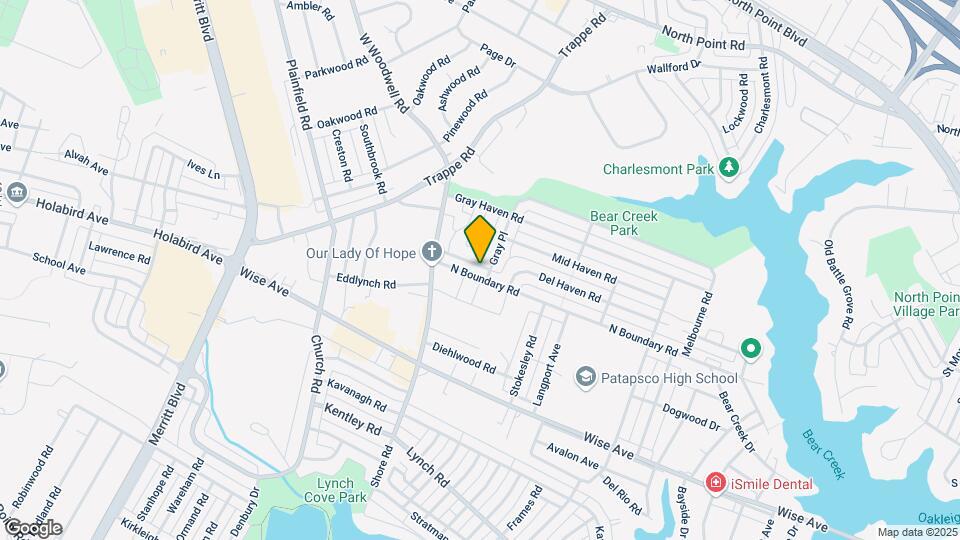
Gray Haven Townhomes is located in the Dundalk Neighborhood and 21222 Zip code of Dundalk, MD. This community is professionally managed by WPM Real Estate Management
Unique Features and Amenities
- 24-Hour Emergency Maintenance
- Beautiful Landscaping
- Ceramic Tile Baths
- Energy-efficient Windows
- Fenced-In Back Yards with Sheds
- Front and Rear Entrances
- Hardwood Floors or Wall to Wall Carpet
- Hardwood Floors or Wall-to-Wall Carpet
- Mini Blinds
- Mini-blinds
- New Kitchen
- New Kitchens
- Parking Pads
- Personal Storage Shed
- Personal Storage Sheds
- Private Entrances
- Private Front and Back Yards
- Private porches
- Single Family Home Enjoyment
- Single-Family Home Enjoyment
- Walking Distance to Schools and Shopping
Property Contact Info

- Listed by:
- Agency:
- Vendor Logo:
- Website:
- View Property Website
- Call Us:
- (443) 815-4997
- Disclaimer:
Office Hours
| Monday | 9:00 am–5:00 pm |
| Tuesday | 9:00 am–5:00 pm |
| Wednesday | 9:00 am–5:00 pm |
| Thursday | 9:00 am–5:00 pm |
| Friday | 9:00 am–5:00 pm |
| Saturday | Closed |
| Sunday | Closed |
Floorplan Pricing and Availability
Gray Haven Townhomes offers 2 to 3 Bedroom apartments starting from $1,486 and having 750–1,044 sq ft. Here is the current pricing and availability:
New! Interactive Property Map
2 Bedrooms
2BR/1BA
From $1,486
2 Beds, 1 Bath, 800 sq ftAvailable Jul 21Model Gallery
Floorplans
Photos
3D Tours
Availability Details
Price Availability Date Unit Sq Ft View Details $1,486 July 21, 2026 GHMIDH-8045 750 $1,486 July 24, 2026 GHNORT-8002 750 $1,488 July 31, 2026 GHGRAY-1614 750 Model Amenities and Features
Features
- Ceiling Fans
- Washer/Dryer
Unique Features
- 24-Hour Emergency Maintenance
- Ceramic Tile Baths
- Energy-efficient Windows
- Fenced-In Back Yards with Sheds
- Front and Rear Entrances
- Hardwood Floors or Wall-to-Wall Carpet
- Mini Blinds
- New Kitchens
- Parking Pads
- Personal Storage Sheds
- Private Entrances
- Private Front and Back Yards
- Private porches
- Single-Family Home Enjoyment
Model Rent and Fees
Model Price Range
- $1,486 - $3,041
Unit GHMIDH-8045 Amenities and Features
Features
- Ceiling Fans
- Washer/Dryer
Unique Features
- 24-Hour Emergency Maintenance
- Ceramic Tile Baths
- Energy-efficient Windows
- Fenced-In Back Yards with Sheds
- Front and Rear Entrances
- Hardwood Floors or Wall-to-Wall Carpet
- Mini Blinds
- New Kitchens
- Parking Pads
- Personal Storage Sheds
- Private Entrances
- Private Front and Back Yards
- Private porches
- Single-Family Home Enjoyment
Unit GHMIDH-8045 Rent and Fees
Unit Price
- From $1,486
View Details and Rent EstimateModel Rent and Fees
Model Price Range
- $1,486 - $3,041
Unit GHNORT-8002 Amenities and Features
Features
- Ceiling Fans
- Washer/Dryer
Unique Features
- 24-Hour Emergency Maintenance
- Ceramic Tile Baths
- Energy-efficient Windows
- Fenced-In Back Yards with Sheds
- Front and Rear Entrances
- Hardwood Floors or Wall-to-Wall Carpet
- Mini Blinds
- New Kitchens
- Parking Pads
- Personal Storage Sheds
- Private Entrances
- Private Front and Back Yards
- Private porches
- Single-Family Home Enjoyment
Unit GHNORT-8002 Rent and Fees
Unit Price
- From $1,486
View Details and Rent EstimateModel Rent and Fees
Model Price Range
- $1,486 - $3,041
Unit GHGRAY-1614 Amenities and Features
Features
- Ceiling Fans
- Washer/Dryer
Unique Features
- 24-Hour Emergency Maintenance
- Ceramic Tile Baths
- Energy-efficient Windows
- Fenced-In Back Yards with Sheds
- Front and Rear Entrances
- Hardwood Floors or Wall-to-Wall Carpet
- Mini Blinds
- New Kitchens
- Parking Pads
- Personal Storage Sheds
- Private Entrances
- Private Front and Back Yards
- Private porches
- Single-Family Home Enjoyment
Unit GHGRAY-1614 Rent and Fees
Unit Price
- From $1,488
View Details and Rent EstimateModel Rent and Fees
Model Price Range
- $1,486 - $3,041
Apartment Model: 2BR/1BAFrom $1,4862 Bedroom, 1 Bath, 800 sq ftAvailable July 21, 2026FloorplansPhotos3D Tours![]()
2BR/1BA - Image 1 ![]()
2BR/1BA - Image 2 ![]()
2BR/1BA - Image 3 ![]()
2BR/1BA - Image 4 ![]()
2BR/1BA - Image 5 ![]()
2BR/1BA - Image 6 ![]()
2BR/1BA - Image 7 ![]()
2BR/1BA - Image 8 ![]()
2BR/1BA - Image 9 ![]()
2BR/1BA - Image 10 ![]()
2BR/1BA - Floorplan 1 ![]()
2BR/1BA - Floorplan 2 ![]()
2BR/1BA - Floorplan 3 2BR/1BA - 3D Tour Apartment Unit: GHMIDH-8045Apartment Model: 2BR/1BAFrom $1,4862 Bedroom, 1 Bath, 750 sq ftAvailable July 21, 2026Apartment Unit: GHNORT-8002Apartment Model: 2BR/1BAFrom $1,4862 Bedroom, 1 Bath, 750 sq ftAvailable July 24, 2026Apartment Unit: GHGRAY-1614Apartment Model: 2BR/1BAFrom $1,4882 Bedroom, 1 Bath, 750 sq ftAvailable July 31, 20263 Bedrooms
3BR/1BA
From $1,686
3 Beds, 1 Bath, 1000-1044 sq ftAvailable Jul 21Model Gallery
Floorplans
Photos
Availability Details
Price Availability Date Unit Sq Ft View Details $1,686 July 21, 2026 GHNORT-7912 965 $1,845 August 18, 2026 GHMIDH-8048 965 $1,812 August 26, 2026 GHNORT-8026 965 Model Amenities and Features
Features
- Ceiling Fans
- Washer/Dryer
Unique Features
- 24-Hour Emergency Maintenance
- Ceramic Tile Baths
- Energy-efficient Windows
- Fenced-In Back Yards with Sheds
- Front and Rear Entrances
- Hardwood Floors or Wall-to-Wall Carpet
- Mini Blinds
- New Kitchens
- Parking Pads
- Personal Storage Sheds
- Private Entrances
- Private Front and Back Yards
- Private porches
- Single-Family Home Enjoyment
Model Rent and Fees
Model Price Range
- $1,686 - $3,462
Unit GHNORT-7912 Amenities and Features
Features
- Ceiling Fans
- Washer/Dryer
Unique Features
- 24-Hour Emergency Maintenance
- Ceramic Tile Baths
- Energy-efficient Windows
- Fenced-In Back Yards with Sheds
- Front and Rear Entrances
- Hardwood Floors or Wall-to-Wall Carpet
- Mini Blinds
- New Kitchens
- Parking Pads
- Personal Storage Sheds
- Private Entrances
- Private Front and Back Yards
- Private porches
- Single-Family Home Enjoyment
Unit GHNORT-7912 Rent and Fees
Unit Price
- From $1,686
View Details and Rent EstimateModel Rent and Fees
Model Price Range
- $1,686 - $3,462
Unit GHMIDH-8048 Amenities and Features
Features
- Ceiling Fans
- Washer/Dryer
Unique Features
- 24-Hour Emergency Maintenance
- Ceramic Tile Baths
- Energy-efficient Windows
- Fenced-In Back Yards with Sheds
- Front and Rear Entrances
- Hardwood Floors or Wall-to-Wall Carpet
- Mini Blinds
- New Kitchens
- Parking Pads
- Personal Storage Sheds
- Private Entrances
- Private Front and Back Yards
- Private porches
- Single-Family Home Enjoyment
Unit GHMIDH-8048 Rent and Fees
Unit Price
- From $1,845
View Details and Rent EstimateModel Rent and Fees
Model Price Range
- $1,686 - $3,462
Unit GHNORT-8026 Amenities and Features
Features
- Ceiling Fans
- Washer/Dryer
Unique Features
- 24-Hour Emergency Maintenance
- Ceramic Tile Baths
- Energy-efficient Windows
- Fenced-In Back Yards with Sheds
- Front and Rear Entrances
- Hardwood Floors or Wall-to-Wall Carpet
- Mini Blinds
- New Kitchens
- Parking Pads
- Personal Storage Sheds
- Private Entrances
- Private Front and Back Yards
- Private porches
- Single-Family Home Enjoyment
Unit GHNORT-8026 Rent and Fees
Unit Price
- From $1,812
View Details and Rent EstimateModel Rent and Fees
Model Price Range
- $1,686 - $3,462
Apartment Model: 3BR/1BAFrom $1,6863 Bedroom, 1 Bath, 1000-1044 sq ftAvailable July 21, 2026FloorplansPhotos![]()
3BR/1BA - Image 1 ![]()
3BR/1BA - Image 2 ![]()
3BR/1BA - Image 3 ![]()
3BR/1BA - Image 4 ![]()
3BR/1BA - Image 5 ![]()
3BR/1BA - Image 6 ![]()
3BR/1BA - Image 7 ![]()
3BR/1BA - Image 8 ![]()
3BR/1BA - Image 9 ![]()
3BR/1BA - Image 10 ![]()
3BR/1BA - Floorplan 1 ![]()
3BR/1BA - Floorplan 2 ![]()
3BR/1BA - Floorplan 3 Apartment Unit: GHNORT-7912Apartment Model: 3BR/1BAFrom $1,6863 Bedroom, 1 Bath, 965 sq ftAvailable July 21, 2026Apartment Unit: GHMIDH-8048Apartment Model: 3BR/1BAFrom $1,8453 Bedroom, 1 Bath, 965 sq ftAvailable August 18, 2026Apartment Unit: GHNORT-8026Apartment Model: 3BR/1BAFrom $1,8123 Bedroom, 1 Bath, 965 sq ftAvailable August 26, 2026
Schedule a Tour
3D Tours
Property Information
- 245 Units
- 2 Stories
- Built in 1949
Lease Terms
- 3 - 15 mo
Fees and Policies
The fees listed below are community-provided and may exclude utilities or add-ons. All payments are made directly to the property and are non-refundable unless otherwise specified. Use the Cost Calculator to determine costs based on your needs.
Required Fees
One-Time Basics
- Due at Application
- Application Fee Per ApplicantiCharged per applicant.$50.00
Other Fees and Policies
Pet Fees
- Cat
- One-Time Pet FeeiMax of 2. Charged Per Pet.$250.00
- Monthly Pet FeeiMax of 2. Charged Per Pet.$35.00
- Dog
- Monthly Pet FeeiMax of 2. Charged Per Pet.$35.00
- One-Time Pet FeeiMax of 2. Charged Per Pet.$250.00
Max of 2.
Parking Fees
- Surface Lot
- Parking FeeiMax of 2. Charged per vehicle.$0.00/mo
- Street
Max of 2. Parking Available.
Additional Parking Options
Property Fee Disclaimer: Based on community-supplied data and independent market research. Subject to change without notice. May exclude fees for mandatory or optional services and usage-based utilities.
Features and Amenities
On-Site Services
- Planned Social Activities
- Property Manager On Site
- Online Services
- Renters Insurance Program
Community Features
- Walk Up
- Business Center
Interior Features
- Ceiling Fans
- High Speed Internet Access
- Heating
- Cable Ready
- Air Conditioning
- Smoke Free
Kitchen Amenities
- Range
- Refrigerator
- Dishwasher
- Oven
- Disposal
- Kitchen
Living Area Features
- Dining Room
- Vinyl Flooring
- Carpet
- Hardwood Floors
Outdoor Features
- Yard
- Patio
- Porch

Map
- Shopping
- Colleges
- Grocery
- Medical
- Parks
- Transportation

Map
Frequently Asked Questions about Gray Haven Townhomes
Where is Gray Haven Townhomes located?
Gray Haven Townhomes is located at 7900 N Boundary Rd near the Dundalk area of Dundalk, MD
What is the current rent range at Gray Haven Townhomes?
2 Bedroom to 3 Bedroom Apartments at Gray Haven Townhomes currently range from $1,486 to $3,462
When is the leasing office open?
- The office Hours for Gray Haven Townhomes are
- Monday 9:00 am–5:00 pm
- Tuesday 9:00 am–5:00 pm
- Wednesday 9:00 am–5:00 pm
- Thursday 9:00 am–5:00 pm
- Friday 9:00 am–5:00 pm
- Saturday Closed
- Sunday Closed
Are pets allowed?
Call us today to find out our pet policy and if we allow pets
Renters Reviews and Ratings
A Horrible Experience
Property Manager Responded
Roaches
Property Manager Responded
Townhomes is the best
Great place to live!
Great community
my 3rd year living & loving it
Couldn't be happier
I love it
Six year update
Nearby Schools
Patapsco High & Center For Arts
About GreatSchools Data on ApartmentHomeLiving.com.
Points of Interest
Time and distance from Gray Haven Townhomes.
Arts Museums and Landmarks
Big Box and Retail
Goodwill
Walgreens
Aldi
Colleges and Universities
The Community College of Baltimore County - CCBC Dundalk
Johns Hopkins Medicine - East Baltimore Medical Campus
Groceries
Food Lion
Aldi
Safeway
Hospitals
Johns Hopkins Bayview Medical Center
Medstar Franklin Square Medical Center
Johns Hopkins Hospital
Parks and Recreation
Howard Peter Rawlings Conservatory and Botanical Gardens
Gray Haven Townhomes has 3 parks within 8.7 miles, including Federal Hill Park, Maryland Zoo in Baltimore, and Howard Peter Rawlings Conservatory and Botanical Gardens.
Restaurants and Dining
Shopping Centers
Gray Haven Townhomes has 5 shopping centers within 0.8 miles.
Nearby Neighborhoods
Rental Price Ranges in the Area
| Bedroom | Average Rent | Cheapest Rent | Highest Rent |
|---|---|---|---|
| Dundalk Studio Apartments | $920 | $785 | $1,049 |
| Dundalk 1 Bedroom Apartments | $1,300 | $765 | $2,835 |
| Dundalk 2 Bedroom Apartments | $1,452 | $900 | $3,430 |
| Dundalk 3 Bedroom Apartments | $1,973 | $1,020 | $5,001 |
| Dundalk 4 Bedroom Apartments | $2,225 | $2,000 | $2,400 |
Browse Top Apartments in Dundalk
By Price
By Community Type
- Dundalk Apartments with Rent Specials
- Dundalk Top Rated Apartments
- Dundalk Corporate Apartments
- Dundalk Furnished Apartments
- Dundalk Gated Apartments
- Dundalk Loft Apartments
- Dundalk Low Income Apartments
- New Dundalk Apartments
- Dundalk Senior Apartments
- Dundalk Short-term Apartments
- Dundalk Apartments with Utilities Included


Max of 2.