
Your message has been sent! Thank you!

Graybrook and Graycroft Apartments

Verified
This is a CoStar Verified® Listing

Graybrook and Graycroft in Madison, TN is verified by CoStar’s® proprietary screening and fraud detection process, so you can shop and rent with confidence on ApartmentHomeLiving.com. Always protect yourself when shopping online.

(615) 338-8964
Check Availability
100 Star Blvd, Madison, TN 37115

Contact

Graybrook and Graycroft

100 Star Blvd
Madison, TN 37115
(615) 338-8964
Graybrook and Graycroft in Madison, TN - Building Photo
  • 1–3 Bedrooms
  • $1,100-$1,575 Pricing
  • 740–1,300 Square Feet

Rent Specials

Free Rent!~~Special offer! 2 MONTHS BASE RENT FREE ON SELECT UNITS IF YOU MOVE IN BEFORE 10/31/2026! Choose from 12–15 month lease terms. $99 Admin Fee!

About Graybrook and Graycroft

Discover comfortable living at Graycroft & Graybrook Apartments, where spacious homes and exceptional community amenities create the perfect place to call home. Enjoy a renovated fitness center, unwind in the game room, or cool off in one of our 2 swimming pools. Pet owners will love the convenient dog wash station, while outdoor enthusiasts can take advantage of our disc golf course and families will appreciate having 2 playgrounds to enjoy. Don't miss our limited-time move-in special—receive 1–2 months of base rent free when you move in before August 31, 2026. Contact our leasing team today to learn more and schedule your tour of Graycroft & Graybrook Apartments!

Graybrook and Graycroft is located in the Northeast Nashville Neighborhood and 37115 Zip code of Madison, TN. This community is professionally managed by Schatten Properties Management Company, Inc.

Unique Features and Amenities

  • 2” Blinds
  • 36” Cabinets In Stone Color
  • 9’ Ceilings
  • Amenities- Phase 2 Only*
  • Beautiful Exteriors
  • Disc Golf
  • Energy Efficient Windows & Appliances
  • Energy Efficient Windows And Appliances
  • Flush Mount Kitchen Sink
  • French Door To Balcony/patio
  • Full Size Washer And Dryer
  • Full Size Washer And Dryer In Units
  • Generous Closets
  • Granite Countertops
  • Handicap Accessible Available
  • Large Peninsula With Seating
  • Linen/coat Closet
  • Luxury Vinyl Plank Flooring
  • New New New
  • Open Floor Plan
  • Otr Microwaves
  • Pantry Shelving In Utility Room
  • Pendant Lighting
  • Stainless Steel Appliances

See All Amenities

Property Contact Info

Office Hours

Monday8:00 am–5:00 pm
Tuesday8:00 am–5:00 pm
Wednesday8:00 am–5:00 pm
Thursday8:00 am–5:00 pm
Friday8:00 am–5:00 pm
Saturday9:00 am–4:00 pm
SundayClosed

Floorplan Pricing and Availability

Graybrook and Graycroft offers 1 to 3 Bedroom apartments starting from $1,100 and having 740–1,300 sq ft. Here is the current pricing and availability:

  • 1 Bedroom

    Graycroft 1 BR

    $1,100

    1 Bed, 1 Bath, 740 sq ft
    Available Aug 29
    Cheapest 1 BedroomThis is the cheapest 1 Bedroom at this Property

    Availability Details

    PriceAvailability DateUnitSq FtView Details
    $1,100 August 29, 2026184740
    $1,100 August 29, 2026210740
    $1,100 August 29, 2026211740

    Model Amenities and Features

    Features

    • Air Conditioning
    • Balcony
    • Heating
    • High Speed Internet Access
    • Tub/Shower
    • Washer/Dryer Hookup

    Kitchen

    • Dishwasher
    • Disposal
    • Freezer
    • Kitchen
    • Oven
    • Range
    • Refrigerator

    Living Space

    • Carpet
    • Dining Room
    • Linen Closet
    • Walk-In Closets

    Outdoor Space

    • Patio

    Model Rent and Fees

    Model Price

    • $1,100

    Unit 184 Amenities and Features

    Features

    • Air Conditioning
    • Balcony
    • Heating
    • High Speed Internet Access
    • Tub/Shower
    • Washer/Dryer Hookup

    Kitchen

    • Dishwasher
    • Disposal
    • Freezer
    • Kitchen
    • Oven
    • Range
    • Refrigerator

    Living Space

    • Carpet
    • Dining Room
    • Linen Closet
    • Walk-In Closets

    Outdoor Space

    • Patio

    Unit 184 Rent and Fees

    Unit Price

    • $1,100

    Model Rent and Fees

    Price

    • $1,100

    Unit 210 Amenities and Features

    Features

    • Air Conditioning
    • Balcony
    • Heating
    • High Speed Internet Access
    • Tub/Shower
    • Washer/Dryer Hookup

    Kitchen

    • Dishwasher
    • Disposal
    • Freezer
    • Kitchen
    • Oven
    • Range
    • Refrigerator

    Living Space

    • Carpet
    • Dining Room
    • Linen Closet
    • Walk-In Closets

    Outdoor Space

    • Patio

    Unit 210 Rent and Fees

    Unit Price

    • $1,100

    Model Rent and Fees

    Price

    • $1,100

    Unit 211 Amenities and Features

    Features

    • Air Conditioning
    • Balcony
    • Heating
    • High Speed Internet Access
    • Tub/Shower
    • Washer/Dryer Hookup

    Kitchen

    • Dishwasher
    • Disposal
    • Freezer
    • Kitchen
    • Oven
    • Range
    • Refrigerator

    Living Space

    • Carpet
    • Dining Room
    • Linen Closet
    • Walk-In Closets

    Outdoor Space

    • Patio

    Unit 211 Rent and Fees

    Unit Price

    • $1,100

    Model Rent and Fees

    Price

    • $1,100

    Graybrook 1 BR

    $1,130

    1 Bed, 1 Bath, 755 sq ft
    Available Oct 3

    Availability Details

    PriceAvailability DateUnitSq Ft
    $1,130 October 3, 2026619755

    Unit 619 Amenities and Features

    Features

    • Air Conditioning
    • Balcony
    • Heating
    • High Speed Internet Access
    • Tub/Shower
    • Washer/Dryer Hookup

    Kitchen

    • Dishwasher
    • Disposal
    • Freezer
    • Kitchen
    • Oven
    • Range
    • Refrigerator

    Living Space

    • Carpet

    Outdoor Space

    • Patio

    Unit 619 Rent and Fees

    Unit Price

    • $1,130

    Model Rent and Fees

    Price

    • $1,130

    BRAND NEW Phase 2 - 1 BR

    $1,260

    1 Bed, 1 Bath, 808 sq ft
    Available Oct 3
    Largest 1 BedroomThis is the largest 1 Bedroom at this Property

    Availability Details

    PriceAvailability DateUnitSq Ft
    $1,260October 3, 2026BRAND NEW Phase 2 - 1 BR808 sq ft

    Model Amenities and Features

    Features

    • Air Conditioning
    • Balcony
    • Ceiling Fans
    • Heating
    • High Speed Internet Access
    • Sprinkler System
    • Tub/Shower
    • Washer/Dryer

    Kitchen

    • Dishwasher
    • Disposal
    • Freezer
    • Ice Maker
    • Island Kitchen
    • Kitchen
    • Microwave
    • Oven
    • Range
    • Refrigerator

    Living Space

    • Carpet
    • Dining Room
    • High Ceilings
    • Linen Closet
    • Vinyl Flooring
    • Walk-In Closets

    Outdoor Space

    • Patio

    Unique Features

    • 36” Cabinets In Stone Color
    • 9’ Ceilings
    • Energy Efficient Windows And Appliances
    • Flush Mount Kitchen Sink
    • French Door To Balcony/patio
    • Full Size Washer And Dryer
    • Generous Closets
    • Granite Countertops
    • Large Peninsula With Seating
    • Linen/coat Closet
    • Luxury Vinyl Plank Flooring
    • New New New
    • Open Floor Plan
    • Pantry Shelving In Utility Room
    • Pendant Lighting
    • Stainless Steel Appliances

    Model Rent and Fees

    Model Price

    • $1,260

    $1,260

    More 1 bedroom units

    1 Bed, 1 Bath, 808 sq ft
    Available Oct 3

    Availability Details

    PriceAvailability DateUnitSq Ft
    $1,260 October 3, 2026736808

    Unit 736 Rent and Fees

    Unit Price

    • $1,260
  • 2 Bedrooms

    BRAND NEW Phase 2 - 2 BR

    $1,400

    2 Beds, 2 Baths, 1060 sq ft
    Available Oct 17

    Availability Details

    PriceAvailability DateUnitSq Ft
    $1,400October 17, 2026BRAND NEW Phase 2 - 2 BR1060 sq ft

    Model Amenities and Features

    Features

    • Air Conditioning
    • Balcony
    • Ceiling Fans
    • Heating
    • High Speed Internet Access
    • Tub/Shower
    • Washer/Dryer

    Kitchen

    • Dishwasher
    • Disposal
    • Freezer
    • Ice Maker
    • Island Kitchen
    • Kitchen
    • Microwave
    • Oven
    • Range
    • Refrigerator

    Living Space

    • Carpet
    • Dining Room
    • High Ceilings
    • Vinyl Flooring
    • Walk-In Closets

    Outdoor Space

    • Patio

    Unique Features

    • 2” Blinds
    • 9’ Ceilings
    • Beautiful Exteriors
    • Energy Efficient Windows And Appliances
    • Flush Mount Kitchen Sink
    • French Door To Balcony/patio
    • Full Size Washer And Dryer
    • Generous Closets
    • Granite Countertops
    • Large Peninsula With Seating
    • Linen/coat Closet
    • Luxury Vinyl Plank Flooring
    • Pantry Shelving In Utility Room
    • Stainless Steel Appliances

    Model Rent and Fees

    Model Price

    • $1,400

    Graybrook 2 BR

    $1,250

    2 Beds, 2 Baths, 1055 sq ft
    Available Oct 24

    Availability Details

    PriceAvailability DateUnitSq Ft
    $1,250 October 24, 20264081055

    Unit 408 Amenities and Features

    Features

    • Air Conditioning
    • Balcony
    • Heating
    • High Speed Internet Access
    • Tub/Shower
    • Washer/Dryer Hookup

    Kitchen

    • Dishwasher
    • Disposal
    • Freezer
    • Kitchen
    • Oven
    • Range
    • Refrigerator

    Living Space

    • Carpet
    • Dining Room
    • Large Bedrooms
    • Walk-In Closets

    Outdoor Space

    • Patio

    Unit 408 Rent and Fees

    Unit Price

    • $1,250

    Model Rent and Fees

    Price

    • $1,250

    Graycroft 2 BR

    2 Beds, 2 Baths, 1040 sq ft
     

    Availability Details

    PriceAvailability DateUnitSq Ft
    $1,200Call for AvailabilityGraycroft 2 BR1040 sq ft

    Model Amenities and Features

    Features

    • Air Conditioning
    • Balcony
    • Heating
    • High Speed Internet Access
    • Tub/Shower
    • Washer/Dryer Hookup

    Kitchen

    • Dishwasher
    • Disposal
    • Freezer
    • Kitchen
    • Oven
    • Range
    • Refrigerator

    Living Space

    • Carpet
    • Dining Room
    • Walk-In Closets

    Outdoor Space

    • Patio

    Model Rent and Fees

    Model Price

    • $1,200

    BRAND NEW Phase 2 - TH

    2 Beds, 2.5 Baths, 1210 sq ft
     
    Largest 2 BedroomThis is the largest 2 Bedroom at this Property

    Availability Details

    PriceAvailability DateUnitSq Ft
    $1,575Call for AvailabilityBRAND NEW Phase 2 - TH1210 sq ft

    Model Amenities and Features

    Features

    • Air Conditioning
    • Ceiling Fans
    • Heating
    • High Speed Internet Access
    • Sprinkler System
    • Tub/Shower
    • Washer/Dryer

    Kitchen

    • Dishwasher
    • Disposal
    • Freezer
    • Granite Countertops
    • Ice Maker
    • Island Kitchen
    • Kitchen
    • Microwave
    • Oven
    • Range
    • Refrigerator

    Living Space

    • Carpet
    • Dining Room
    • High Ceilings
    • Vinyl Flooring
    • Walk-In Closets

    Outdoor Space

    • Patio

    Model Rent and Fees

    Model Price

    • $1,575

    $1,400

    More 2 bedroom units

    2 Beds, 2 Baths, 1060 sq ft
    Available Sep 19

    Availability Details

    PriceAvailability DateUnitSq Ft
    $1,400 September 19, 20267921060

    Unit 792 Rent and Fees

    Unit Price

    • $1,400

    $1,400

    More 2 bedroom units

    2 Beds, 2 Baths, 1060 sq ft
    Available Oct 17

    Availability Details

    PriceAvailability DateUnitSq Ft
    $1,400 October 17, 20267481060

    Unit 748 Rent and Fees

    Unit Price

    • $1,400

    $1,400

    More 2 bedroom units

    2 Beds, 2 Baths, 1060 sq ft
    Available Oct 17

    Availability Details

    PriceAvailability DateUnitSq Ft
    $1,400 October 17, 20268271060

    Unit 827 Rent and Fees

    Unit Price

    • $1,400
    Show Unavailable Floorplans
  • 3 Bedrooms

    Graycroft 3BR

    $1,550

    3 Beds, 2 Baths, 1300 sq ft
    Available Now

    Availability Details

    PriceAvailability DateUnitSq FtView Details
    $1,550Available Now1741300
    $1,550Available Now1531300

    Model Amenities and Features

    Features

    • Air Conditioning
    • Balcony
    • Heating
    • High Speed Internet Access
    • Tub/Shower
    • Washer/Dryer Hookup

    Kitchen

    • Dishwasher
    • Disposal
    • Freezer
    • Kitchen
    • Oven
    • Range
    • Refrigerator

    Living Space

    • Carpet
    • Dining Room
    • Walk-In Closets

    Outdoor Space

    • Patio

    Model Rent and Fees

    Model Price

    • $1,550

    Unit 174 Amenities and Features

    Features

    • Air Conditioning
    • Balcony
    • Heating
    • High Speed Internet Access
    • Tub/Shower
    • Washer/Dryer Hookup

    Kitchen

    • Dishwasher
    • Disposal
    • Freezer
    • Kitchen
    • Oven
    • Range
    • Refrigerator

    Living Space

    • Carpet
    • Dining Room
    • Walk-In Closets

    Outdoor Space

    • Patio

    Unit 174 Rent and Fees

    Unit Price

    • $1,550

    Model Rent and Fees

    Price

    • $1,550

    Unit 153 Amenities and Features

    Features

    • Air Conditioning
    • Balcony
    • Heating
    • High Speed Internet Access
    • Tub/Shower
    • Washer/Dryer Hookup

    Kitchen

    • Dishwasher
    • Disposal
    • Freezer
    • Kitchen
    • Oven
    • Range
    • Refrigerator

    Living Space

    • Carpet
    • Dining Room
    • Walk-In Closets

    Outdoor Space

    • Patio

    Unit 153 Rent and Fees

    Unit Price

    • $1,550

    Model Rent and Fees

    Price

    • $1,550
Price shown is base rent. Excludes user-selected optional fees and variable or usage-based fees and required charges due at or prior to move-in or at move-out. View Fees and Policies for details. Price, availability, fees, and any applicable rent special are subject to change without notice.

Schedule a Tour

Request Tour
Call us at: (615) 338-8964 to request a tour.

3D Tours

Property Information

  • 563 Units
  • 3 Stories
  • Built in 2021

Lease Terms

  • 6, 9, 12 mo
  • Short Term Lease Options

Fees and Policies

The fees listed below are community-provided and may exclude utilities or add-ons. All payments are made directly to the property and are non-refundable unless otherwise specified.

Ask About Our Fees

Required Fees

One-Time Basics

Due at Application
Application Fee Per ApplicantiCharged per applicant.$75.00
Due at Move-In
Administrative FeeiReduced $99 admin fee when you choose a 12–15 month lease term by June 30th, 2026! Charged Per Unit.$99.00
Short Term Lease FeeiCharged per unit.$50.00
MTM FeeiCharged per unit.$100.00
RehabiCharged per unit.$100.00

Utilities

2br-1ba Water/SeweriCharged per unit.$55.00/mo
3br Water/SeweriCharged per unit.$65.00/mo
2br & 3br TrashiCharged per unit.$15.00/mo
1br Water/SeweriCharged per unit.$50.00/mo
2br Water/SeweriCharged per unit.$60.00/mo
1br TrashiCharged per unit.$10.00/mo
2br TrashiCharged per unit.$15.00/mo

Other Fees and Policies

Pet Fees

Cat
Pet FeeiMax of 2. Charged Per Pet.$300.00
Monthly Pet FeeiMax of 2. Charged Per Pet.$10.00/mo
Pet interview, Spayed/Neutered
Comments:

Max of 2. Pet Fee is $350 per pet with a maximum of 2 pets per apartment.

Dog
Pet FeeiMax of 2. Charged Per Pet.$300.00
Monthly Pet FeeiMax of 2. Charged Per Pet.$10.00/mo
Pet interview, Spayed/Neutered, 60 lbs. Weight Limit
Restrictions:

no aggressive breeds

Comments:

Max of 2. Pet Fee is $350 per pet with a maximum of 2 pets per apartment.

Parking Info and Fees

Surface LotiParking Available
  • 1 Max

Property Fee Disclaimer: Based on community-supplied data and independent market research. Subject to change without notice. May exclude fees for mandatory or optional services and usage-based utilities.

Features and Amenities

On-Site Services

  • Maintenance On Site
  • Pet Washing Station
  • Property Manager On Site
  • Online Services
  • Renters Insurance Program
  • Laundry Service
  • Public Transportation
  • Laundry Facilities

Community Features

  • Clubhouse
  • Corporate Housing
  • Walk Up

Outdoor Features

  • Grill
  • Picnic Area
  • Patio

Recreation and Fitness

  • Fitness Center
  • Gameroom
  • Playground
  • Pool

Interior Features

  • Balcony
  • Storage Space
  • Ceiling Fans
  • High Speed Internet Access
  • Sprinkler System
  • Tub/Shower
  • Heating
  • Cable Ready
  • Washer/Dryer Hookup
  • Washer/Dryer
  • Air Conditioning
  • Wheelchair Accessible

Kitchen Amenities

  • Dishwasher
  • Microwave
  • Island Kitchen
  • Oven
  • Pantry
  • Range
  • Refrigerator
  • Disposal
  • Freezer
  • Stainless Steel Appliances
  • Ice Maker
  • Kitchen
  • Granite Countertops

Living Area Features

  • High Ceilings
  • Walk In Closets
  • Carpet
  • Vinyl Flooring
  • Dining Room
  • Large Bedrooms
  • Linen Closet
  • Views
  • Window Coverings
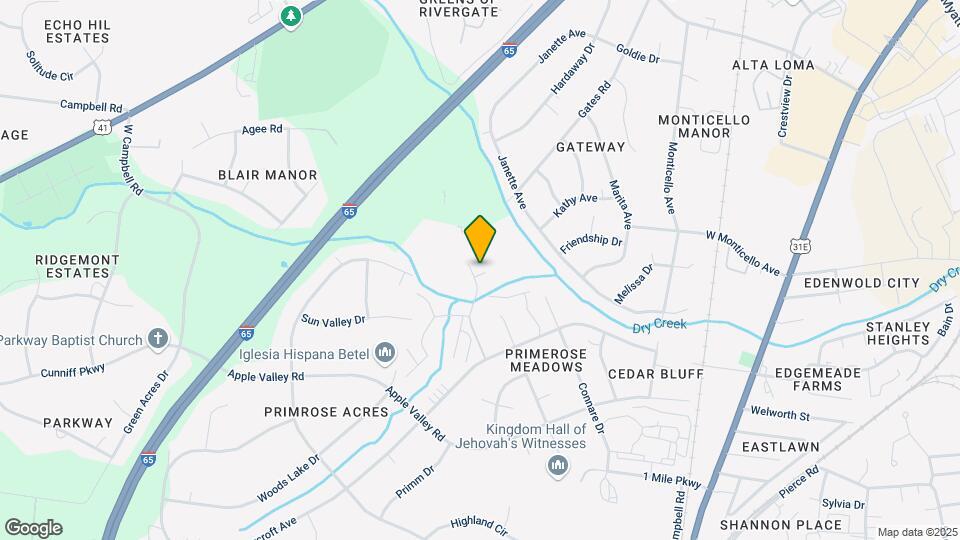
Google Map

Map

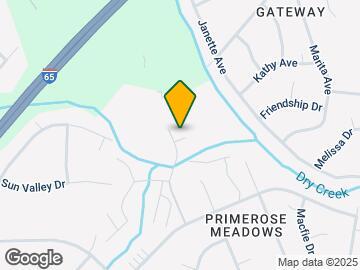
100 Star Blvd, Madison, TN 37115

Getting Around

  • 30 / 100 Somewhat walkable

    Few day-to-day needs are within walking distance

  • 30 / 100 Somewhat Bikeable

    Not very suitable for bicycle commuting and/or recreation

  • 100 / 100 Exceptionally car friendly

    Excellent access to freeways and/or major arteries, with almost no chance of parking problems

Scores provided by Local Logic details

Getting to Know the Area

  • 50 / 100 Restaurants

    Some restaurants within a few minutes

  • 30 / 100 Cafes

    Some cafés within walking distance

  • 30 / 100 Nightlife

    Some bars within walking distance

  • 50 / 100 Shopping

    Several shops within walking distance

  • 40 / 100 Parks

    Moderate amount of park space nearby

  • 100 / 100 Noise Level

    Virtually no sources of noise nearby

Scores provided by Local Logic

Frequently Asked Questions about Graybrook and Graycroft

Where is Graybrook and Graycroft located?

Graybrook and Graycroft is located at 100 Star Blvd near the Northeast Nashville area of Madison, TN

What is the current rent range at Graybrook and Graycroft?

1 Bedroom to 3 Bedroom Apartments at Graybrook and Graycroft currently range from $1,100 to $1,575

When is the leasing office open?

  • The office Hours for Graybrook and Graycroft are
  • Monday 8:00 am–5:00 pm
  • Tuesday 8:00 am–5:00 pm
  • Wednesday 8:00 am–5:00 pm
  • Thursday 8:00 am–5:00 pm
  • Friday 8:00 am–5:00 pm
  • Saturday 9:00 am–4:00 pm
  • Sunday Closed

Are pets allowed?

Call us today to find out our pet policy and if we allow pets

Are there any rent specials?

The current rent special at Graybrook and Graycroft is: Free Rent!~~Special offer! 2 MONTHS BASE RENT FREE ON SELECT UNITS IF YOU MOVE IN BEFORE 10/31/2026! Choose from 12–15 month lease terms. $99 Admin Fee!.

Lifestyle Ratings

  • Family Friendly 3.4

    Family Friendly apartments feature the best community amenities for larger families like larger floorplans, playgrounds and day care options.

    Rating Factors

    This 3.4-star Family Friendly rating is based on the following features:

    • Playground(s)
    • Fitness Center
    • Washer/Dryer In Unit
    • Patios
    • Large Bedrooms
    • Dishwashers
    • High Speed Internet Access
    • Swimming Pool(s)
    • Gameroom
    • Maintenance on site
    • Pet Washing Station
    • Window Coverings
    • Views
    • Dining Rooms
    • Vinyl Flooring
    • Granite Countertops
    • Kitchens
    • Ice Makers
    • Freezers
    • Disposals
    • Pantries
    • Island Kitchens
    • Property Manager on Site
    • Wheelchair Access
    • Air Conditioning
    • Renters Insurance Programs
    • Washer/Dryer Hookups
    • Heating
    • Tub/Showers
    • Sprinkler System
    • Laundry Service
    • Ceiling Fans
    • Storage Spaces
    • Balconies
    • Public Transportation
    • Laundry Facilities
    • Grill(s)
    • Picnic Area
    • Cable Ready
    See more
    See less
  • Student Living 3.6

    Rentals that are highly rated for the Student Living Lifestyle rating have top features and amenities that benefit students and others who enjoy living the student lifestyle.

    Rating Factors

    This 3.6-star Student Living rating is based on the following features:

    • Washer/Dryer In Unit
    • Gameroom
    • Window Coverings
    • Property Manager on Site
    • Views
    • Public Transportation
    • Fitness Center
    • Swimming Pool(s)
    • Storage Spaces
    • Maintenance on site
    • Dishwashers
    • Ovens
    • Pantries
    • Ranges
    • Refrigerators
    • Disposals
    • Stainless Steel Appliances
    • Ice Makers
    • Kitchens
    • Granite Countertops
    • High Ceilings
    • Dining Rooms
    • Large Bedrooms
    • Patios
    • Pet Washing Station
    • Renters Insurance Programs
    • Laundry Service
    • Laundry Facilities
    • Clubhouse
    • Grill(s)
    • Picnic Area
    • Balconies
    • High Speed Internet Access
    • Tub/Showers
    • Heating
    • Washer/Dryer Hookups
    • Air Conditioning
    • Wheelchair Access
    • Ceiling Fans
    • Cable Ready
    See more
    See less
Learn more about Lifestyle Search

Renters Reviews and Ratings

5.0
2 Renters Reviews

Fantastic and affordable apartment

June 11, 2019 - Review from Apartments.com
We just moved into the complex 2 months ago and we absolutely love it here! Complex is quiet and has a lot of land for our daughter and dog to roam and play on (in addition to the nice playground and pool). The apartment we are in is very spacious and nice. Neighbors (both on our level and upsatirs) are friendly and great. If we've needed anything fixed the maintenance crew has been on top of it! The maintenance guys are great! All of the staff in the leasing office is phenomenal as well ...
(especially Kara!) They always have a great attitude, friendly, and super helpful. We are for sure going to be renewing our lease here.
Read More

Property Manager Responded

June 19, 2019
Thank you so much for the review! We are so happy you are enjoying our community.

Know expectations and it's fantastic

May 22, 2019 - Review from Apartments.com
This is an apartment complex that requires you know know what you are getting. They don't have granite counter tops or open concepts - and that's okay. I have lived here for a year and just renewed my lease for another year. We live close enough to lyft into downtown cheaply. There is an open field that I absolutely love, no where in downtown is going to have an open field. Anytime I have an issue, the crew is immediately on it. I've sent emails and had a response in minutes. Everyone is ...
incredibly friendly and approachable, especially Kara at the front desk. I've lived in apartments before with a lot of turnover of staff, but Kara is the one that gave me my tour of my apartment over a year ago. To have someone on staff that long speaks to the quality of the company. Again, if you want super modern amenities this isn't for you. But if you want a place that goes the extra mile for its residents and isn't a far ride from Nashville then this is a place I'd give a chance again and again. I'd rather have people that respond quickly and seem to care than granite any day.
Read More

Property Manager Responded

May 30, 2019
It is always a nice feeling to have our hard work complimented, so thank you for leaving such a kind review! Our team appreciates your feedback and looks forward to continuing to provide you with the stellar service you deserve as a resident of Graycroft & Graybrook. We are thrilled to hear that you'll be joining us for another year and please be sure to let us know if you if there is anything we can do to help makle your stay even better :)

Nearby Schools

Hunters Lane Comp High School

Davidson County
1150 Hunters Lane
Public School - Grades 9-12 (1466 Students)
In Attendance Zone4 minute drive / 2.0 miles away
4/10

Old Center Elementary

Davidson County
1245 Dickerson Pike
Public School - Grades PK-5 (345 Students)
In Attendance Zone3 minute drive / 1.1 miles away
4/10

Goodlettsville Middle

Davidson County
300 South Main Street
Public School - Grades 6-8 (421 Students)
In Attendance Zone4 minute drive / 2.2 miles away
3/10
School data provided by GreatSchools.
details
The GreatSchools Rating helps parents compare schools within a state based on a variety of school quality indicators and provides a helpful picture of how effectively each school serves all of its students. Ratings are on scale of 1 (below average) and to 10 (above average) and can include test scores, college readiness, academic progress, advanced courses, equity, discipline and attendance data. We also advise parents to visit schools, consider other information on school performance and programs, and consider needs as part of the school selection process.

About GreatSchools Data on ApartmentHomeLiving.com.

Points of Interest

Time and distance from Graybrook and Graycroft.

Arts Museums and Landmarks

The General Jackson

2812 Opryland Drive
12 minute drive / 5.65 miles away

Red Grooms Carousel

First Ave & Broadway (Riverfront Park)
19 minute drive / 9.33 miles away

Ryman Auditorium

116 5th Avenue North
20 minute drive / 9.48 miles away

Big Box and Retail

Walgreens

1801 N Gallatin Rd
3 minute drive / 1.29 miles away

Macy's

1000 Rivergate Pky
4 minute drive / 1.43 miles away

Jcpenney

1000 Rivergate Pky
4 minute drive / 1.54 miles away

Colleges and Universities

Fisk University

1000 17th Ave North
20 minute drive / 9.71 miles away

Meharry Medical College

1005 DB Todd Blvd.
21 minute drive / 9.86 miles away

Tennessee State University

3500 John Merritt Blvd
22 minute drive / 10.32 miles away

Groceries

Publix

460 Long Hollow Pike
6 minute drive / 3.09 miles away

Piggly Wiggly

1439 Robinson Rd
9 minute drive / 4.3 miles away

Kroger

1010 Glenbrook Way
13 minute drive / 6.27 miles away

Hospitals

Tristar Skyline Medical Center

3441 Dickerson Pike
7 minute drive / 3.7 miles away

Tristar Hendersonville Medical Center

355 New Shackle Island Rd
12 minute drive / 6.04 miles away

Middle Tennessee Mental Health Institute

221 Stewarts Ferry Pike
20 minute drive / 9.65 miles away

Parks and Recreation

Hadley Park

1037 28th Avenue North
21 minute drive / 10.2 miles away

Centennial Park

2600 West End Ave.
23 minute drive / 11.12 miles away

Graybrook and Graycroft has 2 parks within 11.1 miles, including Hadley Park, and Centennial Park.

Shopping Centers

Rivergate Square

1558-1596 Gallatin Rd N
2 minute drive / 0.85 miles away

McHenry Center

1706-1798 Gallatin Pike N
3 minute drive / 1.12 miles away

Rivergate Station

1681 Gallatin Pike N
3 minute drive / 1.16 miles away

Graybrook and Graycroft has 5 shopping centers within 1.3 miles.

Transit Stations

Donelson-East Corridor Line

19 minute drive / 9.01 miles away

Riverfront-East Corridor Line

19 minute drive / 9.33 miles away

Hermitage-East Corridor Line

20 minute drive / 9.4 miles away

Nearby Neighborhoods

Ivy Hill

Studio to 4 Bedroom Apartments from $1,017
View Rentals

Cedarwood Courtyard

Studio to 4 Bedroom Apartments from $1,050
View Rentals

Shepherd Hills

Studio to 4 Bedroom Apartments from $899
View Rentals

Rental Price Ranges in the Area

BedroomAverage RentCheapest RentHighest Rent
Madison Studio Apartments $1,715$1,017$2,604
Madison 1 Bedroom Apartments $1,661$895$3,374
Madison 2 Bedroom Apartments $1,849$930$7,237
Madison 3 Bedroom Apartments $1,925$1,300$3,069
Madison 4 Bedroom Apartments $2,554$2,311$2,745
2 Bedroom Homes$1,651$1,100$2,800
3 Bedroom Homes$2,279$1,265$3,950
4 Bedroom Homes$2,828$1,949$5,000
5 Bedroom Homes$4,000$4,000$4,000

Browse Top Apartments in Madison

Viewing: Graybrook and Graycroft | Desktop Version | Listing Updated: 08/18/2026 | AHLPLA