


- 1–3 Bedrooms
- $1,540-$2,258 Total Monthly Price
Total Monthly Price
Base Rent$1,540 - $2,258Total Monthly Price$1,540 - $2,258 - 709–1,528 Square Feet
Rent Specials
Fall Into Savings! Get 1 month FREE on immediate move-ins or $500 OFF when you reserve for a future move-in!
About Grayhawk at Rivers Edge
Welcome to Grayhawk at River’s Edge, offering upscale apartment and townhome living in St. George. Spacious, open-concept floor plans feature designer finishes such as granite countertops, tile backsplashes, fireplaces, and garden-style tubs, creating a comfortable and elevated living experience. Residents enjoy access to resort-style amenities including a pool with splash area, year-round hot tub, 24-hour fitness center, spa with sauna and steam room, and an off-leash dog park. Ideally located near shopping, dining, golf courses, and the scenic Virgin River Trail, Grayhawk offers a perfect balance of activity and relaxation in one of Southern Utah’s most desirable settings.
Grayhawk at Rivers Edge is located in the 84790 Zip code of Saint George, UT. This community is professionally managed by FourSite Property Management
Unique Features and Amenities
- Attached Garage*
- Black or Stainless Steel* Appliances
- Breakfast Bar
- Built-in Entertainment Wall*
- Cabinet Crown Molding*
- Carpet & Wood-Style Flooring
- Corner Kitchen Pantry
- Deep Kitchen Sink w/ Pullout Sprayer*
- Deep Kitchen Sink w/Pullout Sprayer*
- Garden Tubs*
- Granite Countertops
- Individual Climate Control
- Indoor Play Area
- Kiddie Pool
- Large Living Areas
- Large Pantry
- Large Windows
- Microwave
- Open Kitchens
- Other
- Pendent Lighting*
- Playground
- Spacious Floor Plans
- Steam Room
- Tile Backsplash*
- Two Tone Paint*
- Upgraded Cabinetry*
- Walk-In Closets*
- Washer/Dryer Included*
Property Contact Info

- Listed by:
- Agency:
- Vendor Logo:
- Website:
- View Property Website
- Call Us:
- (435) 319-4246
- Disclaimer:
Office Hours
| Monday | 9:00 am–6:00 pm |
| Tuesday | 9:00 am–6:00 pm |
| Wednesday | 9:00 am–6:00 pm |
| Thursday | 9:00 am–6:00 pm |
| Friday | 9:00 am–6:00 pm |
| Saturday | 9:00 am–6:00 pm |
| Sunday | Closed |
Floorplan Pricing and Availability
Grayhawk at Rivers Edge offers 1 to 3 Bedroom apartments starting from $1,540 and having 709–1,528 sq ft. Here is the current pricing and availability:
New! Interactive Property Map
1 Bedroom
Arches 1.1
From $1,665
1 Bed, 1 Bath, 790 sq ftTotal Monthly PriceAvailable NowTotal Monthly Price
Base Rent$1,610 - $1,735Total Monthly Price$1,610 - $1,735Model Gallery
Floorplans
Availability Details
Prices shown for this property are the Total Monthly Price including Fees.Price Availability Date Unit Sq Ft View Details $1,665 Available Now L205 790 $1,735 Available Now G302 790 $1,695 Available Now I207 790 Model Amenities and Features
Features
- Air Conditioning
- Balcony
- Fireplace
- Heating
- High Speed Internet Access
- Satellite TV
- Smoke Free
- Sprinkler System
- Storage Space
- Trash Compactor
- Tub/Shower
- Washer/Dryer
- Washer/Dryer Hookup
- Wheelchair Accessible (Rooms)
- Wi-Fi
- Windows
Kitchen
- Dishwasher
- Disposal
- Eat-in Kitchen
- Gas Range
- Granite Countertops
- Ice Maker
- Island Kitchen
- Kitchen
- Microwave
- Oven
- Pantry
- Refrigerator
- Stainless Steel Appliances
Model Lease Information
Model Price Range
- $1,610 - $1,735Total Monthly PriceBase Rent: $1,610 - $1,735Required Monthly Fees: None
Current Available Pricing
- $1,665 - $1,735 Total Monthly Price
Deposit
- $500 deposit
Unit L205 Lease Information
Unit Price
- $1,665Total Monthly PriceBase Rent: $1,665Required Monthly Fees: None
View Details and Rent EstimateDeposit
- $500 deposit
Model Lease Information
Model Price Range
- $1,610 - $1,735Total Monthly Price
Unit G302 Lease Information
Unit Price
- $1,735Total Monthly PriceBase Rent: $1,735Required Monthly Fees: None
View Details and Rent EstimateDeposit
- $500 deposit
Model Lease Information
Model Price Range
- $1,610 - $1,735Total Monthly Price
Unit I207 Lease Information
Unit Price
- $1,695Total Monthly PriceBase Rent: $1,695Required Monthly Fees: None
View Details and Rent EstimateDeposit
- $500 deposit
Model Lease Information
Model Price Range
- $1,610 - $1,735Total Monthly Price
Apartment Model: Arches 1.1From $1,6101 Bedroom, 1 Bath, 790 sq ftAvailable NowFloor plans are artist's rendering. All dimensions are approximate. Actual product and specifications may vary in dimension or detail. Not all features are available in every rental home. Please see a representative for details.
![]()
Arches 1.1 - Floorplan Apartment Unit: L205Apartment Model: Arches 1.1$1,6651 Bedroom, 1 Bath, 790 sq ftAvailable NowApartment Unit: G302Apartment Model: Arches 1.1$1,7351 Bedroom, 1 Bath, 790 sq ftAvailable NowApartment Unit: I207Apartment Model: Arches 1.1$1,6951 Bedroom, 1 Bath, 790 sq ftAvailable NowArches
$1,540
1 Bed, 1 Bath, 773 sq ftTotal Monthly PriceAvailable Oct 11Total Monthly Price
Base Rent$1,540Total Monthly Price$1,540Cheapest 1 BedroomThis is the cheapest 1 Bedroom at this PropertyModel Gallery
Floorplans
Availability Details
Prices shown for this property are the Total Monthly Price including Fees.Price Availability Date Unit Sq Ft $1,540 October 11, 2026 M307 773 Model Amenities and Features
Features
- Air Conditioning
- Balcony
- Fireplace
- Heating
- High Speed Internet Access
- Satellite TV
- Smoke Free
- Sprinkler System
- Storage Space
- Trash Compactor
- Tub/Shower
- Washer/Dryer
- Washer/Dryer Hookup
- Wheelchair Accessible (Rooms)
- Wi-Fi
- Windows
Kitchen
- Dishwasher
- Disposal
- Eat-in Kitchen
- Gas Range
- Granite Countertops
- Ice Maker
- Island Kitchen
- Kitchen
- Microwave
- Oven
- Pantry
- Refrigerator
- Stainless Steel Appliances
Unit M307 Lease Information
Unit Price
- $1,540Total Monthly PriceBase Rent: $1,540Required Monthly Fees: None
View Details and Rent EstimateDeposit
- $500 deposit
Model Lease Information
Price
- $1,540Total Monthly Price
Apartment Model: Arches$1,5401 Bedroom, 1 Bath, 773 sq ftAvailable October 11, 2026Floor plans are artist's rendering. All dimensions are approximate. Actual product and specifications may vary in dimension or detail. Not all features are available in every rental home. Please see a representative for details.
![]()
Arches - Floorplan Apartment Unit: M307Apartment Model: Arches$1,5401 Bedroom, 1 Bath, 773 sq ftAvailable October 11, 2026Angels
$1,590
1 Bed, 1 Bath, 709 sq ftTotal Monthly PriceAvailable Oct 15Total Monthly Price
Base Rent$1,590Total Monthly Price$1,590Model Gallery
Floorplans
Availability Details
Prices shown for this property are the Total Monthly Price including Fees.Price Availability Date Unit Sq Ft $1,590 October 15, 2026 L406 709 Model Amenities and Features
Features
- Air Conditioning
- Balcony
- Fireplace
- Heating
- High Speed Internet Access
- Satellite TV
- Smoke Free
- Sprinkler System
- Storage Space
- Trash Compactor
- Tub/Shower
- Washer/Dryer
- Washer/Dryer Hookup
- Wheelchair Accessible (Rooms)
- Wi-Fi
- Windows
Kitchen
- Dishwasher
- Disposal
- Eat-in Kitchen
- Gas Range
- Granite Countertops
- Ice Maker
- Island Kitchen
- Kitchen
- Microwave
- Oven
- Pantry
- Refrigerator
- Stainless Steel Appliances
Unit L406 Lease Information
Unit Price
- $1,590Total Monthly PriceBase Rent: $1,590Required Monthly Fees: None
View Details and Rent EstimateDeposit
- $500 deposit
Model Lease Information
Price
- $1,590Total Monthly Price
Apartment Model: Angels$1,5901 Bedroom, 1 Bath, 709 sq ftAvailable October 15, 2026Floor plans are artist's rendering. All dimensions are approximate. Actual product and specifications may vary in dimension or detail. Not all features are available in every rental home. Please see a representative for details.
![]()
Angels - Floorplan Apartment Unit: L406Apartment Model: Angels$1,5901 Bedroom, 1 Bath, 709 sq ftAvailable October 15, 2026Angels 1.1
1 Bed, 1 Bath, 713 sq ftAvailable SoonModel Gallery
Floorplans
Availability Details
Prices shown for this property are the Total Monthly Price including Fees.Price Availability Date Unit Sq Ft Deposit $1,545 Available Soon Angels 1.1 713 sq ft $500 Model Amenities and Features
Features
- Air Conditioning
- Balcony
- Fireplace
- Heating
- High Speed Internet Access
- Satellite TV
- Smoke Free
- Sprinkler System
- Storage Space
- Trash Compactor
- Tub/Shower
- Washer/Dryer
- Washer/Dryer Hookup
- Wheelchair Accessible (Rooms)
- Wi-Fi
- Windows
Kitchen
- Dishwasher
- Disposal
- Eat-in Kitchen
- Gas Range
- Granite Countertops
- Ice Maker
- Island Kitchen
- Kitchen
- Microwave
- Oven
- Pantry
- Refrigerator
- Stainless Steel Appliances
Model Lease Information
Model Price
- $1,545Total Monthly PriceBase Rent: $1,545Required Monthly Fees: None
Deposit
- $500 deposit
Apartment Model: Angels 1.1$1,5451 Bedroom, 1 Bath, 713 sq ftAvailable SoonFloor plans are artist's rendering. All dimensions are approximate. Actual product and specifications may vary in dimension or detail. Not all features are available in every rental home. Please see a representative for details.
![]()
Angels 1.1 - Floorplan Anasazi
1 Bed, 1 Bath, 1015 sq ftAvailable SoonLargest 1 BedroomThis is the largest 1 Bedroom at this PropertyModel Gallery
Floorplans
Availability Details
Prices shown for this property are the Total Monthly Price including Fees.Price Availability Date Unit Sq Ft Deposit $1,765 Available Soon Anasazi 1015 sq ft $500 Model Amenities and Features
Features
- Air Conditioning
- Balcony
- Fireplace
- Heating
- High Speed Internet Access
- Satellite TV
- Smoke Free
- Sprinkler System
- Storage Space
- Trash Compactor
- Tub/Shower
- Washer/Dryer
- Washer/Dryer Hookup
- Wheelchair Accessible (Rooms)
- Wi-Fi
- Windows
Kitchen
- Dishwasher
- Disposal
- Eat-in Kitchen
- Gas Range
- Granite Countertops
- Ice Maker
- Island Kitchen
- Kitchen
- Microwave
- Oven
- Pantry
- Refrigerator
- Stainless Steel Appliances
Model Lease Information
Model Price
- $1,765Total Monthly PriceBase Rent: $1,765Required Monthly Fees: None
Deposit
- $500 deposit
Apartment Model: Anasazi$1,7651 Bedroom, 1 Bath, 1015 sq ftAvailable SoonFloor plans are artist's rendering. All dimensions are approximate. Actual product and specifications may vary in dimension or detail. Not all features are available in every rental home. Please see a representative for details.
![]()
Anasazi - Floorplan 1 Floor plans are artist's rendering. All dimensions are approximate. Actual product and specifications may vary in dimension or detail. Not all features are available in every rental home. Please see a representative for details.
![]()
Anasazi - Floorplan 2 2 Bedrooms
Bryce 1.1
From $1,623
2 Beds, 2 Baths, 928 sq ftTotal Monthly PriceAvailable NowTotal Monthly Price
Base Rent$1,623 - $1,703Total Monthly Price$1,623 - $1,703Cheapest 2 BedroomThis is the cheapest 2 Bedroom at this PropertyModel Gallery
Floorplans
Availability Details
Prices shown for this property are the Total Monthly Price including Fees.Price Availability Date Unit Sq Ft View Details $1,703 Available Now K406 928 $1,623 October 11, 2026 K408 928 Model Amenities and Features
Features
- Air Conditioning
- Balcony
- Fireplace
- Heating
- High Speed Internet Access
- Satellite TV
- Smoke Free
- Sprinkler System
- Storage Space
- Trash Compactor
- Tub/Shower
- Washer/Dryer
- Washer/Dryer Hookup
- Wheelchair Accessible (Rooms)
- Wi-Fi
- Windows
Kitchen
- Dishwasher
- Disposal
- Eat-in Kitchen
- Gas Range
- Granite Countertops
- Ice Maker
- Island Kitchen
- Kitchen
- Microwave
- Oven
- Pantry
- Refrigerator
- Stainless Steel Appliances
Model Lease Information
Model Price Range
- $1,623 - $1,703Total Monthly PriceBase Rent: $1,623 - $1,703Required Monthly Fees: None
Deposit
- $600 deposit
Unit K406 Lease Information
Unit Price
- $1,703Total Monthly PriceBase Rent: $1,703Required Monthly Fees: None
View Details and Rent EstimateDeposit
- $600 deposit
Model Lease Information
Model Price Range
- $1,623 - $1,703Total Monthly Price
Unit K408 Lease Information
Unit Price
- $1,623Total Monthly PriceBase Rent: $1,623Required Monthly Fees: None
View Details and Rent EstimateDeposit
- $600 deposit
Model Lease Information
Model Price Range
- $1,623 - $1,703Total Monthly Price
Apartment Model: Bryce 1.1From $1,6232 Bedroom, 2 Bath, 928 sq ftAvailable NowFloor plans are artist's rendering. All dimensions are approximate. Actual product and specifications may vary in dimension or detail. Not all features are available in every rental home. Please see a representative for details.
![]()
Bryce 1.1 - Floorplan Apartment Unit: K406Apartment Model: Bryce 1.1$1,7032 Bedroom, 2 Bath, 928 sq ftAvailable NowApartment Unit: K408Apartment Model: Bryce 1.1$1,6232 Bedroom, 2 Bath, 928 sq ftAvailable October 11, 2026Boulder
From $1,713
2 Beds, 2 Baths, 1003 sq ftTotal Monthly PriceAvailable NowTotal Monthly Price
Base Rent$1,708 - $1,853Total Monthly Price$1,708 - $1,853Model Gallery
Floorplans
Availability Details
Prices shown for this property are the Total Monthly Price including Fees.Price Availability Date Unit Sq Ft View Details $1,742 Available Now I304 1003 $1,713 Available Now J304 1003 $1,720 Available Now L308 1003 Model Amenities and Features
Features
- Air Conditioning
- Balcony
- Fireplace
- Heating
- High Speed Internet Access
- Satellite TV
- Smoke Free
- Sprinkler System
- Storage Space
- Trash Compactor
- Tub/Shower
- Washer/Dryer
- Washer/Dryer Hookup
- Wheelchair Accessible (Rooms)
- Wi-Fi
- Windows
Kitchen
- Dishwasher
- Disposal
- Eat-in Kitchen
- Gas Range
- Granite Countertops
- Ice Maker
- Island Kitchen
- Kitchen
- Microwave
- Oven
- Pantry
- Refrigerator
- Stainless Steel Appliances
Model Lease Information
Model Price Range
- $1,708 - $1,853Total Monthly PriceBase Rent: $1,708 - $1,853Required Monthly Fees: None
Current Available Pricing
- $1,713 - $1,742 Total Monthly Price
Deposit
- $600 deposit
Unit I304 Lease Information
Unit Price
- $1,742Total Monthly PriceBase Rent: $1,742Required Monthly Fees: None
View Details and Rent EstimateDeposit
- $600 deposit
Model Lease Information
Model Price Range
- $1,708 - $1,853Total Monthly Price
Unit J304 Lease Information
Unit Price
- $1,713Total Monthly PriceBase Rent: $1,713Required Monthly Fees: None
View Details and Rent EstimateDeposit
- $600 deposit
Model Lease Information
Model Price Range
- $1,708 - $1,853Total Monthly Price
Unit L308 Lease Information
Unit Price
- $1,720Total Monthly PriceBase Rent: $1,720Required Monthly Fees: None
View Details and Rent EstimateDeposit
- $600 deposit
Model Lease Information
Model Price Range
- $1,708 - $1,853Total Monthly Price
Apartment Model: BoulderFrom $1,7082 Bedroom, 2 Bath, 1003 sq ftAvailable NowFloor plans are artist's rendering. All dimensions are approximate. Actual product and specifications may vary in dimension or detail. Not all features are available in every rental home. Please see a representative for details.
![]()
Boulder - Floorplan Apartment Unit: I304Apartment Model: Boulder$1,7422 Bedroom, 2 Bath, 1003 sq ftAvailable NowApartment Unit: J304Apartment Model: Boulder$1,7132 Bedroom, 2 Bath, 1003 sq ftAvailable NowApartment Unit: L308Apartment Model: Boulder$1,7202 Bedroom, 2 Bath, 1003 sq ftAvailable NowBluff
$1,703
2 Beds, 1 Bath, 922 sq ftTotal Monthly PriceAvailable Oct 30Total Monthly Price
Base Rent$1,703Total Monthly Price$1,703Model Gallery
Floorplans
Availability Details
Prices shown for this property are the Total Monthly Price including Fees.Price Availability Date Unit Sq Ft $1,703 October 30, 2026 E402 922 Model Amenities and Features
Features
- Air Conditioning
- Balcony
- Fireplace
- Heating
- High Speed Internet Access
- Satellite TV
- Smoke Free
- Sprinkler System
- Storage Space
- Trash Compactor
- Tub/Shower
- Washer/Dryer
- Washer/Dryer Hookup
- Wheelchair Accessible (Rooms)
- Wi-Fi
- Windows
Kitchen
- Dishwasher
- Disposal
- Eat-in Kitchen
- Gas Range
- Granite Countertops
- Ice Maker
- Island Kitchen
- Kitchen
- Microwave
- Oven
- Pantry
- Refrigerator
- Stainless Steel Appliances
Unit E402 Lease Information
Unit Price
- $1,703Total Monthly PriceBase Rent: $1,703Required Monthly Fees: None
View Details and Rent EstimateDeposit
- $600 deposit
Model Lease Information
Price
- $1,703Total Monthly Price
Apartment Model: Bluff$1,7032 Bedroom, 1 Bath, 922 sq ftAvailable October 30, 2026Floor plans are artist's rendering. All dimensions are approximate. Actual product and specifications may vary in dimension or detail. Not all features are available in every rental home. Please see a representative for details.
![]()
Bluff - Floorplan Apartment Unit: E402Apartment Model: Bluff$1,7032 Bedroom, 1 Bath, 922 sq ftAvailable October 30, 2026Bryce
2 Beds, 2 Baths, 926 sq ftAvailable SoonModel Gallery
Floorplans
Availability Details
Prices shown for this property are the Total Monthly Price including Fees.Price Availability Date Unit Sq Ft Deposit $1,693 Available Soon Bryce 926 sq ft $600 Model Amenities and Features
Features
- Air Conditioning
- Balcony
- Fireplace
- Heating
- High Speed Internet Access
- Satellite TV
- Smoke Free
- Sprinkler System
- Storage Space
- Trash Compactor
- Tub/Shower
- Washer/Dryer
- Washer/Dryer Hookup
- Wheelchair Accessible (Rooms)
- Wi-Fi
- Windows
Kitchen
- Dishwasher
- Disposal
- Eat-in Kitchen
- Gas Range
- Granite Countertops
- Ice Maker
- Island Kitchen
- Kitchen
- Microwave
- Oven
- Pantry
- Refrigerator
- Stainless Steel Appliances
Model Lease Information
Model Price
- $1,693Total Monthly PriceBase Rent: $1,693Required Monthly Fees: None
Deposit
- $600 deposit
Apartment Model: Bryce$1,6932 Bedroom, 2 Bath, 926 sq ftAvailable SoonFloor plans are artist's rendering. All dimensions are approximate. Actual product and specifications may vary in dimension or detail. Not all features are available in every rental home. Please see a representative for details.
![]()
Bryce - Floorplan Boulder 1.1
2 Beds, 2 Baths, 1035 sq ftAvailable SoonModel Gallery
Floorplans
Availability Details
Prices shown for this property are the Total Monthly Price including Fees.Price Availability Date Unit Sq Ft Deposit $1,643 Available Soon Boulder 1.1 1035 sq ft $600 Model Amenities and Features
Features
- Air Conditioning
- Balcony
- Fireplace
- Heating
- High Speed Internet Access
- Satellite TV
- Smoke Free
- Sprinkler System
- Storage Space
- Trash Compactor
- Tub/Shower
- Washer/Dryer
- Washer/Dryer Hookup
- Wheelchair Accessible (Rooms)
- Wi-Fi
- Windows
Kitchen
- Dishwasher
- Disposal
- Eat-in Kitchen
- Gas Range
- Granite Countertops
- Ice Maker
- Island Kitchen
- Kitchen
- Microwave
- Oven
- Pantry
- Refrigerator
- Stainless Steel Appliances
Model Lease Information
Model Price
- $1,643Total Monthly PriceBase Rent: $1,643Required Monthly Fees: None
Deposit
- $600 deposit
Apartment Model: Boulder 1.1$1,6432 Bedroom, 2 Bath, 1035 sq ftAvailable SoonFloor plans are artist's rendering. All dimensions are approximate. Actual product and specifications may vary in dimension or detail. Not all features are available in every rental home. Please see a representative for details.
![]()
Boulder 1.1 - Floorplan Brigham
2 Beds, 2 Baths, 1274 sq ftAvailable SoonLargest 2 BedroomThis is the largest 2 Bedroom at this PropertyModel Gallery
Floorplans
Availability Details
Prices shown for this property are the Total Monthly Price including Fees.Price Availability Date Unit Sq Ft Deposit $1,953 Available Soon Brigham 1274 sq ft $600 Model Amenities and Features
Features
- Air Conditioning
- Balcony
- Fireplace
- Heating
- High Speed Internet Access
- Satellite TV
- Smoke Free
- Sprinkler System
- Storage Space
- Trash Compactor
- Tub/Shower
- Washer/Dryer
- Washer/Dryer Hookup
- Wheelchair Accessible (Rooms)
- Wi-Fi
- Windows
Kitchen
- Dishwasher
- Disposal
- Eat-in Kitchen
- Gas Range
- Granite Countertops
- Ice Maker
- Island Kitchen
- Kitchen
- Microwave
- Oven
- Pantry
- Refrigerator
- Stainless Steel Appliances
Model Lease Information
Model Price
- $1,953Total Monthly PriceBase Rent: $1,953Required Monthly Fees: None
Deposit
- $600 deposit
Apartment Model: Brigham$1,9532 Bedroom, 2 Bath, 1274 sq ftAvailable SoonFloor plans are artist's rendering. All dimensions are approximate. Actual product and specifications may vary in dimension or detail. Not all features are available in every rental home. Please see a representative for details.
![]()
Brigham - Floorplan 3 Bedrooms
Cedar
$2,003
3 Beds, 2 Baths, 1154 sq ftTotal Monthly PriceAvailable Oct 4Total Monthly Price
Base Rent$2,003Total Monthly Price$2,003Model Gallery
Floorplans
Availability Details
Prices shown for this property are the Total Monthly Price including Fees.Price Availability Date Unit Sq Ft $2,003 October 4, 2026 E301 1154 Model Amenities and Features
Features
- Air Conditioning
- Balcony
- Fireplace
- Heating
- High Speed Internet Access
- Satellite TV
- Smoke Free
- Sprinkler System
- Storage Space
- Trash Compactor
- Tub/Shower
- Washer/Dryer
- Washer/Dryer Hookup
- Wheelchair Accessible (Rooms)
- Wi-Fi
- Windows
Kitchen
- Dishwasher
- Disposal
- Eat-in Kitchen
- Gas Range
- Granite Countertops
- Ice Maker
- Island Kitchen
- Kitchen
- Microwave
- Oven
- Pantry
- Refrigerator
- Stainless Steel Appliances
Unit E301 Lease Information
Unit Price
- $2,003Total Monthly PriceBase Rent: $2,003Required Monthly Fees: None
View Details and Rent EstimateDeposit
- $700 deposit
Model Lease Information
Price
- $2,003Total Monthly Price
Apartment Model: Cedar$2,0033 Bedroom, 2 Bath, 1154 sq ftAvailable October 4, 2026Floor plans are artist's rendering. All dimensions are approximate. Actual product and specifications may vary in dimension or detail. Not all features are available in every rental home. Please see a representative for details.
![]()
Cedar - Floorplan Apartment Unit: E301Apartment Model: Cedar$2,0033 Bedroom, 2 Bath, 1154 sq ftAvailable October 4, 2026Cedar 1.1
3 Beds, 2 Baths, 1182 sq ftAvailable SoonModel Gallery
Floorplans
Availability Details
Prices shown for this property are the Total Monthly Price including Fees.Price Availability Date Unit Sq Ft Deposit $2,053 Available Soon Cedar 1.1 1182 sq ft $700 Model Amenities and Features
Features
- Air Conditioning
- Balcony
- Fireplace
- Heating
- High Speed Internet Access
- Satellite TV
- Smoke Free
- Sprinkler System
- Storage Space
- Trash Compactor
- Tub/Shower
- Washer/Dryer
- Washer/Dryer Hookup
- Wheelchair Accessible (Rooms)
- Wi-Fi
- Windows
Kitchen
- Dishwasher
- Disposal
- Eat-in Kitchen
- Gas Range
- Granite Countertops
- Ice Maker
- Island Kitchen
- Kitchen
- Microwave
- Oven
- Pantry
- Refrigerator
- Stainless Steel Appliances
Model Lease Information
Model Price
- $2,053Total Monthly PriceBase Rent: $2,053Required Monthly Fees: None
Deposit
- $700 deposit
Apartment Model: Cedar 1.1$2,0533 Bedroom, 2 Bath, 1182 sq ftAvailable SoonFloor plans are artist's rendering. All dimensions are approximate. Actual product and specifications may vary in dimension or detail. Not all features are available in every rental home. Please see a representative for details.
![]()
Cedar 1.1 - Floorplan Canyon
3 Beds, 2.5 Baths, 1528 sq ftAvailable SoonLargest 3 BedroomThis is the largest 3 Bedroom at this PropertyModel Gallery
Floorplans
Availability Details
Prices shown for this property are the Total Monthly Price including Fees.Price Availability Date Unit Sq Ft Deposit $2,258 Available Soon Canyon 1528 sq ft $1,000 Model Amenities and Features
Features
- Air Conditioning
- Balcony
- Fireplace
- Heating
- High Speed Internet Access
- Satellite TV
- Smoke Free
- Sprinkler System
- Storage Space
- Trash Compactor
- Tub/Shower
- Washer/Dryer
- Washer/Dryer Hookup
- Wheelchair Accessible (Rooms)
- Wi-Fi
- Windows
Kitchen
- Dishwasher
- Disposal
- Eat-in Kitchen
- Gas Range
- Granite Countertops
- Ice Maker
- Island Kitchen
- Kitchen
- Microwave
- Oven
- Pantry
- Refrigerator
- Stainless Steel Appliances
Model Lease Information
Model Price
- $2,258Total Monthly PriceBase Rent: $2,258Required Monthly Fees: None
Deposit
- $1,000 deposit
Apartment Model: Canyon$2,2583 Bedroom, 2.5 Bath, 1528 sq ftAvailable SoonFloor plans are artist's rendering. All dimensions are approximate. Actual product and specifications may vary in dimension or detail. Not all features are available in every rental home. Please see a representative for details.
![]()
Canyon - Floorplan
Schedule a Tour
3D Tours
Property Information
- 244 Units
- 4 Stories
- Built in 2018
Lease Terms
- 2 - 14 mo
Fees and Policies
The fees listed below are community-provided and may exclude utilities or add-ons. All payments are made directly to the property and are non-refundable unless otherwise specified. Use the Cost Calculator to determine costs based on your needs.
Required Fees
One-Time Basics
- Due at Application
- Application FeeiApplication Fee Charged Per Applicant.$50.00
- Lease INIT FeeiCharged per unit.$300.00
- Administrative Fee/Lease Initiation FeeiAdministrative Fee/Lease Initiation Fee Charged per unit.$300.00
Utilities
- Monthly Utility Billing Service FeeiMonthly Utility Billing Fee Charged per unit.$6.50/mo
- Building Protection Program / Liability WaiveriCharged per unit.$20.00/mo
- Internet PackageiCharged per unit.$85.00/mo
- Valet Trash ServiceiCharged per unit.$25.00/mo
Other Fees and Policies
Personal Add-Ons
- Pet Initiation FeeiCharged per unit.$350.00
- Pet Initiation Fee IncomeiPet Fee - Dog - Non Refundable Charged per unit.$350.00
Pet Fees
- Cat
- Pet RentiPet Rent - Cat Charged Per Pet.$50.00/mo
- Dog
- Pet RentiPet Rent - Dog Charged Per Pet.$50.00/mo
Parking Fees
- Car Port
- Carport - ParkingiCarport - Parking Charged Per Vehicle.$35.00/mo
- Garage
- Garage - ParkingiGarage - Parking Charged Per Vehicle.$125.00/mo
- Other
- Premier Parking - ParkingiPremier Parking - Parking Charged Per Vehicle.$25.00/mo
- Surface Lot
Additional Parking Options
Property Fee Disclaimer: Based on community-supplied data and independent market research. Subject to change without notice. May exclude fees for mandatory or optional services and usage-based utilities.
Features and Amenities
On-Site Services
- Maintenance On Site
- Planned Social Activities
- Online Services
- Pet Play Area
- Recycling
- Renters Insurance Program
- Laundry Facilities
Community Features
- Multi Use Room
- Corporate Suites
Outdoor Features
- Grill
- Courtyard
- Cabana
- Picnic Area
- Patio
Recreation and Fitness
- Fitness Center
- Spa
- Media Center/Movie Theatre
- Bicycle Storage
- Walking/Biking Trails
- Gameroom
- Sauna
- Playground
Interior Features
- Balcony
- Windows
- Storage Space
- Fireplace
- High Speed Internet Access
- Sprinkler System
- Tub/Shower
- Heating
- Satellite Tv
- Trash Compactor
- Washer/Dryer Hookup
- Washer/Dryer
- Air Conditioning
- Wi Fi
- Wheelchair Accessible (Rooms)
- Smoke Free
Kitchen Amenities
- Gas Range
- Disposal
- Stainless Steel Appliances
- Ice Maker
- Kitchen
- Microwave
- Dishwasher
- Eat In Kitchen
- Island Kitchen
- Refrigerator
- Oven
- Pantry
- Granite Countertops
Living Area Features
- Walk In Closets
- Vaulted Ceiling
- Crown Molding
- Den
- Dining Room
- Vinyl Flooring
- Built In Bookshelves
- Double Pane Windows
- Carpet
- Linen Closet
- Recreation Room
- Hardwood Floors

Map
- Shopping
- Colleges
- Grocery
- Medical

Map
Getting Around
50 / 100 Fairly walkable
20 / 100 Limited public transit
50 / 100 Fairly bikeable
80 / 100 Very car friendly
Getting to Know the Area
60 / 100 Restaurants
60 / 100 Cafes
30 / 100 Nightlife
60 / 100 Shopping
50 / 100 Noise Level
Frequently Asked Questions about Grayhawk at Rivers Edge
Where is Grayhawk at Rivers Edge located?
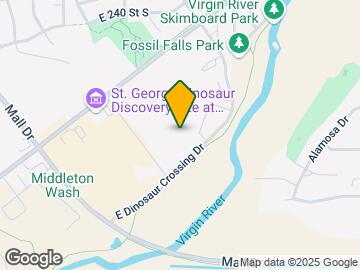
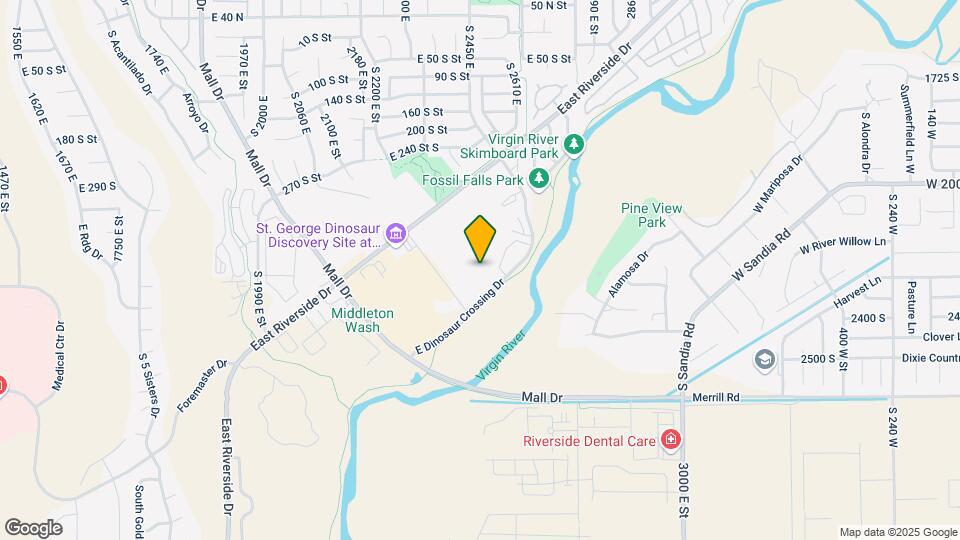
Grayhawk at Rivers Edge is located at 2271 E Dinosaur Crossing Dr, Saint George, UT
What is the current rent range at Grayhawk at Rivers Edge?
1 Bedroom to 3 Bedroom Apartments at Grayhawk at Rivers Edge currently range from $1,540 to $2,258
When is the leasing office open?
- The office Hours for Grayhawk at Rivers Edge are
- Monday 9:00 am–6:00 pm
- Tuesday 9:00 am–6:00 pm
- Wednesday 9:00 am–6:00 pm
- Thursday 9:00 am–6:00 pm
- Friday 9:00 am–6:00 pm
- Saturday 9:00 am–6:00 pm
- Sunday Closed
Are pets allowed?
Call us today to find out our pet policy and if we allow pets
Are there any rent specials?
The current rent special at Grayhawk at Rivers Edge is: Fall Into Savings! Get 1 month FREE on immediate move-ins or $500 OFF when you reserve for a future move-in!.
Renters Reviews and Ratings
Verified Renter
Property Manager Responded
Verified Renter
Property Manager Responded
Verified Renter
Property Manager Responded
Verified Renter
Property Manager Responded
Verified Renter
Property Manager Responded
Verified Renter
Property Manager Responded
Verified Renter
Property Manager Responded
Verified Renter
Property Manager Responded
Great amenities!!
Property Manager Responded
Verified Renter
Property Manager Responded
Verified Renter
Property Manager Responded
Nearby Schools
Pine View High School
Fossil Ridge Intermediate
Panorama School
Pine View Middle School
About GreatSchools Data on ApartmentHomeLiving.com.
Points of Interest
Time and distance from Grayhawk at Rivers Edge.
Big Box and Retail
Costco
Albertsons
Kohl's
Colleges and Universities
Groceries
Albertsons
Albertson's
Hospitals
Shopping Centers
Grayhawk at Rivers Edge has 5 shopping centers within 1.4 miles.
Nearby Neighborhoods
Rental Price Ranges in the Area
| Bedroom | Average Rent | Cheapest Rent | Highest Rent |
|---|---|---|---|
| Saint George Studio Apartments | $1,327 | $1,199 | $1,466 |
| Saint George 1 Bedroom Apartments | $1,523 | $650 | $2,299 |
| Saint George 2 Bedroom Apartments | $1,615 | $376 | $2,806 |
| Saint George 3 Bedroom Apartments | $2,095 | $299 | $5,845 |
| Saint George 4 Bedroom Apartments | $1,131 | $519 | $4,450 |
| 2 Bedroom Homes | $1,565 | $1,200 | $2,295 |
| 3 Bedroom Homes | $2,010 | $600 | $4,500 |
| 4 Bedroom Homes | $2,557 | $1,849 | $4,350 |
| 5 Bedroom Homes | $3,123 | $675 | $4,995 |
| 6 Bedroom Homes | $5,249 | $5,249 | $5,249 |
Browse Top Apartments in Saint George
By Price
By Community Type
- Saint George Apartments for Rent by Owner
- Saint George Apartments with Rent Specials
- Saint George Top Rated Apartments
- Saint George Corporate Apartments
- Saint George Furnished Apartments
- Saint George Gated Apartments
- Saint George Loft Apartments
- Saint George Low Income Apartments
- New Saint George Apartments
- Saint George Senior Apartments
- Saint George Short-term Apartments
- Saint George Student Apartments
- Saint George Apartments with Utilities Included


Property Manager Responded