


- Studio–2 Bedrooms
- $1,164-$1,610 Pricing
- 468–828 Square Feet
Rent Specials
No Rent until September!! 222.00 moves you in!~~Act quickly as these units will go fast! 222.00 move you in, no rent until Sept!!
About Grayson on the Rail
Grayson the Rail in Phoenix, AZ, and discover better living. Our apartments are home to everything that Phoenix has to offer and bring the world to your fingertips. Each of our floor plans features high-quality amenities and a community full of ways to stay active and live well. Within our community, you will find a fitness center, swimming pool, and endless opportunities to dive into relaxation and convenience. Enjoy gorgeous apartment features that will bring you to your little oasis. Embrace close access to Phoenix local attractions and top dining, shopping, and more. You will love coming home to a community that truly has it all. Here, a better lifestyle becomes your regular day-to-day routine. Join The Grayson on the Rail.
Grayson on the Rail is located in the North Tempe Neighborhood and 85034 Zip code of Phoenix, AZ. This community is professionally managed by Apartment Management Consultants L.L.C.
Unique Features and Amenities
- 2' Stylized Wood Blinds
- 24 Hr Emergency Maintenance Services
- 24/7 Package Concierge Text/email Alert
- Air Conditioning
- Beautifully Landscaped Common Areas
- Built In Microwave!
- Built In Niche!*
- Complimentary Coffee Bar!
- Conveniently Located Off The 202
- Courtyard Lounge Seating
- Cox Quick Connect -1 Month Free
- Custom Cabinetry
- Energy Efficient Stainless Appliances
- Ev - Electronic Car Charging Stations
- Ev Charging
- Expansive Tanning Areas With Hot Tub
- Expansive Vaulted Ceilings
- Free Weights!
- Hammock Park
- High Speed Internet Available
- In Home Washer And Dryer*
- Individual Strength Training Machines
- Indoor And Outdoor Gym !!
- Indoor Bike Room With Storage
- Online Resident Services And Rent Pay
- Outdoor Fitness Stations
- Paperless Options
- Parking Available
- Quartz Countertops*
- Relaxing Outdoor Picnic Areas
- Rental Legal Liability Options
- Resident Referral Program
- Resort Style Pool And Spa
- Rich Wood Inspired Flooring
- Spacious Walk In Closets*
- Undermount Sinks*
- Water Efficient Plumbing Features*
- We Are A Gated Community!
- We Love Pets! Enjoy Our Bark Park!
Property Contact Info

- Listed by:
- Agency:
- Vendor Logo:
- Website:
- View Property Website
- Call Us:
- (855) 506-3044
- Disclaimer:
Office Hours
| Monday | 9:00 am–6:00 pm |
| Tuesday | 9:00 am–6:00 pm |
| Wednesday | 9:00 am–6:00 pm |
| Thursday | 9:00 am–6:00 pm |
| Friday | 9:00 am–6:00 pm |
| Saturday | 10:00 am–5:00 pm |
| Sunday | Closed |
Floorplan Pricing and Availability
Grayson on the Rail offers Studio to 2 Bedroom apartments starting from $1,164 and having 468–828 sq ft. Here is the current pricing and availability:
New! Interactive Property Map
Studio
Studio 468
From $1,164
Studio, 1 Bath, 468 sq ftAvailable NowModel Gallery
Floorplans
Photos
3D Tours
Availability Details
Price Availability Date Unit Sq Ft Deposit View Details $1,199 Available Now 1214 468 $200 $1,164 Available Now 3413 468 $200 $1,165 August 10, 2026 1109 468 $200 Model Amenities and Features
Features
- Air Conditioning
- Cable Ready
- Ceiling Fans
- Handrails
- Heating
- High Speed Internet Access
- Tenant Controlled HVAC
- Tub/Shower
- Washer/Dryer
- Wheelchair Accessible (Rooms)
- Windows
Kitchen
- Dishwasher
- Disposal
- Eat-in Kitchen
- Freezer
- Kitchen
- Microwave
- Oven
- Pantry
- Quartz Countertops
- Range
- Refrigerator
- Stainless Steel Appliances
Model Rent and Fees
Model Price Range
- $1,164 - $1,199
Unit 1214 Rent and Fees
Unit Price
- $1,199
View Details and Rent EstimateDeposit
- $200 deposit
Model Rent and Fees
Model Price Range
- $1,164 - $1,199
Unit 3413 Rent and Fees
Unit Price
- $1,164
View Details and Rent EstimateDeposit
- $200 deposit
Model Rent and Fees
Model Price Range
- $1,164 - $1,199
Unit 1109 Rent and Fees
Unit Price
- $1,165
View Details and Rent EstimateDeposit
- $200 deposit
Model Rent and Fees
Model Price Range
- $1,164 - $1,199
Apartment Model: Studio 468From $1,164Studio, 1 Bath, 468 sq ftAvailable NowFloorplansPhotos3D Tours![]()
Studio 468 - Image 1 ![]()
Studio 468 - Image 2 ![]()
Studio 468 - Image 3 ![]()
Studio 468 - Image 4 ![]()
Studio 468 - Floorplan 1 ![]()
Studio 468 - Floorplan 2 Studio 468 - 3D Tour Apartment Unit: 1214Apartment Model: Studio 468$1,199Studio, 1 Bath, 468 sq ftAvailable NowApartment Unit: 3413Apartment Model: Studio 468$1,164Studio, 1 Bath, 468 sq ftAvailable NowApartment Unit: 1109Apartment Model: Studio 468$1,165Studio, 1 Bath, 468 sq ftAvailable August 10, 20261 Bedroom
Show Unavailable Floorplans1x1 624
From $1,300
1 Bed, 1 Bath, 624 sq ftAvailable NowModel Gallery
Floorplans
Photos
Videos
Availability Details
Price Availability Date Unit Sq Ft Deposit View Details $1,330 Available Now 1417 624 $200 $1,315 August 10, 2026 1412 624 $200 $1,315 August 24, 2026 1212 624 $200 Model Amenities and Features
Features
- Air Conditioning
- Cable Ready
- Ceiling Fans
- Handrails
- Heating
- High Speed Internet Access
- Tenant Controlled HVAC
- Tub/Shower
- Washer/Dryer
- Wheelchair Accessible (Rooms)
- Windows
Kitchen
- Dishwasher
- Disposal
- Eat-in Kitchen
- Freezer
- Kitchen
- Microwave
- Oven
- Pantry
- Quartz Countertops
- Range
- Refrigerator
- Stainless Steel Appliances
Model Rent and Fees
Model Price Range
- $1,300 - $1,330
Current Available Pricing
- $1,315 - $1,330
Unit 1417 Rent and Fees
Unit Price
- $1,330
View Details and Rent EstimateDeposit
- $200 deposit
Model Rent and Fees
Model Price Range
- $1,300 - $1,330
Unit 1412 Rent and Fees
Unit Price
- $1,315
View Details and Rent EstimateDeposit
- $200 deposit
Model Rent and Fees
Model Price Range
- $1,300 - $1,330
Unit 1212 Rent and Fees
Unit Price
- $1,315
View Details and Rent EstimateDeposit
- $200 deposit
Model Rent and Fees
Model Price Range
- $1,300 - $1,330
Apartment Model: 1x1 624From $1,3001 Bedroom, 1 Bath, 624 sq ftAvailable NowFloorplansPhotosVideos![]()
1x1 624 - Image 1 ![]()
1x1 624 - Image 2 ![]()
1x1 624 - Image 3 ![]()
1x1 624 - Image 4 ![]()
1x1 624 - Floorplan 1 ![]()
1x1 624 - Floorplan 2 1x1 624 - Video Apartment Unit: 1417Apartment Model: 1x1 624$1,3301 Bedroom, 1 Bath, 624 sq ftAvailable NowApartment Unit: 1412Apartment Model: 1x1 624$1,3151 Bedroom, 1 Bath, 624 sq ftAvailable August 10, 2026Apartment Unit: 1212Apartment Model: 1x1 624$1,3151 Bedroom, 1 Bath, 624 sq ftAvailable August 24, 20261x1L 654
1 Bed, 1 Bath, 654 sq ftAvailability Details
Availability Date Unit Sq Ft Call for Availability 1x1L 654 654 sq ft Model Amenities and Features
Features
- Air Conditioning
- Cable Ready
- Ceiling Fans
- Handrails
- Heating
- High Speed Internet Access
- Tenant Controlled HVAC
- Tub/Shower
- Washer/Dryer
- Wheelchair Accessible (Rooms)
- Windows
Kitchen
- Dishwasher
- Disposal
- Eat-in Kitchen
- Freezer
- Kitchen
- Microwave
- Oven
- Pantry
- Quartz Countertops
- Range
- Refrigerator
- Stainless Steel Appliances
2 Bedrooms
2x2 828
From $1,595
2 Beds, 2 Baths, 828 sq ftAvailable NowModel Gallery
Floorplans
Photos
Availability Details
Price Availability Date Unit Sq Ft Deposit View Details $1,595 Available Now 2201 828 $200 $1,595 Available Now 3306 828 $200 $1,610 August 10, 2026 1311 828 $200 Model Amenities and Features
Features
- Air Conditioning
- Cable Ready
- Ceiling Fans
- Handrails
- Heating
- High Speed Internet Access
- Tenant Controlled HVAC
- Tub/Shower
- Washer/Dryer
- Wheelchair Accessible (Rooms)
- Windows
Kitchen
- Dishwasher
- Disposal
- Eat-in Kitchen
- Freezer
- Kitchen
- Microwave
- Oven
- Pantry
- Quartz Countertops
- Range
- Refrigerator
- Stainless Steel Appliances
Model Rent and Fees
Model Price Range
- $1,595 - $1,610
Unit 2201 Rent and Fees
Unit Price
- $1,595
View Details and Rent EstimateDeposit
- $200 deposit
Model Rent and Fees
Model Price Range
- $1,595 - $1,610
Unit 3306 Rent and Fees
Unit Price
- $1,595
View Details and Rent EstimateDeposit
- $200 deposit
Model Rent and Fees
Model Price Range
- $1,595 - $1,610
Unit 1311 Rent and Fees
Unit Price
- $1,610
View Details and Rent EstimateDeposit
- $200 deposit
Model Rent and Fees
Model Price Range
- $1,595 - $1,610
Apartment Model: 2x2 828From $1,5952 Bedroom, 2 Bath, 828 sq ftAvailable NowFloorplansPhotos![]()
2x2 828 - Image 1 ![]()
2x2 828 - Image 2 ![]()
2x2 828 - Image 3 ![]()
2x2 828 - Image 4 ![]()
2x2 828 - Image 5 ![]()
2x2 828 - Floorplan 1 ![]()
2x2 828 - Floorplan 2 Apartment Unit: 2201Apartment Model: 2x2 828$1,5952 Bedroom, 2 Bath, 828 sq ftAvailable NowApartment Unit: 3306Apartment Model: 2x2 828$1,5952 Bedroom, 2 Bath, 828 sq ftAvailable NowApartment Unit: 1311Apartment Model: 2x2 828$1,6102 Bedroom, 2 Bath, 828 sq ftAvailable August 10, 2026
Schedule a Tour
Videos
3D Tours
Property Information
- 228 Units
- 3 Stories
- Built in 2020
Lease Terms
- 9 - 12 mo
Fees and Policies
The fees listed below are community-provided and may exclude utilities or add-ons. All payments are made directly to the property and are non-refundable unless otherwise specified. Use the Cost Calculator to determine costs based on your needs.
Other Fees and Policies
Pet Fees
Pet Policies are Negotiable
- Other Pet
- Pet FeeiCharged Per Pet.$300.00
- Monthly Pet FeeiCharged Per Pet.$45.00/mo
Property Fee Disclaimer: Based on community-supplied data and independent market research. Subject to change without notice. May exclude fees for mandatory or optional services and usage-based utilities.
Features and Amenities
On-Site Services
- Maintenance On Site
- Package Service
- Hearing Impaired Accessible
- Property Manager On Site
- Car Charging Station
- Online Services
- Renters Insurance Program
- Vision Impaired Accessible
- Concierge
- 24 Hour Access
Community Features
- Walk Up
- Lounge
- Clubhouse
Outdoor Features
- Grill
- Picnic Area
- Courtyard
- Controlled Access
Recreation and Fitness
- Fitness Center
- Spa
- Bicycle Storage
- Pool
Interior Features
- Tenant Controlled Hvac
- Windows
- Handrails
- Ceiling Fans
- High Speed Internet Access
- Tub/Shower
- Heating
- Cable Ready
- Washer/Dryer
- Air Conditioning
- Wheelchair Accessible (Rooms)
Kitchen Amenities
- Oven
- Microwave
- Dishwasher
- Eat In Kitchen
- Pantry
- Range
- Refrigerator
- Stainless Steel Appliances
- Kitchen
- Disposal
- Freezer
- Quartz Countertops
Living Area Features
- High Ceilings
- Walk In Closets
- Vaulted Ceiling
- Carpet
- Vinyl Flooring
- Large Bedrooms
- Window Coverings
- Hardwood Floors
Student Features
- Private Bathroom
- Individual Locking Bedrooms

Map
- Shopping
- Colleges
- Grocery
- Medical
- Transportation

Map
Frequently Asked Questions about Grayson on the Rail
Where is Grayson on the Rail located?
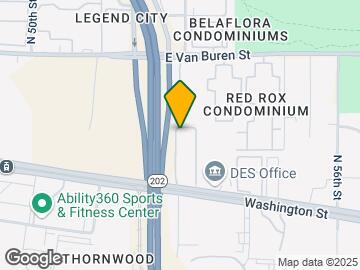
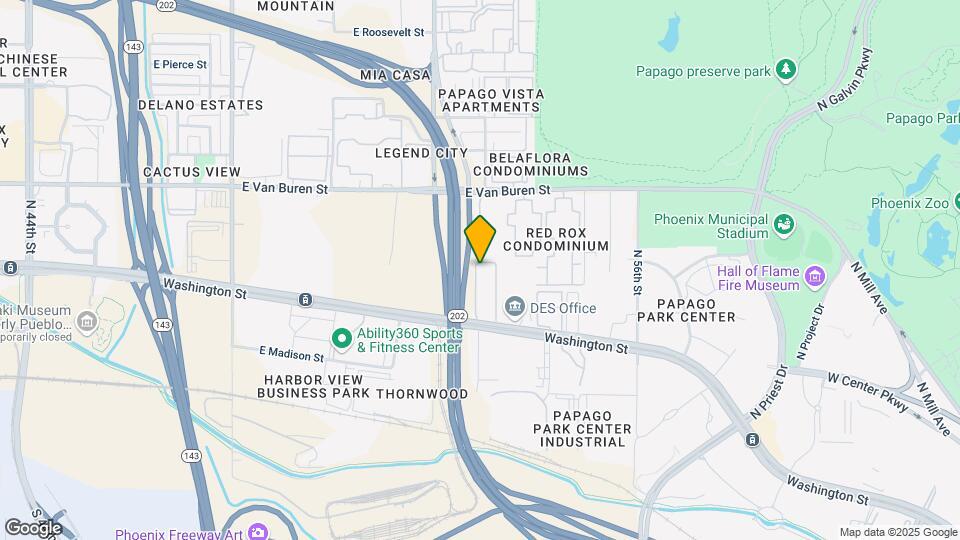
Grayson on the Rail is located at 5300 E Washington St near the North Tempe area of Phoenix, AZ
What is the current rent range at Grayson on the Rail?
Studio to 2 Bedroom Apartments at Grayson on the Rail currently range from $1,164 to $1,610
When is the leasing office open?
- The office Hours for Grayson on the Rail are
- Monday 9:00 am–6:00 pm
- Tuesday 9:00 am–6:00 pm
- Wednesday 9:00 am–6:00 pm
- Thursday 9:00 am–6:00 pm
- Friday 9:00 am–6:00 pm
- Saturday 10:00 am–5:00 pm
- Sunday Closed
Are pets allowed?
Call us today to find out our pet policy and if we allow pets
Are there any rent specials?
The current rent special at Grayson on the Rail is: No Rent until September!! 222.00 moves you in!~~Act quickly as these units will go fast! 222.00 move you in, no rent until Sept!!.
Renters Reviews and Ratings
Do not move here!
Love it.
Property Manager Responded
Management is bad
Property Manager Responded
Verified Renter
Property Manager Responded
Awful
Don't Care about tenants
unprofessional
Property Manager Responded
Verified Renter
Affordable and new
Verified Renter
Verified Renter
Best Apartments in Maricopa County
Nearby Schools
Camelback High School
David Crockett School
About GreatSchools Data on ApartmentHomeLiving.com.
Points of Interest
Time and distance from Grayson on the Rail.
Big Box and Retail
Walgreens
Safeway
Staples
Colleges and Universities
Arizona State University - The Sidney Poitier New American Film School
Groceries
Safeway
Smart & Final
Central Market
Hospitals
Military Bases
Phoenix Sky Harbor Airport Air Guard Station
Restaurants and Dining
Shopping Centers
Grayson on the Rail has 5 shopping centers within 1.7 miles.
Transit Stations
Tempe Transportation Center-METRO Light Rail
Nearby Neighborhoods
Rental Price Ranges in the Area
| Bedroom | Average Rent | Cheapest Rent | Highest Rent |
|---|---|---|---|
| Phoenix Studio Apartments | $1,326 | $618 | $4,090 |
| Phoenix 1 Bedroom Apartments | $1,560 | $507 | $10,000+ |
| Phoenix 2 Bedroom Apartments | $1,918 | $631 | $10,000+ |
| Phoenix 3 Bedroom Apartments | $2,567 | $730 | $10,000+ |
| Phoenix 4 Bedroom Apartments | $2,563 | $676 | $10,000+ |
| Phoenix 5 Bedroom Apartments | $10,166 | $720 | $10,000+ |
| Phoenix 6 Bedroom Apartments | $15,402 | $3,800 | $10,000+ |
Browse Top Apartments in Phoenix
By Price
- Cheap Phoenix Apartments
- Phoenix Apartments Under $500
- Phoenix Apartments Under $600
- Phoenix Apartments Under $700
- Phoenix Apartments Under $800
- Phoenix Apartments Under $900
- Phoenix Apartments Under $1000
- Phoenix Apartments Under $1200
- Phoenix Apartments Under $1500
- Phoenix Apartments Under $2000
- Phoenix Luxury Apartments
By Community Type
- Phoenix Apartments for Rent by Owner
- Phoenix Apartments with Rent Specials
- Phoenix Top Rated Apartments
- Phoenix Corporate Apartments
- Phoenix Furnished Apartments
- Phoenix Gated Apartments
- Phoenix Loft Apartments
- Phoenix Low Income Apartments
- Phoenix Military Apartments
- New Phoenix Apartments
- Phoenix Senior Apartments
- Phoenix Short-term Apartments
- Phoenix Student Apartments
- Phoenix Apartments with Utilities Included


Property Manager Responded