- 1–2 Bedrooms
- $2,400-$3,100 Pricing
- 772–1,343 Square Feet
About Green House at Dadeland
Cultivate living in the heart of it all in Green House at Dadeland. Experience a warm, inviting urban apartment community by the Dadeland Mall in South Miami. Our community features one- and two-bedroom apartments, spacious floor plans, and modern finishes. Enjoy resort-style amenities, a fitness center, pool, pet-friendly living, and convenient access to the Miami-Dade Metro Rail station, top dining, and shopping. Curated for a comfortable, connected lifestyle in a prime Miami location.
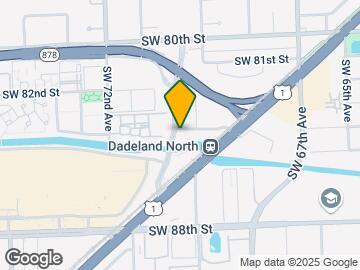
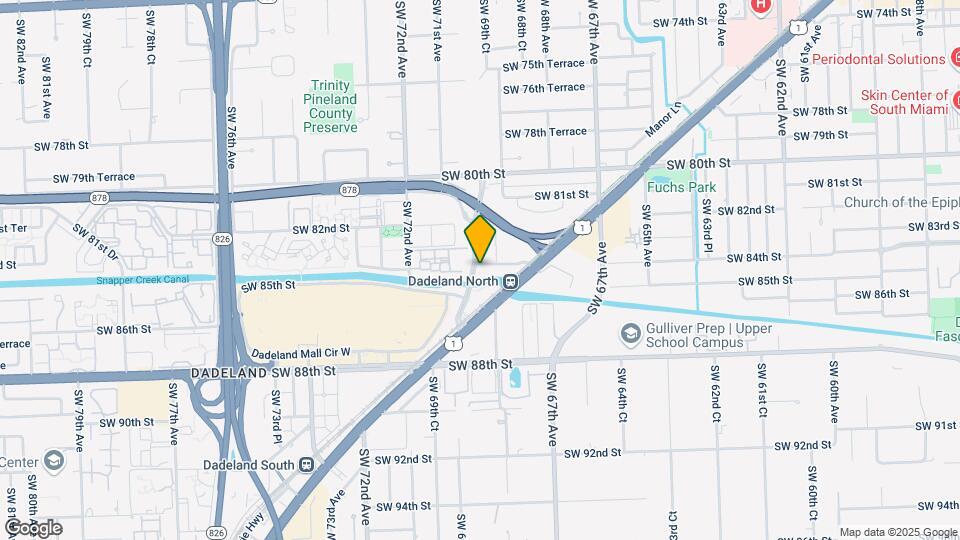
Green House at Dadeland is located in the Glenvar Heights Neighborhood and 33143 Zip code of Miami, FL. This community is professionally managed by IMC Equity Group
Unique Features and Amenities
- *In select units
- Air Conditioned Storage Available
- At&t Fiber
- Carpet in Bedroom(s)
- City & Skyline Views
- Climate Controlled Bike Storage
- Fully Equipped Kitchen
- Heated Pool
- In Unit Washer & Dryer
- Large Closets
- Large Private Balcony*
- Library
- Loft-style Ceilings*
- One Parking Space Included
- Tile Flooring in Common Areas*
- Walking Distance To Dadeland Mall
- Walking Distance To Metrorail
Property Contact Info

- Listed by:
- Agency:
- Vendor Logo:
- Website:
- View Property Website
- Call Us:
- (786) 458-8933
- Disclaimer:
Office Hours
| Monday | 10:00 am–6:00 pm |
| Tuesday | 10:00 am–6:00 pm |
| Wednesday | 10:00 am–6:00 pm |
| Thursday | 10:00 am–6:00 pm |
| Friday | 10:00 am–6:00 pm |
| Saturday | Closed |
| Sunday | Closed |
Floorplan Pricing and Availability
Green House at Dadeland offers 1 to 2 Bedroom apartments starting from $2,400 and having 772–1,343 sq ft. Here is the current pricing and availability:
New! Interactive Property Map
1 Bedroom
Show Unavailable FloorplansFloorplan A4
$2,450
1 Bed, 1 Bath, 800 sq ftAvailable Aug 8Model Gallery
Floorplans
Availability Details
Price Availability Date Unit Sq Ft $2,450 August 8, 2026 1212 800 Unit 1212 Amenities and Features
Features
- Air Conditioning
- Balcony
- Cable Ready
- Framed Mirrors
- Heating
- High Speed Internet Access
- Smoke Free
- Sprinkler System
- Tub/Shower
- Washer/Dryer
Kitchen
- Dishwasher
- Disposal
- Freezer
- Ice Maker
- Kitchen
- Microwave
- Oven
- Range
- Refrigerator
- Stainless Steel Appliances
Living Space
- Linen Closet
- Tile Floors
- Walk-In Closets
Unit 1212 Rent and Fees
Unit Price
- $2,450
Model Rent and Fees
Price
- $2,450
Apartment Model: A4$2,4501 Bedroom, 1 Bath, 800 sq ftAvailable August 8, 2026![]()
A4 - Floorplan Apartment Unit: 1212Apartment Model: A4$2,4501 Bedroom, 1 Bath, 800 sq ftAvailable August 8, 2026Floorplan A3
$2,400
1 Bed, 1 Bath, 780 sq ftAvailable Aug 12Cheapest 1 BedroomThis is the cheapest 1 Bedroom at this PropertyModel Gallery
Floorplans
Availability Details
Price Availability Date Unit Sq Ft $2,400 August 12, 2026 1408 780 Unit 1408 Amenities and Features
Features
- Air Conditioning
- Balcony
- Cable Ready
- Framed Mirrors
- Heating
- High Speed Internet Access
- Smoke Free
- Sprinkler System
- Tub/Shower
- Washer/Dryer
Kitchen
- Dishwasher
- Disposal
- Freezer
- Ice Maker
- Kitchen
- Microwave
- Oven
- Range
- Refrigerator
- Stainless Steel Appliances
Living Space
- Linen Closet
- Tile Floors
- Walk-In Closets
Unit 1408 Rent and Fees
Unit Price
- $2,400
Model Rent and Fees
Price
- $2,400
Apartment Model: A3$2,4001 Bedroom, 1 Bath, 780 sq ftAvailable August 12, 2026![]()
A3 - Floorplan Apartment Unit: 1408Apartment Model: A3$2,4001 Bedroom, 1 Bath, 780 sq ftAvailable August 12, 2026Floorplan A2
1 Bed, 1 Bath, 772 sq ftModel Gallery
Floorplans
Availability Details
Availability Date Unit Sq Ft Call for Availability A2 772 sq ft Model Amenities and Features
Features
- Air Conditioning
- Balcony
- Cable Ready
- Framed Mirrors
- Heating
- High Speed Internet Access
- Smoke Free
- Sprinkler System
- Tub/Shower
- Washer/Dryer
Kitchen
- Dishwasher
- Disposal
- Freezer
- Ice Maker
- Kitchen
- Microwave
- Oven
- Range
- Refrigerator
- Stainless Steel Appliances
Living Space
- Linen Closet
- Tile Floors
- Walk-In Closets
Apartment Model: A2Call For Rates1 Bedroom, 1 Bath, 772 sq ftUnavailable![]()
A2 - Floorplan Floorplan A5
1 Bed, 1 Bath, 805 sq ftModel Gallery
Floorplans
Availability Details
Availability Date Unit Sq Ft Call for Availability A5 805 sq ft Model Amenities and Features
Features
- Air Conditioning
- Balcony
- Cable Ready
- Framed Mirrors
- Heating
- High Speed Internet Access
- Smoke Free
- Sprinkler System
- Tub/Shower
- Washer/Dryer
Kitchen
- Dishwasher
- Disposal
- Freezer
- Ice Maker
- Kitchen
- Microwave
- Oven
- Range
- Refrigerator
- Stainless Steel Appliances
Living Space
- Linen Closet
- Tile Floors
- Walk-In Closets
Apartment Model: A5Call For Rates1 Bedroom, 1 Bath, 805 sq ftUnavailable![]()
A5 - Floorplan Floorplan A6
1 Bed, 1 Bath, 898 sq ftModel Gallery
Floorplans
Availability Details
Price Availability Date Unit Sq Ft $2,550 Call for Availability A6 898 sq ft Model Amenities and Features
Features
- Air Conditioning
- Balcony
- Cable Ready
- Framed Mirrors
- Heating
- High Speed Internet Access
- Smoke Free
- Sprinkler System
- Tub/Shower
- Washer/Dryer
Kitchen
- Dishwasher
- Disposal
- Freezer
- Ice Maker
- Kitchen
- Microwave
- Oven
- Range
- Refrigerator
- Stainless Steel Appliances
Living Space
- Linen Closet
- Tile Floors
- Walk-In Closets
Model Rent and Fees
Model Price
- $2,550
Apartment Model: A6$2,5501 Bedroom, 1 Bath, 898 sq ftUnavailable![]()
A6 - Floorplan A7- One Bed + Den
1 Bed, 1 Bath, 932 sq ftModel Gallery
Floorplans
Availability Details
Price Availability Date Unit Sq Ft $2,600 Call for Availability A7- One Bed + Den 932 sq ft Model Amenities and Features
Features
- Air Conditioning
- Balcony
- Cable Ready
- Framed Mirrors
- Heating
- High Speed Internet Access
- Smoke Free
- Sprinkler System
- Tub/Shower
- Washer/Dryer
Kitchen
- Dishwasher
- Disposal
- Freezer
- Ice Maker
- Kitchen
- Microwave
- Oven
- Range
- Refrigerator
- Stainless Steel Appliances
Living Space
- Den
- Linen Closet
- Tile Floors
- Walk-In Closets
Model Rent and Fees
Model Price
- $2,600
Apartment Model: A7- One Bed + Den$2,6001 Bedroom, 1 Bath, 932 sq ftUnavailable![]()
A7- One Bed + Den - Floorplan Loft Two
1 Bed, 1.5 Baths, 1178 sq ftModel Gallery
Floorplans
Availability Details
Price Availability Date Unit Sq Ft $2,575 Call for Availability Loft Two 1178 sq ft Model Amenities and Features
Features
- Air Conditioning
- Cable Ready
- Framed Mirrors
- Heating
- High Speed Internet Access
- Smoke Free
- Sprinkler System
- Tub/Shower
- Washer/Dryer
Kitchen
- Dishwasher
- Disposal
- Freezer
- Ice Maker
- Kitchen
- Microwave
- Oven
- Range
- Refrigerator
- Stainless Steel Appliances
Living Space
- Linen Closet
- Tile Floors
- Walk-In Closets
Model Rent and Fees
Model Price
- $2,575
Apartment Model: Loft Two$2,5751 Bedroom, 1.5 Bath, 1178 sq ftUnavailable![]()
Loft Two - Floorplan Loft One
1 Bed, 1.5 Baths, 1343 sq ftLargest 1 BedroomThis is the largest 1 Bedroom at this PropertyModel Gallery
Floorplans
Availability Details
Availability Date Unit Sq Ft Call for Availability Loft One 1343 sq ft Model Amenities and Features
Features
- Air Conditioning
- Cable Ready
- Framed Mirrors
- Heating
- High Speed Internet Access
- Smoke Free
- Tub/Shower
- Washer/Dryer
Kitchen
- Dishwasher
- Disposal
- Freezer
- Ice Maker
- Kitchen
- Microwave
- Oven
- Range
- Refrigerator
- Stainless Steel Appliances
Living Space
- Linen Closet
- Tile Floors
- Walk-In Closets
Apartment Model: Loft OneCall For Rates1 Bedroom, 1.5 Bath, 1343 sq ftUnavailable![]()
Loft One - Floorplan 2 Bedrooms
Townhome
2 Beds, 1.5 Baths, 1248 sq ftLargest 2 BedroomThis is the largest 2 Bedroom at this PropertyModel Gallery
Floorplans
Availability Details
Availability Date Unit Sq Ft Call for Availability Townhome 1248 sq ft Model Amenities and Features
Features
- Air Conditioning
- Cable Ready
- Framed Mirrors
- Heating
- High Speed Internet Access
- Smoke Free
- Sprinkler System
- Tub/Shower
- Washer/Dryer
Kitchen
- Dishwasher
- Disposal
- Freezer
- Ice Maker
- Kitchen
- Microwave
- Oven
- Range
- Refrigerator
- Stainless Steel Appliances
Living Space
- Linen Closet
- Tile Floors
- Walk-In Closets
Apartment Model: TownhomeCall For Rates2 Bedroom, 1.5 Bath, 1248 sq ftUnavailable![]()
Townhome - Floorplan Floorplan B1
2 Beds, 2 Baths, 1033 sq ftModel Gallery
Floorplans
Availability Details
Price Availability Date Unit Sq Ft $2,900 Call for Availability B1 1033 sq ft Model Amenities and Features
Features
- Air Conditioning
- Balcony
- Cable Ready
- Framed Mirrors
- Heating
- High Speed Internet Access
- Smoke Free
- Sprinkler System
- Tub/Shower
- Washer/Dryer
Kitchen
- Dishwasher
- Disposal
- Freezer
- Ice Maker
- Kitchen
- Microwave
- Oven
- Range
- Refrigerator
- Stainless Steel Appliances
Living Space
- Linen Closet
- Tile Floors
- Walk-In Closets
Model Rent and Fees
Model Price
- $2,900
Apartment Model: B1$2,9002 Bedroom, 2 Bath, 1033 sq ftUnavailable![]()
B1 - Floorplan Floorplan B2
2 Beds, 2 Baths, 1040 sq ftModel Gallery
Floorplans
Availability Details
Price Availability Date Unit Sq Ft $2,900 Call for Availability B2 1040 sq ft Model Amenities and Features
Features
- Air Conditioning
- Balcony
- Cable Ready
- Framed Mirrors
- Heating
- High Speed Internet Access
- Smoke Free
- Sprinkler System
- Tub/Shower
- Washer/Dryer
Kitchen
- Dishwasher
- Disposal
- Freezer
- Ice Maker
- Kitchen
- Microwave
- Oven
- Range
- Refrigerator
- Stainless Steel Appliances
Living Space
- Linen Closet
- Tile Floors
- Walk-In Closets
Model Rent and Fees
Model Price
- $2,900
Apartment Model: B2$2,9002 Bedroom, 2 Bath, 1040 sq ftUnavailable![]()
B2 - Floorplan Floorplan B3
2 Beds, 2 Baths, 1049 sq ftModel Gallery
Floorplans
Availability Details
Price Availability Date Unit Sq Ft $2,950 Call for Availability B3 1049 sq ft Model Amenities and Features
Features
- Air Conditioning
- Balcony
- Cable Ready
- Framed Mirrors
- Heating
- High Speed Internet Access
- Smoke Free
- Sprinkler System
- Tub/Shower
- Washer/Dryer
Kitchen
- Dishwasher
- Disposal
- Freezer
- Ice Maker
- Kitchen
- Microwave
- Oven
- Range
- Refrigerator
- Stainless Steel Appliances
Living Space
- Linen Closet
- Tile Floors
- Walk-In Closets
Model Rent and Fees
Model Price
- $2,950
Apartment Model: B3$2,9502 Bedroom, 2 Bath, 1049 sq ftUnavailable![]()
B3 - Floorplan Floorplan B4
2 Beds, 2 Baths, 1079 sq ftModel Gallery
Floorplans
Availability Details
Price Availability Date Unit Sq Ft $2,950 Call for Availability B4 1079 sq ft Model Amenities and Features
Features
- Air Conditioning
- Balcony
- Cable Ready
- Framed Mirrors
- Heating
- High Speed Internet Access
- Smoke Free
- Sprinkler System
- Tub/Shower
- Washer/Dryer
Kitchen
- Dishwasher
- Disposal
- Freezer
- Ice Maker
- Kitchen
- Microwave
- Oven
- Range
- Refrigerator
- Stainless Steel Appliances
Living Space
- Linen Closet
- Tile Floors
- Walk-In Closets
Model Rent and Fees
Model Price
- $2,950
Apartment Model: B4$2,9502 Bedroom, 2 Bath, 1079 sq ftUnavailable![]()
B4 - Floorplan Floorplan B5
2 Beds, 2 Baths, 1120 sq ftModel Gallery
Floorplans
Availability Details
Price Availability Date Unit Sq Ft $3,100 Call for Availability B5 1120 sq ft Model Amenities and Features
Features
- Air Conditioning
- Balcony
- Cable Ready
- Heating
- High Speed Internet Access
- Smoke Free
- Sprinkler System
- Tub/Shower
- Washer/Dryer
Kitchen
- Dishwasher
- Disposal
- Freezer
- Ice Maker
- Kitchen
- Microwave
- Oven
- Range
- Refrigerator
- Stainless Steel Appliances
Living Space
- Linen Closet
- Tile Floors
- Walk-In Closets
Model Rent and Fees
Model Price
- $3,100
Apartment Model: B5$3,1002 Bedroom, 2 Bath, 1120 sq ftUnavailable![]()
B5 - Floorplan Floorplan B6
2 Beds, 2 Baths, 1179 sq ftModel Gallery
Floorplans
Availability Details
Availability Date Unit Sq Ft Call for Availability B6 1179 sq ft Model Amenities and Features
Features
- Air Conditioning
- Balcony
- Cable Ready
- Framed Mirrors
- Heating
- High Speed Internet Access
- Smoke Free
- Sprinkler System
- Tub/Shower
- Washer/Dryer
Kitchen
- Dishwasher
- Disposal
- Freezer
- Ice Maker
- Kitchen
- Microwave
- Oven
- Range
- Refrigerator
- Stainless Steel Appliances
Living Space
- Linen Closet
- Tile Floors
- Walk-In Closets
Apartment Model: B6Call For Rates2 Bedroom, 2 Bath, 1179 sq ftUnavailable![]()
B6 - Floorplan Floorplan B7
2 Beds, 2 Baths, 1236 sq ftModel Gallery
Floorplans
Availability Details
Price Availability Date Unit Sq Ft $3,000 Call for Availability B7 1236 sq ft Model Amenities and Features
Features
- Air Conditioning
- Balcony
- Cable Ready
- Heating
- High Speed Internet Access
- Tub/Shower
- Washer/Dryer
Kitchen
- Dishwasher
- Disposal
- Freezer
- Ice Maker
- Kitchen
- Microwave
- Oven
- Range
- Refrigerator
- Stainless Steel Appliances
Living Space
- Tile Floors
- Walk-In Closets
Model Rent and Fees
Model Price
- $3,000
Apartment Model: B7$3,0002 Bedroom, 2 Bath, 1236 sq ftUnavailable![]()
B7 - Floorplan
Schedule a Tour
3D Tours
Property Information
- 120 Units
- 14 Stories
- Built in 2005
Lease Terms
- 7 - 15 mo
Fees and Policies
The fees listed below are community-provided and may exclude utilities or add-ons. All payments are made directly to the property and are non-refundable unless otherwise specified.
Required Fees
One-Time Basics
- Due at Application
- Application Fee Per ApplicantiCharged per applicant.$100.00
- Due at Move-In
- Administrative FeeiCharged Per Unit.$350.00
Other Fees and Policies
Pet Fees
Pet Policies are Negotiable
- Cat
- Cat FeeiMax of 2. Charged Per Pet.$325.00
- Cat RentiCharged Per Pet.$25.00/mo
- Dog
- Dog FeeiMax of 2. Charged Per Pet.$325.00
- Dog RentiCharged Per Pet.$25.00/mo
Please contact the leasing office for more information.
Max of 2.
Parking Info and Fees
- Covered
- Garage ParkingiOne parking space is included in rent. Additional parking is available for a monthly fee.
- 1 Max
Property Fee Disclaimer: Based on community-supplied data and independent market research. Subject to change without notice. May exclude fees for mandatory or optional services and usage-based utilities.
Features and Amenities
On-Site Services
- Maintenance On Site
- On Site Retail
- Package Service
- Property Manager On Site
- Pet Play Area
- Video Patrol
- Public Transportation
- Key Fob Entry
Community Features
- Lounge
- Disposal Chutes
- Business Center
- Elevator
Outdoor Features
- Cabana
- Sundeck
- Controlled Access
- Deck
Recreation and Fitness
- Fitness Center
- Bicycle Storage
- Pool
Interior Features
- Balcony
- Security System
- Storage Space
- High Speed Internet Access
- Framed Mirrors
- Heating
- Sprinkler System
- Tub/Shower
- Handrails
- Cable Ready
- Washer/Dryer
- Air Conditioning
- Wi Fi
- Wheelchair Accessible (Rooms)
- Smoke Free
Kitchen Amenities
- Range
- Refrigerator
- Pantry
- Freezer
- Disposal
- Oven
- Dishwasher
- Microwave
- Ice Maker
- Kitchen
- Stainless Steel Appliances
Living Area Features
- Walk In Closets
- Den
- Dining Room
- Carpet
- Views
- Window Coverings
- Linen Closet
- Tile Floors
- Large Bedrooms
Student Features
- Study Lounge

Map
- Shopping
- Colleges
- Grocery
- Medical
- Parks
- Transportation

Map
Frequently Asked Questions about Green House at Dadeland
Where is Green House at Dadeland located?
Green House at Dadeland is located at 8440 S Dixie Hwy near the Glenvar Heights area of Miami, FL
What is the current rent range at Green House at Dadeland?
1 Bedroom to 2 Bedroom Apartments at Green House at Dadeland currently range from $2,400 to $2,450
When is the leasing office open?
- The office Hours for Green House at Dadeland are
- Monday 10:00 am–6:00 pm
- Tuesday 10:00 am–6:00 pm
- Wednesday 10:00 am–6:00 pm
- Thursday 10:00 am–6:00 pm
- Friday 10:00 am–6:00 pm
- Saturday Closed
- Sunday Closed
Are pets allowed?
Call us today to find out our pet policy and if we allow pets
Renters Reviews and Ratings
Love my place!
Very Pleasant Place to Live!!!
a great building and location
Best Place To Live
Best Apartments in Miami
Best Apartment Building in Miami
Best place to live in Miami!
Nearby Schools
School For Advanced Studies - South
Ludlam Elementary School
Coral Park Elementary School
South Miami Senior High School
About GreatSchools Data on ApartmentHomeLiving.com.
Points of Interest
Time and distance from Green House at Dadeland.
Arts Museums and Landmarks
Big Box and Retail
Jcpenney
Macy's
Publix
Colleges and Universities
University of St. Augustine for Health Sciences - Miami, FL Campus
Groceries
Trader Joe's
Publix
Winn-Dixie
Hospitals
Parks and Recreation
Green House at Dadeland has 5 parks within 9.3 miles, including Fairchild Tropical Botanical Garden, Matheson Hammock Park, Santa's Enchanted Forest, Miami MetroZoo, and Miami Seaquarium.
Restaurants and Dining
Shopping Centers
Green House at Dadeland has 5 shopping centers within 0.3 miles.
Transit Stations
Nearby Neighborhoods
Rental Price Ranges in the Area
| Bedroom | Average Rent | Cheapest Rent | Highest Rent |
|---|---|---|---|
| Miami Studio Apartments | $2,330 | $900 | $10,000+ |
| Miami 1 Bedroom Apartments | $2,565 | $200 | $10,000+ |
| Miami 2 Bedroom Apartments | $3,218 | $660 | $10,000+ |
| Miami 3 Bedroom Apartments | $4,426 | $840 | $10,000+ |
| Miami 4 Bedroom Apartments | $8,484 | $1,600 | $10,000+ |
| Miami 5 Bedroom Apartments | $12,555 | $4,000 | $10,000+ |
Browse Top Apartments in Miami
By Price
By Community Type
- Miami Apartments for Rent by Owner
- Miami Apartments with Rent Specials
- Miami Top Rated Apartments
- Miami Corporate Apartments
- Miami Furnished Apartments
- Miami Gated Apartments
- Miami Loft Apartments
- Miami Low Income Apartments
- Miami Military Apartments
- New Miami Apartments
- Miami Senior Apartments
- Miami Short-term Apartments
- Miami Student Apartments
- Miami Apartments with Utilities Included


Max of 2.