


- 1–2 Bedrooms
- $1,701-$5,808 Pricing
- 525–1,079 Square Feet
About Green Trails Apartments
When it comes to apartment living, location and comfort are at the top of the list. That's what makes Green Trails Apartment Homes so great. Our prime location is directly on the border of Lisle and Naperville, benefiting from Naperville's top-rated school system, charming city center, and proximity to transportation. Our community features and apartments are completely upgraded with luxury finishes to really take things up a notch. Call today to schedule your personalized tour! Creatively managed by Marquette Management, Inc.
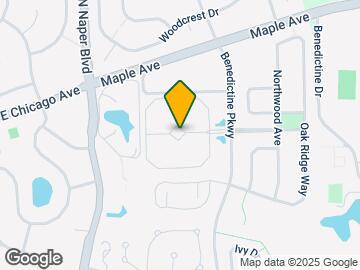
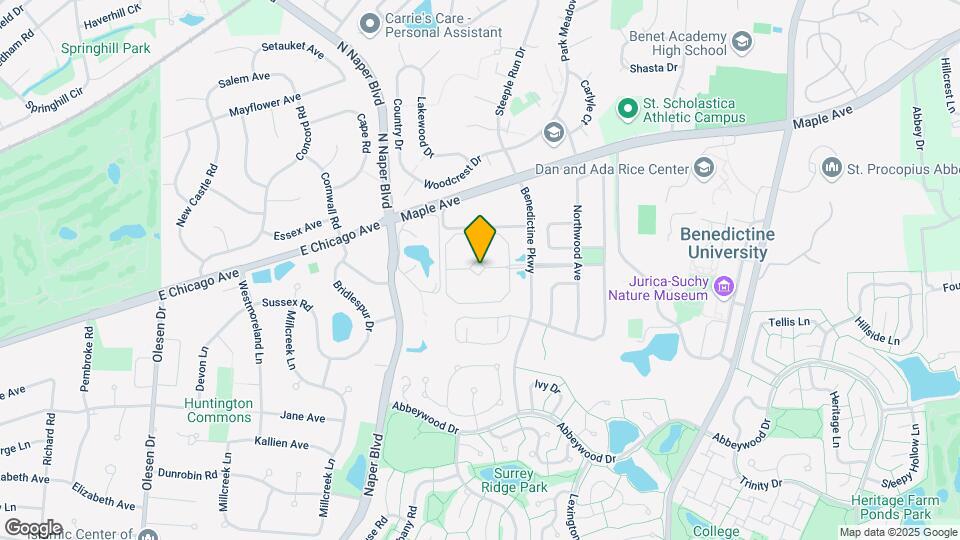
Green Trails Apartments is located in the Naperville Lisle Neighborhood and 60532 Zip code of Lisle, IL.
Unique Features and Amenities
- BBQ/Picnic Area
- Brushed Nickel Fixtures & Hardware
- Central Heat & Air Conditioning
- Custom Cabinetry
- Flexible Rent Payments
- In-Unit Washer/Dryer
- Patio/Balcony
- Private Entry in Townhomes
- Smoke Free Community
- Walk in Closets
Property Contact Info

- Listed by:
- Agency:
- Vendor Logo:
- Website:
- View Property Website
- Call Us:
- (331) 244-5291
- Disclaimer:
Office Hours
| Monday | 10:00 am–6:00 pm |
| Tuesday | 10:00 am–6:00 pm |
| Wednesday | 10:00 am–6:00 pm |
| Thursday | 10:00 am–6:00 pm |
| Friday | 10:00 am–6:00 pm |
| Saturday | 10:00 am–5:00 pm |
| Sunday | Closed |
Floorplan Pricing and Availability
Green Trails Apartments offers 1 to 2 Bedroom apartments starting from $1,701 and having 525–1,079 sq ft. Here is the current pricing and availability:
New! Interactive Property Map
1 Bedroom
Nottingham
From $1,701
1 Bed, 1 Bath, 525 sq ftAvailable NowModel Gallery
Floorplans
Availability Details
Price Availability Date Unit Sq Ft View Details $1,701 Available Now 2711-108 525 $1,701 August 11, 2026 2843-203 525 $1,701 August 13, 2026 2844-203 525 Model Amenities and Features
Features
- Air Conditioning
- Cable Ready
- Ceiling Fans
- Washer/Dryer
Kitchen
- Dishwasher
Living Space
- Walk-In Closets
Model Rent and Fees
Model Price Range
- $1,701 - $4,843
Current Available Pricing
- $1,701
Unit 2711-108 Amenities and Features
Features
- Air Conditioning
- Cable Ready
- Ceiling Fans
- Washer/Dryer
Kitchen
- Dishwasher
Living Space
- Walk-In Closets
Unit 2711-108 Rent and Fees
Unit Price
- $1,701
Model Rent and Fees
Model Price Range
- $1,701 - $4,843
Unit 2843-203 Amenities and Features
Features
- Air Conditioning
- Cable Ready
- Ceiling Fans
- Washer/Dryer
Kitchen
- Dishwasher
Living Space
- Walk-In Closets
Unit 2843-203 Rent and Fees
Unit Price
- $1,701
Model Rent and Fees
Model Price Range
- $1,701 - $4,843
Unit 2844-203 Amenities and Features
Features
- Air Conditioning
- Cable Ready
- Ceiling Fans
- Washer/Dryer
Kitchen
- Dishwasher
Living Space
- Walk-In Closets
Unit 2844-203 Rent and Fees
Unit Price
- $1,701
Model Rent and Fees
Model Price Range
- $1,701 - $4,843
Apartment Model: NottinghamFrom $1,7011 Bedroom, 1 Bath, 525 sq ftAvailable Now![]()
Nottingham - Floorplan 1 ![]()
Nottingham - Floorplan 2 ![]()
Nottingham - Floorplan 3 Apartment Unit: 2711-108Apartment Model: Nottingham$1,7011 Bedroom, 1 Bath, 525 sq ftAvailable NowApartment Unit: 2843-203Apartment Model: Nottingham$1,7011 Bedroom, 1 Bath, 525 sq ftAvailable August 11, 2026Apartment Unit: 2844-203Apartment Model: Nottingham$1,7011 Bedroom, 1 Bath, 525 sq ftAvailable August 13, 2026Saxony
From $1,918
1 Bed, 1 Bath, 714 sq ftAvailable NowModel Gallery
Floorplans
Availability Details
Price Availability Date Unit Sq Ft View Details $1,918 Available Now 2887-202 714 $1,918 July 30, 2026 2711-202 714 $1,918 July 31, 2026 2821-102 714 Model Amenities and Features
Features
- Air Conditioning
- Cable Ready
- Ceiling Fans
- Washer/Dryer
Kitchen
- Dishwasher
Living Space
- Walk-In Closets
Model Rent and Fees
Model Price Range
- $1,918 - $5,389
Current Available Pricing
- $1,918
Unit 2887-202 Amenities and Features
Features
- Air Conditioning
- Cable Ready
- Ceiling Fans
- Washer/Dryer
Kitchen
- Dishwasher
Living Space
- Walk-In Closets
Unit 2887-202 Rent and Fees
Unit Price
- $1,918
Model Rent and Fees
Model Price Range
- $1,918 - $5,389
Unit 2711-202 Amenities and Features
Features
- Air Conditioning
- Cable Ready
- Ceiling Fans
- Washer/Dryer
Kitchen
- Dishwasher
Living Space
- Walk-In Closets
Unit 2711-202 Rent and Fees
Unit Price
- $1,918
Model Rent and Fees
Model Price Range
- $1,918 - $5,389
Unit 2821-102 Amenities and Features
Features
- Air Conditioning
- Cable Ready
- Ceiling Fans
- Washer/Dryer
Kitchen
- Dishwasher
Living Space
- Walk-In Closets
Unit 2821-102 Rent and Fees
Unit Price
- $1,918
Model Rent and Fees
Model Price Range
- $1,918 - $5,389
Apartment Model: SaxonyFrom $1,9181 Bedroom, 1 Bath, 714 sq ftAvailable Now![]()
Saxony - Floorplan 1 ![]()
Saxony - Floorplan 2 Apartment Unit: 2887-202Apartment Model: Saxony$1,9181 Bedroom, 1 Bath, 714 sq ftAvailable NowApartment Unit: 2711-202Apartment Model: Saxony$1,9181 Bedroom, 1 Bath, 714 sq ftAvailable July 30, 2026Apartment Unit: 2821-102Apartment Model: Saxony$1,9181 Bedroom, 1 Bath, 714 sq ftAvailable July 31, 20262 Bedrooms
Hampton
From $1,803
2 Beds, 1 Bath, 924 sq ftAvailable NowCheapest 2 BedroomThis is the cheapest 2 Bedroom at this PropertyModel Gallery
Floorplans
Availability Details
Price Availability Date Unit Sq Ft View Details $2,162 Available Now 2777-309 924 $2,167 Available Now 2733-209 924 $2,157 Available Now 2744-304 924 Model Amenities and Features
Features
- Air Conditioning
- Cable Ready
- Ceiling Fans
- Washer/Dryer
Kitchen
- Dishwasher
Living Space
- Walk-In Closets
Model Rent and Fees
Model Price Range
- $1,803 - $4,848
Current Available Pricing
- $2,157 - $2,167
Unit 2777-309 Amenities and Features
Features
- Air Conditioning
- Cable Ready
- Ceiling Fans
- Washer/Dryer
Kitchen
- Dishwasher
Living Space
- Walk-In Closets
Unit 2777-309 Rent and Fees
Unit Price
- $2,162
Model Rent and Fees
Model Price Range
- $1,803 - $4,848
Unit 2733-209 Amenities and Features
Features
- Air Conditioning
- Cable Ready
- Ceiling Fans
- Washer/Dryer
Kitchen
- Dishwasher
Living Space
- Walk-In Closets
Unit 2733-209 Rent and Fees
Unit Price
- $2,167
Model Rent and Fees
Model Price Range
- $1,803 - $4,848
Unit 2744-304 Amenities and Features
Features
- Air Conditioning
- Cable Ready
- Ceiling Fans
- Washer/Dryer
Kitchen
- Dishwasher
Living Space
- Walk-In Closets
Unit 2744-304 Rent and Fees
Unit Price
- $2,157
Model Rent and Fees
Model Price Range
- $1,803 - $4,848
Apartment Model: HamptonFrom $1,8032 Bedroom, 1 Bath, 924 sq ftAvailable Now![]()
Hampton - Floorplan 1 ![]()
Hampton - Floorplan 2 Apartment Unit: 2777-309Apartment Model: Hampton$2,1622 Bedroom, 1 Bath, 924 sq ftAvailable NowApartment Unit: 2733-209Apartment Model: Hampton$2,1672 Bedroom, 1 Bath, 924 sq ftAvailable NowApartment Unit: 2744-304Apartment Model: Hampton$2,1572 Bedroom, 1 Bath, 924 sq ftAvailable NowTudor
From $2,628
2 Beds, 1 Bath, 1034 sq ftAvailable NowModel Gallery
Floorplans
Availability Details
Price Availability Date Unit Sq Ft View Details $2,628 Available Now 2844-101 1034 $2,638 August 13, 2026 2777-110 1034 $2,638 September 25, 2026 2870-110 1034 Model Amenities and Features
Features
- Air Conditioning
- Cable Ready
- Ceiling Fans
- Washer/Dryer
Kitchen
- Dishwasher
Living Space
- Walk-In Closets
Model Rent and Fees
Model Price Range
- $2,628 - $5,808
Current Available Pricing
- $2,628 - $2,638
Unit 2844-101 Amenities and Features
Features
- Air Conditioning
- Cable Ready
- Ceiling Fans
- Washer/Dryer
Kitchen
- Dishwasher
Living Space
- Walk-In Closets
Unit 2844-101 Rent and Fees
Unit Price
- $2,628
Model Rent and Fees
Model Price Range
- $2,628 - $5,808
Unit 2777-110 Amenities and Features
Features
- Air Conditioning
- Cable Ready
- Ceiling Fans
- Washer/Dryer
Kitchen
- Dishwasher
Living Space
- Walk-In Closets
Unit 2777-110 Rent and Fees
Unit Price
- $2,638
Model Rent and Fees
Model Price Range
- $2,628 - $5,808
Unit 2870-110 Amenities and Features
Features
- Air Conditioning
- Cable Ready
- Ceiling Fans
- Washer/Dryer
Kitchen
- Dishwasher
Living Space
- Walk-In Closets
Unit 2870-110 Rent and Fees
Unit Price
- $2,638
Model Rent and Fees
Model Price Range
- $2,628 - $5,808
Apartment Model: TudorFrom $2,6282 Bedroom, 1 Bath, 1034 sq ftAvailable Now![]()
Tudor - Floorplan 1 ![]()
Tudor - Floorplan 2 Apartment Unit: 2844-101Apartment Model: Tudor$2,6282 Bedroom, 1 Bath, 1034 sq ftAvailable NowApartment Unit: 2777-110Apartment Model: Tudor$2,6382 Bedroom, 1 Bath, 1034 sq ftAvailable August 13, 2026Apartment Unit: 2870-110Apartment Model: Tudor$2,6382 Bedroom, 1 Bath, 1034 sq ftAvailable September 25, 2026Dorchester
From $2,314
2 Beds, 2 Baths, 1079 sq ftAvailable Aug 11Largest 2 BedroomThis is the largest 2 Bedroom at this PropertyModel Gallery
Floorplans
Availability Details
Price Availability Date Unit Sq Ft View Details $2,324 August 11, 2026 2755-307 1079 $2,314 August 14, 2026 2821-207 1079 $2,314 September 24, 2026 2843-207 1079 Model Amenities and Features
Features
- Air Conditioning
- Cable Ready
- Ceiling Fans
- Washer/Dryer
Kitchen
- Dishwasher
Living Space
- Walk-In Closets
Model Rent and Fees
Model Price Range
- $2,314 - $5,177
Current Available Pricing
- $2,314 - $2,324
Unit 2755-307 Amenities and Features
Features
- Air Conditioning
- Cable Ready
- Ceiling Fans
- Washer/Dryer
Kitchen
- Dishwasher
Living Space
- Walk-In Closets
Unit 2755-307 Rent and Fees
Unit Price
- $2,324
Model Rent and Fees
Model Price Range
- $2,314 - $5,177
Unit 2821-207 Amenities and Features
Features
- Air Conditioning
- Cable Ready
- Ceiling Fans
- Washer/Dryer
Kitchen
- Dishwasher
Living Space
- Walk-In Closets
Unit 2821-207 Rent and Fees
Unit Price
- $2,314
Model Rent and Fees
Model Price Range
- $2,314 - $5,177
Unit 2843-207 Amenities and Features
Features
- Air Conditioning
- Cable Ready
- Ceiling Fans
- Washer/Dryer
Kitchen
- Dishwasher
Living Space
- Walk-In Closets
Unit 2843-207 Rent and Fees
Unit Price
- $2,314
Model Rent and Fees
Model Price Range
- $2,314 - $5,177
Apartment Model: DorchesterFrom $2,3142 Bedroom, 2 Bath, 1079 sq ftAvailable August 11, 2026![]()
Dorchester - Floorplan 1 ![]()
Dorchester - Floorplan 2 Apartment Unit: 2755-307Apartment Model: Dorchester$2,3242 Bedroom, 2 Bath, 1079 sq ftAvailable August 11, 2026Apartment Unit: 2821-207Apartment Model: Dorchester$2,3142 Bedroom, 2 Bath, 1079 sq ftAvailable August 14, 2026Apartment Unit: 2843-207Apartment Model: Dorchester$2,3142 Bedroom, 2 Bath, 1079 sq ftAvailable September 24, 2026
Schedule a Tour
Property Information
- 440 Units
- 3 Stories
- Built in 1988
- Renovated In 2011
Fees and Policies
The fees listed below are community-provided and may exclude utilities or add-ons. All payments are made directly to the property and are non-refundable unless otherwise specified.
Required Fees
One-Time Basics
- Due at Application
- Application Fee Per ApplicantiCharged per applicant.$75.00
- Due at Move-In
- Administrative FeeiCharged per unit.$200.00
Other Fees and Policies
Pet Fees
- Cat
- Cat FeeiMax of 2. Charged Per Pet.$350.00
- Cat RentiCharged Per Pet.$25.00/mo
- Dog
- Dog FeeiMax of 2. Charged Per Pet.$350.00
- Dog RentiCharged Per Pet.$40.00/mo
None
None
Max of 2. We are dog and cat friendly! There is a one time pet fee of $350 (per pet) and a $40 monthly pet rent (per pet). Breed restrictions apply for dogs, and include the following: Pit Bull, Rottweiler, German Shepard, Huskie, Alaskan Malamute, Doberman...
Property Fee Disclaimer: Based on community-supplied data and independent market research. Subject to change without notice. May exclude fees for mandatory or optional services and usage-based utilities.
Features and Amenities
Unique Amenities
- BBQ/Picnic Area
- Brushed Nickel Fixtures & Hardware
- Central Heat & Air Conditioning
- Custom Cabinetry
- Flexible Rent Payments
- In-Unit Washer/Dryer
- Patio/Balcony
- Private Entry in Townhomes
- Smoke Free Community
- Walk in Closets
On-Site Services
- Maintenance On Site
- Property Manager On Site
Community Features
- Business Center
- Clubhouse
- Corporate Housing
- Walk Up
Recreation and Fitness
- Fitness Center
- Sauna
- Pool
Interior Features
- Ceiling Fans
- Fireplace
- Cable Ready
Kitchen Amenities
- Dishwasher
- Microwave
- Stainless Steel Appliances
- Refrigerator
- Granite Countertops
Outdoor Features
- Patio

Map
- Shopping
- Colleges
- Grocery
- Medical
- Transportation

Map
Frequently Asked Questions about Green Trails Apartments
Where is Green Trails Apartments located?
Green Trails Apartments is located at 2800 Windsor Dr near the Naperville Lisle area of Lisle, IL
What is the current rent range at Green Trails Apartments?
1 Bedroom to 2 Bedroom Apartments at Green Trails Apartments currently range from $1,701 to $2,638
When is the leasing office open?
- The office Hours for Green Trails Apartments are
- Monday 10:00 am–6:00 pm
- Tuesday 10:00 am–6:00 pm
- Wednesday 10:00 am–6:00 pm
- Thursday 10:00 am–6:00 pm
- Friday 10:00 am–6:00 pm
- Saturday 10:00 am–5:00 pm
- Sunday Closed
Are pets allowed?
Call us today to find out our pet policy and if we allow pets
Renters Reviews and Ratings
Wonderful apartments and service
Property Manager Responded
Great Location, Everything Else is Meh
Property Manager Responded
Verified Renter
Property Manager Responded
Verified Renter
Property Manager Responded
Verified Renter
Property Manager Responded
Verified Renter
Property Manager Responded
Verified Renter
Property Manager Responded
Verified Renter
Property Manager Responded
Verified Renter
Property Manager Responded
Verified Renter
Property Manager Responded
Terrible!
Property Manager Responded
Verified Renter
Property Manager Responded
Nearby Schools
Steeple Run Elementary School
Kennedy Junior High School
About GreatSchools Data on ApartmentHomeLiving.com.
Points of Interest
Time and distance from Green Trails Apartments.
Big Box and Retail
Aldi
Costco
Walgreens
Colleges and Universities
Groceries
Aldi
Jewel-Osco
Hospitals
Military Bases
US Military Reservation Naperville
Fermi National Accelerator Lab Winfield
Fermi National Accelerator Lab Batavia
Shopping Centers
Green Trails Apartments has 5 shopping centers within 1.0 miles.
Transit Stations
Naperville Station-Burlington Northern-Santa Fe Railway Line
Lisle Station-Burlington Northern-Santa Fe Railway Line
Belmont Station-Burlington Northern-Santa Fe Railway Line
Nearby Neighborhoods
Rental Price Ranges in the Area
| Bedroom | Average Rent | Cheapest Rent | Highest Rent |
|---|---|---|---|
| Lisle Studio Apartments | $1,558 | $1,260 | $2,420 |
| Lisle 1 Bedroom Apartments | $1,792 | $798 | $3,467 |
| Lisle 2 Bedroom Apartments | $2,329 | $1,007 | $4,624 |
| Lisle 3 Bedroom Apartments | $3,758 | $2,120 | $4,895 |
| 2 Bedroom Homes | $2,247 | $1,699 | $3,300 |
| 3 Bedroom Homes | $3,085 | $2,600 | $3,895 |
| 4 Bedroom Homes | $3,548 | $2,795 | $4,600 |
Browse Top Apartments in Lisle
By Price
By Community Type
- Lisle Apartments with Rent Specials
- Lisle Top Rated Apartments
- Lisle Corporate Apartments
- Lisle Furnished Apartments
- Lisle Gated Apartments
- Lisle Loft Apartments
- New Lisle Apartments
- Lisle Senior Apartments
- Lisle Short-term Apartments
- Lisle Student Apartments
- Lisle Apartments with Utilities Included


Max of 2. We are dog and cat friendly! There is a one time pet fee of $350 (per pet) and a $25 monthly pet rent (per pet).