
Your message has been sent! Thank you!

Greenhouse Villas Apartments

Verified
This is a CoStar Verified® Listing

Greenhouse Villas in Katy, TX is verified by CoStar’s® proprietary screening and fraud detection process, so you can shop and rent with confidence on ApartmentHomeLiving.com. Always protect yourself when shopping online.

(832) 402-8203
Check Availability
5906 Grand Colony Dr, Katy, TX 77449

Contact

Greenhouse Villas

5906 Grand Colony Dr
Katy, TX 77449
(832) 402-8203
Greenhouse Villas in Katy, TX - Building Photo
  • 2–3 Bedrooms
  • $1,508-$1,853 Total Monthly Price

    Total Monthly Price

    Base Rent
    $1,508 - $1,853

    Total Monthly Price
    $1,508 - $1,853
  • 972–1,334 Square Feet

About Greenhouse Villas

Greenhouse Villas welcomes you to the lifestyle and convenience you deserve. This newly built, beautifully landscaped community is located in a residential neighborhood in Katy and surrounded by some of the finest school's in the Cy-Fair ISD. The Villas offer distinctive floor plans to accommodate everyone. Greenhouse Villas is a rental community in a residential setting.

Greenhouse Villas is located in the Bear Creek Copperfield Neighborhood and 77449 Zip code of Katy, TX. This community is professionally managed by Greystar Real Estate Partners

Unique Features and Amenities

  • 9 Foot Ceilings
  • Alarm System
  • Barbeque Area
  • Black Appliances
  • Central Air Conditioning
  • Central Heat
  • Custom Cabinetry
  • Cy Fair ISD
  • Direct Garage Access
  • In Unit Washer & Dryer
  • Soaking Tub
  • Walking Distance to School

See All Amenities

Property Contact Info

Office Hours

Monday9:00 am–6:00 pm
Tuesday10:00 am–6:00 pm
Wednesday9:00 am–6:00 pm
Thursday10:00 am–6:00 pm
Friday9:00 am–6:00 pm
SaturdayClosed
SundayClosed

Floorplan Pricing and Availability

Greenhouse Villas offers 2 to 3 Bedroom apartments starting from $1,508 and having 972–1,334 sq ft. Here is the current pricing and availability:

Cost CalculatorEstimate your monthly and one-time fees
  • 2 Bedrooms

    Floorplan B1

    2 Beds, 2 Baths, 972 sq ft
     

    Availability Details

    PriceAvailability DateUnitSq FtDeposit
    $1,508Call for AvailabilityB1972 sq ft$200
    Prices shown for this property are the Total Monthly Price including Fees.

    Model Amenities and Features

    Features

    • High Speed Internet Access
    • Smoke Free
    • Storage Space

    Kitchen

    • Dishwasher
    • Disposal

    Unique Features

    • 9 Foot Ceilings
    • Alarm System
    • Black Appliances
    • Central Air Conditioning
    • Central Heat
    • Custom Cabinetry
    • Direct Garage Access
    • High Ceilings
    • In Unit Washer & Dryer
    • Linen Closet
    • Pantry
    • Soaking Tub

    Model Lease Information

    Model Price

    • $1,508Total Monthly Price
      Base Rent: $1,508
      Required Monthly Fees: None

    Deposit

    • $200 deposit

    Floorplan B2

    2 Beds, 2 Baths, 1073 sq ft
     

    Availability Details

    PriceAvailability DateUnitSq FtDeposit
    $1,523Call for AvailabilityB21073 sq ft$200
    Prices shown for this property are the Total Monthly Price including Fees.

    Model Amenities and Features

    Features

    • High Speed Internet Access
    • Smoke Free
    • Storage Space

    Kitchen

    • Dishwasher
    • Disposal

    Unique Features

    • 9 Foot Ceilings
    • Alarm System
    • Black Appliances
    • Central Air Conditioning
    • Central Heat
    • Custom Cabinetry
    • Direct Garage Access
    • High Ceilings
    • In Unit Washer & Dryer
    • Linen Closet
    • Pantry
    • Soaking Tub

    Model Lease Information

    Model Price

    • $1,523Total Monthly Price
      Base Rent: $1,523
      Required Monthly Fees: None

    Deposit

    • $200 deposit

    Floorplan B3

    2 Beds, 2 Baths, 1334 sq ft
     
    Largest 2 BedroomThis is the largest 2 Bedroom at this Property

    Availability Details

    PriceAvailability DateUnitSq FtDeposit
    $1,853Call for AvailabilityB31334 sq ft$200
    Prices shown for this property are the Total Monthly Price including Fees.

    Model Amenities and Features

    Features

    • Storage Space

    Kitchen

    • Dishwasher
    • Disposal

    Unique Features

    • 9 Foot Ceilings
    • Alarm System
    • Black Appliances
    • Central Air Conditioning
    • Central Heat
    • Custom Cabinetry
    • Direct Garage Access
    • High Ceilings
    • In Unit Washer & Dryer
    • Linen Closet
    • Pantry
    • Soaking Tub

    Model Lease Information

    Model Price

    • $1,853Total Monthly Price
      Base Rent: $1,853
      Required Monthly Fees: None

    Deposit

    • $200 deposit
  • 3 Bedrooms

    Floorplan C1

    From $1,608

    3 Beds, 2 Baths, 1146 sq ft
    Total Monthly Price

    Total Monthly Price

    Base Rent
    $1,608 - $1,638

    Total Monthly Price
    $1,608 - $1,638
    Available Now

    Availability Details

    PriceAvailability DateUnitSq FtView Details
    $1,638Available Now50271146
    $1,638Available Now51971146
    $1,608Available Now51471146
    Prices shown for this property are the Total Monthly Price including Fees.

    Model Amenities and Features

    Features

    • Storage Space

    Kitchen

    • Dishwasher
    • Disposal

    Unique Features

    • 9 Foot Ceilings
    • Alarm System
    • Black Appliances
    • Central Air Conditioning
    • Central Heat
    • Custom Cabinetry
    • Direct Garage Access
    • High Ceilings
    • In Unit Washer & Dryer
    • Linen Closet
    • Pantry
    • Soaking Tub

    Model Lease Information

    Model Price Range

    • $1,608 - $1,638Total Monthly Price
      Base Rent: $1,608 - $1,638
      Required Monthly Fees: None

    Deposit

    • $200 deposit

    Unit 5027 Amenities and Features

    Features

    • Storage Space

    Kitchen

    • Dishwasher
    • Disposal
    • Pantry

    Living Space

    • High Ceilings
    • Linen Closet

    Unique Features

    • 9 Foot Ceilings
    • Alarm System
    • Black Appliances
    • Central Air Conditioning
    • Central Heat
    • Custom Cabinetry
    • Direct Garage Access
    • In Unit Washer & Dryer
    • Soaking Tub

    Unit 5027 Lease Information

    Unit Price

    • $1,638Total Monthly Price
      Base Rent: $1,638
      Required Monthly Fees: None
    • View Details and Rent Estimate

    Deposit

    • $200 deposit

    Model Lease Information

    Model Price Range

    • $1,608 - $1,638Total Monthly Price

    Unit 5197 Amenities and Features

    Features

    • Storage Space

    Kitchen

    • Dishwasher
    • Disposal
    • Pantry

    Living Space

    • High Ceilings
    • Linen Closet

    Unique Features

    • 9 Foot Ceilings
    • Alarm System
    • Black Appliances
    • Central Air Conditioning
    • Central Heat
    • Custom Cabinetry
    • Direct Garage Access
    • In Unit Washer & Dryer
    • Soaking Tub

    Unit 5197 Lease Information

    Unit Price

    • $1,638Total Monthly Price
      Base Rent: $1,638
      Required Monthly Fees: None
    • View Details and Rent Estimate

    Deposit

    • $200 deposit

    Model Lease Information

    Model Price Range

    • $1,608 - $1,638Total Monthly Price

    Unit 5147 Amenities and Features

    Features

    • Storage Space

    Kitchen

    • Dishwasher
    • Disposal
    • Pantry

    Living Space

    • High Ceilings
    • Linen Closet

    Unique Features

    • 9 Foot Ceilings
    • Alarm System
    • Black Appliances
    • Central Air Conditioning
    • Central Heat
    • Custom Cabinetry
    • Direct Garage Access
    • In Unit Washer & Dryer
    • Soaking Tub

    Unit 5147 Lease Information

    Unit Price

    • $1,608Total Monthly Price
      Base Rent: $1,608
      Required Monthly Fees: None
    • View Details and Rent Estimate

    Deposit

    • $200 deposit

    Model Lease Information

    Model Price Range

    • $1,608 - $1,638Total Monthly Price

    Floorplan C2

    From $1,713

    3 Beds, 2 Baths, 1315 sq ft
    Total Monthly Price

    Total Monthly Price

    Base Rent
    $1,683 - $1,733

    Total Monthly Price
    $1,683 - $1,733
    Available Now

    Availability Details

    PriceAvailability DateUnitSq FtView Details
    $1,713Available Now50181315
    $1,713Available Now50981315
    $1,733Available Now51141315
    Prices shown for this property are the Total Monthly Price including Fees.

    Model Amenities and Features

    Features

    • Storage Space

    Kitchen

    • Dishwasher
    • Disposal

    Unique Features

    • 9 Foot Ceilings
    • Alarm System
    • Black Appliances
    • Central Air Conditioning
    • Central Heat
    • Custom Cabinetry
    • Direct Garage Access
    • High Ceilings
    • In Unit Washer & Dryer
    • Linen Closet
    • Pantry
    • Soaking Tub

    Model Lease Information

    Model Price Range

    • $1,683 - $1,733Total Monthly Price
      Base Rent: $1,683 - $1,733
      Required Monthly Fees: None

    Current Available Pricing

    • $1,713 - $1,733 Total Monthly Price

    Deposit

    • $200 deposit

    Unit 5018 Amenities and Features

    Features

    • Storage Space

    Kitchen

    • Dishwasher
    • Disposal
    • Pantry

    Living Space

    • High Ceilings
    • Linen Closet

    Unique Features

    • 9 Foot Ceilings
    • Alarm System
    • Black Appliances
    • Central Air Conditioning
    • Central Heat
    • Custom Cabinetry
    • Direct Garage Access
    • In Unit Washer & Dryer
    • Soaking Tub

    Unit 5018 Lease Information

    Unit Price

    • $1,713Total Monthly Price
      Base Rent: $1,713
      Required Monthly Fees: None
    • View Details and Rent Estimate

    Deposit

    • $200 deposit

    Model Lease Information

    Model Price Range

    • $1,683 - $1,733Total Monthly Price

    Unit 5098 Amenities and Features

    Features

    • Storage Space

    Kitchen

    • Dishwasher
    • Disposal
    • Pantry

    Living Space

    • High Ceilings
    • Linen Closet

    Unique Features

    • 9 Foot Ceilings
    • Alarm System
    • Black Appliances
    • Central Air Conditioning
    • Central Heat
    • Custom Cabinetry
    • Direct Garage Access
    • In Unit Washer & Dryer
    • Soaking Tub

    Unit 5098 Lease Information

    Unit Price

    • $1,713Total Monthly Price
      Base Rent: $1,713
      Required Monthly Fees: None
    • View Details and Rent Estimate

    Deposit

    • $200 deposit

    Model Lease Information

    Model Price Range

    • $1,683 - $1,733Total Monthly Price

    Unit 5114 Amenities and Features

    Features

    • Storage Space

    Kitchen

    • Dishwasher
    • Disposal
    • Pantry

    Living Space

    • High Ceilings
    • Linen Closet

    Unique Features

    • 9 Foot Ceilings
    • Alarm System
    • Black Appliances
    • Central Air Conditioning
    • Central Heat
    • Custom Cabinetry
    • Direct Garage Access
    • In Unit Washer & Dryer
    • Soaking Tub

    Unit 5114 Lease Information

    Unit Price

    • $1,733Total Monthly Price
      Base Rent: $1,733
      Required Monthly Fees: None
    • View Details and Rent Estimate

    Deposit

    • $200 deposit

    Model Lease Information

    Model Price Range

    • $1,683 - $1,733Total Monthly Price
Price shown is total price based on community-supplied monthly required fees. Excludes user-selected optional fees and variable or usage-based fees and required charges due at or prior to move-in or at move-out. View Fees and Policies for details. Price, availability, fees, and any applicable rent special are subject to change without notice.

Schedule a Tour

Request Tour
Call us at: (832) 402-8203 to request a tour.

Videos

3D Tours

Property Information

  • 231 Units
  • 2 Stories
  • Built in 2007

Lease Terms

  • 6 - 12 mo

Fees and Policies

The fees listed below are community-provided and may exclude utilities or add-ons. All payments are made directly to the property and are non-refundable unless otherwise specified. Use the Cost Calculator to determine costs based on your needs.

Required Fees

Utilities

Pest Control ServicesiMax of 1. Amount for pest control services.$5/mo
Utility - Billing Administrative FeeiMax of 1. Amount to manage utility services billing.$3/mo
Utility - Electric - Third PartyiMax of 1. Usage-Based (Utilities). Amount for provision and consumption of electric paid to a third party.Varies/mo
Utility - Water/SeweriMax of 1. Usage-Based (Utilities). Amount for provision and/or consumption of water and sewer services.Varies/mo
Disclaimer: Utility apportionment is allocation: sq footage of unit.

One-Time Basics

Due at Application
Administrative FeeiMax of 1. Amount to facilitate move-in process for a resident.$150
Application FeeiMax of 1. Amount to process application, initiate screening, and take a rental home off the market.$60

Other Fees and Policies

Personal Add-Ons

Common Area/Clubhouse RentaliMax of 1. Amount to rent a shared common area space, including clubhouse. May be subject to availability.$350/per occurrence
421a Program SurchargeiMax of 1. NY Rent Stabilization program fee.$1/per occurrence
Comments:

Max of 1.

Situational Fees

Month-to-Month FeeiMax of 1. Amount, in addition to base rent, for a month-to-month lease.$200/mo
Intra-Community Transfer FeeiMax of 1. Amount due when transferring to another rental unit within community.$350/per occurrence
Utility - Vacant Cost RecoveryiMax of 1. Usage-Based (Utilities). Amount for utility usage not transferred to resident responsibility any time during occupancy.Varies/per occurrence
Utility - Vacant Processing FeeiMax of 1. Amount for failing to transfer utilities into resident name.$50/per occurrence
Returned Payment Fee (NSF)iMax of 1. Amount for returned payment.$50/per occurrence
Damage Waiver ProgramiMax of 1. Amount to participate in waiver program in lieu of obtaining liability insurance.$12/mo
Payment Services - AlternativeiMax of 1. Amount for using a third party rent payment installment program (i.e. Flex, Jetty Rent).$14.99/per occurrence
Comments:

Max of 1.

Pet Fees

Pet RentiMax of 2. Monthly amount for authorized pet.$15/mo
Pet Deposit (Refundable)iMax of 2. Amount for pet living in rental home. May be assessed per pet or per rental home, based on lease requirements. Refunds processed per lease terms.$350
Pet FeeiMax of 2. Amount to facilitate authorized pet move-in.$350
Pet Management - Third PartyiMax of 1. Amount for authorized pet registration and screening services.$20-$30/yr
Disclaimer: Price varies based on number of pets.
Comments:

Max of 2.

Cats
  • 2 Pet Limit
  • 100 Lb Weight Limit
Restrictions:

We welcome 2 pets per apartment home. There is a $350 pet deposit and $350 pet policy fee. Pet rent is $15 per month. There is a weight limit of 100 pounds per pet, and aggressive breeds are prohibited. For more information, please call our leasing office.

Comments: Call for Deposit details

Dogs
  • 2 Pet Limit
  • 100 Lb Weight Limit
Restrictions:

We welcome 2 pets per apartment home. There is a $350 pet deposit and $350 pet policy fee. Pet rent is $15 per month. There is a weight limit of 100 pounds per pet, and aggressive breeds are prohibited. For more information, please call our leasing office.

Comments: Call for Deposit details

Parking Info and Fees

Garage ParkingiDirect garage access. Please call for details.
  • 1 Max

Property Fee Disclaimer: Total Monthly Leasing Price includes base rent, all monthly mandatory and any user-selected optional fees. Excludes variable, usage-based, and required charges due at or prior to move-in or at move-out. Security Deposit may change based on screening results, but total will not exceed legal maximums. Some items may be taxed under applicable law. Some fees may not apply to rental homes subject to an affordable program. All fees are subject to application and/or lease terms. Prices and availability subject to change. Resident is responsible for damages beyond ordinary wear and tear. Resident may need to maintain insurance and to activate and maintain utility services, including but not limited to electricity, water, gas, and internet, per the lease. Additional fees may apply as detailed in the application and/or lease agreement, which can be requested prior to applying. Pets: Pet breed and other pet restrictions apply. Rentable Items: All Parking, storage, and other rentable items are subject to availability. Final pricing and availability will be determined during lease agreement. See Leasing Agent for details.

Features and Amenities

On-Site Services

  • Pet Care

Community Features

  • Clubhouse
  • Walk Up

Outdoor Features

  • Grill
  • Greenhouse

Recreation and Fitness

  • Playground
  • Pool

Interior Features

  • Security System
  • Tub/Shower
  • Ceiling Fans
  • High Speed Internet Access
  • Heating
  • Cable Ready
  • Washer/Dryer
  • Air Conditioning
  • Wheelchair Accessible (Rooms)

Kitchen Amenities

  • Kitchen
  • Dishwasher
  • Disposal

Living Area Features

  • Walk In Closets
  • Hardwood Floors
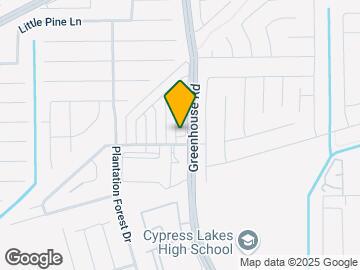
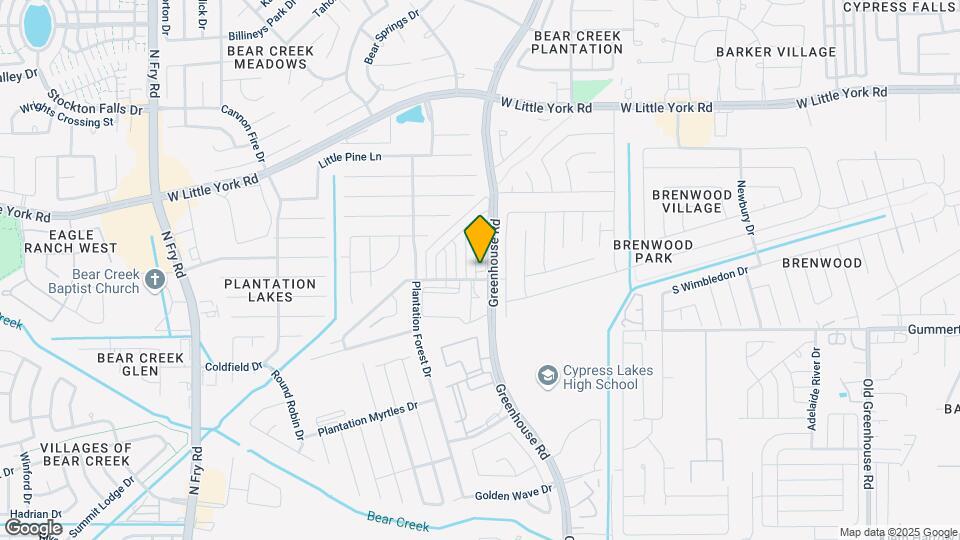
Google Map

Map

5906 Grand Colony Dr, Katy, TX 77449

Getting Around

  • 40 / 100 Fairly walkable

    Some day-to-day needs are within walking distance

  • 50 / 100 Fairly bikeable

    Somewhat suitable for bicycle commuting and/or recreation

  • 80 / 100 Very car friendly

    Excellent access to freeways and/or major arteries, with a very low chance of parking problems

Scores provided by Local Logic details

Getting to Know the Area

  • 60 / 100 Restaurants

    Variety of restaurants within a few minutes

  • 40 / 100 Cafes

    Some cafés within a few minutes

  • 40 / 100 Nightlife

    Some bars within walking distance

  • 50 / 100 Shopping

    Several shops within walking distance

  • 30 / 100 Parks

    Limited amount of park space nearby

  • 100 / 100 Noise Level

    Virtually no sources of noise nearby

Scores provided by Local Logic

Frequently Asked Questions about Greenhouse Villas

Where is Greenhouse Villas located?

Greenhouse Villas is located at 5906 Grand Colony Dr near the Bear Creek Copperfield area of Katy, TX

What is the current rent range at Greenhouse Villas?

2 Bedroom to 3 Bedroom Apartments at Greenhouse Villas currently range from $1,508 to $1,853

When is the leasing office open?

  • The office Hours for Greenhouse Villas are
  • Monday 9:00 am–6:00 pm
  • Tuesday 10:00 am–6:00 pm
  • Wednesday 9:00 am–6:00 pm
  • Thursday 10:00 am–6:00 pm
  • Friday 9:00 am–6:00 pm
  • Saturday Closed
  • Sunday Closed

Are pets allowed?

Call us today to find out our pet policy and if we allow pets

Lifestyle Ratings

  • Affordability Nice Value3.2

    The Greenhouse Villas Apartments are 21.1% cheaper than the average apartment in the Bear Creek Copperfield area.

    Rent Comparison to the Bear Creek Copperfield Neighborhood

    FloorplanLowest Price Here*Neighborhood Avg RentNbhd Avg RentCost Difference%
    3 Bedroom$1,608$2,266-$658-29.0%
    2 Bedroom$1,508$1,737-$229-13.2%
    Prices shown for this property are the Total Monthly Price including Fees.

    Methodology: On 08/14/2026, ApartmentHomeLiving.com compared current rents by floorplan to 635 other apartment communities in the immediate area around Greenhouse Villas (Bear Creek Copperfield) using today’s up-to-date pricing using the sum/count averaging formula. This data will be updated in real-time as prices fluctuate.

    Rent Pricing Data as of 08/14/2026

    * Price shown is Total Monthly Price including fees
Learn more about Lifestyle Search

Renters Reviews and Ratings

4.6
167 Renters Reviews

Verified Renter

July 28, 2026 - Review from Apartments.com
I've had a great experience living here. The office staff is friendly, professional, and always willing to help. Maintenance responds quickly and gets the job done right. The property is well-maintained, and I appreciate that management regularly hosts fun community events that make residents feel welcome and connected. It's a peaceful place to live, and I would definitely recommend this apartment community to anyone looking for a place to call home.

Property Manager Responded

July 30, 2026
Hi, we're so glad that we were able to go above and beyond your expectations!

Verified Renter

June 30, 2026 - Review from Apartments.com
Es un lugar muy tranquilo para vivir

Verified Renter

June 30, 2026 - Review from Apartments.com
Me parece muy agradable vivir en esa comunidad

Verified Renter

June 30, 2026 - Review from Apartments.com
It's clean, noiseless, friendly community

Verified Renter

June 30, 2026 - Review from Apartments.com
Es la mejor comunidad en la que he habitado

Verified Renter

June 30, 2026 - Review from Apartments.com
An excellent community

Property Manager Responded

July 28, 2026
Hi, we're so glad that we were able to go above and beyond your expectations!

Verified Renter

June 25, 2026 - Review from Apartments.com
Greenhouse Villas is an excellent place to live. It has exceeded my expectations and has provided me with a comfortable place to live. The units are spacious and well maintained, the property is clean and manicured, and the employees are so nice and always helpful. If you are looking for a place to call home, look no further, Greenhouse Villas is home.

Property Manager Responded

July 8, 2026
Hello, we strive for 100% satisfaction, and it is great to see you had such a positive experience at Greenhouse Villas Apartments.

Verified RenterSubmitted by a verified resident of the apartment community. Participating residents may receive reward points in exchange for posting a review during their lease term, regardless of the nature of the review.

June 16, 2026 - Review from Apartments.com
The office staff was really nice and inviting. Promptly assisted me with everything I needed. The maintenance team was awesome. The apartment was nice and clean.

Property Manager Responded

June 18, 2026
Hello, we strive for 100% satisfaction, and it is great to see you had such a positive experience at Greenhouse Villas Apartments.

Verified RenterSubmitted by a verified resident of the apartment community. Participating residents may receive reward points in exchange for posting a review during their lease term, regardless of the nature of the review.

June 14, 2026 - Review from Apartments.com
The staff was really friendly and helpful..i hope after moving there everything should be good as it is now.Thanks Greenhouse Villa Appartments

Property Manager Responded

June 26, 2026
Hello, we strive for 100% satisfaction, and it is great to see you had such a positive experience at Greenhouse Villas Apartments.

Verified RenterSubmitted by a verified resident of the apartment community. Participating residents may receive reward points in exchange for posting a review during their lease term, regardless of the nature of the review.

May 5, 2026 - Review from Apartments.com
Been living here for a few years now and I’ve had the best experience with my kids. Happy during my living at these apartments. Definitely made it my home.

Property Manager Responded

May 21, 2026
Hi, we're so glad that we were able to go above and beyond your expectations!

Verified RenterSubmitted by a verified resident of the apartment community. Participating residents may receive reward points in exchange for posting a review during their lease term, regardless of the nature of the review.

April 26, 2026 - Review from Apartments.com
Living in this townhome is overall just okay. The space works fine, but you can definitely hear neighbors sometimes especially when they’re yelling. Some updates would really help, like newer appliances and adding knobs to the cabinets so they’re easier to open. On the plus side, parking is convenient. There are garages, and any extra spots are first come, first serve, which usually works out fine. It’s not a bad place to live, but there’s definitely room for improvement.

Property Manager Responded

May 21, 2026
Thank you again for taking the time to let us know how we can improve. We hope you will consider us again in the future. Take care.

Verified RenterSubmitted by a verified resident of the apartment community. Participating residents may receive reward points in exchange for posting a review during their lease term, regardless of the nature of the review.

March 26, 2026 - Review from Apartments.com
Love it here! The management, staff, and maintenance team are all amazing and truly go above and beyond for residents. The grounds are always clean and well-maintained, and I honestly haven’t had any issues. Keep being awesome!

Property Manager Responded

April 28, 2026
Hi, we're so glad that we were able to go above and beyond your expectations!

Nearby Schools

McFee Elementary School

Cypress-Fairbanks Independent School District
19315 Plantation Cove Lane
Public School - Grades PK-5 (958 Students)
In Attendance Zone1 minute drive / 0.1 miles away
5/10

Cypress Lakes High School

Cypress-Fairbanks Independent School District
5750 Greenhouse Road
Public School - Grades 9-12 (3179 Students)
In Attendance Zone1 minute drive / 0.4 miles away
5/10
School data provided by GreatSchools.
details
The GreatSchools Rating helps parents compare schools within a state based on a variety of school quality indicators and provides a helpful picture of how effectively each school serves all of its students. Ratings are on scale of 1 (below average) and to 10 (above average) and can include test scores, college readiness, academic progress, advanced courses, equity, discipline and attendance data. We also advise parents to visit schools, consider other information on school performance and programs, and consider needs as part of the school selection process.

About GreatSchools Data on ApartmentHomeLiving.com.

Points of Interest

Time and distance from Greenhouse Villas.

Big Box and Retail

Walmart

6060 N Fry Rd
1 minute drive / 0.4 miles away

Aldi

5930 N Fry Rd
1 minute drive / 0.52 miles away

Kohl's

7150 Barker Cypress Rd
4 minute drive / 2.28 miles away

Colleges and Universities

Houston Community College - Katy Campus

22910 Colonial Parkway
12 minute drive / 5.65 miles away

Groceries

Aldi

5930 N Fry Rd
1 minute drive / 0.52 miles away

La Michoacana Meat Market

6333 Barker Cypress Rd
4 minute drive / 1.63 miles away

El Rancho

3050 N Fry Rd
6 minute drive / 3.25 miles away

Hospitals

Houston Methodist West Hospital

18500 Katy Freeway
11 minute drive / 5.2 miles away

Oceans Behavioral Hospital Of Katy

455 Park Grove Lane
13 minute drive / 6.12 miles away

Memorial Hermann Katy Hospital

23900 Katy Freeway
14 minute drive / 6.84 miles away

Parks and Recreation

Bear Creek Country Club & Golf Course

16001 Clay Rd
9 minute drive / 4.46 miles away

Greenhouse Villas has 1 park within 4.5 miles, including Bear Creek Country Club & Golf Course.

Restaurants and Dining

Lupe Tortilla's

15115 Park Row Suite 165
13 minute drive / 6.11 miles away

Pasta Lamonte's

14510 Grisby
14 minute drive / 6.72 miles away

Houston Barbeque Company

1127 Eldridge Pkwy # 400
17 minute drive / 8.21 miles away

Shopping Centers

Little Yorkshire Shops

19349 W Little York Rd
1 minute drive / 0.34 miles away

Greenhouse Medical/Retail Center

19310 W Little York Rd
1 minute drive / 0.45 miles away

The Shops on Fry Road

6078 N Fry Rd
1 minute drive / 0.56 miles away

Greenhouse Villas has 5 shopping centers within 0.6 miles.

Nearby Neighborhoods

Highland Creek Ranch

Studio to 6 Bedroom Apartments from $1,053
View Rentals

Berkshire

Studio to 7 Bedroom Apartments from $492
View Rentals

Mason Lakes

1 to 6 Bedroom Apartments from $514
View Rentals

Rental Price Ranges in the Area

BedroomAverage RentCheapest RentHighest Rent
Katy Studio Apartments $1,297$1,062$1,757
Katy 1 Bedroom Apartments $1,388$492$3,287
Katy 2 Bedroom Apartments $1,777$592$4,467
Katy 3 Bedroom Apartments $2,396$1,226$5,934
Katy 4 Bedroom Apartments $2,796$2,205$3,431
2 Bedroom Homes$1,842$1,475$2,600
3 Bedroom Homes$2,134$1,300$4,000
4 Bedroom Homes$2,701$750$9,500
5 Bedroom Homes$3,574$1,900$9,500
6 Bedroom Homes$3,976$2,500$5,700

Browse Top Apartments in Katy

Viewing: Greenhouse Villas | Desktop Version | Listing Updated: 08/13/2026 | AHLGLD
Greystar Disclosures & Licenses