


- 1–3 Bedrooms
- $980-$1,361 Total Monthly Price
Total Monthly Price
Base Rent$980 - $1,361Total Monthly Price$980 - $1,361 - 740–1,191 Square Feet
Rent Specials
Specials!~~CURRENT SPECIALS: MOVE IN BY 8/31 AND SAVE UP TO $75 OFF PER MONTH on select apartment homes. Limited availability, contact us today!
About Greenleaf
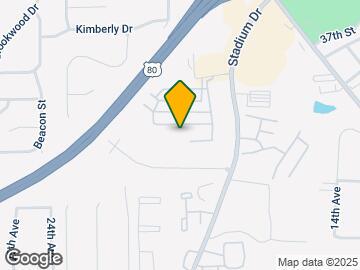
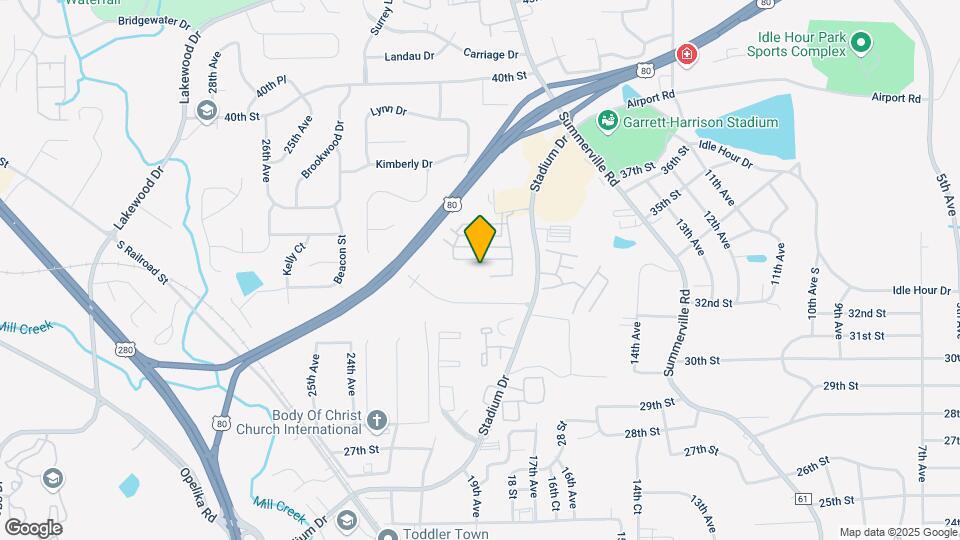
To see the best of Phenix City, Alabama, come to Greenleaf apartments! These spacious apartment homes are located just off Highway 80 and only a few miles from Uptown Columbus, TSYS, Synovus and AFLAC. The one, two and three bedroom floor plans have private patios or balconies where you can step out for a breath of fresh air. You have access to two saltwater pools, picnic areas and a walking trail.
Greenleaf is located in the Phenix City Neighborhood and 36867 Zip code of Phenix City, AL. This community is professionally managed by Thayer Properties
Property Contact Info

- Listed by:
- Agency:
- Vendor Logo:
- Website:
- View Property Website
- Call Us:
- (706) 940-4704
- Disclaimer:
Office Hours
| Monday | 9:00 am–6:00 pm |
| Tuesday | 9:00 am–6:00 pm |
| Wednesday | 9:00 am–6:00 pm |
| Thursday | 9:00 am–6:00 pm |
| Friday | 9:00 am–6:00 pm |
| Saturday | 10:00 am–5:00 pm |
| Sunday | Closed |
Floorplan Pricing and Availability
Greenleaf offers 1 to 3 Bedroom apartments starting from $980 and having 740–1,191 sq ft. Here is the current pricing and availability:
New! Interactive Property Map
1 Bedroom
The Cedars
From $980
1 Bed, 1 Bath, 740 sq ftTotal Monthly PriceAvailable Aug 31Total Monthly Price
Base Rent$980 - $1,105Total Monthly Price$980 - $1,105Availability Details
Prices shown for this property are the Total Monthly Price including Fees.Price Availability Date Unit Sq Ft Photos View Details $980 August 31, 2026 1115 740 $1,000 August 31, 2026 1703 740 $1,005 August 31, 2026 1714 740 Model Amenities and Features
Features
- Air Conditioning
- Cable Ready
- Ceiling Fans
- Heating
- High Speed Internet Access
- Tub/Shower
- Washer/Dryer Hookup
Kitchen
- Dishwasher
- Disposal
- Eat-in Kitchen
- Kitchen
- Microwave
- Range
Living Space
- Carpet
- Dining Room
- Vinyl Flooring
- Walk-In Closets
- Window Coverings
Model Lease Information
Model Price Range
- $980 - $1,105Total Monthly PriceBase Rent: $980 - $1,105Required Monthly Fees: None
Current Available Pricing
- $980 - $1,005 Total Monthly Price
Unit 1115 Amenities and Features
Features
- Air Conditioning
- Cable Ready
- Ceiling Fans
- Heating
- High Speed Internet Access
- Tub/Shower
- Washer/Dryer Hookup
Kitchen
- Dishwasher
- Disposal
- Eat-in Kitchen
- Kitchen
- Microwave
- Range
Living Space
- Carpet
- Dining Room
- Vinyl Flooring
- Walk-In Closets
- Window Coverings
Unit 1115 Lease Information
Unit Price
- $980Total Monthly PriceBase Rent: $980Required Monthly Fees: None
View Details and Rent EstimateUnit Description
Upstairs Level
Model Lease Information
Model Price Range
- $980 - $1,105Total Monthly Price
Unit 1703 Gallery
Photos
Unit 1703 Amenities and Features
Features
- Air Conditioning
- Cable Ready
- Ceiling Fans
- Heating
- High Speed Internet Access
- Tub/Shower
- Washer/Dryer Hookup
Kitchen
- Dishwasher
- Disposal
- Eat-in Kitchen
- Kitchen
- Microwave
- Range
Living Space
- Carpet
- Dining Room
- Vinyl Flooring
- Walk-In Closets
- Window Coverings
Unit 1703 Lease Information
Unit Price
- $1,000Total Monthly PriceBase Rent: $1,000Required Monthly Fees: None
View Details and Rent EstimateUnit Description
View of Woods, Walk-on Level
Model Lease Information
Model Price Range
- $980 - $1,105Total Monthly Price
Unit 1714 Amenities and Features
Features
- Air Conditioning
- Cable Ready
- Ceiling Fans
- Heating
- High Speed Internet Access
- Tub/Shower
- Washer/Dryer Hookup
Kitchen
- Dishwasher
- Disposal
- Eat-in Kitchen
- Kitchen
- Microwave
- Range
Living Space
- Carpet
- Dining Room
- Vinyl Flooring
- Walk-In Closets
- Window Coverings
Unit 1714 Lease Information
Unit Price
- $1,005Total Monthly PriceBase Rent: $1,005Required Monthly Fees: None
View Details and Rent EstimateUnit Description
Vaulted Ceiling, Hardwood Style Floors, Upgraded Kitchen Appliances, Upstairs Level
Model Lease Information
Model Price Range
- $980 - $1,105Total Monthly Price
Apartment Unit: 1115Apartment Model: The Cedars$9801 Bedroom, 1 Bath, 740 sq ftAvailable August 31, 2026Apartment Unit: 1703Apartment Model: The Cedars$1,0001 Bedroom, 1 Bath, 740 sq ftAvailable August 31, 2026![]()
Unit: 1703 - Image 1 ![]()
Unit: 1703 - Image 2 ![]()
Unit: 1703 - Image 3 ![]()
Unit: 1703 - Image 4 ![]()
Unit: 1703 - Image 5 ![]()
Unit: 1703 - Image 6 Apartment Unit: 1714Apartment Model: The Cedars$1,0051 Bedroom, 1 Bath, 740 sq ftAvailable August 31, 20262 Bedrooms
The Redwoods
From $1,070
2 Beds, 1.5 Baths, 1023 sq ftTotal Monthly PriceAvailable Aug 31Total Monthly Price
Base Rent$1,070 - $1,110Total Monthly Price$1,070 - $1,110Availability Details
Prices shown for this property are the Total Monthly Price including Fees.Price Availability Date Unit Sq Ft View Details $1,070 August 31, 2026 1314 1023 $1,070 August 31, 2026 1406 1023 $1,095 August 31, 2026 1814 1023 Model Amenities and Features
Features
- Air Conditioning
- Cable Ready
- Ceiling Fans
- Heating
- High Speed Internet Access
- Tub/Shower
- Washer/Dryer Hookup
Kitchen
- Dishwasher
- Disposal
- Eat-in Kitchen
- Kitchen
- Microwave
- Range
Living Space
- Carpet
- Dining Room
- Vinyl Flooring
- Walk-In Closets
- Window Coverings
Model Lease Information
Model Price Range
- $1,070 - $1,110Total Monthly PriceBase Rent: $1,070 - $1,110Required Monthly Fees: None
Current Available Pricing
- $1,070 - $1,095 Total Monthly Price
Unit 1314 Amenities and Features
Features
- Air Conditioning
- Cable Ready
- Ceiling Fans
- Heating
- High Speed Internet Access
- Tub/Shower
- Washer/Dryer Hookup
Kitchen
- Dishwasher
- Disposal
- Eat-in Kitchen
- Kitchen
- Microwave
- Range
Living Space
- Carpet
- Dining Room
- Vinyl Flooring
- Walk-In Closets
- Window Coverings
Unit 1314 Lease Information
Unit Price
- $1,070Total Monthly PriceBase Rent: $1,070Required Monthly Fees: None
View Details and Rent EstimateUnit Description
Hardwood Style Floors, Upstairs Level
Model Lease Information
Model Price Range
- $1,070 - $1,110Total Monthly Price
Unit 1406 Amenities and Features
Features
- Air Conditioning
- Cable Ready
- Ceiling Fans
- Heating
- High Speed Internet Access
- Tub/Shower
- Washer/Dryer Hookup
Kitchen
- Dishwasher
- Disposal
- Eat-in Kitchen
- Kitchen
- Microwave
- Range
Living Space
- Carpet
- Dining Room
- Vinyl Flooring
- Walk-In Closets
- Window Coverings
Unit 1406 Lease Information
Unit Price
- $1,070Total Monthly PriceBase Rent: $1,070Required Monthly Fees: None
View Details and Rent EstimateUnit Description
Hardwood Style Floors, Upstairs Level
Model Lease Information
Model Price Range
- $1,070 - $1,110Total Monthly Price
Unit 1814 Amenities and Features
Features
- Air Conditioning
- Cable Ready
- Ceiling Fans
- Heating
- High Speed Internet Access
- Tub/Shower
- Washer/Dryer Hookup
Kitchen
- Dishwasher
- Disposal
- Eat-in Kitchen
- Kitchen
- Microwave
- Range
Living Space
- Carpet
- Dining Room
- Vinyl Flooring
- Walk-In Closets
- Window Coverings
Unit 1814 Lease Information
Unit Price
- $1,095Total Monthly PriceBase Rent: $1,095Required Monthly Fees: None
View Details and Rent EstimateUnit Description
Vaulted Ceiling, Hardwood Style Floors, Kitchen Appliance Upgrade, Light Upgrade and Upstairs Level
Model Lease Information
Model Price Range
- $1,070 - $1,110Total Monthly Price
Apartment Unit: 1314Apartment Model: The Redwoods$1,0702 Bedroom, 1.5 Bath, 1023 sq ftAvailable August 31, 2026Apartment Unit: 1406Apartment Model: The Redwoods$1,0702 Bedroom, 1.5 Bath, 1023 sq ftAvailable August 31, 2026Apartment Unit: 1814Apartment Model: The Redwoods$1,0952 Bedroom, 1.5 Bath, 1023 sq ftAvailable August 31, 2026The Evergreen
From $1,116
2 Beds, 2 Baths, 1023 sq ftTotal Monthly PriceAvailable NowTotal Monthly Price
Base Rent$1,116 - $1,361Total Monthly Price$1,116 - $1,361Availability Details
Prices shown for this property are the Total Monthly Price including Fees.Price Availability Date Unit Sq Ft Photos View Details $1,361 Available Now 2101 1023 $1,116 August 31, 2026 2115 1023 $1,151 August 31, 2026 3012 1023 Model Amenities and Features
Features
- Air Conditioning
- Cable Ready
- Ceiling Fans
- Heating
- High Speed Internet Access
- Tub/Shower
- Washer/Dryer Hookup
Kitchen
- Dishwasher
- Disposal
- Eat-in Kitchen
- Kitchen
- Microwave
- Range
Living Space
- Carpet
- Dining Room
- Vinyl Flooring
- Walk-In Closets
- Window Coverings
Model Lease Information
Model Price Range
- $1,116 - $1,361Total Monthly PriceBase Rent: $1,116 - $1,361Required Monthly Fees: None
Unit 2101 Gallery
Photos
Unit 2101 Amenities and Features
Features
- Air Conditioning
- Cable Ready
- Ceiling Fans
- Heating
- High Speed Internet Access
- Tub/Shower
- Washer/Dryer Hookup
Kitchen
- Dishwasher
- Disposal
- Eat-in Kitchen
- Kitchen
- Microwave
- Range
Living Space
- Carpet
- Dining Room
- Vinyl Flooring
- Walk-In Closets
- Window Coverings
Unit 2101 Lease Information
Unit Price
- $1,361Total Monthly PriceBase Rent: $1,361Required Monthly Fees: None
View Details and Rent EstimateUnit Description
Upstairs Unit, Completed Renovated Unit
Model Lease Information
Model Price Range
- $1,116 - $1,361Total Monthly Price
Unit 2115 Amenities and Features
Features
- Air Conditioning
- Cable Ready
- Ceiling Fans
- Heating
- High Speed Internet Access
- Tub/Shower
- Washer/Dryer Hookup
Kitchen
- Dishwasher
- Disposal
- Eat-in Kitchen
- Kitchen
- Microwave
- Range
Living Space
- Carpet
- Dining Room
- Vinyl Flooring
- Walk-In Closets
- Window Coverings
Unit 2115 Lease Information
Unit Price
- $1,116Total Monthly PriceBase Rent: $1,116Required Monthly Fees: None
View Details and Rent EstimateUnit Description
Upstairs level, vaulted ceiling
Model Lease Information
Model Price Range
- $1,116 - $1,361Total Monthly Price
Unit 3012 Amenities and Features
Features
- Air Conditioning
- Cable Ready
- Ceiling Fans
- Heating
- High Speed Internet Access
- Tub/Shower
- Washer/Dryer Hookup
Kitchen
- Dishwasher
- Disposal
- Eat-in Kitchen
- Kitchen
- Microwave
- Range
Living Space
- Carpet
- Dining Room
- Vinyl Flooring
- Walk-In Closets
- Window Coverings
Unit 3012 Lease Information
Unit Price
- $1,151Total Monthly PriceBase Rent: $1,151Required Monthly Fees: None
View Details and Rent EstimateUnit Description
Hardwood style floors, Upgraded kitchen appliances, Secluded view, Walk-on Level
Model Lease Information
Model Price Range
- $1,116 - $1,361Total Monthly Price
Apartment Unit: 2101Apartment Model: The Evergreen$1,3612 Bedroom, 2 Bath, 1023 sq ftAvailable Now![]()
Unit: 2101 - Image 1 ![]()
Unit: 2101 - Image 2 ![]()
Unit: 2101 - Image 3 ![]()
Unit: 2101 - Image 4 ![]()
Unit: 2101 - Image 5 ![]()
Unit: 2101 - Image 6 ![]()
Unit: 2101 - Image 7 ![]()
Unit: 2101 - Image 8 ![]()
Unit: 2101 - Image 9 ![]()
Unit: 2101 - Image 10 Apartment Unit: 2115Apartment Model: The Evergreen$1,1162 Bedroom, 2 Bath, 1023 sq ftAvailable August 31, 2026Apartment Unit: 3012Apartment Model: The Evergreen$1,1512 Bedroom, 2 Bath, 1023 sq ftAvailable August 31, 20263 Bedrooms
The Oaks
From $1,235
3 Beds, 2 Baths, 1191 sq ftTotal Monthly PriceAvailable NowTotal Monthly Price
Base Rent$1,235 - $1,260Total Monthly Price$1,235 - $1,260Availability Details
Prices shown for this property are the Total Monthly Price including Fees.Price Availability Date Unit Sq Ft Photos $1,235 Available Now 1607 1191 Unit 1607 Gallery
Photos
Unit 1607 Amenities and Features
Features
- Air Conditioning
- Cable Ready
- Ceiling Fans
- Heating
- High Speed Internet Access
- Tub/Shower
- Washer/Dryer Hookup
Kitchen
- Dishwasher
- Disposal
- Eat-in Kitchen
- Kitchen
- Microwave
- Range
Living Space
- Carpet
- Dining Room
- Vinyl Flooring
- Walk-In Closets
- Window Coverings
Unit 1607 Lease Information
Unit Price
- $1,235Total Monthly PriceBase Rent: $1,235Required Monthly Fees: None
View Details and Rent EstimateUnit Description
Upstairs level, hardwood-style floors in kitchen and baths
Model Lease Information
Model Price Range
- $1,235 - $1,260Total Monthly Price
Apartment Unit: 1607Apartment Model: The Oaks$1,2353 Bedroom, 2 Bath, 1191 sq ftAvailable Now![]()
Unit: 1607 - Image 1 ![]()
Unit: 1607 - Image 2 ![]()
Unit: 1607 - Image 3 ![]()
Unit: 1607 - Image 4 ![]()
Unit: 1607 - Image 5 ![]()
Unit: 1607 - Image 6 ![]()
Unit: 1607 - Image 7 ![]()
Unit: 1607 - Image 8 ![]()
Unit: 1607 - Image 9 ![]()
Unit: 1607 - Image 10
Schedule a Tour
Videos
3D Tours
Property Information
- 448 Units
- 2 Stories
- Built in 1991
Lease Terms
- 6, 9, 12 mo
- Short Term Lease Options
Fees and Policies
The fees listed below are community-provided and may exclude utilities or add-ons. All payments are made directly to the property and are non-refundable unless otherwise specified. Use the Cost Calculator to determine costs based on your needs.
Required Fees
One-Time Basics
- Due at Application
- Application Fee Per ApplicantiCharged per applicant.$50.00
- Due at Move-In
- Administrative FeeiCharged per unit.$125.00
Pet Policy and Fees
Birds
- 2 Pet Limit
Comments: 2nd pet fee is $300.
Cats
- 2 Pet Limit
Comments: 2nd pet fee is $300.
Dogs
- 2 Pet Limit
Comments: 2nd pet fee is $300.
Property Fee Disclaimer: Based on community-supplied data and independent market research. Subject to change without notice. May exclude fees for mandatory or optional services and usage-based utilities.
Features and Amenities
On-Site Services
- Maintenance On Site
- Package Service
- Property Manager On Site
- Laundry Facilities
Community Features
- Clubhouse
- Walk Up
Outdoor Features
- Courtyard
- Picnic Area
- Sundeck
- Patio
Recreation and Fitness
- Fitness Center
- Walking/Biking Trails
- Playground
- Pool
Interior Features
- Balcony
- Storage Space
- Ceiling Fans
- High Speed Internet Access
- Tub/Shower
- Heating
- Cable Ready
- Washer/Dryer Hookup
- Air Conditioning
- Smoke Free
Kitchen Amenities
- Range
- Refrigerator
- Pantry
- Ice Maker
- Kitchen
- Dishwasher
- Eat In Kitchen
- Oven
- Microwave
- Disposal
- Freezer
Living Area Features
- High Ceilings
- Walk In Closets
- Dining Room
- Linen Closet
- Vinyl Flooring
- Carpet
- Family Room
- Large Bedrooms
- Window Coverings
- Hardwood Floors

Map
- Shopping
- Colleges
- Grocery
- Medical

Map
Getting Around
30 / 100 Somewhat walkable
40 / 100 Fairly bikeable
100 / 100 Exceptionally car friendly
Getting to Know the Area
50 / 100 Restaurants
20 / 100 Cafes
20 / 100 Nightlife
30 / 100 Shopping
60 / 100 Parks
70 / 100 Noise Level
Frequently Asked Questions about Greenleaf
Where is Greenleaf located?
Greenleaf is located at 1701 37th St near the Phenix City area of Phenix City, AL
What is the current rent range at Greenleaf?
1 Bedroom to 3 Bedroom Apartments at Greenleaf currently range from $980 to $1,361
When is the leasing office open?
- The office Hours for Greenleaf are
- Monday 9:00 am–6:00 pm
- Tuesday 9:00 am–6:00 pm
- Wednesday 9:00 am–6:00 pm
- Thursday 9:00 am–6:00 pm
- Friday 9:00 am–6:00 pm
- Saturday 10:00 am–5:00 pm
- Sunday Closed
Are pets allowed?
Call us today to find out our pet policy and if we allow pets
Are there any rent specials?
The current rent special at Greenleaf is: Specials!~~CURRENT SPECIALS: MOVE IN BY 8/31 AND SAVE UP TO $75 OFF PER MONTH on select apartment homes. Limited availability, contact us today!.
Renters Reviews and Ratings
Great staff & 2 pools!
Older Community Good Location
No complaints here
New Tenant
Decent but not easy on the move out
Rude Property Manager
DONT RENT HERE!
New Tenant
Greenleaf
GreenLeaf is very Pleasant!
Nice private Freindly place at GreanLeaf
Nearby Schools
Phenix City Intermediate School
Sherwood Elementary School
Central High School
Central Freshman Academy
About GreatSchools Data on ApartmentHomeLiving.com.
Points of Interest
Time and distance from Greenleaf.
Big Box and Retail
Aldi
Goodwill
Walgreens
Colleges and Universities
Groceries
Aldi
Piggly Wiggly
Winn-Dixie
Hospitals
Shopping Centers
Greenleaf has 5 shopping centers within 1.8 miles.
Nearby Neighborhoods
Rental Price Ranges in the Area
| Bedroom | Average Rent | Cheapest Rent | Highest Rent |
|---|---|---|---|
| Phenix City Studio Apartments | $1,395 | $1,350 | $1,425 |
| Phenix City 1 Bedroom Apartments | $1,318 | $550 | $2,545 |
| Phenix City 2 Bedroom Apartments | $1,503 | $695 | $4,000 |
| Phenix City 3 Bedroom Apartments | $1,607 | $922 | $3,634 |
| Phenix City 4 Bedroom Apartments | $1,545 | $995 | $2,625 |
| 2 Bedroom Homes | $921 | $700 | $2,100 |
| 3 Bedroom Homes | $1,307 | $822 | $2,450 |
| 4 Bedroom Homes | $1,971 | $1,050 | $3,500 |
| 5 Bedroom Homes | $2,200 | $2,100 | $2,300 |
Browse Top Apartments in Phenix City
By Price
- Cheap Phenix City Apartments
- Phenix City Apartments Under $600
- Phenix City Apartments Under $700
- Phenix City Apartments Under $800
- Phenix City Apartments Under $900
- Phenix City Apartments Under $1000
- Phenix City Apartments Under $1200
- Phenix City Apartments Under $1500
- Phenix City Apartments Under $2000
- Phenix City Luxury Apartments
By Community Type
- Phenix City Apartments with Rent Specials
- Phenix City Top Rated Apartments
- Phenix City Corporate Apartments
- Phenix City Furnished Apartments
- Phenix City Gated Apartments
- Phenix City Loft Apartments
- Phenix City Low Income Apartments
- Phenix City Military Apartments
- New Phenix City Apartments
- Phenix City Senior Apartments
- Phenix City Short-term Apartments
- Phenix City Student Apartments
- Phenix City Apartments with Utilities Included


Property Manager Responded