


- 2–3 Bedrooms
- $1,400-$1,735 Pricing
- 960 Square Feet
About Greenpointe Townhomes
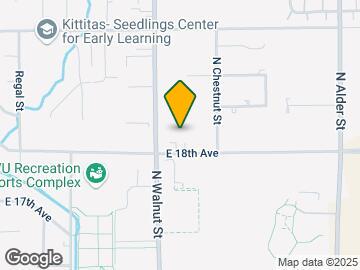
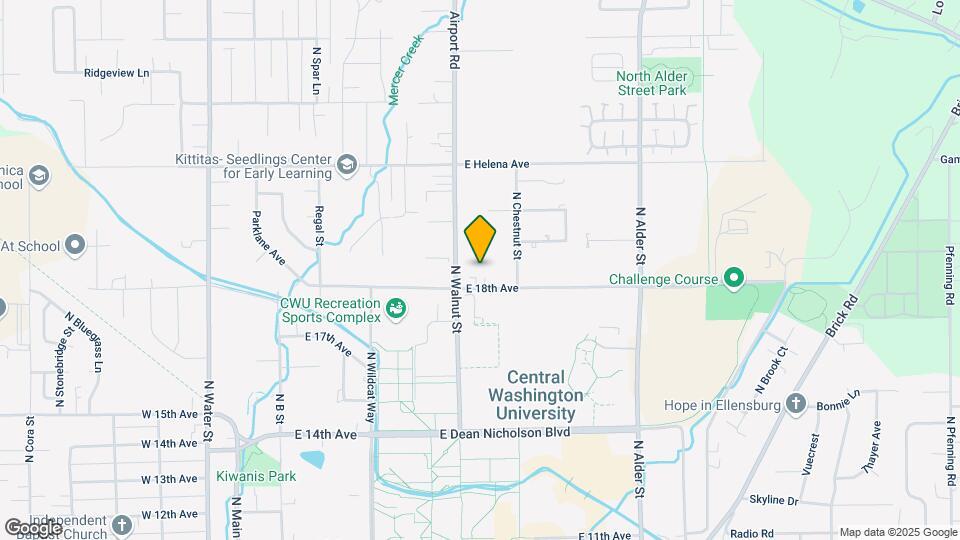
Spacious, newly renovated townhomes near Central Washington University. Located directly across the street from campus, our townhome rentals are ideal for students and roommates.
Greenpointe Townhomes is located in the 98926 Zip code of Ellensburg, WA. This community is professionally managed by PTLA Real Estate Group
Unique Features and Amenities
- 24 Hour on-call maintenance
- Ceiling fans in bedrooms
- Close to parks
- Dryer
- Fenced Private Yard
- Laundry in every home!
- New Carpet
- New hard surface flooring
- New hardware and fixtures
- New renovated designer interiors
- Walking distance to Central Washington University
- Washer
Property Contact Info

- Listed by:
- Agency:
- Vendor Logo:
- Website:
- View Property Website
- Call Us:
- (509) 776-7492
- Disclaimer:
Office Hours
| Monday | 9:00 am–5:00 pm |
| Tuesday | 9:00 am–5:00 pm |
| Wednesday | 9:00 am–5:00 pm |
| Thursday | 9:00 am–5:00 pm |
| Friday | 9:00 am–5:00 pm |
| Saturday | Closed |
| Sunday | Closed |
Floorplan Pricing and Availability
Greenpointe Townhomes offers 2 to 3 Bedroom apartments starting from $1,400 and having 960 sq ft. Here is the current pricing and availability:
New! Interactive Property Map
2 Bedrooms
Show Unavailable FloorplansRyegate Townhome
$1,400
2 Beds, 1.5 Baths, 960 sq ftAvailable NowCheapest 2 BedroomThis is the cheapest 2 Bedroom at this PropertyModel Gallery
Floorplans
Availability Details
Price Availability Date Unit Sq Ft Deposit View Details $1,400 Available Now Ryegate East-802 960 $600 $1,400 September 1, 2026 Ryegate East-505 960 $600 $1,400 September 16, 2026 Ryegate East-405 960 $600 Model Amenities and Features
Kitchen
- Dishwasher
- Refrigerator
Unique Features
- Ceiling fans in bedrooms
- Dryer
- Fenced Private Yard
- New Carpet
- New hard surface flooring
- New hardware and fixtures
- New renovated designer interiors
- Washer
Model Rent and Fees
Model Price
- $1,400
Deposit
- $600 deposit
Unit Ryegate East-802 Amenities and Features
Kitchen
- Dishwasher
- Refrigerator
Unique Features
- Ceiling fans in bedrooms
- Dryer
- Fenced Private Yard
- New Carpet
- New hard surface flooring
- New hardware and fixtures
- New renovated designer interiors
- Washer
Unit Ryegate East-802 Rent and Fees
Unit Price
- $1,400
View Details and Rent EstimateDeposit
- $600 deposit
Model Rent and Fees
Price
- $1,400
Unit Ryegate East-505 Amenities and Features
Kitchen
- Dishwasher
- Refrigerator
Unique Features
- Ceiling fans in bedrooms
- Dryer
- Fenced Private Yard
- New Carpet
- New hard surface flooring
- New hardware and fixtures
- New renovated designer interiors
- Washer
Unit Ryegate East-505 Rent and Fees
Unit Price
- $1,400
View Details and Rent EstimateDeposit
- $600 deposit
Model Rent and Fees
Price
- $1,400
Unit Ryegate East-405 Amenities and Features
Kitchen
- Dishwasher
- Refrigerator
Unique Features
- Ceiling fans in bedrooms
- Dryer
- Fenced Private Yard
- New Carpet
- New hard surface flooring
- New hardware and fixtures
- New renovated designer interiors
- Washer
Unit Ryegate East-405 Rent and Fees
Unit Price
- $1,400
View Details and Rent EstimateDeposit
- $600 deposit
Model Rent and Fees
Price
- $1,400
Apartment Model: Ryegate Townhome$1,4002 Bedroom, 1.5 Bath, 960 sq ftAvailable Now![]()
Ryegate Townhome - Floorplan Apartment Unit: Ryegate East-802Apartment Model: Ryegate Townhome$1,4002 Bedroom, 1.5 Bath, 960 sq ftAvailable NowApartment Unit: Ryegate East-505Apartment Model: Ryegate Townhome$1,4002 Bedroom, 1.5 Bath, 960 sq ftAvailable September 1, 2026Apartment Unit: Ryegate East-405Apartment Model: Ryegate Townhome$1,4002 Bedroom, 1.5 Bath, 960 sq ftAvailable September 16, 2026Ryegate Flat
$1,434
2 Beds, 1 Bath, 960 sq ftAvailable Sep 1Model Gallery
Floorplans
Availability Details
Price Availability Date Unit Sq Ft Deposit $1,434 September 1, 2026 Ryegate East-608 960 $600 Unit Ryegate East-608 Amenities and Features
Features
- High Speed Internet Access
- Smoke Free
Kitchen
- Dishwasher
- Refrigerator
Unique Features
- Ceiling fans in bedrooms
- Dryer
- Fenced Private Yard
- New Carpet
- New hard surface flooring
- New hardware and fixtures
- New renovated designer interiors
- Washer
Unit Ryegate East-608 Rent and Fees
Unit Price
- $1,434
View Details and Rent EstimateDeposit
- $600 deposit
Model Rent and Fees
Price
- $1,434
Apartment Model: Ryegate Flat$1,4342 Bedroom, 1 Bath, 960 sq ftAvailable September 1, 2026![]()
Ryegate Flat - Floorplan Apartment Unit: Ryegate East-608Apartment Model: Ryegate Flat$1,4342 Bedroom, 1 Bath, 960 sq ftAvailable September 1, 2026Ashton Townhome
$1,424
2 Beds, 1.5 Baths, 960 sq ftAvailable Sep 16Model Gallery
Floorplans
3D Tours
Availability Details
Price Availability Date Unit Sq Ft Deposit View Details $1,424 September 16, 2026 Ashton West-A2 960 $600 $1,424 September 16, 2026 Ashton West-I3 960 $600 $1,424 September 16, 2026 Ashton West-I6 960 $600 Model Amenities and Features
Features
- High Speed Internet Access
- Smoke Free
Kitchen
- Dishwasher
- Refrigerator
Unique Features
- Ceiling fans in bedrooms
- Dryer
- Fenced Private Yard
- New Carpet
- New hard surface flooring
- New hardware and fixtures
- New renovated designer interiors
- Washer
Model Rent and Fees
Model Price
- $1,424
Deposit
- $600 deposit
Unit Ashton West-A2 Amenities and Features
Features
- High Speed Internet Access
- Smoke Free
Kitchen
- Dishwasher
- Refrigerator
Unique Features
- Ceiling fans in bedrooms
- Dryer
- Fenced Private Yard
- New Carpet
- New hard surface flooring
- New hardware and fixtures
- New renovated designer interiors
- Washer
Unit Ashton West-A2 Rent and Fees
Unit Price
- $1,424
View Details and Rent EstimateDeposit
- $600 deposit
Model Rent and Fees
Price
- $1,424
Unit Ashton West-I3 Amenities and Features
Features
- High Speed Internet Access
- Smoke Free
Kitchen
- Dishwasher
- Refrigerator
Unique Features
- Ceiling fans in bedrooms
- Dryer
- Fenced Private Yard
- New Carpet
- New hard surface flooring
- New hardware and fixtures
- New renovated designer interiors
- Washer
Unit Ashton West-I3 Rent and Fees
Unit Price
- $1,424
View Details and Rent EstimateDeposit
- $600 deposit
Model Rent and Fees
Price
- $1,424
Unit Ashton West-I6 Amenities and Features
Features
- High Speed Internet Access
- Smoke Free
Kitchen
- Dishwasher
- Refrigerator
Unique Features
- Ceiling fans in bedrooms
- Dryer
- Fenced Private Yard
- New Carpet
- New hard surface flooring
- New hardware and fixtures
- New renovated designer interiors
- Washer
Unit Ashton West-I6 Rent and Fees
Unit Price
- $1,424
View Details and Rent EstimateDeposit
- $600 deposit
Model Rent and Fees
Price
- $1,424
Apartment Model: Ashton TownhomeFrom $1,4242 Bedroom, 1.5 Bath, 960 sq ftAvailable September 16, 2026Floorplans3D Tours![]()
Ashton Townhome - Floorplan Ashton Townhome - 3D Tour Apartment Unit: Ashton West-A2Apartment Model: Ashton Townhome$1,4242 Bedroom, 1.5 Bath, 960 sq ftAvailable September 16, 2026Apartment Unit: Ashton West-I3Apartment Model: Ashton Townhome$1,4242 Bedroom, 1.5 Bath, 960 sq ftAvailable September 16, 2026Apartment Unit: Ashton West-I6Apartment Model: Ashton Townhome$1,4242 Bedroom, 1.5 Bath, 960 sq ftAvailable September 16, 2026Ashton Flat
2 Beds, 1 Bath, 960 sq ftModel Gallery
Floorplans
Availability Details
Availability Date Unit Sq Ft Deposit Call for Availability Ashton Flat 960 sq ft $600 Model Amenities and Features
Features
- High Speed Internet Access
- Smoke Free
Kitchen
- Dishwasher
- Refrigerator
Unique Features
- Ceiling fans in bedrooms
- Dryer
- Fenced Private Yard
- New Carpet
- New hard surface flooring
- New hardware and fixtures
- New renovated designer interiors
- Washer
Model Rent and Fees
Deposit
- $600 deposit
Apartment Model: Ashton FlatCall For Rates2 Bedroom, 1 Bath, 960 sq ftUnavailable![]()
Ashton Flat - Floorplan 2x1.5
2 Beds, 1.5 Baths, 960 sq ftModel Gallery
Floorplans
Availability Details
Availability Date Unit Sq Ft Deposit Call for Availability 2x1.5 960 sq ft $600 Model Amenities and Features
Kitchen
- Dishwasher
- Refrigerator
Unique Features
- Ceiling fans in bedrooms
- Dryer
- Fenced Private Yard
- New Carpet
- New hard surface flooring
- New hardware and fixtures
- New renovated designer interiors
- Washer
Model Rent and Fees
Deposit
- $600 deposit
Apartment Model: 2x1.5Call For Rates2 Bedroom, 1.5 Bath, 960 sq ftUnavailable![]()
2x1.5 - Floorplan 3 Bedrooms
3x2.5
$1,735
3 Beds, 2 Baths, 960 sq ftAvailable NowModel Gallery
Floorplans
Availability Details
Price Availability Date Unit Deposit View Details $1,735 Available Now 2 $600 $1,735 October 1, 2026 5 $600 Model Amenities and Features
Kitchen
- Dishwasher
- Refrigerator
Unique Features
- Ceiling fans in bedrooms
- Dryer
- Fenced Private Yard
- New Carpet
- New hard surface flooring
- New hardware and fixtures
- New renovated designer interiors
- Washer
Model Rent and Fees
Model Price
- $1,735
Deposit
- $600 deposit
Unit 2 Amenities and Features
Kitchen
- Dishwasher
- Refrigerator
Unique Features
- Ceiling fans in bedrooms
- Dryer
- Fenced Private Yard
- New Carpet
- New hard surface flooring
- New hardware and fixtures
- New renovated designer interiors
- Washer
Unit 2 Rent and Fees
Unit Price
- $1,735
View Details and Rent EstimateDeposit
- $600 deposit
Model Rent and Fees
Price
- $1,735
Unit 5 Amenities and Features
Kitchen
- Dishwasher
- Refrigerator
Unique Features
- Ceiling fans in bedrooms
- Dryer
- Fenced Private Yard
- New Carpet
- New hard surface flooring
- New hardware and fixtures
- New renovated designer interiors
- Washer
Unit 5 Rent and Fees
Unit Price
- $1,735
View Details and Rent EstimateDeposit
- $600 deposit
Model Rent and Fees
Price
- $1,735
Apartment Model: 3x2.5$1,7353 Bedroom, 2 Bath, 960 sq ftAvailable Now![]()
3x2.5 - Floorplan Apartment Unit: 2Apartment Model: 3x2.5$1,7353 Bedroom, 2.5 BathAvailable NowApartment Unit: 5Apartment Model: 3x2.5$1,7353 Bedroom, 2.5 BathAvailable October 1, 2026
Schedule a Tour
3D Tours
Property Information
- 129 Units
- 2 Stories
- Built in 1995
Lease Terms
- 12 mo
Fees and Policies
The fees listed below are community-provided and may exclude utilities or add-ons. All payments are made directly to the property and are non-refundable unless otherwise specified. Use the Cost Calculator to determine costs based on your needs.
Required Fees
One-Time Basics
- Due at Application
- Application Fee Per ApplicantiCharged per applicant.$40.00
- Due at Move-In
- Administrative FeeiCharged per unit.$200.00
Other Fees and Policies
Personal Add-Ons
- Pet DepositiCharged Per Unit.$300.00
- Pet PremiumiCharged per unit.$25.00
Storage Fees
- Storage Unit
- Storage RentiCharged per rentable item.$0.00/mo
Parking Info and Fees
- Surface LotiParking Available
- 2 Max
Property Fee Disclaimer: Based on community-supplied data and independent market research. Subject to change without notice. May exclude fees for mandatory or optional services and usage-based utilities.
Features and Amenities
On-Site Services
- Maintenance On Site
Community Features
- Walk Up
Outdoor Features
- Picnic Area
- Patio
Interior Features
- Balcony
- Heating
- Ceiling Fans
- High Speed Internet Access
- Cable Ready
- Washer/Dryer
- Wheelchair Accessible (Rooms)
- Smoke Free
Kitchen Amenities
- Disposal
- Kitchen
- Dishwasher
- Range
- Refrigerator
Living Area Features
- Hardwood Floors

Map
- Colleges
- Grocery
- Medical
- Shopping

Map
Getting Around
50 / 100 Fairly walkable
30 / 100 Limited public transit
60 / 100 Moderately bikeable
80 / 100 Very car friendly
Getting to Know the Area
60 / 100 Restaurants
70 / 100 Cafes
40 / 100 Nightlife
30 / 100 Shopping
100 / 100 Noise Level
Frequently Asked Questions about Greenpointe Townhomes
Where is Greenpointe Townhomes located?
Greenpointe Townhomes is located at 711 E 18th, Ave, Ellensburg, WA
What is the current rent range at Greenpointe Townhomes?
2 Bedroom to 3 Bedroom Apartments at Greenpointe Townhomes currently range from $1,400 to $1,735
When is the leasing office open?
- The office Hours for Greenpointe Townhomes are
- Monday 9:00 am–5:00 pm
- Tuesday 9:00 am–5:00 pm
- Wednesday 9:00 am–5:00 pm
- Thursday 9:00 am–5:00 pm
- Friday 9:00 am–5:00 pm
- Saturday Closed
- Sunday Closed
Are pets allowed?
Call us today to find out our pet policy and if we allow pets
Renters Reviews and Ratings
Camden Townhomes interest
Nearby Schools
Morgan Middle School
Ellensburg High School
Lincoln Elementary
Mount Stuart Elementary School
About GreatSchools Data on ApartmentHomeLiving.com.
Points of Interest
Time and distance from Greenpointe Townhomes.
Colleges and Universities
Groceries
Grocery Outlet
Fred Meyer
Hospitals
Shopping Centers
Greenpointe Townhomes has 4 shopping centers within 2.3 miles.
Rental Price Ranges in the Area
| Bedroom | Average Rent | Cheapest Rent | Highest Rent |
|---|---|---|---|
| Ellensburg Studio Apartments | $991 | $800 | $1,375 |
| Ellensburg 1 Bedroom Apartments | $1,051 | $900 | $1,595 |
| Ellensburg 2 Bedroom Apartments | $1,267 | $799 | $1,695 |
| Ellensburg 3 Bedroom Apartments | $1,593 | $699 | $1,850 |
| Ellensburg 4 Bedroom Apartments | $2,133 | $2,000 | $2,200 |
| 2 Bedroom Homes | $1,675 | $1,190 | $1,895 |
| 3 Bedroom Homes | $2,264 | $1,625 | $2,800 |
| 4 Bedroom Homes | $2,648 | $2,195 | $3,000 |
| 6 Bedroom Homes | $2,475 | $2,200 | $2,750 |
Browse Top Apartments in Ellensburg
By Price
By Community Type
- Ellensburg Apartments for Rent by Owner
- Ellensburg Apartments with Rent Specials
- Ellensburg Top Rated Apartments
- Ellensburg Furnished Apartments
- Ellensburg Gated Apartments
- New Ellensburg Apartments
- Ellensburg Senior Apartments
- Ellensburg Student Apartments
- Ellensburg Apartments with Utilities Included


