- 1–2 Bedrooms
- $1,297-$1,749 Pricing
- 653–1,001 Square Feet
About Greenspoint at Paradise Valley
Experience high-end southwest style living at Greenspoint at Paradise Valley. Situated in a gorgeous neighborhood just a short drive from Scottsdale and downtown Phoenix, AZ, our pet-friendly apartment community offers bright, beautiful one and two-bedroom floor plans exactly where you want to be. Moments from Stonecreek Golf Course, and the fields of Sweetwater Park, you're an easy commute to major employers including Banner Health and Intel Corporation.
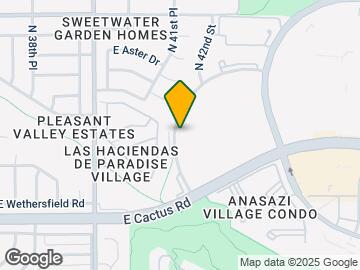
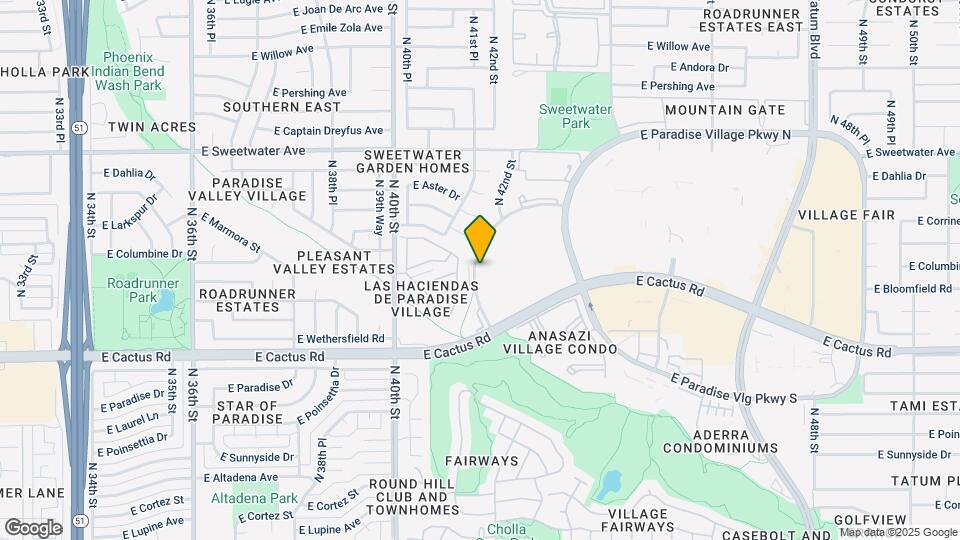
Greenspoint at Paradise Valley is located in the Paradise Valley North Neighborhood and 85032 Zip code of Phoenix, AZ. This community is professionally managed by Mission Rock Residential
Unique Features and Amenities
- Additional Storage
- Amazon Hub Package Lockers
- Available Carport Parking
- Available Wood-Burning Fireplace
- BBQ & Picnic Area
- Built-In Microwave
- Ceiling Fan
- Central Air Conditioning
- Energy-Efficient Appliances
- Flexible Rent Payments
- Fully Equipped Kitchen
- In-Home Washer & Dryer
- Online Rental Payments
- Onsite Dog Park
- Pet-Friendly
- Private Patio/Balcony
- Recycling Center
- Vaulted Ceilings*
- Walk-In Closet
- Wi-Fi In Community Areas
- Wood-Style Floors*
Property Contact Info

- Listed by:
- Agency:
- Vendor Logo:
- Website:
- View Property Website
- Call Us:
- (480) 637-0812
- Disclaimer:
Office Hours
| Monday | 9:00 am–6:00 pm |
| Tuesday | 9:00 am–6:00 pm |
| Wednesday | 9:00 am–6:00 pm |
| Thursday | 9:00 am–6:00 pm |
| Friday | 9:00 am–6:00 pm |
| Saturday | 10:00 am–5:00 pm |
| Sunday | Closed |
Floorplan Pricing and Availability
Greenspoint at Paradise Valley offers 1 to 2 Bedroom apartments starting from $1,297 and having 653–1,001 sq ft. Here is the current pricing and availability:
New! Interactive Property Map
1 Bedroom
Aspen
From $1,297
1 Bed, 1 Bath, 653 sq ftAvailable NowCheapest 1 BedroomThis is the cheapest 1 Bedroom at this PropertyModel Gallery
Floorplans
3D Tours
Availability Details
Price Availability Date Unit Sq Ft Deposit View Details $1,367 Available Now 9104 653 $150 $1,297 September 6, 2026 9304 653 $150 $1,297 September 10, 2026 3303 653 $150 Model Amenities and Features
Features
- Air Conditioning
- Cable Ready
- Ceiling Fans
Kitchen
- Dishwasher
- Disposal
- Microwave
Living Space
- Walk-In Closets
- Window Coverings
Model Rent and Fees
Model Price Range
- $1,297 - $2,304
Current Available Pricing
- $1,297 - $1,367
Unit 9104 Amenities and Features
Features
- Air Conditioning
- Cable Ready
- Ceiling Fans
Kitchen
- Dishwasher
- Disposal
- Microwave
Living Space
- Walk-In Closets
- Window Coverings
Unit 9104 Rent and Fees
Unit Price
- $1,367
Deposit
- $150 deposit
Model Rent and Fees
Model Price Range
- $1,297 - $2,304
Unit 9304 Amenities and Features
Features
- Air Conditioning
- Cable Ready
- Ceiling Fans
Kitchen
- Dishwasher
- Disposal
- Microwave
Living Space
- Walk-In Closets
- Window Coverings
Unit 9304 Rent and Fees
Unit Price
- $1,297
Deposit
- $150 deposit
Model Rent and Fees
Model Price Range
- $1,297 - $2,304
Unit 3303 Amenities and Features
Features
- Air Conditioning
- Cable Ready
- Ceiling Fans
Kitchen
- Dishwasher
- Disposal
- Microwave
Living Space
- Walk-In Closets
- Window Coverings
Unit 3303 Rent and Fees
Unit Price
- $1,297
Deposit
- $150 deposit
Model Rent and Fees
Model Price Range
- $1,297 - $2,304
Apartment Model: AspenFrom $1,2971 Bedroom, 1 Bath, 653 sq ftAvailable NowFloorplans3D Tours![]()
Aspen - Floorplan Aspen - 3D Tour Apartment Unit: 9104Apartment Model: Aspen$1,3671 Bedroom, 1 Bath, 653 sq ftAvailable NowApartment Unit: 9304Apartment Model: Aspen$1,2971 Bedroom, 1 Bath, 653 sq ftAvailable September 6, 2026Apartment Unit: 3303Apartment Model: Aspen$1,2971 Bedroom, 1 Bath, 653 sq ftAvailable September 10, 2026Birchwood
From $1,322
1 Bed, 1 Bath, 717 sq ftAvailable NowModel Gallery
Floorplans
3D Tours
Availability Details
Price Availability Date Unit Sq Ft Deposit View Details $1,397 Available Now 2110 717 $150 $1,327 Available Now 1303 717 $150 $1,397 September 7, 2026 1106 717 $150 Model Amenities and Features
Features
- Air Conditioning
- Cable Ready
- Ceiling Fans
- Washer/Dryer
Kitchen
- Dishwasher
- Disposal
- Microwave
Living Space
- Walk-In Closets
- Window Coverings
Model Rent and Fees
Model Price Range
- $1,322 - $2,482
Current Available Pricing
- $1,327 - $1,397
Unit 2110 Amenities and Features
Features
- Air Conditioning
- Cable Ready
- Ceiling Fans
- Washer/Dryer
Kitchen
- Dishwasher
- Disposal
- Microwave
Living Space
- Walk-In Closets
- Window Coverings
Unit 2110 Rent and Fees
Unit Price
- $1,397
Deposit
- $150 deposit
Model Rent and Fees
Model Price Range
- $1,322 - $2,482
Unit 1303 Amenities and Features
Features
- Air Conditioning
- Cable Ready
- Ceiling Fans
- Washer/Dryer
Kitchen
- Dishwasher
- Disposal
- Microwave
Living Space
- Walk-In Closets
- Window Coverings
Unit 1303 Rent and Fees
Unit Price
- $1,327
Deposit
- $150 deposit
Model Rent and Fees
Model Price Range
- $1,322 - $2,482
Unit 1106 Amenities and Features
Features
- Air Conditioning
- Cable Ready
- Ceiling Fans
- Washer/Dryer
Kitchen
- Dishwasher
- Disposal
- Microwave
Living Space
- Walk-In Closets
- Window Coverings
Unit 1106 Rent and Fees
Unit Price
- $1,397
Deposit
- $150 deposit
Model Rent and Fees
Model Price Range
- $1,322 - $2,482
Apartment Model: BirchwoodFrom $1,3221 Bedroom, 1 Bath, 717 sq ftAvailable NowFloorplans3D Tours![]()
Birchwood - Floorplan Birchwood - 3D Tour Apartment Unit: 2110Apartment Model: Birchwood$1,3971 Bedroom, 1 Bath, 717 sq ftAvailable NowApartment Unit: 1303Apartment Model: Birchwood$1,3271 Bedroom, 1 Bath, 717 sq ftAvailable NowApartment Unit: 1106Apartment Model: Birchwood$1,3971 Bedroom, 1 Bath, 717 sq ftAvailable September 7, 2026Cypress
From $1,332
1 Bed, 1 Bath, 756 sq ftAvailable Sep 17Largest 1 BedroomThis is the largest 1 Bedroom at this PropertyModel Gallery
Floorplans
Availability Details
Price Availability Date Unit Sq Ft Deposit View Details $1,332 September 17, 2026 8204 756 $150 $1,447 September 30, 2026 7203 756 $150 Model Amenities and Features
Features
- Air Conditioning
- Cable Ready
- Ceiling Fans
- Washer/Dryer
Kitchen
- Dishwasher
- Disposal
- Microwave
Living Space
- Walk-In Closets
- Window Coverings
Model Rent and Fees
Model Price Range
- $1,332 - $2,570
Current Available Pricing
- $1,332 - $1,447
Unit 8204 Amenities and Features
Features
- Air Conditioning
- Cable Ready
- Ceiling Fans
- Washer/Dryer
Kitchen
- Dishwasher
- Disposal
- Microwave
Living Space
- Walk-In Closets
- Window Coverings
Unit 8204 Rent and Fees
Unit Price
- $1,332
Deposit
- $150 deposit
Model Rent and Fees
Model Price Range
- $1,332 - $2,570
Unit 7203 Amenities and Features
Features
- Air Conditioning
- Cable Ready
- Ceiling Fans
- Washer/Dryer
Kitchen
- Dishwasher
- Disposal
- Microwave
Living Space
- Walk-In Closets
- Window Coverings
Unit 7203 Rent and Fees
Unit Price
- $1,447
Deposit
- $150 deposit
Model Rent and Fees
Model Price Range
- $1,332 - $2,570
Apartment Model: CypressFrom $1,3321 Bedroom, 1 Bath, 756 sq ftAvailable September 17, 2026![]()
Cypress - Floorplan Apartment Unit: 8204Apartment Model: Cypress$1,3321 Bedroom, 1 Bath, 756 sq ftAvailable September 17, 2026Apartment Unit: 7203Apartment Model: Cypress$1,4471 Bedroom, 1 Bath, 756 sq ftAvailable September 30, 20262 Bedrooms
Show Unavailable FloorplansEvergreen
From $1,614
2 Beds, 2 Baths, 1001 sq ftAvailable NowModel Gallery
Floorplans
Photos
3D Tours
Availability Details
Price Availability Date Unit Sq Ft Deposit View Details $1,704 Available Now 2105 1001 $150 $1,644 September 10, 2026 8302 1001 $150 $1,704 September 17, 2026 4102 1001 $150 Model Amenities and Features
Features
- Air Conditioning
- Cable Ready
- Ceiling Fans
- Washer/Dryer
Kitchen
- Dishwasher
- Disposal
- Microwave
Living Space
- Walk-In Closets
- Window Coverings
Model Rent and Fees
Model Price Range
- $1,614 - $2,835
Current Available Pricing
- $1,644 - $1,704
Unit 2105 Amenities and Features
Features
- Air Conditioning
- Cable Ready
- Ceiling Fans
- Washer/Dryer
Kitchen
- Dishwasher
- Disposal
- Microwave
Living Space
- Walk-In Closets
- Window Coverings
Unit 2105 Rent and Fees
Unit Price
- $1,704
Deposit
- $150 deposit
Model Rent and Fees
Model Price Range
- $1,614 - $2,835
Unit 8302 Amenities and Features
Features
- Air Conditioning
- Cable Ready
- Ceiling Fans
- Washer/Dryer
Kitchen
- Dishwasher
- Disposal
- Microwave
Living Space
- Walk-In Closets
- Window Coverings
Unit 8302 Rent and Fees
Unit Price
- $1,644
Deposit
- $150 deposit
Model Rent and Fees
Model Price Range
- $1,614 - $2,835
Unit 4102 Amenities and Features
Features
- Air Conditioning
- Cable Ready
- Ceiling Fans
- Washer/Dryer
Kitchen
- Dishwasher
- Disposal
- Microwave
Living Space
- Walk-In Closets
- Window Coverings
Unit 4102 Rent and Fees
Unit Price
- $1,704
Deposit
- $150 deposit
Model Rent and Fees
Model Price Range
- $1,614 - $2,835
Apartment Model: EvergreenFrom $1,6142 Bedroom, 2 Bath, 1001 sq ftAvailable NowFloorplansPhotos3D Tours![]()
Evergreen - Image 1 ![]()
Evergreen - Image 2 ![]()
Evergreen - Image 3 ![]()
Evergreen - Image 4 ![]()
Evergreen - Image 5 ![]()
Evergreen - Image 6 ![]()
Evergreen - Image 7 ![]()
Evergreen - Floorplan Evergreen - 3D Tour Apartment Unit: 2105Apartment Model: Evergreen$1,7042 Bedroom, 2 Bath, 1001 sq ftAvailable NowApartment Unit: 8302Apartment Model: Evergreen$1,6442 Bedroom, 2 Bath, 1001 sq ftAvailable September 10, 2026Apartment Unit: 4102Apartment Model: Evergreen$1,7042 Bedroom, 2 Bath, 1001 sq ftAvailable September 17, 2026Driftwood
2 Beds, 1 Bath, 884 sq ftModel Gallery
Floorplans
3D Tours
Availability Details
Availability Date Unit Sq Ft Call for Availability Driftwood 884 sq ft Model Amenities and Features
Features
- Air Conditioning
- Cable Ready
- Ceiling Fans
- Washer/Dryer
Kitchen
- Dishwasher
- Disposal
- Microwave
Living Space
- Walk-In Closets
- Window Coverings
Apartment Model: DriftwoodCall For Rates2 Bedroom, 1 Bath, 884 sq ftUnavailableFloorplans3D Tours![]()
Driftwood - Floorplan Driftwood - 3D Tour Driftwood - 3D Tour
Schedule a Tour
Videos
3D Tours
Property Information
- 336 Units
- 3 Stories
- Built in 1985
- Renovated In 2008
Lease Terms
- 2 - 13 mo
- Short Term Lease Options
Fees and Policies
The fees listed below are community-provided and may exclude utilities or add-ons. All payments are made directly to the property and are non-refundable unless otherwise specified.
Required Fees
One-Time Basics
- Due at Application
- Application Fee Per ApplicantiCharged per applicant.$50.00
- Due at Move-In
- Administrative FeeiCharged per unit.$200.00
Other Fees and Policies
Pet Fees
- Cat
- Cat DepositiMax of 2. Charged Per Pet.$150.00
- Cat FeeiMax of 2. Charged Per Pet.$200.00
- Cat RentiCharged Per Pet.$40.00/mo
- Dog
- Dog DepositiMax of 2. Charged Per Pet.$150.00
- Dog FeeiMax of 2. Charged Per Pet.$200.00
- Dog RentiCharged Per Pet.$40.00/mo
None
None
Max of 2. | Restrictions: None.
Parking Info and Fees
- Surface Lot
- Other
Property Fee Disclaimer: Based on community-supplied data and independent market research. Subject to change without notice. May exclude fees for mandatory or optional services and usage-based utilities.
Features and Amenities
On-Site Services
- Maintenance On Site
- Package Service
- Property Manager On Site
- Recycling
- 24 Hour Access
Community Features
- Walk Up
Outdoor Features
- Grill
- Sundeck
- Picnic Area
- Yard
- Deck
- Lawn
- Porch
- Patio
Recreation and Fitness
- Hot Tub
- Fitness Center
- Pool
Interior Features
- Balcony
- Heating
- Tub/Shower
- Ceiling Fans
- Fireplace
- High Speed Internet Access
- Cable Ready
- Washer/Dryer
- Air Conditioning
- Wi Fi
Kitchen Amenities
- Oven
- Microwave
- Dishwasher
- Warming Drawer
- Range
- Refrigerator
- Disposal
- Freezer
- Instant Hot Water
- Kitchen
Living Area Features
- Walk In Closets
- Vaulted Ceiling
- Carpet
- Dining Room
- Window Coverings
- Hardwood Floors

Map
- Shopping
- Colleges
- Grocery
- Medical

Map
Getting Around
50 / 100 Fairly walkable
20 / 100 Limited public transit
70 / 100 Moderately bikeable
90 / 100 Exceptionally car friendly
Getting to Know the Area
70 / 100 Restaurants
70 / 100 Cafes
70 / 100 Nightlife
70 / 100 Shopping
70 / 100 Parks
100 / 100 Noise Level
Frequently Asked Questions about Greenspoint at Paradise Valley
Where is Greenspoint at Paradise Valley located?
Greenspoint at Paradise Valley is located at 4202 E Cactus Rd near the Paradise Valley North area of Phoenix, AZ
What is the current rent range at Greenspoint at Paradise Valley?
1 Bedroom to 2 Bedroom Apartments at Greenspoint at Paradise Valley currently range from $1,297 to $2,835
When is the leasing office open?
- The office Hours for Greenspoint at Paradise Valley are
- Monday 9:00 am–6:00 pm
- Tuesday 9:00 am–6:00 pm
- Wednesday 9:00 am–6:00 pm
- Thursday 9:00 am–6:00 pm
- Friday 9:00 am–6:00 pm
- Saturday 10:00 am–5:00 pm
- Sunday Closed
Are pets allowed?
Call us today to find out our pet policy and if we allow pets
Renters Reviews and Ratings
Do not live here
Property Manager Responded
Cockroach infested and uninvested
Property Manager Responded
Do not move here
Property Manager Responded
Great Location in Paradise Valley & Affordable pricing.
ROACHES, WATER SHUT-OFFS AND NOISE
Property Manager Responded
Unfortunate move out experience after years of living here
Quiet, Clean and Feels like Home
AWESOME COMPLEX AT A GOOD PRICE
Not work the money
LOVE living here!
Great location and friendly office staff!!!
Good experience so far
Nearby Schools
Sunrise Middle School
Indian Bend Elementary School
Paradise Valley High School
About GreatSchools Data on ApartmentHomeLiving.com.
Points of Interest
Time and distance from Greenspoint at Paradise Valley.
Big Box and Retail
Jcpenney
Costco
Walgreens
Colleges and Universities
Groceries
Trader Joe's
Winco Foods
Safeway
Hospitals
Abrazo Scottsdale Campus
Mayo Clinic Hospital
John C. Lincoln North Mountain Hospital
Restaurants and Dining
Shopping Centers
Greenspoint at Paradise Valley has 5 shopping centers within 0.7 miles.
Nearby Neighborhoods
Rental Price Ranges in the Area
| Bedroom | Average Rent | Cheapest Rent | Highest Rent |
|---|---|---|---|
| Phoenix Studio Apartments | $1,334 | $618 | $3,846 |
| Phoenix 1 Bedroom Apartments | $1,572 | $699 | $10,000+ |
| Phoenix 2 Bedroom Apartments | $1,937 | $725 | $10,000+ |
| Phoenix 3 Bedroom Apartments | $2,619 | $730 | $10,000+ |
| Phoenix 4 Bedroom Apartments | $2,687 | $676 | $10,000+ |
| Phoenix 5 Bedroom Apartments | $9,668 | $720 | $10,000+ |
| Phoenix 6 Bedroom Apartments | $14,291 | $3,800 | $10,000+ |
Browse Top Apartments in Phoenix
By Price
- Cheap Phoenix Apartments
- Phoenix Apartments Under $500
- Phoenix Apartments Under $600
- Phoenix Apartments Under $700
- Phoenix Apartments Under $800
- Phoenix Apartments Under $900
- Phoenix Apartments Under $1000
- Phoenix Apartments Under $1200
- Phoenix Apartments Under $1500
- Phoenix Apartments Under $2000
- Phoenix Luxury Apartments
By Community Type
- Phoenix Apartments for Rent by Owner
- Phoenix Apartments with Rent Specials
- Phoenix Top Rated Apartments
- Phoenix Corporate Apartments
- Phoenix Furnished Apartments
- Phoenix Gated Apartments
- Phoenix Loft Apartments
- Phoenix Low Income Apartments
- Phoenix Military Apartments
- New Phoenix Apartments
- Phoenix Senior Apartments
- Phoenix Short-term Apartments
- Phoenix Student Apartments
- Phoenix Apartments with Utilities Included


Max of 2. | Restrictions: None.