

- 1–2 Bedrooms
- $1,455-$2,359 Pricing
- 637–1,245 Square Feet
About Greenway at Fisher Park
Experience upscale living at Greenway at Fisher Park Apartments in downtown Greensboro. Enjoy two pools (saltwater and chlorine), a rooftop terrace with fire pit, sports lounges, a fitness center, and a penthouse lounge with stadium views. Inside, find high ceilings, gourmet kitchens with stainless GE appliances and granite countertops, polished concrete or plank floors, and included fiber optic Wi-Fi and HD cable. Pet-friendly amenities include a dog run. All backed by award-winning customer service. Call us today!
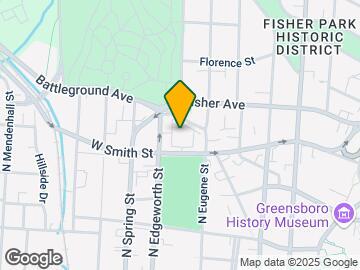
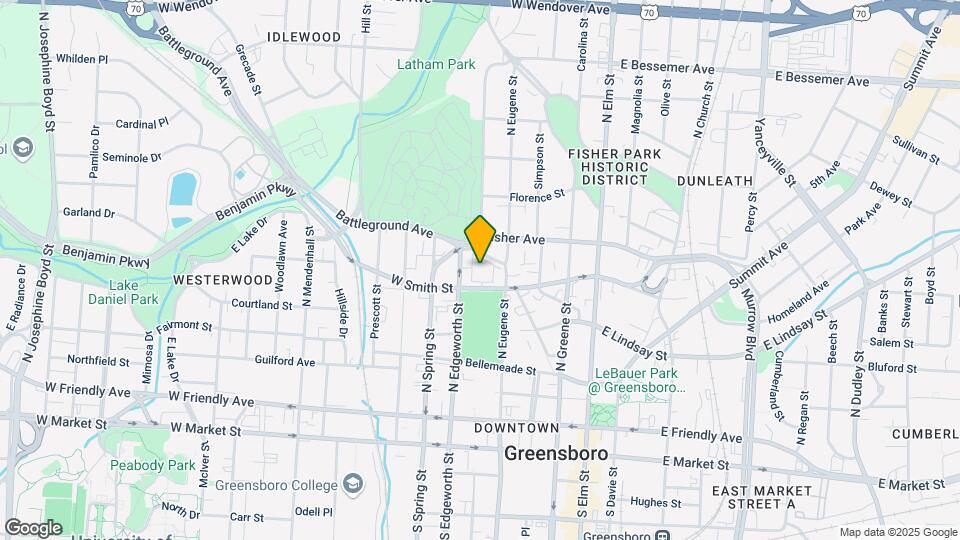
Greenway at Fisher Park is located in the Downtown Greensboro Neighborhood and 27401 Zip code of Greensboro, NC. This community is professionally managed by Carlisle Residential Properties
Unique Features and Amenities
- 9 and 10 ft Ceilings
- Air Conditioner
- Award Winning Customer Service
- Balconies and Terraces
- Bark Park
- Ceramic Tile in Baths
- Climate Controlled Rentable Storage
- Coat Closet
- Courtyard with Fire Pit
- Crown molding and Ceiling Fans
- Downtown and Ball Park views
- High Quality Carpet in Bedrooms
- Large Windows and French Doors
- Penthouse Lounge with Baseball Stadium View
- Pet Friendly
- Plantation Blinds
- Polished concrete and Plank Floors
- Real Granite Counter Tops in Kitchen and Bath
- Roof Top Terrace and Bar with Fire Pit
- Secure Key Fob Access to All Amenities
- Smoke Free Community
- Spectrum HD Cable Package Included
- Starbucks Coffee Bars
- Two Grilling Stations
- Two Sports Lounges
- Urban Location with Access to Greenways
Property Contact Info
- Listed by:
- Agency:
- Vendor Logo:
- Website:
- View Property Website
- Call Us:
- (336) 860-7098
- Disclaimer:
Office Hours
| Monday | 8:30 am–5:30 pm |
| Tuesday | 8:30 am–5:30 pm |
| Wednesday | 8:30 am–5:30 pm |
| Thursday | 8:30 am–5:30 pm |
| Friday | 8:30 am–5:30 pm |
| Saturday | 10:00 am–5:00 pm |
| Sunday | Closed |
Floorplan Pricing and Availability
Greenway at Fisher Park offers 1 to 2 Bedroom apartments starting from $1,455 and having 637–1,245 sq ft. Here is the current pricing and availability:
New! Interactive Property Map
1 Bedroom
Bellemeade
$1,559
1 Bed, 1 Bath, 760 sq ftAvailable NowModel Gallery
Floorplans
Availability Details
Price Availability Date Unit Sq Ft $1,559 Available Now Bellemeade 760 sq ft Model Amenities and Features
Features
- Air Conditioning
- Balcony
- Cable Ready
- Ceiling Fans
- Framed Mirrors
- Heating
- Smoke Free
- Sprinkler System
- Tub/Shower
- Washer/Dryer Hookup
- Wi-Fi
Kitchen
- Dishwasher
- Disposal
- Freezer
- Granite Countertops
- Ice Maker
- Island Kitchen
- Kitchen
- Microwave
- Oven
- Pantry
- Refrigerator
Living Space
- Crown Molding
- Double Pane Windows
- High Ceilings
- Large Bedrooms
- Linen Closet
- Tile Floors
- Views
- Vinyl Flooring
- Walk-In Closets
- Window Coverings
Outdoor Space
- Patio
Model Rent and Fees
Model Price
- $1,559
Apartment Model: Bellemeade$1,5591 Bedroom, 1 Bath, 760 sq ftAvailable Now![]()
Bellemeade - Floorplan 1 ![]()
Bellemeade - Floorplan 2 Crosley
From $1,659
1 Bed, 1 Bath, 800 sq ftAvailable NowLargest 1 BedroomThis is the largest 1 Bedroom at this PropertyAvailability Details
Price Availability Date Unit Sq Ft View Details $1,659 Available Now 451-1A 800 $1,709 Available Now 451-3S 800 $1,709 Available Now 451-4J 800 Model Amenities and Features
Features
- Air Conditioning
- Balcony
- Cable Ready
- Ceiling Fans
- Double Vanities
- Framed Mirrors
- Heating
- High Speed Internet Access
- Smoke Free
- Sprinkler System
- Storage Space
- Tub/Shower
- Washer/Dryer
- Washer/Dryer Hookup
- Wi-Fi
Kitchen
- Dishwasher
- Disposal
- Eat-in Kitchen
- Freezer
- Granite Countertops
- Ice Maker
- Island Kitchen
- Kitchen
- Microwave
- Oven
- Pantry
- Range
- Refrigerator
Model Rent and Fees
Model Price Range
- $1,659 - $1,709
Unit 451-1A Rent and Fees
Unit Price
- $1,659
View Details and Rent EstimateUnit Description
ADA handicap accessible
Model Rent and Fees
Model Price Range
- $1,659 - $1,709
Unit 451-3S Rent and Fees
Unit Price
- $1,709
View Details and Rent EstimateModel Rent and Fees
Model Price Range
- $1,659 - $1,709
Unit 451-4J Rent and Fees
Unit Price
- $1,709
View Details and Rent EstimateModel Rent and Fees
Model Price Range
- $1,659 - $1,709
Apartment Unit: 451-1AApartment Model: Crosley$1,6591 Bedroom, 1 Bath, 800 sq ftAvailable NowApartment Unit: 451-3SApartment Model: Crosley$1,7091 Bedroom, 1 Bath, 800 sq ftAvailable NowApartment Unit: 451-4JApartment Model: Crosley$1,7091 Bedroom, 1 Bath, 800 sq ftAvailable NowWesterwood
$1,455
1 Bed, 1 Bath, 637 sq ftAvailable Jul 24Model Gallery
Floorplans
Availability Details
Price Availability Date Unit Sq Ft $1,455 July 24, 2026 402-4M 637 Unit 402-4M Amenities and Features
Features
- Air Conditioning
- Cable Ready
- Ceiling Fans
- Heating
- Smoke Free
- Tub/Shower
- Washer/Dryer Hookup
- Wi-Fi
Kitchen
- Dishwasher
- Disposal
- Freezer
- Granite Countertops
- Ice Maker
- Kitchen
- Microwave
- Oven
- Refrigerator
Living Space
- Carpet
- Tile Floors
- Window Coverings
Unit 402-4M Rent and Fees
Unit Price
- $1,455
View Details and Rent EstimateModel Rent and Fees
Price
- $1,455
Apartment Model: Westerwood$1,4551 Bedroom, 1 Bath, 637 sq ftAvailable July 24, 2026![]()
Westerwood - Floorplan 1 ![]()
Westerwood - Floorplan 2 Apartment Unit: 402-4MApartment Model: Westerwood$1,4551 Bedroom, 1 Bath, 637 sq ftAvailable July 24, 2026Aycock
$1,455
1 Bed, 1 Bath, 637 sq ftAvailable Jul 24Model Gallery
Floorplans
Photos
Availability Details
Price Availability Date Unit Sq Ft $1,455 July 24, 2026 408-3P 637 Model Amenities and Features
Features
- Air Conditioning
- Balcony
- Cable Ready
- Ceiling Fans
- Double Vanities
- Framed Mirrors
- Heating
- High Speed Internet Access
- Smoke Free
- Sprinkler System
- Storage Space
- Tub/Shower
- Washer/Dryer
- Washer/Dryer Hookup
- Wi-Fi
Kitchen
- Dishwasher
- Disposal
- Eat-in Kitchen
- Freezer
- Granite Countertops
- Ice Maker
- Island Kitchen
- Kitchen
- Microwave
- Oven
- Pantry
- Range
- Refrigerator
Unit 408-3P Rent and Fees
Unit Price
- $1,455
View Details and Rent EstimateModel Rent and Fees
Price
- $1,455
Apartment Model: Aycock$1,4551 Bedroom, 1 Bath, 637 sq ftAvailable July 24, 2026FloorplansPhotos![]()
Aycock - Floorplan 1 ![]()
Aycock - Floorplan 2 ![]()
Aycock - View from Unit Apartment Unit: 408-3PApartment Model: Aycock$1,4551 Bedroom, 1 Bath, 637 sq ftAvailable July 24, 20262 Bedrooms
Show Unavailable FloorplansFenway
From $2,359
2 Beds, 2 Baths, 1245 sq ftAvailable NowLargest 2 BedroomThis is the largest 2 Bedroom at this PropertyAvailability Details
Price Availability Date Unit Sq Ft $2,359 Available Now 451-3P 1245 Model Amenities and Features
Features
- Air Conditioning
- Balcony
- Cable Ready
- Ceiling Fans
- Double Vanities
- Framed Mirrors
- Heating
- High Speed Internet Access
- Smoke Free
- Sprinkler System
- Storage Space
- Tub/Shower
- Washer/Dryer
- Washer/Dryer Hookup
- Wi-Fi
Kitchen
- Dishwasher
- Disposal
- Eat-in Kitchen
- Freezer
- Granite Countertops
- Ice Maker
- Island Kitchen
- Kitchen
- Microwave
- Oven
- Pantry
- Range
- Refrigerator
Unit 451-3P Rent and Fees
Unit Price
- $2,359
View Details and Rent EstimateModel Rent and Fees
Model Price Range
- $2,159 - $2,359
Apartment Unit: 451-3PApartment Model: Fenway$2,3592 Bedroom, 2 Bath, 1245 sq ftAvailable NowWrigley
From $1,959
2 Beds, 2 Baths, 1200 sq ftAvailable Aug 1Availability Details
Price Availability Date Unit Sq Ft $1,959 August 1, 2026 451-1N 1200 Model Amenities and Features
Features
- Air Conditioning
- Balcony
- Cable Ready
- Ceiling Fans
- Double Vanities
- Framed Mirrors
- Heating
- High Speed Internet Access
- Smoke Free
- Sprinkler System
- Storage Space
- Tub/Shower
- Washer/Dryer
- Washer/Dryer Hookup
- Wi-Fi
Kitchen
- Dishwasher
- Disposal
- Eat-in Kitchen
- Freezer
- Granite Countertops
- Ice Maker
- Island Kitchen
- Kitchen
- Microwave
- Oven
- Pantry
- Range
- Refrigerator
Unit 451-1N Rent and Fees
Unit Price
- $1,959
View Details and Rent EstimateModel Rent and Fees
Model Price Range
- $1,959 - $2,009
Apartment Unit: 451-1NApartment Model: Wrigley$1,9592 Bedroom, 2 Bath, 1200 sq ftAvailable August 1, 2026Irving
$1,795
2 Beds, 2 Baths, 1044 sq ftAvailable Aug 15Cheapest 2 BedroomThis is the cheapest 2 Bedroom at this PropertyModel Gallery
Floorplans
Availability Details
Price Availability Date Unit Sq Ft View Details $1,795 August 15, 2026 400-3C 1044 $1,795 August 15, 2026 406-1D 1044 Model Amenities and Features
Features
- Air Conditioning
- Cable Ready
- Ceiling Fans
- Heating
- High Speed Internet Access
- Tub/Shower
- Washer/Dryer
- Washer/Dryer Hookup
Kitchen
- Dishwasher
- Disposal
- Kitchen
- Microwave
- Range
Living Space
- Carpet
- Dining Room
- Tile Floors
- Walk-In Closets
- Window Coverings
Model Rent and Fees
Model Price
- $1,795
Unit 400-3C Amenities and Features
Features
- Air Conditioning
- Cable Ready
- Ceiling Fans
- Heating
- High Speed Internet Access
- Tub/Shower
- Washer/Dryer
- Washer/Dryer Hookup
Kitchen
- Dishwasher
- Disposal
- Kitchen
- Microwave
- Range
Living Space
- Carpet
- Dining Room
- Tile Floors
- Walk-In Closets
- Window Coverings
Unit 400-3C Rent and Fees
Unit Price
- $1,795
View Details and Rent EstimateModel Rent and Fees
Price
- $1,795
Unit 406-1D Amenities and Features
Features
- Air Conditioning
- Cable Ready
- Ceiling Fans
- Heating
- High Speed Internet Access
- Tub/Shower
- Washer/Dryer
- Washer/Dryer Hookup
Kitchen
- Dishwasher
- Disposal
- Kitchen
- Microwave
- Range
Living Space
- Carpet
- Dining Room
- Tile Floors
- Walk-In Closets
- Window Coverings
Unit 406-1D Rent and Fees
Unit Price
- $1,795
View Details and Rent EstimateModel Rent and Fees
Price
- $1,795
Apartment Model: IrvingFrom $1,7952 Bedroom, 2 Bath, 1044 sq ftAvailable August 15, 2026![]()
Irving - Floorplan 1 ![]()
Irving - Floorplan 2 Apartment Unit: 400-3CApartment Model: Irving$1,7952 Bedroom, 2 Bath, 1044 sq ftAvailable August 15, 2026Apartment Unit: 406-1DApartment Model: Irving$1,7952 Bedroom, 2 Bath, 1044 sq ftAvailable August 15, 2026Camden
2 Beds, 2 Baths, 1044 sq ftAvailability Details
Price Availability Date Unit Sq Ft From $1,850 Call for Availability Camden 1044 sq ft Model Amenities and Features
Features
- Air Conditioning
- Balcony
- Cable Ready
- Ceiling Fans
- Double Vanities
- Framed Mirrors
- Heating
- High Speed Internet Access
- Smoke Free
- Sprinkler System
- Storage Space
- Tub/Shower
- Washer/Dryer
- Washer/Dryer Hookup
- Wi-Fi
Kitchen
- Dishwasher
- Disposal
- Eat-in Kitchen
- Freezer
- Granite Countertops
- Ice Maker
- Island Kitchen
- Kitchen
- Microwave
- Oven
- Pantry
- Range
- Refrigerator
Model Rent and Fees
Model Price Range
- $1,850 - $1,949
Newbridge
2 Beds, 2 Baths, 1102 sq ftAvailability Details
Price Availability Date Unit Sq Ft $1,959 Call for Availability Newbridge 1102 sq ft Model Amenities and Features
Features
- Air Conditioning
- Balcony
- Cable Ready
- Ceiling Fans
- Double Vanities
- Framed Mirrors
- Heating
- High Speed Internet Access
- Smoke Free
- Sprinkler System
- Storage Space
- Tub/Shower
- Washer/Dryer
- Washer/Dryer Hookup
- Wi-Fi
Kitchen
- Dishwasher
- Disposal
- Eat-in Kitchen
- Freezer
- Granite Countertops
- Ice Maker
- Island Kitchen
- Kitchen
- Microwave
- Oven
- Pantry
- Range
- Refrigerator
Model Rent and Fees
Model Price
- $1,959
Fisher
2 Beds, 2 Baths, 969 sq ftModel Gallery
Floorplans
Availability Details
Price Availability Date Unit Sq Ft $1,769 Call for Availability Fisher 969 sq ft Model Amenities and Features
Features
- Air Conditioning
- Cable Ready
- Ceiling Fans
- Heating
- High Speed Internet Access
- Tub/Shower
- Washer/Dryer
- Washer/Dryer Hookup
Kitchen
- Dishwasher
- Disposal
- Eat-in Kitchen
- Kitchen
- Microwave
- Range
Living Space
- Carpet
- Dining Room
- Tile Floors
- Walk-In Closets
- Window Coverings
Model Rent and Fees
Model Price
- $1,769
Apartment Model: Fisher$1,7692 Bedroom, 2 Bath, 969 sq ftUnavailable![]()
Fisher - Floorplan 1 ![]()
Fisher - Floorplan 2
Schedule a Tour
Videos
3D Tours
Property Information
- Built in 2012
- 3 Stories
- 196 Units
Lease Terms
- 12, 16 mo
Fees and Policies
The fees listed below are community-provided and may exclude utilities or add-ons. All payments are made directly to the property and are non-refundable unless otherwise specified. Use the Cost Calculator to determine costs based on your needs.
Required Fees
One-Time Basics
- Due at Move-In
- Administrative Feeipay upon move in Charged per unit.$300.00
- Application Fee Per Applicantipay upon move in Charged Per Applicant.$75.00
Other Fees and Policies
Personal Add-Ons
- Washer and Dryer RentaliCharged per unit.$50.00
Pet Fees
- Cat
- Pet FeeiCharged Per Pet.$300.00
- Cat RentiCharged Per Pet.$20.00/mo
- Dog
- Pet FeeiCharged Per Pet.$300.00
- Dog RentiCharged Per Pet.$20.00/mo
2 Pet Limit (Maximum 2 cats, 2 dogs, or 1 of each) Cats - Rent $20, Deposit $300 for first pet and $150 for second Dogs - Rent $20, Deposit $300 for first pet and $150 for second, Max weight 75 lb each
2 Pet Limit (Maximum 2 cats, 2 dogs, or 1 of each) Cats - Rent $20, Deposit $300 for first pet and $150 for second Dogs - Rent $20, Deposit $300 for first pet and $150 for second, Max weight 75 lb each.
Storage Fees
- Storage Unit
- Storage FeeiCharged Per Rentable Item.$25.00/mo
if requested, not mandatory.
Property Fee Disclaimer: Based on community-supplied data and independent market research. Subject to change without notice. May exclude fees for mandatory or optional services and usage-based utilities.
Features and Amenities
On-Site Services
- Dry Cleaning Service
- Maintenance On Site
- Planned Social Activities
- Package Service
- Property Manager On Site
- Trash Pickup Door To Door
- Recycling
- Renters Insurance Program
- Community Wide Wi Fi
- Concierge
- Laundry Facilities
Community Features
- Clubhouse
- Breakfast/Coffee Concierge
- Lounge
- Elevator
Outdoor Features
- Sundeck
- Courtyard
- Patio
Recreation and Fitness
- Fitness Center
- Bicycle Storage
- Pool
Interior Features
- Balcony
- Storage Space
- Ceiling Fans
- High Speed Internet Access
- Framed Mirrors
- Heating
- Tub/Shower
- Double Vanities
- Sprinkler System
- Cable Ready
- Washer/Dryer Hookup
- Washer/Dryer
- Air Conditioning
- Wi Fi
- Smoke Free
Kitchen Amenities
- Range
- Refrigerator
- Pantry
- Island Kitchen
- Oven
- Dishwasher
- Eat In Kitchen
- Microwave
- Freezer
- Disposal
- Ice Maker
- Kitchen
- Granite Countertops
Living Area Features
- High Ceilings
- Walk In Closets
- Crown Molding
- Dining Room
- Vinyl Flooring
- Large Bedrooms
- Linen Closet
- Tile Floors
- Views
- Double Pane Windows
- Carpet
- Window Coverings

Map
- Shopping
- Colleges
- Grocery
- Medical
- Parks

Map
Frequently Asked Questions about Greenway at Fisher Park
Where is Greenway at Fisher Park located?
Greenway at Fisher Park is located at 404 W Smith St near the Downtown Greensboro area of Greensboro, NC
What is the current rent range at Greenway at Fisher Park?
1 Bedroom to 2 Bedroom Apartments at Greenway at Fisher Park currently range from $1,455 to $2,359
When is the leasing office open?
- The office Hours for Greenway at Fisher Park are
- Monday 8:30 am–5:30 pm
- Tuesday 8:30 am–5:30 pm
- Wednesday 8:30 am–5:30 pm
- Thursday 8:30 am–5:30 pm
- Friday 8:30 am–5:30 pm
- Saturday 10:00 am–5:00 pm
- Sunday Closed
Are pets allowed?
Call us today to find out our pet policy and if we allow pets
Renters Reviews and Ratings
Highly Recommended
Great Location!
Great Apartments
GREAT PLACE TO LIVE!
Perfect downtown location
Great location!
Property Manager Responded
Great Spot for Young Professionals
Property Manager Responded
Pick a different downtown apartment instead
Property Manager Responded
Wish I had looked elsewhere
Property Manager Responded
Wonderful place to live!
Property Manager Responded
Safe & Convenient Location
Property Manager Responded
Best apartment ever.
Nearby Schools
Mendenhall Middle
Morehead Elementary
Page High
About GreatSchools Data on ApartmentHomeLiving.com.
Points of Interest
Time and distance from Greenway at Fisher Park.
Big Box and Retail
Macy's
Target
Walmart
Colleges and Universities
Groceries
Harris Teeter
Lidl
Hospitals
The Moses H. Cone Memorial Hospital
Parks and Recreation
Greenway at Fisher Park has 3 parks within 5.6 miles, including Center City Park , Bicentennial Greenway, and Wet n Wild Emerald point Water Park.
Shopping Centers
Greenway at Fisher Park has 5 shopping centers within 0.9 miles.
Nearby Neighborhoods
Rental Price Ranges in the Area
| Bedroom | Average Rent | Cheapest Rent | Highest Rent |
|---|---|---|---|
| Greensboro Studio Apartments | $1,017 | $525 | $2,339 |
| Greensboro 1 Bedroom Apartments | $1,309 | $700 | $2,199 |
| Greensboro 2 Bedroom Apartments | $1,490 | $579 | $3,422 |
| Greensboro 3 Bedroom Apartments | $1,848 | $639 | $3,510 |
| Greensboro 4 Bedroom Apartments | $1,951 | $539 | $4,062 |
Browse Top Apartments in Greensboro
By Price
- Cheap Greensboro Apartments
- Greensboro Apartments Under $500
- Greensboro Apartments Under $600
- Greensboro Apartments Under $700
- Greensboro Apartments Under $800
- Greensboro Apartments Under $900
- Greensboro Apartments Under $1000
- Greensboro Apartments Under $1200
- Greensboro Apartments Under $1500
- Greensboro Apartments Under $2000
- Greensboro Luxury Apartments
By Community Type
- Greensboro Apartments for Rent by Owner
- Greensboro Apartments with Rent Specials
- Greensboro Top Rated Apartments
- Greensboro Corporate Apartments
- Greensboro Furnished Apartments
- Greensboro Gated Apartments
- Greensboro Loft Apartments
- Greensboro Low Income Apartments
- New Greensboro Apartments
- Greensboro Senior Apartments
- Greensboro Short-term Apartments
- Greensboro Student Apartments
- Greensboro Apartments with Utilities Included


2 Pet Limit (Maximum 2 cats, 2 dogs, or 1 of each) Cats - Rent $20, Deposit $300 for first pet and $150 for second Dogs - Rent $20, Deposit $300 for first pet and $150 for second, Max weight 75 lb each.