

- 1–2 Bedrooms
- $866-$1,222 Pricing
- 555–968 Square Feet
Rent Specials
One month free!~~Terms apply. Limited time only!
About Greenwood Creek
Luxury, beauty, and convenience in the city you love, get It all at Greenwood Creek Apartments! Situated in the Fort Worth suburb of Benbrook, our elegant, gated apartment community is designed for impressive comfort, style, and fun. Greenwood Creek offers a variety of one- and two-bedroom floor plans designed for style and comfort. Select apartments feature upgrades such as wood plank flooring, designer lighting, and new appliances. Cool off at the swimming pool and play a game of water volleyball Relax on the sundeck or in the spa, or get in a workout at the fitness center. Spend time with friends and family at our BBQ area. Give us a call to schedule your tour!
Greenwood Creek is located in the TCU District Neighborhood and 76109 Zip code of Benbrook, TX. This community is professionally managed by CAF Management

Unique Features and Amenities
- Affordability Preservation
- Ceiling Fans
- Designer Backsplash
- Energy Efficiency Improvements Planned
- Esusu Credit Rent Reporting
- Faux wood flooring
- Flexible Lease Terms Available
- Grills
- Kids-U Lite
- Professionally Managed by CAF Management
- Pup Park
- Quartz countertops
- Resident Perks Program
- Stainless steel appliances
- Washer and Dryer Connections
- Zero Deposit Community
Property Contact Info

- Listed by:
- Agency:
- Vendor Logo:
- Website:
- View Property Website
- Call Us:
- (682) 708-9994
- Disclaimer:
Office Hours
| Monday | 9:00 am–6:00 pm |
| Tuesday | 9:00 am–6:00 pm |
| Wednesday | 9:00 am–6:00 pm |
| Thursday | 9:00 am–6:00 pm |
| Friday | 9:00 am–6:00 pm |
| Saturday | 10:00 am–5:30 pm |
| Sunday | Closed |
Floorplan Pricing and Availability
Greenwood Creek offers 1 to 2 Bedroom apartments starting from $866 and having 555–968 sq ft. Here is the current pricing and availability:
New! Interactive Property Map
1 Bedroom
Show Unavailable FloorplansFloorplan A1
From $866
1 Bed, 1 Bath, 555 sq ftAvailable NowCheapest 1 BedroomThis is the cheapest 1 Bedroom at this PropertyModel Gallery
Floorplans
Availability Details
Price Availability Date Unit Sq Ft View Details $896 Available Now 107 555 $866 September 20, 2026 223 555 $876 November 12, 2026 110 555 Model Amenities and Features
Features
- Air Conditioning
- Fireplace
- Washer/Dryer
Unique Features
- Affordability Preservation
- Ceiling Fans
- Designer Backsplash
- Energy Efficiency Improvements Planned
- Esusu Credit Rent Reporting
- Faux wood flooring
- Kids-U Lite
- Pup Park
- Quartz Countertops
- Stainless Steel Appliances
- Washer and Dryer Connections
- Zero Deposit Community
Model Rent and Fees
Model Price Range
- $866 - $995
Unit 107 Amenities and Features
Features
- Air Conditioning
- Ceiling Fans
- Fireplace
- Washer/Dryer
Kitchen
- Quartz Countertops
- Stainless Steel Appliances
Unique Features
- Affordability Preservation
- Designer Backsplash
- Energy Efficiency Improvements Planned
- Esusu Credit Rent Reporting
- Faux wood flooring
- Kids-U Lite
- Pup Park
- Washer and Dryer Connections
- Zero Deposit Community
Unit 107 Rent and Fees
Unit Price
- From $896
Model Rent and Fees
Model Price Range
- $866 - $995
Unit 223 Amenities and Features
Features
- Air Conditioning
- Ceiling Fans
- Fireplace
- Washer/Dryer
Kitchen
- Quartz Countertops
- Stainless Steel Appliances
Unique Features
- Affordability Preservation
- Designer Backsplash
- Energy Efficiency Improvements Planned
- Esusu Credit Rent Reporting
- Faux wood flooring
- Kids-U Lite
- Pup Park
- Washer and Dryer Connections
- Zero Deposit Community
Unit 223 Rent and Fees
Unit Price
- From $866
Model Rent and Fees
Model Price Range
- $866 - $995
Unit 110 Amenities and Features
Features
- Air Conditioning
- Ceiling Fans
- Fireplace
- Washer/Dryer
Kitchen
- Quartz Countertops
- Stainless Steel Appliances
Unique Features
- Affordability Preservation
- Designer Backsplash
- Energy Efficiency Improvements Planned
- Esusu Credit Rent Reporting
- Faux wood flooring
- Kids-U Lite
- Pup Park
- Washer and Dryer Connections
- Zero Deposit Community
Unit 110 Rent and Fees
Unit Price
- From $876
Model Rent and Fees
Model Price Range
- $866 - $995
Apartment Model: A1From $8661 Bedroom, 1 Bath, 555 sq ftAvailable Now![]()
A1 - Floorplan Apartment Unit: 107Apartment Model: A1From $8961 Bedroom, 1 Bath, 555 sq ftAvailable NowApartment Unit: 223Apartment Model: A1From $8661 Bedroom, 1 Bath, 555 sq ftAvailable September 20, 2026Apartment Unit: 110Apartment Model: A1From $8761 Bedroom, 1 Bath, 555 sq ftAvailable November 12, 2026A1GS
From $1,061
1 Bed, 1 Bath, 555 sq ftAvailable NowModel Gallery
Floorplans
Availability Details
Price Availability Date Unit Sq Ft View Details $1,111 Available Now 406 555 $1,061 October 18, 2026 415 555 Model Amenities and Features
Features
- Air Conditioning
- Fireplace
- Washer/Dryer
Unique Features
- Affordability Preservation
- Ceiling Fans
- Designer Backsplash
- Energy Efficiency Improvements Planned
- Esusu Credit Rent Reporting
- Faux wood flooring
- Kids-U Lite
- Pup Park
- Quartz Countertops
- Stainless Steel Appliances
- Washer and Dryer Connections
- Zero Deposit Community
Model Rent and Fees
Model Price Range
- $1,061 - $1,210
Unit 406 Amenities and Features
Features
- Air Conditioning
- Ceiling Fans
- Fireplace
- Washer/Dryer
Kitchen
- Quartz Countertops
- Stainless Steel Appliances
Unique Features
- Affordability Preservation
- Designer Backsplash
- Energy Efficiency Improvements Planned
- Esusu Credit Rent Reporting
- Faux wood flooring
- Kids-U Lite
- Pup Park
- Washer and Dryer Connections
- Zero Deposit Community
Unit 406 Rent and Fees
Unit Price
- From $1,111
Model Rent and Fees
Model Price Range
- $1,061 - $1,210
Unit 415 Amenities and Features
Features
- Air Conditioning
- Ceiling Fans
- Fireplace
- Washer/Dryer
Kitchen
- Quartz Countertops
- Stainless Steel Appliances
Unique Features
- Affordability Preservation
- Designer Backsplash
- Energy Efficiency Improvements Planned
- Esusu Credit Rent Reporting
- Faux wood flooring
- Kids-U Lite
- Pup Park
- Washer and Dryer Connections
- Zero Deposit Community
Unit 415 Rent and Fees
Unit Price
- From $1,061
Model Rent and Fees
Model Price Range
- $1,061 - $1,210
Apartment Model: A1GSFrom $1,0611 Bedroom, 1 Bath, 555 sq ftAvailable Now![]()
A1GS - Floorplan Apartment Unit: 406Apartment Model: A1GSFrom $1,1111 Bedroom, 1 Bath, 555 sq ftAvailable NowApartment Unit: 415Apartment Model: A1GSFrom $1,0611 Bedroom, 1 Bath, 555 sq ftAvailable October 18, 2026A3GS
From $1,123
1 Bed, 1 Bath, 743 sq ftAvailable NowModel Gallery
Floorplans
Availability Details
Price Availability Date Unit Sq Ft $1,123 Available Now 423 743 Unit 423 Amenities and Features
Features
- Air Conditioning
- Ceiling Fans
- Fireplace
- Washer/Dryer
Kitchen
- Quartz Countertops
- Stainless Steel Appliances
Unique Features
- Affordability Preservation
- Designer Backsplash
- Energy Efficiency Improvements Planned
- Esusu Credit Rent Reporting
- Faux wood flooring
- Kids-U Lite
- Pup Park
- Washer and Dryer Connections
- Zero Deposit Community
Unit 423 Rent and Fees
Unit Price
- From $1,123
Model Rent and Fees
Model Price Range
- $1,123 - $1,222
Apartment Model: A3GSFrom $1,1231 Bedroom, 1 Bath, 743 sq ftAvailable Now![]()
A3GS - Floorplan Apartment Unit: 423Apartment Model: A3GSFrom $1,1231 Bedroom, 1 Bath, 743 sq ftAvailable NowA2GS
From $1,037
1 Bed, 1 Bath, 685 sq ftAvailable Sep 8Model Gallery
Floorplans
Availability Details
Price Availability Date Unit Sq Ft $1,037 September 8, 2026 225 685 Unit 225 Amenities and Features
Features
- Air Conditioning
- Ceiling Fans
- Fireplace
- Washer/Dryer
Kitchen
- Quartz Countertops
- Stainless Steel Appliances
Unique Features
- Affordability Preservation
- Designer Backsplash
- Energy Efficiency Improvements Planned
- Esusu Credit Rent Reporting
- Faux wood flooring
- Kids-U Lite
- Pup Park
- Washer and Dryer Connections
- Zero Deposit Community
Unit 225 Rent and Fees
Unit Price
- From $1,037
Model Rent and Fees
Model Price Range
- $1,037 - $1,136
Apartment Model: A2GSFrom $1,0371 Bedroom, 1 Bath, 685 sq ftAvailable September 8, 2026![]()
A2GS - Floorplan Apartment Unit: 225Apartment Model: A2GSFrom $1,0371 Bedroom, 1 Bath, 685 sq ftAvailable September 8, 2026Floorplan A3
From $938
1 Bed, 1 Bath, 743 sq ftAvailable Nov 7Model Gallery
Floorplans
Availability Details
Price Availability Date Unit Sq Ft $938 November 7, 2026 175 743 Unit 175 Amenities and Features
Features
- Air Conditioning
- Ceiling Fans
- Fireplace
- Washer/Dryer
Kitchen
- Quartz Countertops
- Stainless Steel Appliances
Unique Features
- Affordability Preservation
- Designer Backsplash
- Energy Efficiency Improvements Planned
- Esusu Credit Rent Reporting
- Faux wood flooring
- Kids-U Lite
- Pup Park
- Washer and Dryer Connections
- Zero Deposit Community
Unit 175 Rent and Fees
Unit Price
- From $938
Model Rent and Fees
Model Price Range
- $938 - $1,037
Apartment Model: A3From $9381 Bedroom, 1 Bath, 743 sq ftAvailable November 7, 2026![]()
A3 - Floorplan Apartment Unit: 175Apartment Model: A3From $9381 Bedroom, 1 Bath, 743 sq ftAvailable November 7, 2026Floorplan A2
1 Bed, 1 Bath, 685 sq ftModel Gallery
Floorplans
Availability Details
Price Availability Date Unit Sq Ft From $1,025 Call for Availability A2 685 sq ft Model Amenities and Features
Features
- Air Conditioning
- Fireplace
- Washer/Dryer
Unique Features
- Affordability Preservation
- Ceiling Fans
- Designer Backsplash
- Energy Efficiency Improvements Planned
- Esusu Credit Rent Reporting
- Faux wood flooring
- Kids-U Lite
- Pup Park
- Quartz Countertops
- Stainless Steel Appliances
- Washer and Dryer Connections
- Zero Deposit Community
Model Rent and Fees
Model Price Range
- $1,025 - $1,134
Apartment Model: A2From $1,0251 Bedroom, 1 Bath, 685 sq ftUnavailable![]()
A2 - Floorplan 2 Bedrooms
Floorplan B1
2 Beds, 2 Baths, 968 sq ftModel Gallery
Floorplans
3D Tours
Availability Details
Price Availability Date Unit Sq Ft From $1,054 Call for Availability B1 968 sq ft Model Amenities and Features
Features
- Air Conditioning
- Fireplace
- Washer/Dryer
Unique Features
- Affordability Preservation
- Ceiling Fans
- Designer Backsplash
- Energy Efficiency Improvements Planned
- Esusu Credit Rent Reporting
- Faux wood flooring
- Kids-U Lite
- Pup Park
- Quartz Countertops
- Stainless Steel Appliances
- Washer and Dryer Connections
- Zero Deposit Community
Model Rent and Fees
Model Price Range
- $1,054 - $1,153
Apartment Model: B1From $1,0542 Bedroom, 2 Bath, 968 sq ftUnavailableFloorplans3D Tours![]()
B1 - Floorplan B1 - 3D Tour B1GS
2 Beds, 2 Baths, 968 sq ftModel Gallery
Floorplans
Availability Details
Price Availability Date Unit Sq Ft From $1,249 Call for Availability B1GS 968 sq ft Model Amenities and Features
Features
- Air Conditioning
- Fireplace
- Washer/Dryer
Unique Features
- Affordability Preservation
- Ceiling Fans
- Designer Backsplash
- Energy Efficiency Improvements Planned
- Esusu Credit Rent Reporting
- Faux wood flooring
- Kids-U Lite
- Pup Park
- Quartz Countertops
- Stainless Steel Appliances
- Washer and Dryer Connections
- Zero Deposit Community
Model Rent and Fees
Model Price Range
- $1,249 - $1,357
Apartment Model: B1GSFrom $1,2492 Bedroom, 2 Bath, 968 sq ftUnavailable![]()
B1GS - Floorplan
Schedule a Tour
Videos
3D Tours
Property Information
- 328 Units
- 2 Stories
- Built in 1983
Lease Terms
- 6 - 13 mo
Fees and Policies
Pet Policy and Fees
Cats
- 2 Pet Limit
Dogs
- 2 Pet Limit
Rottweiler, Ameriican Pitbul Terriers, Bull Terriers, Chow, Doberman Pinschers, German Shephard, Akitas, Alaskan Malamute, Cane Corso, Wolf Hybrid
Parking Info and Fees
- Surface Lot
Property Fee Disclaimer: Based on community-supplied data and independent market research. Subject to change without notice. May exclude fees for mandatory or optional services and usage-based utilities.
Features and Amenities
On-Site Services
- Package Service
- Planned Social Activities
- Property Manager On Site
- Maintenance On Site
- Online Services
- Pet Play Area
- Laundry Service
- Laundry Facilities
Community Features
- Clubhouse
- Walk Up
Outdoor Features
- Grill
- Cabana
- Sundeck
- Gated
- Porch
Recreation and Fitness
- Hot Tub
- Fitness Center
- Spa
- Pool
Interior Features
- Storage Space
- Ceiling Fans
- Fireplace
- High Speed Internet Access
- Heating
- Cable Ready
- Washer/Dryer Hookup
- Washer/Dryer
- Air Conditioning
Kitchen Amenities
- Dishwasher
- Microwave
- Range
- Refrigerator
- Disposal
- Freezer
- Ice Maker
- Kitchen
- Stainless Steel Appliances
- Oven
- Quartz Countertops
Living Area Features
- Hardwood Floors

Map
- Shopping
- Colleges
- Grocery
- Medical
- Transportation

Map
Getting Around
60 / 100 Moderately walkable
20 / 100 Limited public transit
90 / 100 Exceptionally bikeable
90 / 100 Exceptionally car friendly
Getting to Know the Area
70 / 100 Restaurants
50 / 100 Cafes
70 / 100 Nightlife
80 / 100 Shopping
60 / 100 Parks
100 / 100 Noise Level
Frequently Asked Questions about Greenwood Creek
Where is Greenwood Creek located?
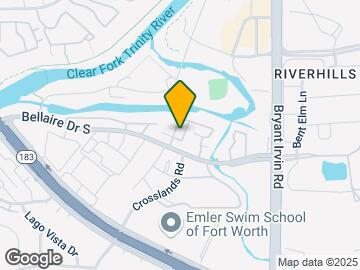
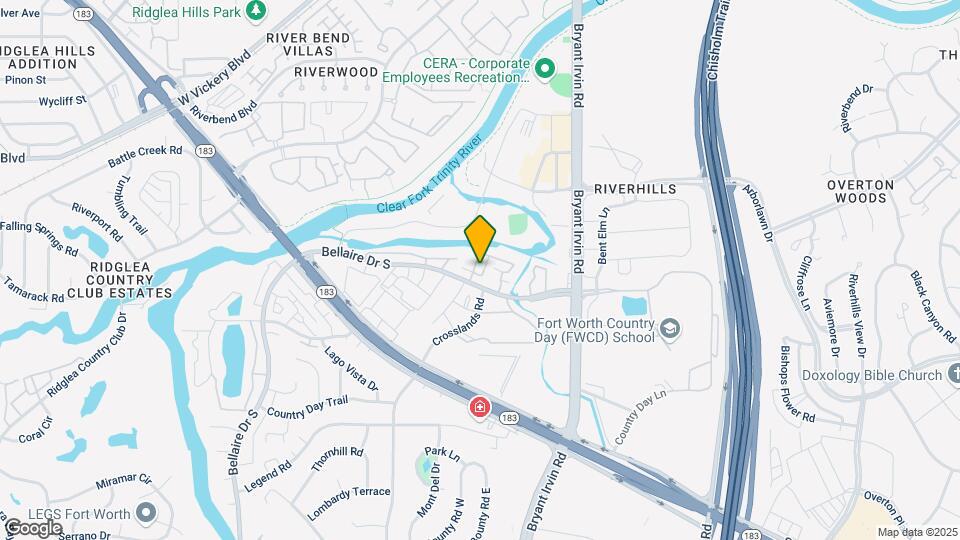
Greenwood Creek is located at 5608 Bellaire Dr S near the TCU District area of Benbrook, TX
What is the current rent range at Greenwood Creek?
1 Bedroom to 2 Bedroom Apartments at Greenwood Creek currently range from $866 to $1,357
When is the leasing office open?
- The office Hours for Greenwood Creek are
- Monday 9:00 am–6:00 pm
- Tuesday 9:00 am–6:00 pm
- Wednesday 9:00 am–6:00 pm
- Thursday 9:00 am–6:00 pm
- Friday 9:00 am–6:00 pm
- Saturday 10:00 am–5:30 pm
- Sunday Closed
Are pets allowed?
Call us today to find out our pet policy and if we allow pets
Are there any rent specials?
The current rent special at Greenwood Creek is: One month free!~~Terms apply. Limited time only!.
Renters Reviews and Ratings
Current tenant
Property Manager Responded
Not worth it
Property Manager Responded
run away and never look back
Horrible place to live
Bad management change 2022
Great community
Property Manager Responded
Wonderful people
Property Manager Responded
BUGS!! a year in hell
Property Manager Responded
Lived here for two years
Property Manager Responded
KEEP LOOKING
Run Away
Nearby Schools
Ridglea Hills Elementary School
Arlington Heights High School
About GreatSchools Data on ApartmentHomeLiving.com.
Points of Interest
Time and distance from Greenwood Creek.
Arts Museums and Landmarks
Fort Worth Museum of Science and History/Omni Theater
Big Box and Retail
Lowe's
Kohl's
Carmax
Colleges and Universities
University of North Texas Health Fort Worth - UNT Health Fort Worth
Tarrant County College - Trinity River East Campus
Groceries
Whole Foods
Trader Joe's
Fiesta Mart
Hospitals
Texas Health Harris Methodist Hospital Southwest - Fort Worth
Hotspots
Military Bases
NAS Fort Worth Joint Reserve Base
Restaurants and Dining
Shopping Centers
Greenwood Creek has 5 shopping centers within 0.8 miles.
Transit Stations
Fort Worth Intermodal Transportation Center (ITC)-Trinity Railway Express
Nearby Neighborhoods
Rental Price Ranges in the Area
| Bedroom | Average Rent | Cheapest Rent | Highest Rent |
|---|---|---|---|
| Benbrook Studio Apartments | $1,092 | $719 | $1,676 |
| Benbrook 1 Bedroom Apartments | $1,193 | $599 | $2,582 |
| Benbrook 2 Bedroom Apartments | $1,562 | $799 | $3,659 |
| Benbrook 3 Bedroom Apartments | $2,104 | $999 | $3,663 |
| Benbrook 4 Bedroom Apartments | $2,145 | $1,845 | $2,445 |
| 2 Bedroom Homes | $1,620 | $895 | $2,400 |
| 3 Bedroom Homes | $2,122 | $1,375 | $6,795 |
| 4 Bedroom Homes | $2,704 | $1,950 | $6,300 |
Browse Top Apartments in Benbrook
By Price
By Community Type
- Benbrook Apartments with Rent Specials
- Benbrook Top Rated Apartments
- Benbrook Corporate Apartments
- Benbrook Furnished Apartments
- Benbrook Gated Apartments
- Benbrook Loft Apartments
- Benbrook Low Income Apartments
- New Benbrook Apartments
- Benbrook Senior Apartments
- Benbrook Short-term Apartments
- Benbrook Student Apartments
- Benbrook Apartments with Utilities Included


Property Manager Responded