


- 2–3 Bedrooms
- $2,700-$3,605 Pricing
- 1,438–2,485 Square Feet
About Greenwood Townhomes
At Greenwood Townhomes, every detail has been thoughtfully designed to deliver a living experience that’s truly unmatched. Located in the heart of Olathe, Kansas, just minutes from Johnson County Community College, our community offers the perfect blend of sophistication, convenience, and suburban comfort. Choose from expansive 2- and 3-bedroom townhome floorplans, featuring 3.5 and 4.5 bathrooms, optional finished basements, and open-concept living ideal for both entertaining and everyday living. Each home showcases fully equipped gourmet kitchens with custom cabinetry and marbled quartz countertops, alongside beautifully crafted living spaces highlighted by modern electric fireplaces and stylish shiplap accents. Surrounded by premier dining, shopping, and easy commuter access, Greenwood Townhomes invites you to embrace your inner rockstar in a home that truly hits all the right notes.
Greenwood Townhomes is located in the Outlying Johnson County KS Neighborhood and 66215 Zip code of Shawnee Mission, KS. This community is professionally managed by Prism Real Estate Services
Unique Features and Amenities
- *In Select Floorplans
- 24-Hour Maintenance
- Custom Soft-Close White Cabinetry
- Designer Black Fixtures & Faucets
- Double Vanity Sink In Primary Bathroom
- Electric Fireplace
- Enclosed Dog Park
- Energy Saving Features And Appliances
- Finished Basement Options (Including Daylight & Wa
- In-Home Storm Shelters
- Led Lighting
- Mail Center
- Maintenance-Free Living
- Marbled Quartz Countertops
- One-Car Garage
- Optional Upgrade: Ev Outlet
- Outdoor Green Area
- Pergola And Grill Areas
- Pet-Friendly Community
- Plush Carpeted Bedrooms
- Primary Bedroom On Main Floor*
- Smart Thermostat
- Walking Path
- Wood Plank Flooring
Property Contact Info

- Listed by:
- Agency:
- Vendor Logo:
- Website:
- View Property Website
- Call Us:
- (913) 578-3982
- Disclaimer:
Office Hours
| Monday | 9:00 am–5:00 pm |
| Tuesday | 9:00 am–5:00 pm |
| Wednesday | 9:00 am–5:00 pm |
| Thursday | 9:00 am–5:00 pm |
| Friday | 9:00 am–5:00 pm |
| Saturday | By Appointment |
| Sunday | By Appointment |
Floorplan Pricing and Availability
Greenwood Townhomes offers 2 to 3 Bedroom apartments starting from $2,700 and having 1,438–2,485 sq ft. Here is the current pricing and availability:
New! Interactive Property Map
 ApartmentHomeLiving.com's new Interactive Property Map allows you to see where every available unit is located at this community.Try It Now >
2 Bedrooms
The Springsteen
2 Beds, 2.5 Baths, 1438 sq ftModel Gallery
Floorplans
Availability Details
Price Availability Date Unit Sq Ft Deposit From $2,700 Call for Availability The Springsteen 1438 sq ft $1,200 Model Amenities and Features
Features
- Air Conditioning
- Ceiling Fans
- Heating
- High Speed Internet Access
- Washer/Dryer
- Washer/Dryer Hookup
Kitchen
- Dishwasher
- Disposal
- Granite Countertops
- Ice Maker
- Island Kitchen
- Pantry
- Stainless Steel Appliances
Living Space
- Carpet
- Dining Room
- Family Room
- High Ceilings
- Vinyl Flooring
Unique Features
- *In Select Floorplans
- Custom Soft-Close White Cabinetry
- Designer Black Fixtures & Faucets
- Double Vanity Sink In Primary Bathroom
- Electric Fireplace
- Energy Saving Features And Appliances
- Finished Basement Options (Including Daylight & Wa
- In-Home Storm Shelters
- Led Lighting
- Marbled Quartz Countertops
- One-Car Garage
- Optional Upgrade: Ev Outlet
- Plush Carpeted Bedrooms
- Primary Bedroom On Main Floor*
- Smart Thermostat
- Wood Plank Flooring
Model Rent and Fees
Model Price Range
- $2,700 - $3,325
Deposit
- $1,200 deposit
Apartment Model: The SpringsteenFrom $2,7002 Bedroom, 2.5 Bath, 1438 sq ftUnavailable![]()
The Springsteen - Floorplan The Mellencamp
2 Beds, 3.5 Baths, 1991 sq ftModel Gallery
Floorplans
Availability Details
Price Availability Date Unit Sq Ft Deposit From $2,825 Call for Availability The Mellencamp 1991 sq ft $1,200 Model Amenities and Features
Features
- Air Conditioning
- Cable Ready
- Double Vanities
- Fireplace
- Washer/Dryer
- Wi-Fi
Kitchen
- Dishwasher
- Kitchen
- Quartz Countertops
- Stainless Steel Appliances
Model Rent and Fees
Model Price Range
- $2,825 - $2,930
Deposit
- $1,200 deposit
Apartment Model: The MellencampFrom $2,8252 Bedroom, 3.5 Bath, 1991 sq ftUnavailable![]()
The Mellencamp - Floorplan The Hendrix
2 Beds, 3.5 Baths, 2031 sq ftLargest 2 BedroomThis is the largest 2 Bedroom at this PropertyModel Gallery
Floorplans
Photos
Availability Details
Price Availability Date Unit Sq Ft Deposit From $2,700 Call for Availability The Hendrix 2031 sq ft $1,200 Model Amenities and Features
Features
- Air Conditioning
- Cable Ready
- Double Vanities
- Fireplace
- Washer/Dryer
- Wi-Fi
Kitchen
- Dishwasher
- Kitchen
- Quartz Countertops
- Stainless Steel Appliances
Model Rent and Fees
Model Price Range
- $2,700 - $3,325
Deposit
- $1,200 deposit
Apartment Model: The HendrixFrom $2,7002 Bedroom, 3.5 Bath, 2031 sq ftUnavailableFloorplansPhotos![]()
The Hendrix - Image 1 ![]()
The Hendrix - Image 2 ![]()
The Hendrix - Image 3 ![]()
The Hendrix - Image 4 ![]()
The Hendrix - Image 5 ![]()
The Hendrix - Image 6 ![]()
The Hendrix - Image 7 ![]()
The Hendrix - Image 8 ![]()
The Hendrix - Image 9 ![]()
The Hendrix - Image 10 ![]()
The Hendrix - Floorplan 1 ![]()
The Hendrix - Floorplan 2 ![]()
The Hendrix - Floorplan 3 ![]()
The Hendrix - Floorplan 4 ![]()
The Hendrix - Floorplan 5 3 Bedrooms
Show Unavailable FloorplansThe Nicks
From $2,900
3 Beds, 3.5 Baths, 2143 sq ftAvailable NowModel Gallery
Floorplans
Photos
Availability Details
Price Availability Date Unit Sq Ft Deposit From $2,900 Available Now The Nicks 2143 sq ft $1,500 Model Amenities and Features
Features
- Air Conditioning
- Cable Ready
- Double Vanities
- Fireplace
- Washer/Dryer
- Wi-Fi
Kitchen
- Dishwasher
- Kitchen
- Quartz Countertops
- Stainless Steel Appliances
Model Rent and Fees
Model Price Range
- $2,900 - $3,380
Deposit
- $1,500 deposit
Apartment Model: The NicksFrom $2,9003 Bedroom, 3.5 Bath, 2143 sq ftAvailable NowFloorplansPhotos![]()
The Nicks - Image 1 ![]()
The Nicks - Image 2 ![]()
The Nicks - Image 3 ![]()
The Nicks - Floorplan 1 ![]()
The Nicks - Floorplan 2 ![]()
The Nicks - Floorplan 3 ![]()
The Nicks - Floorplan 4 ![]()
The Nicks - Floorplan 5 ![]()
The Nicks - Floorplan 6 ![]()
The Nicks - Floorplan 7 ![]()
The Nicks - Floorplan 8 ![]()
The Nicks - Floorplan 9 ![]()
The Nicks - Floorplan 10 The Franklin
From $2,900
3 Beds, 4 Baths, 2485 sq ftAvailable NowLargest 3 BedroomThis is the largest 3 Bedroom at this PropertyModel Gallery
Photos
Availability Details
Price Availability Date Unit Sq Ft Deposit From $2,900 Available Now The Franklin 2485 sq ft $1,500 Model Amenities and Features
Features
- Air Conditioning
- Cable Ready
- Double Vanities
- Fireplace
- Washer/Dryer
- Wi-Fi
Kitchen
- Dishwasher
- Kitchen
- Quartz Countertops
- Stainless Steel Appliances
Model Rent and Fees
Model Price Range
- $2,900 - $3,605
Deposit
- $1,500 deposit
Apartment Model: The FranklinFrom $2,9003 Bedroom, 4 Bath, 2485 sq ftAvailable Now![]()
The Franklin - Image The Zappa
3 Beds, 2.5 Baths, 1550 sq ftModel Gallery
Floorplans
Availability Details
Price Availability Date Unit Sq Ft Deposit $2,700 Call for Availability The Zappa 1550 sq ft $1,500 Model Amenities and Features
Features
- Washer/Dryer
Kitchen
- Dishwasher
- Stainless Steel Appliances
Unique Features
- *In Select Floorplans
- Custom Soft-Close White Cabinetry
- Designer Black Fixtures & Faucets
- Double Vanity Sink In Primary Bathroom
- Electric Fireplace
- Energy Saving Features And Appliances
- Finished Basement Options (Including Daylight & Wa
- In-Home Storm Shelters
- Led Lighting
- Marbled Quartz Countertops
- One-Car Garage
- Optional Upgrade: Ev Outlet
- Plush Carpeted Bedrooms
- Primary Bedroom On Main Floor*
- Smart Thermostat
- Wood Plank Flooring
Model Rent and Fees
Model Price
- $2,700
Deposit
- $1,500 deposit
Apartment Model: The Zappa$2,7003 Bedroom, 2.5 Bath, 1550 sq ftUnavailable![]()
The Zappa - Floorplan The Dylan
3 Beds, 3.5 Baths, 1736 sq ftModel Gallery
Floorplans
Photos
Availability Details
Price Availability Date Unit Sq Ft Deposit $2,770 Call for Availability The Dylan 1736 sq ft $1,500 Model Amenities and Features
Features
- Washer/Dryer
Kitchen
- Dishwasher
- Stainless Steel Appliances
Unique Features
- *In Select Floorplans
- Custom Soft-Close White Cabinetry
- Designer Black Fixtures & Faucets
- Double Vanity Sink In Primary Bathroom
- Electric Fireplace
- Energy Saving Features And Appliances
- Finished Basement Options (Including Daylight & Wa
- In-Home Storm Shelters
- Led Lighting
- Marbled Quartz Countertops
- One-Car Garage
- Optional Upgrade: Ev Outlet
- Plush Carpeted Bedrooms
- Primary Bedroom On Main Floor*
- Smart Thermostat
- Wood Plank Flooring
Model Rent and Fees
Model Price
- $2,770
Deposit
- $1,500 deposit
Apartment Model: The Dylan$2,7703 Bedroom, 3.5 Bath, 1736 sq ftUnavailableFloorplansPhotos![]()
The Dylan - Image ![]()
The Dylan - Floorplan The Wonder
3 Beds, 3.5 Baths, 2144 sq ftModel Gallery
Floorplans
Photos
Availability Details
Price Availability Date Unit Sq Ft Deposit From $2,700 Call for Availability The Wonder 2144 sq ft $1,500 Model Amenities and Features
Features
- Air Conditioning
- Cable Ready
- Double Vanities
- Fireplace
- Washer/Dryer
- Wi-Fi
Kitchen
- Dishwasher
- Kitchen
- Quartz Countertops
- Stainless Steel Appliances
Model Rent and Fees
Model Price Range
- $2,700 - $3,380
Deposit
- $1,500 deposit
Apartment Model: The WonderFrom $2,7003 Bedroom, 3.5 Bath, 2144 sq ftUnavailableFloorplansPhotos![]()
The Wonder - Image ![]()
The Wonder - Floorplan 1 ![]()
The Wonder - Floorplan 2 ![]()
The Wonder - Floorplan 3 ![]()
The Wonder - Floorplan 4 ![]()
The Wonder - Floorplan 5 ![]()
The Wonder - Floorplan 6 ![]()
The Wonder - Floorplan 7 ![]()
The Wonder - Floorplan 8 ![]()
The Wonder - Floorplan 9 ![]()
The Wonder - Floorplan 10


Schedule a Tour
Videos
3D Tours
Property Information
- 68 Units
- 2 Stories
- Built in 2025
Lease Terms
- 12, 13 mo
Fees and Policies
The fees listed below are community-provided and may exclude utilities or add-ons. All payments are made directly to the property and are non-refundable unless otherwise specified.
Required Fees
One-Time Basics
- Due at Application
- Application Fee Per ApplicantiCharged per applicant.$50.00
- Due at Move-In
- Administrative FeeiCharged per unit.$300.00
Pet Policy and Fees
Cats
- 2 Pet Limit
Contact us regarding our pet policy.
Dogs
- 2 Pet Limit
Contact us regarding our pet policy.
Parking Info and Fees
- Surface Lot
- Other
Property Fee Disclaimer: Based on community-supplied data and independent market research. Subject to change without notice. May exclude fees for mandatory or optional services and usage-based utilities.
Features and Amenities
On-Site Services
- 24 Hour Access
Outdoor Features
- Grill
- Courtyard
- Cabana
Recreation and Fitness
- Walking/Biking Trails
- Playground
Interior Features
- Cable Ready
- Fireplace
- Double Vanities
- Washer/Dryer
- Air Conditioning
- Wi Fi
Kitchen Amenities
- Dishwasher
- Stainless Steel Appliances
- Kitchen
- Quartz Countertops
Living Area Features
- Walk In Closets
- Basement
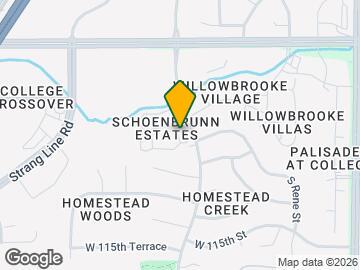
Map
- Shopping
- Colleges
- Grocery
- Medical
- Parks
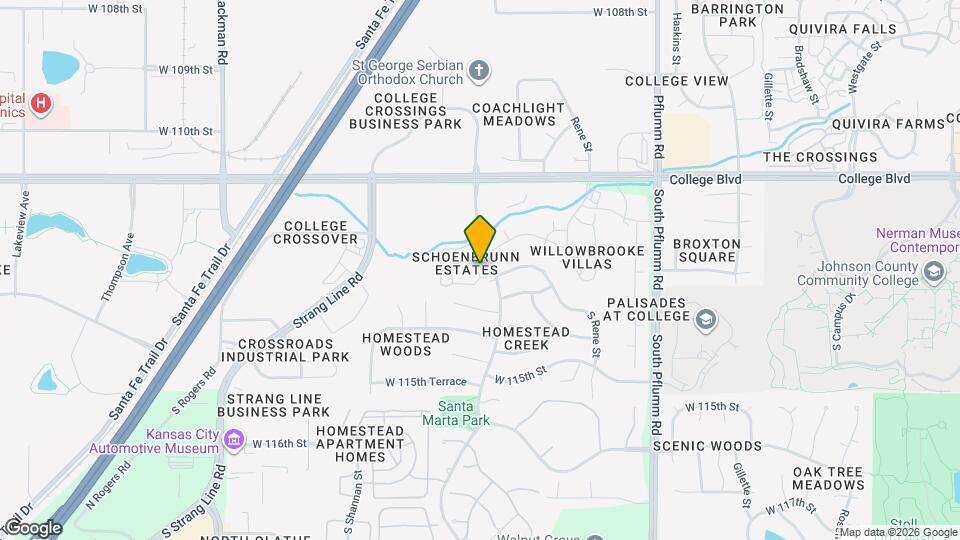
Map
Getting Around
40 / 100 Fairly walkable
30 / 100 Limited public transit
50 / 100 Fairly bikeable
90 / 100 Exceptionally car friendly
 details
Getting to Know the Area
60 / 100 Restaurants
40 / 100 Cafes
50 / 100 Nightlife
60 / 100 Shopping
60 / 100 Parks
90 / 100 Noise Level
Frequently Asked Questions about Greenwood Townhomes
Where is Greenwood Townhomes located?
Greenwood Townhomes is located at 11263 S Hallet St near the Outlying Johnson County KS area of Shawnee Mission, KS
What is the current rent range at Greenwood Townhomes?
2 Bedroom to 3 Bedroom Apartments at Greenwood Townhomes currently range from $2,700 to $3,605
When is the leasing office open?
- The office Hours for Greenwood Townhomes are
- Monday 9:00 am–5:00 pm
- Tuesday 9:00 am–5:00 pm
- Wednesday 9:00 am–5:00 pm
- Thursday 9:00 am–5:00 pm
- Friday 9:00 am–5:00 pm
- Saturday By Appointment
- Sunday By Appointment
Are pets allowed?
Call us today to find out our pet policy and if we allow pets
Nearby Schools
Pioneer Trail Middle School
Olathe East Sr High School
Walnut Grove Elementary School
About GreatSchools Data on ApartmentHomeLiving.com.
Points of Interest
Time and distance from Greenwood Townhomes.
Arts Museums and Landmarks
Big Box and Retail
Walgreens
Menard's
Target
Colleges and Universities
Groceries
Hy-Vee
Aldi
Whole Foods
Hospitals
Minimally Invasive Surgery Hospital
Overland Park Regional Medical Center
Cottonwood Springs
Parks and Recreation
Greenwood Townhomes has 1 park within 11.4 miles, including Theis Park.
Restaurants and Dining
Shopping Centers
Greenwood Townhomes has 5 shopping centers within 0.8 miles.
Nearby Neighborhoods
Rental Price Ranges in the Area
| Bedroom | Average Rent | Cheapest Rent | Highest Rent |
|---|---|---|---|
| Shawnee Mission Studio Apartments | $1,376 | $680 | $10,000+ |
| Shawnee Mission 1 Bedroom Apartments | $1,580 | $750 | $4,678 |
| Shawnee Mission 2 Bedroom Apartments | $1,991 | $823 | $7,033 |
| Shawnee Mission 3 Bedroom Apartments | $2,399 | $1,125 | $6,874 |
| Shawnee Mission 4 Bedroom Apartments | $2,512 | $2,350 | $2,675 |
Browse Top Apartments in Shawnee Mission
By Price
- Cheap Shawnee Mission Apartments
- Shawnee Mission Apartments Under $700
- Shawnee Mission Apartments Under $800
- Shawnee Mission Apartments Under $900
- Shawnee Mission Apartments Under $1000
- Shawnee Mission Apartments Under $1200
- Shawnee Mission Apartments Under $1500
- Shawnee Mission Apartments Under $2000
- Shawnee Mission Luxury Apartments
By Community Type
- Shawnee Mission Apartments for Rent by Owner
- Shawnee Mission Apartments with Rent Specials
- Shawnee Mission Top Rated Apartments
- Shawnee Mission Corporate Apartments
- Shawnee Mission Furnished Apartments
- Shawnee Mission Gated Apartments
- Shawnee Mission Loft Apartments
- Shawnee Mission Low Income Apartments
- New Shawnee Mission Apartments
- Shawnee Mission Senior Apartments
- Shawnee Mission Short-term Apartments
- Shawnee Mission Student Apartments
- Shawnee Mission Apartments with Utilities Included