- 1–3 Bedrooms
- $1,265-$1,854 Pricing
- 802–1,311 Square Feet
Rent Specials
1 Month Free on Select 1 & 3 Bedroom Apartment Homes! Call Today to Learn More!
About Greymont Village Apartments
Welcome Home to Greymont Village Apartments
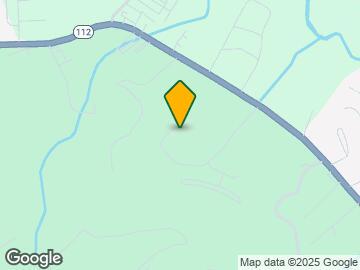
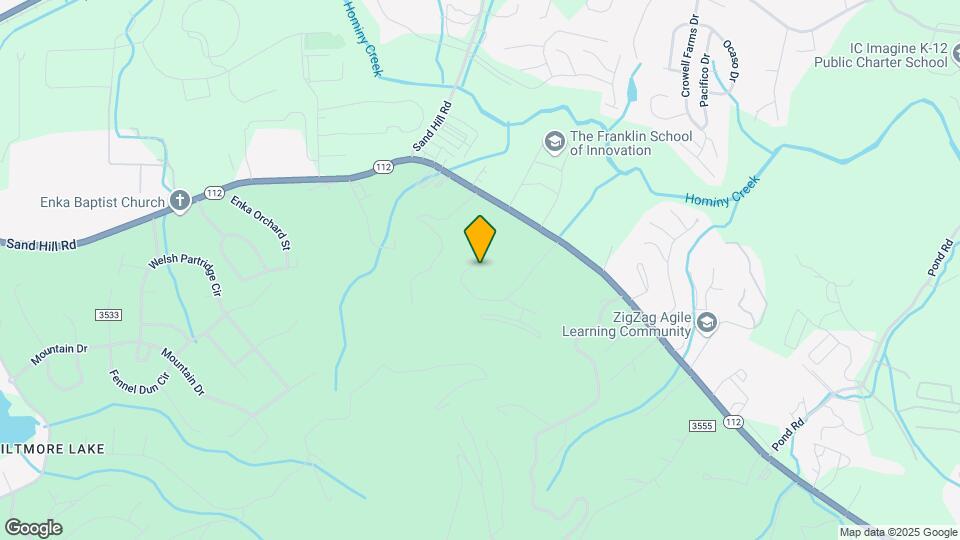
Greymont Village Apartments is located in the Bent Creek Neighborhood and 28806 Zip code of Asheville, NC. This community is professionally managed by ARI Apartment Management
Unique Features and Amenities
- 24-Hour Emergency Maintenance Service
- Accessible Apartment Home
- Community Social Events
- Electric Car Charging Station
- Electric Heating & Air Conditioning
- Elevator Access
- Exclusive Resident Portal
- Fenced Yard
- Gourmet Coffee Bar with Wi-Fi
- Leash-Free Dog Park
- Luxury Cabana Beds
- Online Maintenance Requests
- Open-Air Living Room
- Pet Spa and Pampering Station
- Professional Resident Services Team
- Shuffleboard
- SMOKE-FREE BUILDINGS
- Summer Kitchen with Gas Grills
- Terrace FL-2BD
- Valet Waste Removal Service
Property Contact Info

- Listed by:
- Agency:
- Vendor Logo:
- Website:
- View Property Website
- Call Us:
- (828) 672-2542
- Disclaimer:
Office Hours
| Monday | 9:00 am–6:00 pm |
| Tuesday | 9:00 am–6:00 pm |
| Wednesday | 9:00 am–6:00 pm |
| Thursday | 9:00 am–6:00 pm |
| Friday | 9:00 am–6:00 pm |
| Saturday | 10:00 am–5:00 pm |
| Sunday | Closed |
Floorplan Pricing and Availability
Greymont Village Apartments offers 1 to 3 Bedroom apartments starting from $1,322 and having 802–1,311 sq ft. Here is the current pricing and availability:
New! Interactive Property Map
1 Bedroom
Tranquility
From $1,322
1 Bed, 1 Bath, 802 sq ftAvailable NowModel Gallery
Floorplans
3D Tours
Availability Details
Price Availability Date Unit Sq Ft View Details $1,322 Available Now 1BR203 802 $1,382 Available Now 22GK103 802 $1,382 Available Now 5BR105 802 Model Amenities and Features
Features
- Air Conditioning
- Balcony
- Cable Ready
- Ceiling Fans
- Framed Mirrors
- Heating
- Smoke Free
- Trash Compactor
- Tub/Shower
- Vacuum System
- Washer/Dryer Hookup
- Wheelchair Accessible (Rooms)
- Wi-Fi
Kitchen
- Breakfast Nook
- Dishwasher
- Disposal
- Eat-in Kitchen
- Freezer
- Granite Countertops
- Ice Maker
- Island Kitchen
- Kitchen
- Microwave
- Oven
- Pantry
- Range
- Refrigerator
Model Rent and Fees
Model Price Range
- $1,265 - $1,382
Current Available Pricing
- $1,322 - $1,382
Deposit
- $500 deposit
Unit 1BR203 Rent and Fees
Unit Price
- $1,322
View Details and Rent EstimateDeposit
- $500 deposit
Model Rent and Fees
Model Price Range
- $1,265 - $1,382
Unit 22GK103 Rent and Fees
Unit Price
- $1,382
View Details and Rent EstimateDeposit
- $500 deposit
Model Rent and Fees
Model Price Range
- $1,265 - $1,382
Unit 5BR105 Rent and Fees
Unit Price
- $1,382
View Details and Rent EstimateDeposit
- $500 deposit
Model Rent and Fees
Model Price Range
- $1,265 - $1,382
Apartment Model: TranquilityFrom $1,2651 Bedroom, 1 Bath, 802 sq ftAvailable NowFloorplans3D Tours![]()
Tranquility - Floorplan 1 ![]()
Tranquility - Floorplan 2 Tranquility - 3D Tour Apartment Unit: 1BR203Apartment Model: Tranquility$1,3221 Bedroom, 1 Bath, 802 sq ftAvailable NowApartment Unit: 22GK103Apartment Model: Tranquility$1,3821 Bedroom, 1 Bath, 802 sq ftAvailable NowApartment Unit: 5BR105Apartment Model: Tranquility$1,3821 Bedroom, 1 Bath, 802 sq ftAvailable Now2 Bedrooms
Show Unavailable FloorplansSynergy
From $1,568
2 Beds, 2 Baths, 1096 sq ftAvailable NowCheapest 2 BedroomThis is the cheapest 2 Bedroom at this PropertyModel Gallery
Floorplans
3D Tours
Availability Details
Price Availability Date Unit Sq Ft View Details $1,632 Available Now 59BR206 1096 $1,568 Available Now 61BR304 1096 $1,573 Available Now 8GK104 1096 Model Amenities and Features
Features
- Air Conditioning
- Balcony
- Cable Ready
- Ceiling Fans
- Framed Mirrors
- Heating
- Smoke Free
- Trash Compactor
- Tub/Shower
- Vacuum System
- Washer/Dryer Hookup
- Wheelchair Accessible (Rooms)
- Wi-Fi
Kitchen
- Breakfast Nook
- Dishwasher
- Disposal
- Eat-in Kitchen
- Freezer
- Granite Countertops
- Ice Maker
- Island Kitchen
- Kitchen
- Microwave
- Oven
- Pantry
- Range
- Refrigerator
Model Rent and Fees
Model Price Range
- $1,568 - $1,682
Current Available Pricing
- $1,568 - $1,632
Deposit
- $500 deposit
Unit 59BR206 Rent and Fees
Unit Price
- $1,632
View Details and Rent EstimateDeposit
- $500 deposit
Model Rent and Fees
Model Price Range
- $1,568 - $1,682
Unit 61BR304 Amenities and Features
Unique Features
- 3rd Floor
Unit 61BR304 Rent and Fees
Unit Price
- $1,568
View Details and Rent EstimateDeposit
- $500 deposit
Model Rent and Fees
Model Price Range
- $1,568 - $1,682
Unit 8GK104 Amenities and Features
Features
- Wheelchair Accessible (Rooms)
Unit 8GK104 Rent and Fees
Unit Price
- $1,573
View Details and Rent EstimateDeposit
- $500 deposit
Model Rent and Fees
Model Price Range
- $1,568 - $1,682
Apartment Model: SynergyFrom $1,5682 Bedroom, 2 Bath, 1096 sq ftAvailable NowFloorplans3D Tours![]()
Synergy - Floorplan 1 ![]()
Synergy - Floorplan 2 ![]()
Synergy - Floorplan 3 Synergy - 3D Tour Synergy - 3D Tour Apartment Unit: 59BR206Apartment Model: Synergy$1,6322 Bedroom, 2 Bath, 1096 sq ftAvailable NowApartment Unit: 61BR304Apartment Model: Synergy$1,5682 Bedroom, 2 Bath, 1096 sq ftAvailable NowApartment Unit: 8GK104Apartment Model: Synergy$1,5732 Bedroom, 2 Bath, 1096 sq ftAvailable NowHarmony
From $1,642
2 Beds, 2 Baths, 1065 sq ftAvailable NowModel Gallery
Floorplans
Availability Details
Price Availability Date Unit Sq Ft View Details $1,672 Available Now 93GL108 1065 $1,642 Available Now 61BR202 1065 $1,646 August 13, 2026 57BR208 1065 Model Amenities and Features
Features
- Air Conditioning
- Balcony
- Cable Ready
- Ceiling Fans
- Framed Mirrors
- Heating
- Smoke Free
- Trash Compactor
- Tub/Shower
- Vacuum System
- Washer/Dryer Hookup
- Wheelchair Accessible (Rooms)
- Wi-Fi
Kitchen
- Breakfast Nook
- Dishwasher
- Disposal
- Eat-in Kitchen
- Freezer
- Granite Countertops
- Ice Maker
- Island Kitchen
- Kitchen
- Microwave
- Oven
- Pantry
- Range
- Refrigerator
Model Rent and Fees
Model Price Range
- $1,642 - $1,682
Current Available Pricing
- $1,642 - $1,672
Deposit
- $500 deposit
Unit 93GL108 Rent and Fees
Unit Price
- $1,672
View Details and Rent EstimateDeposit
- $500 deposit
Model Rent and Fees
Model Price Range
- $1,642 - $1,682
Unit 61BR202 Rent and Fees
Unit Price
- $1,642
View Details and Rent EstimateDeposit
- $500 deposit
Model Rent and Fees
Model Price Range
- $1,642 - $1,682
Unit 57BR208 Rent and Fees
Unit Price
- $1,646
View Details and Rent EstimateDeposit
- $500 deposit
Model Rent and Fees
Model Price Range
- $1,642 - $1,682
Apartment Model: HarmonyFrom $1,6422 Bedroom, 2 Bath, 1065 sq ftAvailable Now![]()
Harmony - Floorplan 1 ![]()
Harmony - Floorplan 2 ![]()
Harmony - Floorplan 3 Apartment Unit: 93GL108Apartment Model: Harmony$1,6722 Bedroom, 2 Bath, 1065 sq ftAvailable NowApartment Unit: 61BR202Apartment Model: Harmony$1,6422 Bedroom, 2 Bath, 1065 sq ftAvailable NowApartment Unit: 57BR208Apartment Model: Harmony$1,6462 Bedroom, 2 Bath, 1065 sq ftAvailable August 13, 2026Synergy FY
$1,627
2 Beds, 2 Baths, 1096 sq ftAvailable Sep 19Model Gallery
Floorplans
Availability Details
Price Availability Date Unit Sq Ft $1,627 September 19, 2026 91GL006 1096 Unit 91GL006 Amenities and Features
Unique Features
- Fenced Yard
- Terrace FL-2BD
Unit 91GL006 Rent and Fees
Unit Price
- $1,627
View Details and Rent EstimateDeposit
- $500 deposit
Model Rent and Fees
Price
- $1,627
Apartment Model: Synergy FY$1,6272 Bedroom, 2 Bath, 1096 sq ftAvailable September 19, 2026![]()
Synergy FY - Floorplan 1 ![]()
Synergy FY - Floorplan 2 ![]()
Synergy FY - Floorplan 3 Apartment Unit: 91GL006Apartment Model: Synergy FY$1,6272 Bedroom, 2 Bath, 1096 sq ftAvailable September 19, 2026Harmony FY
$1,627
2 Beds, 2 Baths, 1065 sq ftAvailable Sep 25Model Gallery
Floorplans
Availability Details
Price Availability Date Unit Sq Ft View Details $1,627 September 25, 2026 93GL008 1065 $1,627 September 26, 2026 59BR008 1065 Model Amenities and Features
Features
- Air Conditioning
- Balcony
- Cable Ready
- Ceiling Fans
- Framed Mirrors
- Heating
- Smoke Free
- Trash Compactor
- Tub/Shower
- Vacuum System
- Washer/Dryer Hookup
- Wheelchair Accessible (Rooms)
- Wi-Fi
Kitchen
- Breakfast Nook
- Dishwasher
- Disposal
- Eat-in Kitchen
- Freezer
- Granite Countertops
- Ice Maker
- Island Kitchen
- Kitchen
- Microwave
- Oven
- Pantry
- Range
- Refrigerator
Model Rent and Fees
Model Price
- $1,627
Deposit
- $500 deposit
Unit 93GL008 Amenities and Features
Unique Features
- Fenced Yard
- Terrace FL-2BD
Unit 93GL008 Rent and Fees
Unit Price
- $1,627
View Details and Rent EstimateDeposit
- $500 deposit
Model Rent and Fees
Price
- $1,627
Unit 59BR008 Amenities and Features
Unique Features
- Fenced Yard
- Terrace FL-2BD
Unit 59BR008 Rent and Fees
Unit Price
- $1,627
View Details and Rent EstimateDeposit
- $500 deposit
Model Rent and Fees
Price
- $1,627
Apartment Model: Harmony FYFrom $1,6272 Bedroom, 2 Bath, 1065 sq ftAvailable September 25, 2026![]()
Harmony FY - Floorplan 1 ![]()
Harmony FY - Floorplan 2 ![]()
Harmony FY - Floorplan 3 Apartment Unit: 93GL008Apartment Model: Harmony FY$1,6272 Bedroom, 2 Bath, 1065 sq ftAvailable September 25, 2026Apartment Unit: 59BR008Apartment Model: Harmony FY$1,6272 Bedroom, 2 Bath, 1065 sq ftAvailable September 26, 2026Balance
2 Beds, 2 Baths, 1311 sq ftLargest 2 BedroomThis is the largest 2 Bedroom at this PropertyModel Gallery
Floorplans
Availability Details
Price Availability Date Unit Sq Ft Deposit $1,727 Call for Availability Balance 1311 sq ft $500 Model Amenities and Features
Features
- Air Conditioning
- Balcony
- Cable Ready
- Ceiling Fans
- Framed Mirrors
- Heating
- Smoke Free
- Trash Compactor
- Tub/Shower
- Vacuum System
- Washer/Dryer Hookup
- Wheelchair Accessible (Rooms)
- Wi-Fi
Kitchen
- Breakfast Nook
- Dishwasher
- Disposal
- Eat-in Kitchen
- Freezer
- Granite Countertops
- Ice Maker
- Island Kitchen
- Kitchen
- Microwave
- Oven
- Pantry
- Range
- Refrigerator
Model Rent and Fees
Model Price
- $1,727
Deposit
- $500 deposit
Apartment Model: Balance$1,7272 Bedroom, 2 Bath, 1311 sq ftUnavailable![]()
Balance - Floorplan 1 ![]()
Balance - Floorplan 2 3 Bedrooms
Floorplan Zen
From $1,738
3 Beds, 2 Baths, 1311 sq ftAvailable NowModel Gallery
Floorplans
Availability Details
Price Availability Date Unit Sq Ft View Details $1,854 Available Now 22GK101 1311 $1,804 Available Now 3BR201 1311 $1,738 Available Now 3BR301 1311 Model Amenities and Features
Features
- Air Conditioning
- Balcony
- Cable Ready
- Ceiling Fans
- Framed Mirrors
- Heating
- Smoke Free
- Trash Compactor
- Tub/Shower
- Vacuum System
- Washer/Dryer Hookup
- Wheelchair Accessible (Rooms)
- Wi-Fi
Kitchen
- Breakfast Nook
- Dishwasher
- Disposal
- Eat-in Kitchen
- Freezer
- Granite Countertops
- Ice Maker
- Island Kitchen
- Kitchen
- Microwave
- Oven
- Pantry
- Range
- Refrigerator
Model Rent and Fees
Model Price Range
- $1,735 - $1,854
Current Available Pricing
- $1,738 - $1,854
Deposit
- $500 deposit
Unit 22GK101 Rent and Fees
Unit Price
- $1,854
View Details and Rent EstimateDeposit
- $500 deposit
Model Rent and Fees
Model Price Range
- $1,735 - $1,854
Unit 3BR201 Rent and Fees
Unit Price
- $1,804
View Details and Rent EstimateDeposit
- $500 deposit
Model Rent and Fees
Model Price Range
- $1,735 - $1,854
Unit 3BR301 Amenities and Features
Unique Features
- 3rd Floor
Unit 3BR301 Rent and Fees
Unit Price
- $1,738
View Details and Rent EstimateDeposit
- $500 deposit
Model Rent and Fees
Model Price Range
- $1,735 - $1,854
Apartment Model: ZenFrom $1,7353 Bedroom, 2 Bath, 1311 sq ftAvailable Now![]()
Zen - Floorplan 1 ![]()
Zen - Floorplan 2 Apartment Unit: 22GK101Apartment Model: Zen$1,8543 Bedroom, 2 Bath, 1311 sq ftAvailable NowApartment Unit: 3BR201Apartment Model: Zen$1,8043 Bedroom, 2 Bath, 1311 sq ftAvailable NowApartment Unit: 3BR301Apartment Model: Zen$1,7383 Bedroom, 2 Bath, 1311 sq ftAvailable Now
Schedule a Tour
3D Tours
Property Information
- 356 Units
- 3 Stories
- Built in 2018
Lease Terms
- 3 - 15 mo
- Short Term Lease Options
Fees and Policies
The fees listed below are community-provided and may exclude utilities or add-ons. All payments are made directly to the property and are non-refundable unless otherwise specified. Use the Cost Calculator to determine costs based on your needs.
Required Fees
One-Time Basics
- Due at Application
- Application Fee Per ApplicantiCharged per applicant.$75.00
- Due at Move-In
- Security Deposit - RefundableiThe amount of the refund will be determined in accordance with applicable state laws and the following conditions and procedures as outlined in the signed lease agreement. Please see Leasing Consultant with questions. Charged per unit.$500.00
- Administrative FeeiCharged per unit.$200.00
Utilities
- Facilities FeeiCharged per unit.$50.00/mo
Other Fees and Policies
Personal Add-Ons
- Washer/Dryer RentaliCharged per unit.$65.00/mo
Pet Fees
Pet Policies are Negotiable
- Cat
- One-Time Pet FeeiMax of 255. Charged Per Pet.$400.00
- Monthly Pet FeeiMax of 255. Charged Per Pet.$30.00
- Dog
- Monthly Pet FeeiMax of 255. Charged Per Pet.$30.00
- One-Time Pet FeeiMax of 255. Charged Per Pet.$400.00
Up to two pets are allowed per apartment home with a combined weight limit of no more than 80 pounds. We are partnered with PetScreening™, which will allow you to complete a required Pet Profile and agreement for each pet. Please be advised that any applicable pet fees must be paid in full prior to the addition of a pet to your home.
Max of 255.
Parking Fees
- Surface Lot
- Parking DepositiCharged per vehicle.$0.00
- Garage
- Parking FeeiCharged per vehicle.$200.00/mo
Please call us for Parking Policy information.
Storage Fees
- Storage Unit
- Storage RentiCharged per rentable item.$65.00/mo
Property Fee Disclaimer: Based on community-supplied data and independent market research. Subject to change without notice. May exclude fees for mandatory or optional services and usage-based utilities.
Features and Amenities
On-Site Services
- Car Wash Area
- Maintenance On Site
- Package Service
- Pet Washing Station
- Planned Social Activities
- Property Manager On Site
- Car Charging Station
- Online Services
- Pet Play Area
- Recycling
Community Features
- Lounge
- Clubhouse
- Elevator
Outdoor Features
- Grill
- Sundeck
- Courtyard
- Cabana
- Picnic Area
- Patio
- Porch
- Deck
- Yard
Recreation and Fitness
- Fitness Center
- Spa
- Media Center/Movie Theatre
- Bicycle Storage
- Sauna
- Playground
- Pool
Interior Features
- Balcony
- Tub/Shower
- Vacuum System
- Trash Compactor
- Ceiling Fans
- Framed Mirrors
- Heating
- Cable Ready
- Washer/Dryer Hookup
- Air Conditioning
- Wi Fi
- Wheelchair Accessible (Rooms)
- Smoke Free
Kitchen Amenities
- Range
- Refrigerator
- Island Kitchen
- Oven
- Pantry
- Breakfast Nook
- Microwave
- Dishwasher
- Eat In Kitchen
- Disposal
- Freezer
- Ice Maker
- Kitchen
- Granite Countertops
Living Area Features
- Walk In Closets
- Dining Room
- Family Room
- Vinyl Flooring
- Carpet
- Linen Closet
- Tile Floors
- Views
- Window Coverings
- Large Bedrooms
Unique Amenities
- Garage Available

Map
- Shopping
- Colleges
- Grocery
- Medical

Map
Frequently Asked Questions about Greymont Village Apartments
Where is Greymont Village Apartments located?
Greymont Village Apartments is located at 39 Greymont Ln near the Bent Creek area of Asheville, NC
What is the current rent range at Greymont Village Apartments?
1 Bedroom to 3 Bedroom Apartments at Greymont Village Apartments currently range from $1,322 to $1,854
When is the leasing office open?
- The office Hours for Greymont Village Apartments are
- Monday 9:00 am–6:00 pm
- Tuesday 9:00 am–6:00 pm
- Wednesday 9:00 am–6:00 pm
- Thursday 9:00 am–6:00 pm
- Friday 9:00 am–6:00 pm
- Saturday 10:00 am–5:00 pm
- Sunday Closed
Are pets allowed?
Call us today to find out our pet policy and if we allow pets
Are there any rent specials?
The current rent special at Greymont Village Apartments is: 1 Month Free on Select 1 & 3 Bedroom Apartment Homes! Call Today to Learn More!.
Renters Reviews and Ratings
They don’t care about you
Property Manager Responded
What a wonderful community
Property Manager Responded
unwelcoming and unfriendly
Property Manager Responded
AVOID AT ALL COST- someone who has lived here 4 years
Property Manager Responded
Amazing
Property Manager Responded
Beautiful & Wonderful
Property Manager Responded
Not luxury; poor service; terrible communication
Property Manager Responded
Greymont
Property Manager Responded
Love Greymont!
Property Manager Responded
Greymont
Property Manager Responded
Best Place in AVL
Property Manager Responded
Great place to live in Asheville
Property Manager Responded
Nearby Schools
Enka Intermediate
Sand Hill-Venable Elementary
Enka High
Enka Middle
About GreatSchools Data on ApartmentHomeLiving.com.
Points of Interest
Time and distance from Greymont Village Apartments.
Big Box and Retail
Carmax
Staples
Jcpenney
Colleges and Universities
Groceries
Ingles Markets
Harris Teeter
Publix
Hospitals
Memorial Mission Hospital And Asheville Surgery Center
Shopping Centers
Greymont Village Apartments has 5 shopping centers within 1.7 miles.
Nearby Neighborhoods
Rental Price Ranges in the Area
| Bedroom | Average Rent | Cheapest Rent | Highest Rent |
|---|---|---|---|
| Asheville Studio Apartments | $1,505 | $800 | $2,189 |
| Asheville 1 Bedroom Apartments | $1,595 | $895 | $2,842 |
| Asheville 2 Bedroom Apartments | $1,872 | $995 | $4,308 |
| Asheville 3 Bedroom Apartments | $2,226 | $1,195 | $3,925 |
| Asheville 4 Bedroom Apartments | $3,016 | $2,050 | $10,000+ |
| 2 Bedroom Homes | $1,842 | $1,095 | $3,200 |
| 3 Bedroom Homes | $2,331 | $650 | $5,000 |
| 4 Bedroom Homes | $2,991 | $2,195 | $4,750 |
| 5 Bedroom Homes | $4,833 | $3,100 | $7,500 |
| 6 Bedroom Homes | $4,995 | $4,995 | $4,995 |
Browse Top Apartments in Asheville
By Price
By Community Type
- Asheville Apartments for Rent by Owner
- Asheville Apartments with Rent Specials
- Asheville Top Rated Apartments
- Asheville Corporate Apartments
- Asheville Furnished Apartments
- Asheville Gated Apartments
- Asheville Loft Apartments
- Asheville Low Income Apartments
- New Asheville Apartments
- Asheville Senior Apartments
- Asheville Short-term Apartments
- Asheville Student Apartments
- Asheville Apartments with Utilities Included


Max of 255.