


- 1–3 Bedrooms
- $1,128-$3,875 Pricing
- 740–1,500 Square Feet
Rent Specials
Move in by August 15th and receive a reduced $99 security deposit at Greystone! *Restrictions apply. Must move in by 8/15/26. Offer available through 7/31/26.
About Greystone Apartments
Greystone Apartments & Townhomes offers 1 and 2 bedroom apartments along with 2 and 3 bedroom townhomes in Rochester, NY with spacious floor plans, practical features, and convenient access to major destinations. Located in Brighton near Interstates 390 and 590, the community places residents close to downtown Rochester, Pittsford, Henrietta, shopping, dining, parks, and area employers. Apartment homes feature fully equipped kitchens, in-home washers and dryers, abundant closet space, air conditioning, plush carpeting, and select homes with plank flooring, ceramic tile flooring, dens, and additional storage. Residents enjoy a swimming pool with sundeck, fitness center, cyber cafe with WiFi, tennis courts, playground, intercom-controlled building access, picnic areas, online resident services, and on-site maintenance. This pet-friendly community combines everyday convenience and a connected Brighton location. Schedule your tour today!
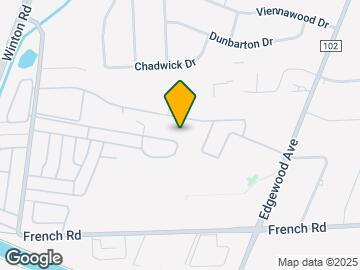
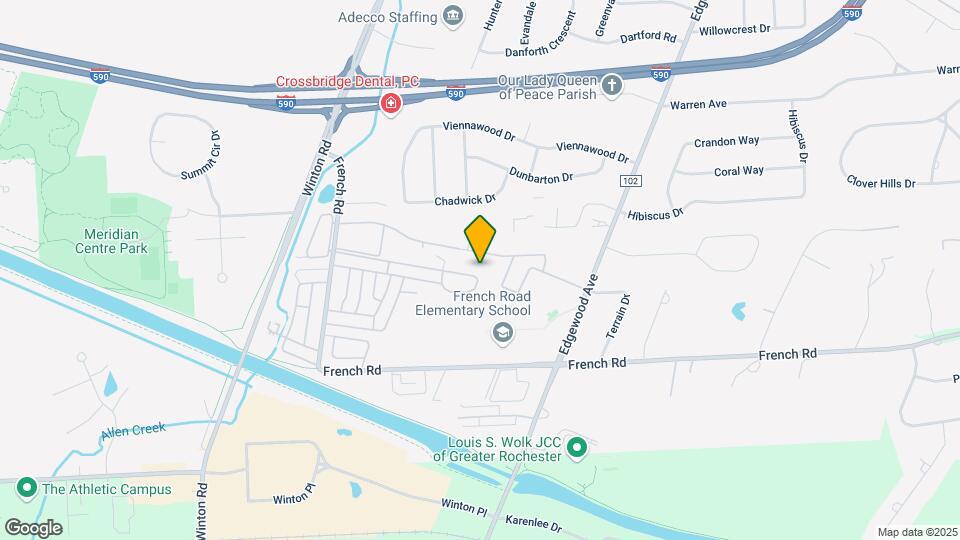
Greystone Apartments is located in the Outer Brighton Fairport Neighborhood and 14618 Zip code of Brighton, NY. This community is professionally managed by Solomon Organization
Unique Features and Amenities
- Abundant Closet Space
- Additiional Garage Parking Available*
- Additional Storage Space Available*
- BBQ/Picnic Area
- Beautiful Landscaping
- Central Air Conditioning - Townhomes
- Ceramic Tile Flooring*
- Den*
- Easily Accessible to Freeways and Shopping
- Fully-equipped Kitchen
- Heat Included*
- Highly Ranked Brighton Central School District
- In-home Washer and Dryer
- Intercom Access in All Apartment Buildings
- Off Street Parking
- Online Residential Payment System
- On-Site Maintenance
- Pass-through Window in Townhome Kitchens*
- Pet Friendly
- Plank Flooring*
- Playscape
- Plush Carpet
- Recycling Center
- Six-panel Doors*
- Vertical Window Coverings
Property Contact Info

- Listed by:
- Agency:
- Vendor Logo:
- Website:
- View Property Website
- Call Us:
- (585) 986-8227
- Disclaimer:
Office Hours
| Monday | 9:00 am–5:00 pm |
| Tuesday | 9:00 am–5:00 pm |
| Wednesday | 9:00 am–5:00 pm |
| Thursday | 9:00 am–5:00 pm |
| Friday | 9:00 am–5:00 pm |
| Saturday | 9:00 am–4:00 pm |
| Sunday | Closed |
Floorplan Pricing and Availability
Greystone Apartments offers 1 to 3 Bedroom apartments starting from $1,710 and having 740–1,500 sq ft. Here is the current pricing and availability:
New! Interactive Property Map
1 Bedroom
Show Unavailable Floorplans1 Bedroom 1 Bath
From $1,710
1 Bed, 1 Bath, 740 sq ftAvailable NowModel Gallery
Floorplans
3D Tours
Availability Details
Price Availability Date Unit Sq Ft Deposit View Details $1,725 Available Now 16923 740 $1,000 $1,773 Available Now 21115 740 $1,000 $1,710 August 7, 2026 23711 740 $1,000 Model Amenities and Features
Features
- Air Conditioning
- Cable Ready
- Heating
- Tub/Shower
Kitchen
- Dishwasher
- Disposal
- Eat-in Kitchen
- Kitchen
- Microwave
- Range
Living Space
- Carpet
- Dining Room
- Vinyl Flooring
- Walk-In Closets
- Window Coverings
Model Rent and Fees
Model Price Range
- $1,710 - $2,776
Current Available Pricing
- $1,710 - $1,773
Unit 16923 Amenities and Features
Features
- Air Conditioning
- Cable Ready
- Heating
- Tub/Shower
Kitchen
- Dishwasher
- Disposal
- Eat-in Kitchen
- Kitchen
- Microwave
- Range
Living Space
- Carpet
- Dining Room
- Vinyl Flooring
- Walk-In Closets
- Window Coverings
Unit 16923 Rent and Fees
Unit Price
- $1,725
Deposit
- $1,000 deposit
Model Rent and Fees
Model Price Range
- $1,710 - $2,776
Unit 21115 Amenities and Features
Features
- Air Conditioning
- Cable Ready
- Heating
- Tub/Shower
Kitchen
- Dishwasher
- Disposal
- Eat-in Kitchen
- Kitchen
- Microwave
- Range
Living Space
- Carpet
- Dining Room
- Vinyl Flooring
- Walk-In Closets
- Window Coverings
Unit 21115 Rent and Fees
Unit Price
- $1,773
Deposit
- $1,000 deposit
Model Rent and Fees
Model Price Range
- $1,710 - $2,776
Unit 23711 Amenities and Features
Features
- Air Conditioning
- Cable Ready
- Heating
- Tub/Shower
Kitchen
- Dishwasher
- Disposal
- Eat-in Kitchen
- Kitchen
- Microwave
- Range
Living Space
- Carpet
- Dining Room
- Vinyl Flooring
- Walk-In Closets
- Window Coverings
Unit 23711 Rent and Fees
Unit Price
- $1,710
Deposit
- $1,000 deposit
Model Rent and Fees
Model Price Range
- $1,710 - $2,776
Apartment Model: 1 Bedroom 1 BathFrom $1,7101 Bedroom, 1 Bath, 740 sq ftAvailable NowFloorplans3D Tours![]()
1 Bedroom 1 Bath - Floorplan 1 Bedroom 1 Bath - 3D Tour Apartment Unit: 16923Apartment Model: 1 Bedroom 1 Bath$1,7251 Bedroom, 1 Bath, 740 sq ftAvailable NowApartment Unit: 21115Apartment Model: 1 Bedroom 1 Bath$1,7731 Bedroom, 1 Bath, 740 sq ftAvailable NowApartment Unit: 23711Apartment Model: 1 Bedroom 1 Bath$1,7101 Bedroom, 1 Bath, 740 sq ftAvailable August 7, 20261 Bedroom 1 Bath + Den
1 Bed, 1 Bath, 810 sq ftModel Gallery
Floorplans
Availability Details
Price Availability Date Unit Sq Ft From $1,503 Call for Availability 1 Bedroom 1 Bath + Den 810 sq ft Model Amenities and Features
Features
- Air Conditioning
- Cable Ready
- Heating
- Tub/Shower
Kitchen
- Dishwasher
- Disposal
- Eat-in Kitchen
- Kitchen
- Microwave
- Range
Living Space
- Carpet
- Den
- Dining Room
- Vinyl Flooring
- Walk-In Closets
- Window Coverings
Model Rent and Fees
Model Price Range
- $1,503 - $2,473
Apartment Model: 1 Bedroom 1 Bath + DenFrom $1,5031 Bedroom, 1 Bath, 810 sq ftUnavailable![]()
1 Bedroom 1 Bath + Den - Floorplan 1 Bedroom 1 Bath + Dining Room
1 Bed, 1 Bath, 810 sq ftModel Gallery
Floorplans
Availability Details
Price Availability Date Unit Sq Ft From $1,513 Call for Availability 1 Bedroom 1 Bath + Dining Room 810 sq ft Model Amenities and Features
Features
- Air Conditioning
- Cable Ready
- Intercom
- Storage Space
- Wi-Fi
Kitchen
- Kitchen
- Range
Model Rent and Fees
Model Price Range
- $1,513 - $2,454
Apartment Model: 1 Bedroom 1 Bath + Dining RoomFrom $1,5131 Bedroom, 1 Bath, 810 sq ftUnavailable![]()
1 Bedroom 1 Bath + Dining Room - Floorplan 2 Bedrooms
Show Unavailable Floorplans2 Bedroom 2 Bath
From $1,863
2 Beds, 2 Baths, 1160 sq ftAvailable NowCheapest 2 BedroomThis is the cheapest 2 Bedroom at this PropertyModel Gallery
Floorplans
Availability Details
Price Availability Date Unit Sq Ft Deposit View Details $1,863 Available Now 14909 1160 $1,000 $2,078 Available Now 23115 1160 $1,000 $1,903 July 14, 2026 23109 1160 $1,000 Model Amenities and Features
Features
- Air Conditioning
- Cable Ready
- Heating
- Tub/Shower
Kitchen
- Dishwasher
- Disposal
- Eat-in Kitchen
- Kitchen
- Microwave
- Range
Living Space
- Carpet
- Dining Room
- Vinyl Flooring
- Walk-In Closets
- Window Coverings
Model Rent and Fees
Model Price Range
- $1,863 - $3,227
Current Available Pricing
- $1,863 - $2,078
Unit 14909 Amenities and Features
Features
- Air Conditioning
- Cable Ready
- Heating
- Tub/Shower
Kitchen
- Dishwasher
- Disposal
- Eat-in Kitchen
- Kitchen
- Microwave
- Range
Living Space
- Carpet
- Dining Room
- Vinyl Flooring
- Walk-In Closets
- Window Coverings
Unit 14909 Rent and Fees
Unit Price
- $1,863
Deposit
- $1,000 deposit
Model Rent and Fees
Model Price Range
- $1,863 - $3,227
Unit 23115 Amenities and Features
Features
- Air Conditioning
- Cable Ready
- Heating
- Tub/Shower
Kitchen
- Dishwasher
- Disposal
- Eat-in Kitchen
- Kitchen
- Microwave
- Range
Living Space
- Carpet
- Dining Room
- Vinyl Flooring
- Walk-In Closets
- Window Coverings
Unit 23115 Rent and Fees
Unit Price
- $2,078
Deposit
- $1,000 deposit
Model Rent and Fees
Model Price Range
- $1,863 - $3,227
Unit 23109 Amenities and Features
Features
- Air Conditioning
- Cable Ready
- Heating
- Tub/Shower
Kitchen
- Dishwasher
- Disposal
- Eat-in Kitchen
- Kitchen
- Microwave
- Range
Living Space
- Carpet
- Dining Room
- Vinyl Flooring
- Walk-In Closets
- Window Coverings
Unit 23109 Rent and Fees
Unit Price
- $1,903
Deposit
- $1,000 deposit
Model Rent and Fees
Model Price Range
- $1,863 - $3,227
Apartment Model: 2 Bedroom 2 BathFrom $1,8632 Bedroom, 2 Bath, 1160 sq ftAvailable Now![]()
2 Bedroom 2 Bath - Floorplan Apartment Unit: 14909Apartment Model: 2 Bedroom 2 Bath$1,8632 Bedroom, 2 Bath, 1160 sq ftAvailable NowApartment Unit: 23115Apartment Model: 2 Bedroom 2 Bath$2,0782 Bedroom, 2 Bath, 1160 sq ftAvailable NowApartment Unit: 23109Apartment Model: 2 Bedroom 2 Bath$1,9032 Bedroom, 2 Bath, 1160 sq ftAvailable July 14, 20262 Bedroom 1 Bath Ranch Townhome
From $2,147
2 Beds, 1 Bath, 1100 sq ftAvailable Aug 26Model Gallery
Floorplans
Availability Details
Price Availability Date Unit Sq Ft Deposit $2,147 August 26, 2026 00002 1100 $1,000 Unit 00002 Amenities and Features
Features
- Air Conditioning
- Cable Ready
- Heating
- Tub/Shower
Kitchen
- Dishwasher
- Disposal
- Kitchen
- Microwave
- Range
Living Space
- Carpet
- Dining Room
- Vinyl Flooring
- Walk-In Closets
- Window Coverings
Unit 00002 Rent and Fees
Unit Price
- $2,147
Deposit
- $1,000 deposit
Model Rent and Fees
Model Price Range
- $2,147 - $2,982
Apartment Model: 2 Bedroom 1 Bath Ranch TownhomeFrom $2,1472 Bedroom, 1 Bath, 1100 sq ftAvailable August 26, 2026![]()
2 Bedroom 1 Bath Ranch Townhome - Floorplan Apartment Unit: 00002Apartment Model: 2 Bedroom 1 Bath Ranch Townhome$2,1472 Bedroom, 1 Bath, 1100 sq ftAvailable August 26, 20262 Bedroom 1 Bath
2 Beds, 1 Bath, 1150 sq ftModel Gallery
Floorplans
Availability Details
Price Availability Date Unit Sq Ft From $1,886 Call for Availability 2 Bedroom 1 Bath 1150 sq ft Model Amenities and Features
Features
- Air Conditioning
- Cable Ready
- Heating
- Tub/Shower
Kitchen
- Dishwasher
- Disposal
- Eat-in Kitchen
- Kitchen
- Microwave
- Range
Living Space
- Carpet
- Dining Room
- Vinyl Flooring
- Walk-In Closets
- Window Coverings
Model Rent and Fees
Model Price Range
- $1,886 - $2,903
Apartment Model: 2 Bedroom 1 BathFrom $1,8862 Bedroom, 1 Bath, 1150 sq ftUnavailable![]()
2 Bedroom 1 Bath - Floorplan 2 Bedroom 1 Bath + Den
2 Beds, 1 Bath, 1160 sq ftModel Gallery
Floorplans
Availability Details
Price Availability Date Unit Sq Ft From $1,128 Call for Availability 2 Bedroom 1 Bath + Den 1160 sq ft Model Amenities and Features
Features
- High Speed Internet Access
- Smoke Free
Model Rent and Fees
Model Price Range
- $1,128 - $1,293
Apartment Model: 2 Bedroom 1 Bath + DenFrom $1,1282 Bedroom, 1 Bath, 1160 sq ftUnavailable![]()
2 Bedroom 1 Bath + Den - Floorplan 2 Bedroom 1 Bath Deluxe + Den
2 Beds, 1 Bath, 1250 sq ftModel Gallery
Floorplans
Availability Details
Price Availability Date Unit Sq Ft From $1,153 Call for Availability 2 Bedroom 1 Bath Deluxe + Den 1250 sq ft Model Amenities and Features
Features
- Air Conditioning
- Cable Ready
- Heating
- Tub/Shower
Kitchen
- Dishwasher
- Disposal
- Kitchen
- Microwave
- Range
Living Space
- Carpet
- Dining Room
- Vinyl Flooring
- Walk-In Closets
- Window Coverings
Model Rent and Fees
Model Price Range
- $1,153 - $1,318
Apartment Model: 2 Bedroom 1 Bath Deluxe + DenFrom $1,1532 Bedroom, 1 Bath, 1250 sq ftUnavailable![]()
2 Bedroom 1 Bath Deluxe + Den - Floorplan 2 Bedroom 2 Bath + Den
2 Beds, 2 Baths, 1200 sq ftModel Gallery
Floorplans
3D Tours
Availability Details
Price Availability Date Unit Sq Ft From $1,243 Call for Availability 2 Bedroom 2 Bath + Den 1200 sq ft Model Amenities and Features
Features
- High Speed Internet Access
- Smoke Free
Model Rent and Fees
Model Price Range
- $1,243 - $1,358
Apartment Model: 2 Bedroom 2 Bath + DenFrom $1,2432 Bedroom, 2 Bath, 1200 sq ftUnavailableFloorplans3D Tours![]()
2 Bedroom 2 Bath + Den - Floorplan 2 Bedroom 2 Bath + Den - 3D Tour 2 Bedroom 2 Bath Deluxe + Den
2 Beds, 2 Baths, 1280 sq ftLargest 2 BedroomThis is the largest 2 Bedroom at this PropertyModel Gallery
Floorplans
Availability Details
Price Availability Date Unit Sq Ft From $1,218 Call for Availability 2 Bedroom 2 Bath Deluxe + Den 1280 sq ft Model Amenities and Features
Features
- Air Conditioning
- Cable Ready
- Heating
- Tub/Shower
Kitchen
- Dishwasher
- Disposal
- Kitchen
- Microwave
- Range
Living Space
- Carpet
- Dining Room
- Vinyl Flooring
- Walk-In Closets
- Window Coverings
Model Rent and Fees
Model Price Range
- $1,218 - $1,383
Apartment Model: 2 Bedroom 2 Bath Deluxe + DenFrom $1,2182 Bedroom, 2 Bath, 1280 sq ftUnavailable![]()
2 Bedroom 2 Bath Deluxe + Den - Floorplan 3 Bedrooms
Show Unavailable Floorplans3 Bedroom 1.5 Bath Townhome Deluxe
From $2,433
3 Beds, 1.5 Baths, 1330 sq ftAvailable Jul 15Cheapest 3 BedroomThis is the cheapest 3 Bedroom at this PropertyModel Gallery
Floorplans
Availability Details
Price Availability Date Unit Sq Ft Deposit View Details $2,638 July 15, 2026 00030 1330 $750 $2,433 August 4, 2026 00010 1330 $750 Model Amenities and Features
Features
- Air Conditioning
- Cable Ready
- Heating
- Tub/Shower
Kitchen
- Dishwasher
- Disposal
- Kitchen
- Microwave
- Range
Living Space
- Carpet
- Dining Room
- Vinyl Flooring
- Walk-In Closets
- Window Coverings
Model Rent and Fees
Model Price Range
- $2,433 - $3,682
Current Available Pricing
- $2,433 - $2,638
Unit 00030 Amenities and Features
Features
- Air Conditioning
- Cable Ready
- Heating
- Tub/Shower
Kitchen
- Dishwasher
- Disposal
- Kitchen
- Microwave
- Range
Living Space
- Carpet
- Dining Room
- Vinyl Flooring
- Walk-In Closets
- Window Coverings
Unit 00030 Rent and Fees
Unit Price
- $2,638
Deposit
- $750 deposit
Model Rent and Fees
Model Price Range
- $2,433 - $3,682
Unit 00010 Amenities and Features
Features
- Air Conditioning
- Cable Ready
- Heating
- Tub/Shower
Kitchen
- Dishwasher
- Disposal
- Kitchen
- Microwave
- Range
Living Space
- Carpet
- Dining Room
- Vinyl Flooring
- Walk-In Closets
- Window Coverings
Unit 00010 Rent and Fees
Unit Price
- $2,433
Deposit
- $750 deposit
Model Rent and Fees
Model Price Range
- $2,433 - $3,682
Apartment Model: 3 Bedroom 1.5 Bath Townhome DeluxeFrom $2,4333 Bedroom, 1.5 Bath, 1330 sq ftAvailable July 15, 2026![]()
3 Bedroom 1.5 Bath Townhome Deluxe - Floorplan Apartment Unit: 00030Apartment Model: 3 Bedroom 1.5 Bath Townhome Deluxe$2,6383 Bedroom, 1.5 Bath, 1330 sq ftAvailable July 15, 2026Apartment Unit: 00010Apartment Model: 3 Bedroom 1.5 Bath Townhome Deluxe$2,4333 Bedroom, 1.5 Bath, 1330 sq ftAvailable August 4, 20263 Bedroom 1.5 Bath Townhome
From $2,533
3 Beds, 1.5 Baths, 1200 sq ftAvailable Jul 17Model Gallery
Floorplans
Availability Details
Price Availability Date Unit Sq Ft Deposit View Details $2,533 July 17, 2026 00034 1200 $750 $2,623 July 24, 2026 00054 1200 $750 $2,663 August 21, 2026 00038 1200 $750 Model Amenities and Features
Features
- High Speed Internet Access
- Smoke Free
Model Rent and Fees
Model Price Range
- $2,533 - $3,875
Current Available Pricing
- $2,533 - $2,663
Unit 00034 Amenities and Features
Features
- High Speed Internet Access
- Smoke Free
Unit 00034 Rent and Fees
Unit Price
- $2,533
Deposit
- $750 deposit
Model Rent and Fees
Model Price Range
- $2,533 - $3,875
Unit 00054 Amenities and Features
Features
- High Speed Internet Access
- Smoke Free
Unit 00054 Rent and Fees
Unit Price
- $2,623
Deposit
- $750 deposit
Model Rent and Fees
Model Price Range
- $2,533 - $3,875
Unit 00038 Amenities and Features
Features
- High Speed Internet Access
- Smoke Free
Unit 00038 Rent and Fees
Unit Price
- $2,663
Deposit
- $750 deposit
Model Rent and Fees
Model Price Range
- $2,533 - $3,875
Apartment Model: 3 Bedroom 1.5 Bath TownhomeFrom $2,5333 Bedroom, 1.5 Bath, 1200 sq ftAvailable July 17, 2026![]()
3 Bedroom 1.5 Bath Townhome - Floorplan Apartment Unit: 00034Apartment Model: 3 Bedroom 1.5 Bath Townhome$2,5333 Bedroom, 1.5 Bath, 1200 sq ftAvailable July 17, 2026Apartment Unit: 00054Apartment Model: 3 Bedroom 1.5 Bath Townhome$2,6233 Bedroom, 1.5 Bath, 1200 sq ftAvailable July 24, 2026Apartment Unit: 00038Apartment Model: 3 Bedroom 1.5 Bath Townhome$2,6633 Bedroom, 1.5 Bath, 1200 sq ftAvailable August 21, 20263 Bedroom 1.5.5 Bath Townhome Grand Deluxe
3 Beds, 3 Baths, 1500 sq ftLargest 3 BedroomThis is the largest 3 Bedroom at this PropertyModel Gallery
Floorplans
Availability Details
Price Availability Date Unit Sq Ft From $2,714 Call for Availability 3 Bedroom 1.5.5 Bath Townhome Grand Deluxe 1500 sq ft Model Amenities and Features
Features
- Air Conditioning
- Cable Ready
- Heating
- Tub/Shower
Kitchen
- Dishwasher
- Disposal
- Kitchen
- Microwave
- Range
Living Space
- Carpet
- Dining Room
- Vinyl Flooring
- Walk-In Closets
- Window Coverings
Model Rent and Fees
Model Price Range
- $2,714 - $3,762
Apartment Model: 3 Bedroom 1.5.5 Bath Townhome Grand DeluxeFrom $2,7143 Bedroom, 3 Bath, 1500 sq ftUnavailable![]()
3 Bedroom 1.5.5 Bath Townhome Grand Deluxe - Floorplan
Schedule a Tour
3D Tours
Property Information
- 391 Units
- 2 Stories
- Built in 1971
- Renovated In 2012
Fees and Policies
The fees listed below are community-provided and may exclude utilities or add-ons. All payments are made directly to the property and are non-refundable unless otherwise specified.
Other Fees and Policies
Pet Fees
- Cat
- Cat FeeiMax of 2. Charged Per Pet.$300.00
- Cat RentiCharged Per Pet.$40.00/mo
- Dog
- Dog FeeiMax of 2. Charged Per Pet.$300.00
- Dog RentiCharged Per Pet.$50.00/mo
We have no weight limit, but please keep in mind that breed restrictions do apply. Breed restrictions include: Akita, Alaskan Malamute, Chow, Doberman Pinscher, German Shepherd, Grant Dane, Husky, Pit Bull Terriers, American Pit Bull Terriers, American or Irish Staffordshire Terriers, Bull Terriers, Pit Bulls, American Bull Dogs, Pit Bull Bordeaux, Fila Brasileiro, Rottweiler, Saint Bernard, and Wolf Dog Hybrids, or any other breed with aggressive behavior. Please note that service animals and a
Max of 2. Limit of 2 pets - $75 for 2 dogs.
Parking Info and Fees
- Surface Lot
- Covered
- Other
Property Fee Disclaimer: Based on community-supplied data and independent market research. Subject to change without notice. May exclude fees for mandatory or optional services and usage-based utilities.
Features and Amenities
On-Site Services
- Maintenance On Site
- Package Service
- Property Manager On Site
- Recycling
- Public Transportation
Community Features
- Business Center
- Clubhouse
Outdoor Features
- Grill
- Sundeck
- Picnic Area
Recreation and Fitness
- Fitness Center
- Tennis Court
- Playground
- Pool
Interior Features
- Storage Space
- Intercom
- Cable Ready
- Air Conditioning
- Wi Fi
Kitchen Amenities
- Kitchen
- Range
Living Area Features
- Carpet
- Tile Floors
- Window Coverings
- Den

Map
- Shopping
- Colleges
- Grocery
- Medical

Map
Frequently Asked Questions about Greystone Apartments
Where is Greystone Apartments located?
Greystone Apartments is located at 177 Greystone Ln near the Outer Brighton Fairport area of Brighton, NY
What is the current rent range at Greystone Apartments?
1 Bedroom to 3 Bedroom Apartments at Greystone Apartments currently range from $1,710 to $2,663
When is the leasing office open?
- The office Hours for Greystone Apartments are
- Monday 9:00 am–5:00 pm
- Tuesday 9:00 am–5:00 pm
- Wednesday 9:00 am–5:00 pm
- Thursday 9:00 am–5:00 pm
- Friday 9:00 am–5:00 pm
- Saturday 9:00 am–4:00 pm
- Sunday Closed
Are pets allowed?
Call us today to find out our pet policy and if we allow pets
Are there any rent specials?
The current rent special at Greystone Apartments is: Move in by August 15th and receive a reduced $99 security deposit at Greystone! *Restrictions apply. Must move in by 8/15/26. Offer available through 7/31/26..
Renters Reviews and Ratings
Smelly buildings, overflowing trash, bad office staff
No Noise Isolation, Otherwise Average
Property Manager Responded
Excellent apartment
2 Year Decline
Great place to live!
Dog Poop Everywhere and Nothing Done About it!
Used to be great, now, not so much
be careful!!
Best place to rent in Brighton
Great place to be!
Greystone
Nearby Schools
French Road Elementary School
Twelve Corners Middle School
Brighton High School
Council Rock Primary School
About GreatSchools Data on ApartmentHomeLiving.com.
Points of Interest
Time and distance from Greystone Apartments.
Big Box and Retail
Walgreens
Costco
Jcpenney
Colleges and Universities
Groceries
Aldi
Wegmans
Price Rite
Hospitals
Shopping Centers
Greystone Apartments has 5 shopping centers within 1.4 miles.
Nearby Neighborhoods
Rental Price Ranges in the Area
| Bedroom | Average Rent | Cheapest Rent | Highest Rent |
|---|---|---|---|
| Brighton Studio Apartments | $1,260 | $715 | $1,955 |
| Brighton 1 Bedroom Apartments | $1,738 | $830 | $7,059 |
| Brighton 2 Bedroom Apartments | $2,124 | $1,000 | $5,000 |
| Brighton 3 Bedroom Apartments | $2,654 | $1,127 | $7,525 |
| Brighton 4 Bedroom Apartments | $1,948 | $950 | $4,400 |
Browse Top Apartments in Brighton
By Price
By Community Type
- Brighton Apartments for Rent by Owner
- Brighton Apartments with Rent Specials
- Brighton Top Rated Apartments
- Brighton Corporate Apartments
- Brighton Furnished Apartments
- Brighton Gated Apartments
- Brighton Loft Apartments
- Brighton Low Income Apartments
- New Brighton Apartments
- Brighton Senior Apartments
- Brighton Short-term Apartments
- Brighton Student Apartments
- Brighton Apartments with Utilities Included


Max of 2. Limit of 2 pets - $60 for 2 cats.