


- 2–4 Bedrooms
- $1,200-$3,205 Pricing
- 924–1,587 Square Feet
About Greystone Apartments & Townhomes
Welcome to Greystone Apartments, your new home in the heart of Davis, CA. Our community offers a wealth of amenities designed to enhance your living experience including in-unit washers and dryers as well as a valet trash service for your convenience. Enjoy a refreshing dip in our community pool or unwind in the community spa. Our covered parking ensures your vehicle is protected from the elements. For those who love outdoor activities, our community BBQ and picnic areas are perfect for social gatherings or a relaxing afternoon. Fitness enthusiasts will appreciate our 24hr gym, equipped with modern workout machines. We also offer a 24hr study lounge, perfect for those who need a peaceful place to focus. In case of any unexpected issues, our emergency maintenance team is available round the clock to ensure your comfort and convenience. Our 24hr clubhouse is a great place to socialize and meet your neighbors. For sports lovers, our 1/2 court basketball court is a great place to enjoy a friendly game. At Greystone Apartments, we strive to provide a living experience that caters to all your needs.
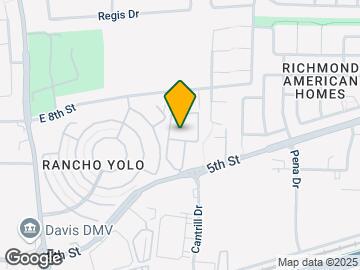
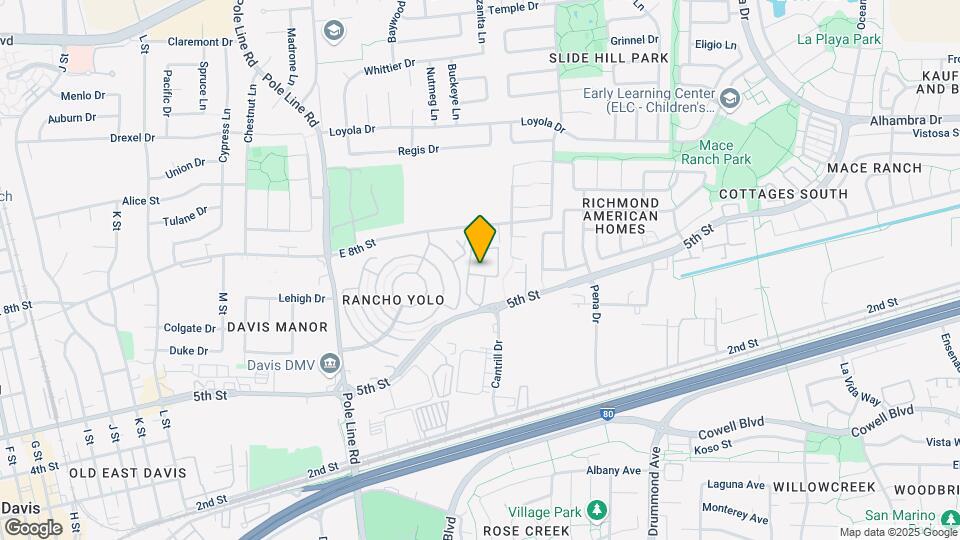
Greystone Apartments & Townhomes is located in the Outer Davis Neighborhood and 95618 Zip code of Davis, CA. This community is professionally managed by Stonesfair Management
Unique Features and Amenities
- 1/2 Court Basketball Court
- 24 clubhouse
- 24 Hr Business Center W/Free Printing
- 24 Hr Emergency Maintenance
- 24 Hr Fitness Center
- 24hr Clubhouse
- 24hr Emergency Maintenance
- 24hr Gym
- 24hr Gym Access
- 24hr maintenance
- 24hr Study Lounge
- Available For Short / Long Term Rental
- Central AC and Heating
- Clubhouse with Computer Lab, Fitness Room,& Lounge
- Community Basketball Court
- Community BBQ
- Community Events
- Community Pool
- Community Spa
- Covered Parking
- Covered Parking Available
- Easy Access to Downtown Davis
- Emergency Maintenance
- Flat Rate Water, Sewer & Garbage Fee
- Free Printing
- Fridge/Freezer
- Friendly On-Site Staff
- Full Size Washer and Dryer
- Furnished Unit - One Queen Bed & 2 Twins
- Garbage Dispsosal
- Gas/Charcoal Grills
- Heated Spa
- Heated Spa & Large Pool
- Heated Spa & Large Pool W/Gas BBQ
- Large Living Room W/Vaulted Ceiling
- Large Pool
- Long Term / Short Term Rental Option!
- Pet Friendly! - No Breed Restrictions
- Picnic and Barbeque Areas
- Picnic Areas
- Spacious 3/4 Bedroom Townhomes
- Spacious Bathroom
- Spacious Town Homes
- Valet Trash Service
- Vaulted Ceiling + Loft!
- Vaulted Ceiling In Living Space
- Washer & Dryer in Every Unit
Property Contact Info

- Listed by:
- Agency:
- Vendor Logo:
- Website:
- View Property Website
- Call Us:
- (530) 554-2715
- Disclaimer:
Office Hours
| Monday | 10:00 am–4:00 pm |
| Tuesday | 10:00 am–4:00 pm |
| Wednesday | 10:00 am–4:00 pm |
| Thursday | 10:00 am–4:00 pm |
| Friday | 10:00 am–4:00 pm |
| Saturday | 10:00 am–4:00 pm |
| Sunday | Closed |
Floorplan Pricing and Availability
Greystone Apartments & Townhomes offers 2 to 4 Bedroom apartments starting from $1,200 and having 924–1,587 sq ft. Here is the current pricing and availability:
New! Interactive Property Map
2 Bedrooms
REDUCED RATES: 2BED/1BATH Reserve Now for 2026-...
$2,239
2 Beds, 1 Bath, 924 sq ftAvailable NowModel Gallery
Floorplans
Photos
Availability Details
Price Availability Date Unit Sq Ft Deposit $2,239 Available Now REDUCED RATES: 2BED/1BATH Reserve Now for 2026-... 924 sq ft $1,120 Model Amenities and Features
Features
- Air Conditioning
- Cable Ready
- Ceiling Fans
- Heating
- Smoke Free
- Sprinkler System
- Tub/Shower
- Washer/Dryer
- Wheelchair Accessible (Rooms)
- Wi-Fi
Kitchen
- Dishwasher
- Disposal
- Freezer
- Kitchen
- Microwave
- Oven
- Range
- Refrigerator
Living Space
- Carpet
- Dining Room
- Family Room
- Vinyl Flooring
Outdoor Space
- Grill
- Patio
Services
- Furnished
Unique Features
- 24hr Emergency Maintenance
- 24hr Gym Access
- Central AC and Heating
- Fridge/Freezer
- Full Size Washer and Dryer
- Furnished Unit - One Queen Bed & 2 Twins
- Garbage Dispsosal
- Heated Spa & Large Pool W/gas Bbq
Model Rent and Fees
Model Price
- $2,239
Deposit
- $1,120 deposit
Apartment Model: REDUCED RATES: 2BED/1BATH Reserve Now for 2026-...$2,2392 Bedroom, 1 Bath, 924 sq ftAvailable NowFloorplansPhotos![]()
REDUCED RATES: 2BED/1BATH Reserve Now for 2026-... - Image 1 ![]()
REDUCED RATES: 2BED/1BATH Reserve Now for 2026-... - Image 2 ![]()
REDUCED RATES: 2BED/1BATH Reserve Now for 2026-... - Image 3 ![]()
REDUCED RATES: 2BED/1BATH Reserve Now for 2026-... - Image 4 ![]()
REDUCED RATES: 2BED/1BATH Reserve Now for 2026-... - Image 5 ![]()
REDUCED RATES: 2BED/1BATH Reserve Now for 2026-... - Image 6 ![]()
REDUCED RATES: 2BED/1BATH Reserve Now for 2026-... - Image 7 ![]()
REDUCED RATES: 2BED/1BATH Reserve Now for 2026-... - Image 8 ![]()
REDUCED RATES: 2BED/1BATH Reserve Now for 2026-... - Image 9 ![]()
REDUCED RATES: 2BED/1BATH Reserve Now for 2026-... - Image 10 ![]()
REDUCED RATES: 2BED/1BATH Reserve Now for 2026-... - Floorplan 3 Bedrooms
NEW August REDUCED RATES - Less than $1000/Bedr...
From $1,200
3 Beds, 2.5 Baths, 1459 sq ftAvailable NowModel Gallery
Floorplans
Photos
Availability Details
Price Availability Date Unit Sq Ft Deposit From $1,200 Available Now NEW August REDUCED RATES - Less than $1000/Bedr... 1459 sq ft $1,478 Model Amenities and Features
Features
- Air Conditioning
- Balcony
- Cable Ready
- Ceiling Fans
- Double Vanities
- Heating
- Smoke Free
- Sprinkler System
- Tub/Shower
- Washer/Dryer
Kitchen
- Dishwasher
- Disposal
- Freezer
- Kitchen
- Microwave
- Oven
- Range
- Refrigerator
Living Space
- Built-In Bookshelves
- Carpet
- Dining Room
- Family Room
- High Ceilings
- Vaulted Ceiling
- Vinyl Flooring
- Walk-In Closets
Outdoor Space
- Grill
Unique Features
- 24 Hr Business Center W/Free Printing
- 24 Hr Emergency Maintenance
- Central AC and Heating
- Fridge/Freezer
- Full Size Washer and Dryer
- Garbage Dispsosal
- Heated Spa & Large Pool W/Gas BBQ
- Pet Friendly! - No Breed Restrictions
- Vaulted Ceiling In Living Space
Model Rent and Fees
Model Price Range
- $1,200 - $2,955
Deposit
- $1,478 deposit
Apartment Model: NEW August REDUCED RATES - Less than $1000/Bedr...From $1,2003 Bedroom, 2.5 Bath, 1459 sq ftAvailable NowFloorplansPhotos![]()
NEW August REDUCED RATES - Less than $1000/Bedr... - Image 1 ![]()
NEW August REDUCED RATES - Less than $1000/Bedr... - Image 2 ![]()
NEW August REDUCED RATES - Less than $1000/Bedr... - Image 3 ![]()
NEW August REDUCED RATES - Less than $1000/Bedr... - Image 4 ![]()
NEW August REDUCED RATES - Less than $1000/Bedr... - Image 5 ![]()
NEW August REDUCED RATES - Less than $1000/Bedr... - Image 6 ![]()
NEW August REDUCED RATES - Less than $1000/Bedr... - Image 7 ![]()
NEW August REDUCED RATES - Less than $1000/Bedr... - Image 8 ![]()
NEW August REDUCED RATES - Less than $1000/Bedr... - Image 9 ![]()
NEW August REDUCED RATES - Less than $1000/Bedr... - Image 10 ![]()
NEW August REDUCED RATES - Less than $1000/Bedr... - Floorplan 1 ![]()
NEW August REDUCED RATES - Less than $1000/Bedr... - Floorplan 2 ![]()
NEW August REDUCED RATES - Less than $1000/Bedr... - Floorplan 3 August REDUCED RATES + 1 MO. Free!- $244 CREDIT...
$2,933
3 Beds, 2 Baths, 1248 sq ftAvailable NowModel Gallery
Floorplans
Photos
Availability Details
Price Availability Date Unit Sq Ft Deposit $2,933 Available Now August REDUCED RATES + 1 MO. Free!- $244 CREDIT... 1248 sq ft $1,467 Model Amenities and Features
Features
- Air Conditioning
- Balcony
- Cable Ready
- Heating
- Smoke Free
- Sprinkler System
- Washer/Dryer
Kitchen
- Dishwasher
- Disposal
- Kitchen
- Microwave
- Oven
- Range
- Refrigerator
Living Space
- Carpet
- Dining Room
- Loft Layout
- Vaulted Ceiling
- Vinyl Flooring
- Walk-In Closets
Outdoor Space
- Grill
Unique Features
- 24hr Emergency Maintenance
- 24hr Gym Access
- Central AC and Heating
- Fridge/Freezer
- Full Size Washer and Dryer
- Garbage Dispsosal
- Heated Spa & Large Pool W/gas Bbq
- Pet Friendly! - No Breed Restrictions
- Vaulted Ceiling + Loft!
Model Rent and Fees
Model Price
- $2,933
Deposit
- $1,467 deposit
Apartment Model: August REDUCED RATES + 1 MO. Free!- $244 CREDIT...$2,9333 Bedroom, 2 Bath, 1248 sq ftAvailable NowFloorplansPhotos![]()
August REDUCED RATES + 1 MO. Free!- $244 CREDIT... - Image 1 ![]()
August REDUCED RATES + 1 MO. Free!- $244 CREDIT... - Image 2 ![]()
August REDUCED RATES + 1 MO. Free!- $244 CREDIT... - Image 3 ![]()
August REDUCED RATES + 1 MO. Free!- $244 CREDIT... - Image 4 ![]()
August REDUCED RATES + 1 MO. Free!- $244 CREDIT... - Image 5 ![]()
August REDUCED RATES + 1 MO. Free!- $244 CREDIT... - Image 6 ![]()
August REDUCED RATES + 1 MO. Free!- $244 CREDIT... - Image 7 ![]()
August REDUCED RATES + 1 MO. Free!- $244 CREDIT... - Image 8 ![]()
August REDUCED RATES + 1 MO. Free!- $244 CREDIT... - Image 9 ![]()
August REDUCED RATES + 1 MO. Free!- $244 CREDIT... - Image 10 ![]()
August REDUCED RATES + 1 MO. Free!- $244 CREDIT... - Floorplan 4 Bedrooms
NEW August REDUCED RATES + $1600 Credit!: 4x2.5
$3,205
4 Beds, 2.5 Baths, 1587 sq ftAvailable NowModel Gallery
Floorplans
Photos
Availability Details
Price Availability Date Unit Sq Ft Deposit $3,205 Available Now NEW August REDUCED RATES + $1600 Credit!: 4x2.5 1587 sq ft $1,602 Model Amenities and Features
Features
- Air Conditioning
- Balcony
- Cable Ready
- Ceiling Fans
- Heating
- Sprinkler System
- Tub/Shower
- Washer/Dryer
- Wi-Fi
Kitchen
- Dishwasher
- Disposal
- Freezer
- Kitchen
- Microwave
- Oven
- Range
- Refrigerator
Living Space
- Built-In Bookshelves
- Carpet
- Dining Room
- Family Room
- High Ceilings
- Vaulted Ceiling
- Vinyl Flooring
- Walk-In Closets
Services
- Furnished
Unique Features
- 24hr Emergency Maintenance
- 24hr Gym Access
- Central AC and Heating
- Fridge/Freezer
- Full Size Washer and Dryer
- Garbage Dispsosal
- Heated Spa & Large Pool W/gas Bbq
- Long Term / Short Term Rental Option!
- Spacious Town Homes
Model Rent and Fees
Model Price
- $3,205
Deposit
- $1,602 deposit
Apartment Model: NEW August REDUCED RATES + $1600 Credit!: 4x2.5$3,2054 Bedroom, 2.5 Bath, 1587 sq ftAvailable NowFloorplansPhotos![]()
NEW August REDUCED RATES + $1600 Credit!: 4x2.5 - Image 1 ![]()
NEW August REDUCED RATES + $1600 Credit!: 4x2.5 - Image 2 ![]()
NEW August REDUCED RATES + $1600 Credit!: 4x2.5 - Image 3 ![]()
NEW August REDUCED RATES + $1600 Credit!: 4x2.5 - Image 4 ![]()
NEW August REDUCED RATES + $1600 Credit!: 4x2.5 - Image 5 ![]()
NEW August REDUCED RATES + $1600 Credit!: 4x2.5 - Image 6 ![]()
NEW August REDUCED RATES + $1600 Credit!: 4x2.5 - Image 7 ![]()
NEW August REDUCED RATES + $1600 Credit!: 4x2.5 - Image 8 ![]()
NEW August REDUCED RATES + $1600 Credit!: 4x2.5 - Image 9 ![]()
NEW August REDUCED RATES + $1600 Credit!: 4x2.5 - Image 10 ![]()
NEW August REDUCED RATES + $1600 Credit!: 4x2.5 - Floorplan
Schedule a Tour
Videos
3D Tours
Property Information
- 160 Units
- 3 Stories
- Built in 1993
- Furnished
Lease Terms
- 12 mo
- Short Term Lease Options
Fees and Policies
The fees listed below are community-provided and may exclude utilities or add-ons. All payments are made directly to the property and are non-refundable unless otherwise specified.
Required Fees
One-Time Basics
- Due at Application
- Application Fee Per ApplicantiCharged per applicant.$50.00
Other Fees and Policies
Pet Fees
- Other Pet
- Monthly Pet FeeiMax of 3. Charged Per Pet.$35.00/mo
Cats
AllowedDogs
AllowedParking Info and Fees
- ParkingiAll parking is assigned and one space available per leaseholder at $20/month for uncovered, or $30/month for covered.
- 1 Max
Property Fee Disclaimer: Based on community-supplied data and independent market research. Subject to change without notice. May exclude fees for mandatory or optional services and usage-based utilities.
Features and Amenities
On-Site Services
- Car Wash Area
- Maintenance On Site
- Package Service
- Planned Social Activities
- Property Manager On Site
- Trash Pickup Door To Door
- Guest Apartment
- Recycling
- Community Wide Wi Fi
- Public Transportation
- 24 Hour Access
Community Features
- Conference Rooms
- Walk Up
- Multi Use Room
- Lounge
- Business Center
- Clubhouse
Outdoor Features
- Grill
- Courtyard
- Picnic Area
- Lawn
- Patio
Recreation and Fitness
- Fitness Center
- Spa
- Basketball Court
- Bicycle Storage
- Walking/Biking Trails
- Pool
Interior Features
- Balcony
- Skylights
- Sprinkler System
- Tub/Shower
- Heating
- Double Vanities
- Ceiling Fans
- High Speed Internet Access
- Cable Ready
- Washer/Dryer
- Air Conditioning
- Wi Fi
- Wheelchair Accessible (Rooms)
- Smoke Free
Kitchen Amenities
- Range
- Refrigerator
- Oven
- Microwave
- Dishwasher
- Disposal
- Freezer
- Kitchen
- Quartz Countertops
Living Area Features
- High Ceilings
- Walk In Closets
- Vaulted Ceiling
- Built In Bookshelves
- Dining Room
- Family Room
- Vinyl Flooring
- Carpet
- Large Bedrooms
- Window Coverings
- Linen Closet
- Views
- Loft Layout
Student Features
- Private Bathroom
- Study Lounge

Map
- Shopping
- Colleges
- Grocery
- Medical

Map
Getting Around
40 / 100 Fairly walkable
30 / 100 Limited public transit
60 / 100 Moderately bikeable
100 / 100 Exceptionally car friendly
Getting to Know the Area
60 / 100 Restaurants
60 / 100 Cafes
40 / 100 Nightlife
50 / 100 Shopping
100 / 100 Noise Level
Frequently Asked Questions about Greystone Apartments & Townhomes
Where is Greystone Apartments & Townhomes located?
Greystone Apartments & Townhomes is located at 2505 5th St near the Outer Davis area of Davis, CA
What is the current rent range at Greystone Apartments & Townhomes?
2 Bedroom to 4 Bedroom Apartments at Greystone Apartments & Townhomes currently range from $1,200 to $3,205
When is the leasing office open?
- The office Hours for Greystone Apartments & Townhomes are
- Monday 10:00 am–4:00 pm
- Tuesday 10:00 am–4:00 pm
- Wednesday 10:00 am–4:00 pm
- Thursday 10:00 am–4:00 pm
- Friday 10:00 am–4:00 pm
- Saturday 10:00 am–4:00 pm
- Sunday Closed
Are pets allowed?
Call us today to find out our pet policy and if we allow pets
Renters Reviews and Ratings
Great place to rent
Nearby Schools
Fred T. Korematsu Elementary School At Mace Ranch
Frances Ellen Watkins Harper Junior High School
About GreatSchools Data on ApartmentHomeLiving.com.
Points of Interest
Time and distance from Greystone Apartments & Townhomes.
Big Box and Retail
Target
Jcpenney
Walmart
Colleges and Universities
Groceries
Nugget Markets
Trader Joe's
Grocery Outlet
Hospitals
Sutter Davis Hospital
Woodland Memorial Hospital
Shopping Centers
Greystone Apartments & Townhomes has 5 shopping centers within 1.1 miles.
Nearby Neighborhoods
Rental Price Ranges in the Area
| Bedroom | Average Rent | Cheapest Rent | Highest Rent |
|---|---|---|---|
| Davis Studio Apartments | $1,823 | $1,595 | $2,500 |
| Davis 1 Bedroom Apartments | $2,051 | $1,550 | $3,150 |
| Davis 2 Bedroom Apartments | $2,138 | $600 | $3,400 |
| Davis 3 Bedroom Apartments | $2,299 | $715 | $3,995 |
| Davis 4 Bedroom Apartments | $2,375 | $725 | $4,350 |
| 2 Bedroom Homes | $2,233 | $1,875 | $3,200 |
| 3 Bedroom Homes | $2,830 | $1,000 | $4,295 |
| 4 Bedroom Homes | $3,366 | $795 | $4,195 |
| 5 Bedroom Homes | $4,876 | $3,495 | $5,995 |
Browse Top Apartments in Davis
By Price
By Community Type
- Davis Apartments for Rent by Owner
- Davis Apartments with Rent Specials
- Davis Top Rated Apartments
- Davis Corporate Apartments
- Davis Furnished Apartments
- Davis Gated Apartments
- Davis Loft Apartments
- New Davis Apartments
- Davis Senior Apartments
- Davis Short-term Apartments
- Davis Student Apartments
- Davis Apartments with Utilities Included


Max of 3.