


- 2–3 Bedrooms
- $1,665-$1,850 Total Monthly Price
Total Monthly Price
Base Rent$1,665 - $1,850Total Monthly Price$1,665 - $1,850 - 1,410–1,718 Square Feet
About Greystone Farms
Inside Greystone Farms' lavish one, two, and three bedroom apartments and townhomes, you will find spacious floor plans designed to accommodate your taste. Greystone Farms apartments offer nine foot ceilings, garden tubs, walk-in closets, gourmet kitchens and much more. Greystone Farms offers unexpected amenities such as a business center with high speed Internet access, fitness center with cardio theatre, two-tiered pool with a waterfall and much more. Enjoy our impeccable services and spectacular landscaping. Immediate access to the J.R. Allen Parkway (U.S. 80) allows our residents easy travel all over Columbus and the surrounding area. Upon returning home, our residents will find the privacy and features of a home in their spacious apartment with the amenities of a resort.
Greystone Farms is located in the North Columbus Neighborhood and 31909 Zip code of Columbus, GA. This community is professionally managed by RAM Partners, LLC
Unique Features and Amenities
- 13-foot spacious closet- master
- 2nd Pool with Picnic Pavilion
- 9' Ceilings
- Additional Storage Available
- Alarm System
- Bark Park
- Bike Racks
- built-in desk- bedroom
- community channel
- Community Gardening Plots
- concierge services
- Designer Style Granite Countertops
- Dog Spa and Dog Park with Size Based Sections
- Electric Vehicle Charging Station
- Energy Efficient Good Cents Contruction
- extra windows for added light
- Fireplaces available in some units*
- free amenity equipment
- free book library
- Frost-free Refrigerators with Icemaker
- Garages/Storage Rooms Available
- Garden Tubs and Walk-In Showers
- high-speed Internet access
- Kids Park and Playground
- large luxury master bath
- laundry room
- Media Room
- Monitored Alarm Systems
- Monitored Gated Community
- multi-line phone jacks
- Night Patrol
- Pest Control Include
- Renovated Interiors
- Resident Reward Program
- Spacious Walk-In Closets
- Sunrooms Available
- surveillance cameras
- valet dry-cleaning
- Video library
- Wading Pool
- Walk-in Showers
Property Contact Info

- Listed by:
- Agency:
- Vendor Logo:
- Website:
- View Property Website
- Call Us:
- (762) 583-9926
- Disclaimer:
Office Hours
| Monday | 8:30 am–5:30 pm |
| Tuesday | 8:30 am–5:30 pm |
| Wednesday | 8:30 am–5:30 pm |
| Thursday | 8:30 am–5:30 pm |
| Friday | 8:30 am–5:30 pm |
| Saturday | 10:00 am–4:00 pm |
| Sunday | 1:00 pm–5:00 pm |
Floorplan Pricing and Availability
Greystone Farms offers 2 to 3 Bedroom apartments starting from $1,665 and having 1,410–1,718 sq ft. Here is the current pricing and availability:
New! Interactive Property Map
 ApartmentHomeLiving.com's new Interactive Property Map allows you to see where every available unit is located at this community.Try It Now >
2 Bedrooms
2 Bedroom
2 Beds, 2 Baths, 1410 sq ftModel Gallery
Floorplans
Availability Details
Prices shown for this property are the Total Monthly Price including Fees.Price Availability Date Unit Sq Ft From $1,340 Call for Availability 2 Bedroom 1410 sq ft Model Amenities and Features
Unique Features
- community channel
- extra windows for added light
- high-speed Internet access
- large luxury master bath
- laundry room
- multi-line phone jacks
- surveillance cameras
Model Lease Information
Model Price Range
- $1,340 - $1,400Total Monthly PriceBase Rent: $1,340 - $1,400Required Monthly Fees: None
Apartment Model: 2 BedroomFrom $1,3402 Bedroom, 2 Bath, 1410 sq ftUnavailableFloor plans are artist's rendering. All dimensions are approximate. Actual product and specifications may vary in dimension or detail. Not all features are available in every rental home. Please see a representative for details.
![]()
2 Bedroom - Floorplan 1 Floor plans are artist's rendering. All dimensions are approximate. Actual product and specifications may vary in dimension or detail. Not all features are available in every rental home. Please see a representative for details.
![]()
2 Bedroom - Floorplan 2 2 Townhome w/ Attached Garage
2 Beds, 2 Baths, 1553 sq ftModel Gallery
Floorplans
Availability Details
Prices shown for this property are the Total Monthly Price including Fees.Price Availability Date Unit Sq Ft $1,695 Call for Availability 2 Townhome w/ Attached Garage 1553 sq ft Model Amenities and Features
Unique Features
- community channel
- extra windows for added light
- high-speed Internet access
- large luxury master bath
- laundry room
- multi-line phone jacks
- surveillance cameras
Model Lease Information
Model Price
- $1,695Total Monthly PriceBase Rent: $1,695Required Monthly Fees: None
Apartment Model: 2 Townhome w/ Attached Garage$1,6952 Bedroom, 2 Bath, 1553 sq ftUnavailableFloor plans are artist's rendering. All dimensions are approximate. Actual product and specifications may vary in dimension or detail. Not all features are available in every rental home. Please see a representative for details.
![]()
2 Townhome w/ Attached Garage - Floorplan 2 Bedroom Split
2 Beds, 2 Baths, 1574 sq ftLargest 2 BedroomThis is the largest 2 Bedroom at this PropertyModel Gallery
Floorplans
Availability Details
Prices shown for this property are the Total Monthly Price including Fees.Price Availability Date Unit Sq Ft $1,345 Call for Availability 2 Bedroom Split 1574 sq ft Model Amenities and Features
Unique Features
- 13-foot spacious closet- master
- built-in desk- bedroom
- community channel
- extra windows for added light
- high-speed Internet access
- large luxury master bath
- laundry room
- multi-line phone jacks
- surveillance cameras
Model Lease Information
Model Price
- $1,345Total Monthly PriceBase Rent: $1,345Required Monthly Fees: None
Apartment Model: 2 Bedroom Split$1,3452 Bedroom, 2 Bath, 1574 sq ftUnavailableFloor plans are artist's rendering. All dimensions are approximate. Actual product and specifications may vary in dimension or detail. Not all features are available in every rental home. Please see a representative for details.
![]()
2 Bedroom Split - Floorplan 1 Floor plans are artist's rendering. All dimensions are approximate. Actual product and specifications may vary in dimension or detail. Not all features are available in every rental home. Please see a representative for details.
![]()
2 Bedroom Split - Floorplan 2 2 Bedroom Townhome
2 Beds, 2.5 Baths, 1553 sq ftModel Gallery
Floorplans
Availability Details
Prices shown for this property are the Total Monthly Price including Fees.Price Availability Date Unit Sq Ft From $1,410 Call for Availability 2 Bedroom Townhome 1553 sq ft Model Amenities and Features
Features
- Air Conditioning
- Cable Ready
- Ceiling Fans
- Double Vanities
- Fireplace
- Heating
- High Speed Internet Access
- Security System
- Storage Space
- Surround Sound
- Trash Compactor
- Tub/Shower
- Washer/Dryer Hookup
- Wheelchair Accessible (Rooms)
- Wi-Fi
Kitchen
- Dishwasher
- Disposal
- Kitchen
- Microwave
- Range
Model Lease Information
Model Price Range
- $1,410 - $1,495Total Monthly PriceBase Rent: $1,410 - $1,495Required Monthly Fees: None
Apartment Model: 2 Bedroom TownhomeFrom $1,4102 Bedroom, 2.5 Bath, 1553 sq ftUnavailableFloor plans are artist's rendering. All dimensions are approximate. Actual product and specifications may vary in dimension or detail. Not all features are available in every rental home. Please see a representative for details.
![]()
2 Bedroom Townhome - Floorplan 1 Floor plans are artist's rendering. All dimensions are approximate. Actual product and specifications may vary in dimension or detail. Not all features are available in every rental home. Please see a representative for details.
![]()
2 Bedroom Townhome - Floorplan 2 3 Bedrooms
Show Unavailable Floorplans3 Bedroom
From $1,665
3 Beds, 2 Baths, 1718 sq ftTotal Monthly PriceAvailable Aug 13Total Monthly Price
Base Rent$1,585 - $1,850Total Monthly Price$1,585 - $1,850Model Gallery
Floorplans
Availability Details
Prices shown for this property are the Total Monthly Price including Fees.Price Availability Date Unit Sq Ft View Details $1,850 August 13, 2026 2508 1718 $1,665 September 13, 2026 1510 1718 Model Amenities and Features
Unique Features
- community channel
- extra windows for added light
- high-speed Internet access
- large luxury master bath
- laundry room
- multi-line phone jacks
- surveillance cameras
Model Lease Information
Model Price Range
- $1,585 - $1,850Total Monthly PriceBase Rent: $1,585 - $1,850Required Monthly Fees: None
Current Available Pricing
- $1,665 - $1,850 Total Monthly Price
Unit 2508 Amenities and Features
Unique Features
- community channel
- extra windows for added light
- high-speed Internet access
- large luxury master bath
- laundry room
- multi-line phone jacks
- surveillance cameras
Unit 2508 Lease Information
Unit Price
- $1,850Total Monthly PriceBase Rent: $1,850Required Monthly Fees: None
Model Lease Information
Model Price Range
- $1,585 - $1,850Total Monthly Price
Unit 1510 Amenities and Features
Laundry
- laundry room
Unique Features
- community channel
- extra windows for added light
- high-speed Internet access
- large luxury master bath
- multi-line phone jacks
- surveillance cameras
Unit 1510 Lease Information
Unit Price
- $1,665Total Monthly PriceBase Rent: $1,665Required Monthly Fees: None
Model Lease Information
Model Price Range
- $1,585 - $1,850Total Monthly Price
Apartment Model: 3 BedroomFrom $1,5853 Bedroom, 2 Bath, 1718 sq ftAvailable August 13, 2026Floor plans are artist's rendering. All dimensions are approximate. Actual product and specifications may vary in dimension or detail. Not all features are available in every rental home. Please see a representative for details.
![]()
3 Bedroom - Floorplan 1 Floor plans are artist's rendering. All dimensions are approximate. Actual product and specifications may vary in dimension or detail. Not all features are available in every rental home. Please see a representative for details.
![]()
3 Bedroom - Floorplan 2 Apartment Unit: 2508Apartment Model: 3 Bedroom$1,8503 Bedroom, 2 Bath, 1718 sq ftAvailable August 13, 2026Apartment Unit: 1510Apartment Model: 3 Bedroom$1,6653 Bedroom, 2 Bath, 1718 sq ftAvailable September 13, 20263 Bedroom Townhome
3 Beds, 2.5 Baths, 1714 sq ftModel Gallery
Floorplans
Availability Details
Prices shown for this property are the Total Monthly Price including Fees.Price Availability Date Unit Sq Ft $1,925 Call for Availability 3 Bedroom Townhome 1714 sq ft Model Amenities and Features
Features
- Air Conditioning
- Cable Ready
- Ceiling Fans
- Double Vanities
- Fireplace
- Heating
- High Speed Internet Access
- Security System
- Storage Space
- Surround Sound
- Trash Compactor
- Tub/Shower
- Washer/Dryer Hookup
- Wheelchair Accessible (Rooms)
- Wi-Fi
Kitchen
- Dishwasher
- Disposal
- Kitchen
- Microwave
- Range
Model Lease Information
Model Price
- $1,925Total Monthly PriceBase Rent: $1,925Required Monthly Fees: None
Apartment Model: 3 Bedroom Townhome$1,9253 Bedroom, 2.5 Bath, 1714 sq ftUnavailableFloor plans are artist's rendering. All dimensions are approximate. Actual product and specifications may vary in dimension or detail. Not all features are available in every rental home. Please see a representative for details.
![]()
3 Bedroom Townhome - Floorplan


Schedule a Tour
3D Tours
Property Information
- 305 Units
- 2 Stories
- Built in 2001
- Furnished Units Available
Fees and Policies
The fees listed below are community-provided and may exclude utilities or add-ons. All payments are made directly to the property and are non-refundable unless otherwise specified.
Required Fees
One-Time Basics
- Due at Application
- Security DepositiSecurity Deposit Charged Per Unit.$300.00
Other Fees and Policies
Situational Fees
- MTM Flat FeeiMonth to Month Flat Fee Charged Per Unit.$200.00/per occurrence
- NSF Tenant FeeiNSF Tenant Fee Charged Per Unit.$35.00/per occurrence
- Early Termination FeeiEarly Termination Fee Charged Per Unit.100.0% of base rent/per occurrence
- Late FeeiLate Fee Charged Per Unit.10.0% of base rent/per occurrence
- Transfer FeeiTransfer Fee Charged Per Unit.50.0% of base rent/per occurrence
- Rekey LockiKeys/Locks/Cards Charged per unit.$25.00/per occurrence
- Rental Payment Credit ReportingiRental Payment Credit Reporting Charged per unit.$10-$15/per occurrence
- Replace Access CardiKeys/Locks/Cards Charged per unit.$25.00/per occurrence
- Pet Screening - Third PartyiPet Screening - Third Party Charged per unit.Varies
Pet Fees
- Cat
- Cat FeeiMax of 2. Charged Per Pet.$400.00
- Cat RentiCharged Per Pet.$20.00/mo
- Dog
- Dog FeeiMax of 2. Charged Per Pet.$400.00
- Dog RentiCharged Per Pet.$20.00/mo
Aggressive dog breeds are not allowed, which include Pit Bulls, Doberman Pinschers, and Rottweilers. Dogs that have been mixed with an aggressive breed are not allowed either.
Aggressive dog breeds are not allowed, which include Pit Bulls, Doberman Pinschers, and Rottweilers. Dogs that have been mixed with an aggressive breed are not allowed either.
Max of 2. Pet fee may be applicable. Pet rent may be applicable per pet, per month. Weight restrictions may apply. Please contact office for more information.
Others
AllowedParking Info and Fees
- Garage Parking
- Other
Property Fee Disclaimer: Based on community-supplied data and independent market research. Subject to change without notice. May exclude fees for mandatory or optional services and usage-based utilities.
Features and Amenities
On-Site Services
- Car Wash Area
- Dry Cleaning Service
- Maintenance On Site
- Package Service
- Planned Social Activities
- Property Manager On Site
- Trash Pickup Door To Door
- Car Charging Station
- Online Services
- Pet Play Area
- Recycling
- Renters Insurance Program
- Concierge
- 24 Hour Access
- Garden
Community Features
- Business Center
- Clubhouse
- Corporate Housing
- Walk Up
Outdoor Features
- Grill
- Controlled Access
Recreation and Fitness
- Fitness Center
- Tennis Court
- Playground
- Pool
Interior Features
- Storage Space
- Security System
- Double Vanities
- Tub/Shower
- Heating
- Ceiling Fans
- Fireplace
- High Speed Internet Access
- Surround Sound
- Trash Compactor
- Cable Ready
- Washer/Dryer Hookup
- Air Conditioning
- Wi Fi
- Wheelchair Accessible (Rooms)
Kitchen Amenities
- Microwave
- Dishwasher
- Range
- Kitchen
- Disposal
Living Area Features
- Walk In Closets
- Sunroom
- Vinyl Flooring
- Carpet
- Dining Room
- Window Coverings
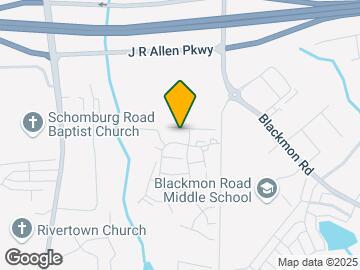
Map
- Shopping
- Colleges
- Grocery
- Medical

Map

Frequently Asked Questions about Greystone Farms
Where is Greystone Farms located?
Greystone Farms is located at 7401 Blackmon Rd near the North Columbus area of Columbus, GA
What is the current rent range at Greystone Farms?
2 Bedroom to 3 Bedroom Apartments at Greystone Farms currently range from $1,665 to $1,850
When is the leasing office open?
- The office Hours for Greystone Farms are
- Monday 8:30 am–5:30 pm
- Tuesday 8:30 am–5:30 pm
- Wednesday 8:30 am–5:30 pm
- Thursday 8:30 am–5:30 pm
- Friday 8:30 am–5:30 pm
- Saturday 10:00 am–4:00 pm
- Sunday 1:00 pm–5:00 pm
Are pets allowed?
Call us today to find out our pet policy and if we allow pets
Renters Reviews and Ratings

Verified RenterSubmitted by a verified resident of the apartment community. Participating residents may receive reward points in exchange for posting a review during their lease term, regardless of the nature of the review.
Verified RenterSubmitted by a verified resident of the apartment community. Participating residents may receive reward points in exchange for posting a review during their lease term, regardless of the nature of the review.
Excited to Call it Home
Property Manager Responded
I absolutely Loved it!
Property Manager Responded
Verified RenterSubmitted by a verified resident of the apartment community. Participating residents may receive reward points in exchange for posting a review during their lease term, regardless of the nature of the review.
Property Manager Responded
Verified RenterSubmitted by a verified resident of the apartment community. Participating residents may receive reward points in exchange for posting a review during their lease term, regardless of the nature of the review.
Property Manager Responded
Verified RenterSubmitted by a verified resident of the apartment community. Participating residents may receive reward points in exchange for posting a review during their lease term, regardless of the nature of the review.
Property Manager Responded
Verified RenterSubmitted by a verified resident of the apartment community. Participating residents may receive reward points in exchange for posting a review during their lease term, regardless of the nature of the review.
Property Manager Responded
Verified RenterSubmitted by a verified resident of the apartment community. Participating residents may receive reward points in exchange for posting a review during their lease term, regardless of the nature of the review.
Property Manager Responded
Verified RenterSubmitted by a verified resident of the apartment community. Participating residents may receive reward points in exchange for posting a review during their lease term, regardless of the nature of the review.
Property Manager Responded
Verified RenterSubmitted by a verified resident of the apartment community. Participating residents may receive reward points in exchange for posting a review during their lease term, regardless of the nature of the review.
Property Manager Responded
Property Manager Responded
Verified RenterSubmitted by a verified resident of the apartment community. Participating residents may receive reward points in exchange for posting a review during their lease term, regardless of the nature of the review.
Property Manager Responded
Nearby Schools
Midland Academy
About GreatSchools Data on ApartmentHomeLiving.com.
Points of Interest
Time and distance from Greystone Farms.
Big Box and Retail
Goodwill
Kohl's
Lowe's
Colleges and Universities
Groceries
Aldi
Piggly Wiggly
Hospitals
Piedmont Columbus Regional Northside
West Central Georgia Regional Hospital
St. Francis-Emory Healthcare
Shopping Centers
Greystone Farms has 5 shopping centers within 1.6 miles.
Nearby Neighborhoods
Rental Price Ranges in the Area
| Bedroom | Average Rent | Cheapest Rent | Highest Rent |
|---|---|---|---|
| Columbus Studio Apartments | $1,046 | $522 | $1,425 |
| Columbus 1 Bedroom Apartments | $1,154 | $550 | $2,350 |
| Columbus 2 Bedroom Apartments | $1,278 | $625 | $4,000 |
| Columbus 3 Bedroom Apartments | $1,563 | $610 | $3,000 |
| Columbus 4 Bedroom Apartments | $1,313 | $571 | $2,067 |
| 2 Bedroom Homes | $980 | $722 | $2,100 |
| 3 Bedroom Homes | $1,427 | $722 | $3,900 |
| 4 Bedroom Homes | $2,103 | $1,000 | $3,700 |
| 5 Bedroom Homes | $3,000 | $2,150 | $3,800 |
Browse Top Apartments in Columbus
By Price
- Cheap Columbus Apartments
- Columbus Apartments Under $600
- Columbus Apartments Under $700
- Columbus Apartments Under $800
- Columbus Apartments Under $900
- Columbus Apartments Under $1000
- Columbus Apartments Under $1200
- Columbus Apartments Under $1500
- Columbus Apartments Under $2000
- Columbus Luxury Apartments
By Community Type
- Columbus Apartments for Rent by Owner
- Columbus Apartments with Rent Specials
- Columbus Top Rated Apartments
- Columbus Corporate Apartments
- Columbus Furnished Apartments
- Columbus Gated Apartments
- Columbus Loft Apartments
- Columbus Low Income Apartments
- Columbus Military Apartments
- New Columbus Apartments
- Columbus Senior Apartments
- Columbus Short-term Apartments
- Columbus Student Apartments
- Columbus Apartments with Utilities Included
Max of 2. Pet fee may be applicable. Pet rent may be applicable per pet, per month. Weight restrictions may apply. Please contact office for more information.