


- 1–3 Bedrooms
- $2,381 Total Monthly Price
Total Monthly Price
Base Rent$2,381Total Monthly Price$2,381 - 951–1,742 Square Feet
About Greystone Pointe Auburn
Greystone Pointe, Auburn's newest and first multi-family luxury community, delivers a lifestyle that exceeds expectations. This captivating community with stunning, well-appointed apartments, exceptional services and amenities, and an unparalleled location sets a new standard of living. Our 1, 2, and 3-bedroom apartment homes offer oversized floorplans, extraordinary design standards, and modern features that bring together all of the conveniences you desire in apartment living.
Greystone Pointe Auburn is located in the South Auburn Neighborhood and 36830 Zip code of Auburn, AL. This community is professionally managed by RAM Partners, LLC
Unique Features and Amenities
- 5-Star Energy Star Rating
- 9' Ceilings
- Built-in Microwaves
- Community Gardens
- Garden Tub
- Grilling Stations
- Hardwood Inspired LVP
- It's a Ruff Life Dog Park
- Outdoor Kitchen
- Stainless-steel Appliances
- Stand up Shower
- Tanning Room
- WiFi Thermostats
Property Contact Info

- Listed by:
- Agency:
- Vendor Logo:
- Website:
- View Property Website
- Call Us:
- (334) 591-6264
- Disclaimer:
Office Hours
| Monday | 8:30 am–5:30 pm |
| Tuesday | 8:30 am–5:30 pm |
| Wednesday | 8:30 am–5:30 pm |
| Thursday | 8:30 am–5:30 pm |
| Friday | 8:30 am–5:30 pm |
| Saturday | 10:00 am–4:00 pm |
| Sunday | 1:00 pm–5:00 pm |
Floorplan Pricing and Availability
Greystone Pointe Auburn offers 1 to 3 Bedroom apartments starting from $2,381 and having 951–1,742 sq ft. Here is the current pricing and availability:
New! Interactive Property Map
1 Bedroom
Floorplan A
1 Bed, 1 Bath, 951 sq ftModel Gallery
Floorplans
Availability Details
Prices shown for this property are the Total Monthly Price including Fees.Availability Date Unit Sq Ft Call for Availability A 951 sq ft Model Amenities and Features
Features
- Air Conditioning
- Cable Ready
- Ceiling Fans
- Double Vanities
- Heating
- High Speed Internet Access
- Security System
- Smoke Free
- Sprinkler System
- Storage Space
- Trash Compactor
- Tub/Shower
- Washer/Dryer Hookup
- Wi-Fi
Kitchen
- Dishwasher
- Disposal
- Freezer
- Ice Maker
- Island Kitchen
- Microwave
- Oven
- Pantry
- Quartz Countertops
- Range
- Refrigerator
Apartment Model: ACall For Rates1 Bedroom, 1 Bath, 951 sq ftUnavailableFloor plans are artist's rendering. All dimensions are approximate. Actual product and specifications may vary in dimension or detail. Not all features are available in every rental home. Please see a representative for details.
![]()
A - Floorplan Floorplan ASR
1 Bed, 1 Bath, 1112 sq ftModel Gallery
Floorplans
Availability Details
Prices shown for this property are the Total Monthly Price including Fees.Availability Date Unit Sq Ft Call for Availability ASR 1112 sq ft Model Amenities and Features
Features
- Air Conditioning
- Cable Ready
- Ceiling Fans
- Double Vanities
- Heating
- High Speed Internet Access
- Security System
- Smoke Free
- Sprinkler System
- Storage Space
- Trash Compactor
- Tub/Shower
- Washer/Dryer Hookup
- Wi-Fi
Kitchen
- Dishwasher
- Disposal
- Freezer
- Ice Maker
- Island Kitchen
- Microwave
- Oven
- Pantry
- Quartz Countertops
- Range
- Refrigerator
Apartment Model: ASRCall For Rates1 Bedroom, 1 Bath, 1112 sq ftUnavailableFloor plans are artist's rendering. All dimensions are approximate. Actual product and specifications may vary in dimension or detail. Not all features are available in every rental home. Please see a representative for details.
![]()
ASR - Floorplan 2 Bedrooms
Floorplan B
2 Beds, 2 Baths, 1371 sq ftModel Gallery
Floorplans
Availability Details
Prices shown for this property are the Total Monthly Price including Fees.Availability Date Unit Sq Ft Call for Availability B 1371 sq ft Model Amenities and Features
Features
- Air Conditioning
- Cable Ready
- Ceiling Fans
- Double Vanities
- Heating
- High Speed Internet Access
- Security System
- Smoke Free
- Sprinkler System
- Storage Space
- Trash Compactor
- Tub/Shower
- Washer/Dryer Hookup
- Wi-Fi
Kitchen
- Dishwasher
- Disposal
- Freezer
- Ice Maker
- Island Kitchen
- Microwave
- Oven
- Pantry
- Quartz Countertops
- Range
- Refrigerator
Apartment Model: BCall For Rates2 Bedroom, 2 Bath, 1371 sq ftUnavailableFloor plans are artist's rendering. All dimensions are approximate. Actual product and specifications may vary in dimension or detail. Not all features are available in every rental home. Please see a representative for details.
![]()
B - Floorplan Floorplan B2
2 Beds, 2 Baths, 1481 sq ftModel Gallery
Floorplans
Availability Details
Prices shown for this property are the Total Monthly Price including Fees.Availability Date Unit Sq Ft Call for Availability B2 1481 sq ft Model Amenities and Features
Features
- Air Conditioning
- Cable Ready
- Ceiling Fans
- Double Vanities
- Heating
- High Speed Internet Access
- Security System
- Smoke Free
- Sprinkler System
- Storage Space
- Trash Compactor
- Tub/Shower
- Washer/Dryer Hookup
- Wi-Fi
Kitchen
- Dishwasher
- Disposal
- Freezer
- Ice Maker
- Island Kitchen
- Microwave
- Oven
- Pantry
- Quartz Countertops
- Range
- Refrigerator
Apartment Model: B2Call For Rates2 Bedroom, 2 Bath, 1481 sq ftUnavailableFloor plans are artist's rendering. All dimensions are approximate. Actual product and specifications may vary in dimension or detail. Not all features are available in every rental home. Please see a representative for details.
![]()
B2 - Floorplan Floorplan BSR
2 Beds, 2 Baths, 1512 sq ftModel Gallery
Floorplans
Availability Details
Prices shown for this property are the Total Monthly Price including Fees.Availability Date Unit Sq Ft Call for Availability BSR 1512 sq ft Model Amenities and Features
Features
- Air Conditioning
- Cable Ready
- Ceiling Fans
- Double Vanities
- Heating
- High Speed Internet Access
- Security System
- Smoke Free
- Sprinkler System
- Storage Space
- Trash Compactor
- Tub/Shower
- Washer/Dryer Hookup
- Wi-Fi
Kitchen
- Dishwasher
- Disposal
- Freezer
- Ice Maker
- Island Kitchen
- Microwave
- Oven
- Pantry
- Quartz Countertops
- Range
- Refrigerator
Apartment Model: BSRCall For Rates2 Bedroom, 2 Bath, 1512 sq ftUnavailableFloor plans are artist's rendering. All dimensions are approximate. Actual product and specifications may vary in dimension or detail. Not all features are available in every rental home. Please see a representative for details.
![]()
BSR - Floorplan B2SR
2 Beds, 2 Baths, 1579 sq ftLargest 2 BedroomThis is the largest 2 Bedroom at this PropertyModel Gallery
Floorplans
Availability Details
Prices shown for this property are the Total Monthly Price including Fees.Availability Date Unit Sq Ft Call for Availability B2SR 1579 sq ft Model Amenities and Features
Features
- Air Conditioning
- Cable Ready
- Ceiling Fans
- Double Vanities
- Heating
- High Speed Internet Access
- Security System
- Smoke Free
- Sprinkler System
- Storage Space
- Trash Compactor
- Tub/Shower
- Washer/Dryer Hookup
- Wi-Fi
Kitchen
- Dishwasher
- Disposal
- Freezer
- Ice Maker
- Island Kitchen
- Microwave
- Oven
- Pantry
- Quartz Countertops
- Range
- Refrigerator
Apartment Model: B2SRCall For Rates2 Bedroom, 2 Bath, 1579 sq ftUnavailableFloor plans are artist's rendering. All dimensions are approximate. Actual product and specifications may vary in dimension or detail. Not all features are available in every rental home. Please see a representative for details.
![]()
B2SR - Floorplan 3 Bedrooms
Show Unavailable FloorplansFloorplan CSR
$2,381
3 Beds, 2 Baths, 1742 sq ftTotal Monthly PriceAvailable Aug 16Total Monthly Price
Base Rent$2,381Total Monthly Price$2,381Model Gallery
Floorplans
Availability Details
Prices shown for this property are the Total Monthly Price including Fees.Price Availability Date Unit Sq Ft $2,381 August 16, 2026 1214 1742 Model Amenities and Features
Features
- Air Conditioning
- Cable Ready
- Ceiling Fans
- Double Vanities
- Heating
- High Speed Internet Access
- Security System
- Smoke Free
- Sprinkler System
- Storage Space
- Trash Compactor
- Tub/Shower
- Washer/Dryer Hookup
- Wi-Fi
Kitchen
- Dishwasher
- Disposal
- Freezer
- Ice Maker
- Island Kitchen
- Microwave
- Oven
- Pantry
- Quartz Countertops
- Range
- Refrigerator
Unit 1214 Lease Information
Unit Price
- $2,381Total Monthly PriceBase Rent: $2,381Required Monthly Fees: None
View Details and Rent EstimateModel Lease Information
Price
- $2,381Total Monthly Price
Apartment Model: CSR$2,3813 Bedroom, 2 Bath, 1742 sq ftAvailable August 16, 2026Floor plans are artist's rendering. All dimensions are approximate. Actual product and specifications may vary in dimension or detail. Not all features are available in every rental home. Please see a representative for details.
![]()
CSR - Floorplan Apartment Unit: 1214Apartment Model: CSR$2,3813 Bedroom, 2 Bath, 1742 sq ftAvailable August 16, 2026Floorplan C
3 Beds, 2 Baths, 1616 sq ftModel Gallery
Floorplans
Availability Details
Prices shown for this property are the Total Monthly Price including Fees.Availability Date Unit Sq Ft Call for Availability C 1616 sq ft Model Amenities and Features
Features
- Air Conditioning
- Cable Ready
- Ceiling Fans
- Double Vanities
- Heating
- High Speed Internet Access
- Security System
- Smoke Free
- Sprinkler System
- Storage Space
- Trash Compactor
- Tub/Shower
- Washer/Dryer Hookup
- Wi-Fi
Kitchen
- Dishwasher
- Disposal
- Freezer
- Ice Maker
- Island Kitchen
- Microwave
- Oven
- Pantry
- Quartz Countertops
- Range
- Refrigerator
Apartment Model: CCall For Rates3 Bedroom, 2 Bath, 1616 sq ftUnavailableFloor plans are artist's rendering. All dimensions are approximate. Actual product and specifications may vary in dimension or detail. Not all features are available in every rental home. Please see a representative for details.
![]()
C - Floorplan
Schedule a Tour
3D Tours
Property Information
- 220 Units
- 3 Stories
- Built in 2021
Lease Terms
- 12 mo
Fees and Policies
The fees listed below are community-provided and may exclude utilities or add-ons. All payments are made directly to the property and are non-refundable unless otherwise specified. Use the Cost Calculator to determine costs based on your needs.
Required Fees
One-Time Basics
- Due at Application
- Security DepositiSecurity Deposit Charged Per Unit.$300.00
Utilities
- Rental TaxiRental Tax Charged per unit.2.5% of base rent/mo
Other Fees and Policies
Personal Add-Ons
- Pet Management - Third PartyiPet Management - Third Party Charged Per Pet.$15-$20/yr
- Garden PlotiGarden Plot Charged per unit.$10-$15/mo
Situational Fees
- MTM Flat FeeiMonth to Month Flat Fee Charged Per Unit.$400.00/per occurrence
- NSF Tenant FeeiNSF Tenant Fee Charged Per Unit.$50.00/per occurrence
- Early Termination FeeiEarly Termination Fee Charged Per Unit.100.0% of base rent/per occurrence
- Late FeeiLate Fee Charged Per Unit.10.0% of base rent/per occurrence
- Transfer FeeiTransfer Fee Charged Per Unit.50.0% of base rent/per occurrence
- Rent PlusiRental Payment Credit Reporting Charged per unit.$10-$15/mo
- Short Term FeeiShort Term Fee Charged per unit.$150.00/per occurrence
Pet Fees
- Cat
- Cat RentiCharged Per Pet.$20.00/mo
- Dog
- Dog RentiCharged Per Pet.$20.00/mo
Breed Restrictions Apply
One time fee - $400.00 Pet DNA included in pet fee. Pet rent is $20.00 per month, per pet.
Storage Fees
- Storage Unit
- Storage RentiCharged per rentable item.$75.00/mo
- Storage Large
- Large StorageiLarge Storage Charged Per Rentable Item.$75.00/mo
Parking Info and Fees
- Garage Parking
- Other
Property Fee Disclaimer: Based on community-supplied data and independent market research. Subject to change without notice. May exclude fees for mandatory or optional services and usage-based utilities.
Features and Amenities
On-Site Services
- Car Wash Area
- Maintenance On Site
- Package Service
- Pet Washing Station
- Planned Social Activities
- Property Manager On Site
- Pet Play Area
- Renters Insurance Program
- 24 Hour Access
- Key Fob Entry
- Laundry Facilities
- Garden
Community Features
- Business Center
- Clubhouse
- Tanning Salon
- Lounge
Outdoor Features
- Grill
- Cabana
- Controlled Access
- Patio
Recreation and Fitness
- Fitness Center
- Gameroom
- Bicycle Storage
- Playground
- Pool
Interior Features
- Storage Space
- Security System
- Heating
- Double Vanities
- Ceiling Fans
- High Speed Internet Access
- Sprinkler System
- Tub/Shower
- Trash Compactor
- Cable Ready
- Washer/Dryer Hookup
- Air Conditioning
- Wi Fi
- Smoke Free
Kitchen Amenities
- Range
- Refrigerator
- Island Kitchen
- Pantry
- Oven
- Microwave
- Dishwasher
- Disposal
- Freezer
- Quartz Countertops
- Ice Maker
Living Area Features
- Walk In Closets
- Sunroom
- Crown Molding
- Dining Room
- Family Room
- Linen Closet
- Large Bedrooms
- Vinyl Flooring
- Carpet
- Recreation Room

Map
- Shopping
- Colleges
- Grocery
- Medical

Map
Getting Around
20 / 100 Somewhat walkable
100 / 100 Exceptionally car friendly
Getting to Know the Area
60 / 100 Restaurants
50 / 100 Cafes
40 / 100 Nightlife
50 / 100 Shopping
0 / 100 Noise Level
Frequently Asked Questions about Greystone Pointe Auburn
Where is Greystone Pointe Auburn located?
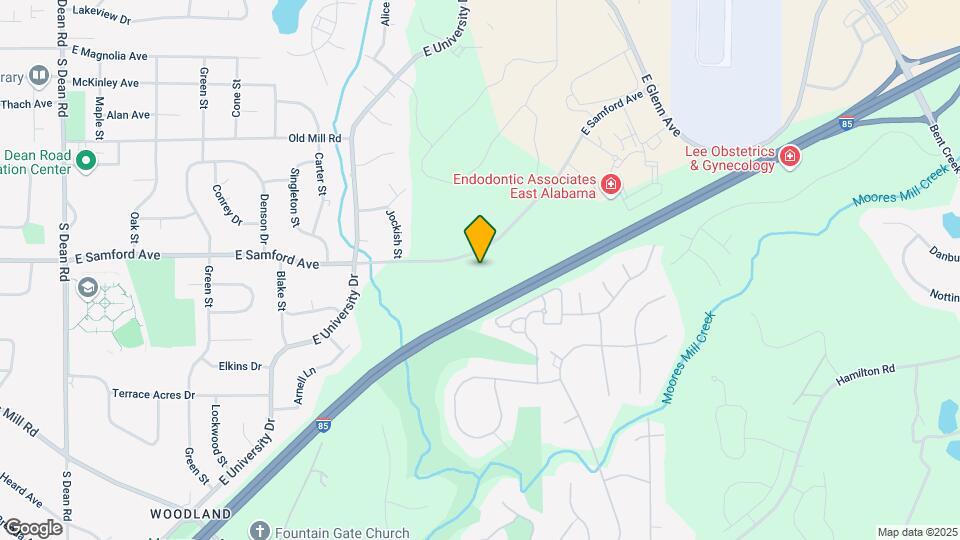
Greystone Pointe Auburn is located at 1600 E Samford Ave near the South Auburn area of Auburn, AL
What is the current rent range at Greystone Pointe Auburn?
1 Bedrooms at Greystone Pointe Auburn currently start from $2,381. Call today for more info!
When is the leasing office open?
- The office Hours for Greystone Pointe Auburn are
- Monday 8:30 am–5:30 pm
- Tuesday 8:30 am–5:30 pm
- Wednesday 8:30 am–5:30 pm
- Thursday 8:30 am–5:30 pm
- Friday 8:30 am–5:30 pm
- Saturday 10:00 am–4:00 pm
- Sunday 1:00 pm–5:00 pm
Are pets allowed?
Call us today to find out our pet policy and if we allow pets
Renters Reviews and Ratings
Verified RenterSubmitted by a verified resident of the apartment community. Participating residents may receive reward points in exchange for posting a review during their lease term, regardless of the nature of the review.
Property Manager Responded
My Rating & Review
Property Manager Responded
Verified RenterSubmitted by a verified resident of the apartment community. Participating residents may receive reward points in exchange for posting a review during their lease term, regardless of the nature of the review.
Property Manager Responded
Verified RenterSubmitted by a verified resident of the apartment community. Participating residents may receive reward points in exchange for posting a review during their lease term, regardless of the nature of the review.
Property Manager Responded
Verified RenterSubmitted by a verified resident of the apartment community. Participating residents may receive reward points in exchange for posting a review during their lease term, regardless of the nature of the review.
Property Manager Responded
Verified RenterSubmitted by a verified resident of the apartment community. Participating residents may receive reward points in exchange for posting a review during their lease term, regardless of the nature of the review.
Property Manager Responded
Verified RenterSubmitted by a verified resident of the apartment community. Participating residents may receive reward points in exchange for posting a review during their lease term, regardless of the nature of the review.
Property Manager Responded
Verified RenterSubmitted by a verified resident of the apartment community. Participating residents may receive reward points in exchange for posting a review during their lease term, regardless of the nature of the review.
Property Manager Responded
Nearby Schools
Dean Road Elementary School
Auburn Jr High School
Wrights Mill Road Elementary School
About GreatSchools Data on ApartmentHomeLiving.com.
Points of Interest
Time and distance from Greystone Pointe Auburn.
Big Box and Retail
Publix
Kohl's
Kroger
Colleges and Universities
Groceries
Publix
Kroger
Hospitals
East Alabama Medical Center And Skilled Nursing Facility
Shopping Centers
Greystone Pointe Auburn has 5 shopping centers within 1.1 miles.
Nearby Neighborhoods
Rental Price Ranges in the Area
| Bedroom | Average Rent | Cheapest Rent | Highest Rent |
|---|---|---|---|
| Auburn Studio Apartments | $1,583 | $1,300 | $1,609 |
| Auburn 1 Bedroom Apartments | $1,408 | $865 | $3,322 |
| Auburn 2 Bedroom Apartments | $1,537 | $240 | $2,666 |
| Auburn 3 Bedroom Apartments | $1,748 | $709 | $3,900 |
| Auburn 4 Bedroom Apartments | $1,462 | $540 | $4,800 |
| Auburn 5 Bedroom Apartments | $5,600 | $5,000 | $6,500 |
| 2 Bedroom Homes | $1,584 | $1,075 | $2,200 |
| 3 Bedroom Homes | $2,032 | $1,000 | $2,800 |
| 4 Bedroom Homes | $2,567 | $505 | $3,700 |
| 5 Bedroom Homes | $4,775 | $2,500 | $6,500 |
Browse Top Apartments in Auburn
By Price
By Community Type
- Auburn Apartments for Rent by Owner
- Auburn Apartments with Rent Specials
- Auburn Top Rated Apartments
- Auburn Corporate Apartments
- Auburn Furnished Apartments
- Auburn Gated Apartments
- Auburn Low Income Apartments
- New Auburn Apartments
- Auburn Senior Apartments
- Auburn Short-term Apartments
- Auburn Student Apartments
- Auburn Apartments with Utilities Included


One time fee - $400.00 Pet DNA included in pet fee. Pet rent is $20.00 per month, per pet.