- 1–3 Bedrooms
- $1,028-$1,367 Pricing
- 573–987 Square Feet
Rent Specials
HUGE 1 Bedroom Special! Move by July 31st - All July Rent is Free! - $99 Deposit on Approved Credit!
About Greystone Woods
Welcome to Greystone Woods, your tranquil haven in the heart of Cabot, Arkansas, where the allure of country living seamlessly blends with city convenience. Nestled on the outskirts of town, our community offers a serene escape from the hustle and bustle, providing a peaceful retreat while just a short 5-10 minute drive from all the essentials such as Little Rock Air Force Base, Walmart Neighborhood Market, and Outlets of Little Rock. Embrace the friendly atmosphere, where our welcoming staff and a calendar full of resident events foster a true sense of community. Come home to Greystone Woods, where we're committed to enhancing your living experience!
Greystone Woods is located in the Lonoke County Neighborhood and 72023 Zip code of Cabot, AR. This community is professionally managed by Aspen Square Management
Unique Features and Amenities
- 24-Hour Fitness Center
- 24-hour fitness facility
- Accept VISA & Mastercard
- Additional Storage Available
- Amazon Hub Package Lockers
- Bay Window*
- Cardio Equipment
- Carrara Countertops*
- Complimentary Coffee Bar
- Complimentary Preventative Pest Service
- Covered Parking Available
- Cycling Bikes
- Dog Park
- Friendly Onsite Management
- Gourmet Kitchens
- Large Breeds Welcome
- Lawn Care/Lush Landscaping
- Off-Leash Dog Park
- Online Lease Signing
- Online Rent Payments
- Online Service Requests
- Outdoor Kitchen
- Pet Friendly
- Pet Waste Stations
- Picnic/Grilling Area
- Plank Flooring*
- Pool View*
- Poolside Fire Pit
- Poolside Pergola & Lounge Area
- Quaint Kitchen Islands
- Reserved Parking Available
- Resort-Style Pool
- Roommate Floor Plan Options
- Screened-In Patios/Balconies
- Stainless Steel Appliances*
- Upgraded Options Available
- Virtual/Facetime Tours Offered
- White Shaker Cabinetry*
- WiFi Hotspot in Common Areas
- Wooded View*
Property Contact Info

- Listed by:
- Agency:
- Vendor Logo:
- Website:
- View Property Website
- Call Us:
- (888) 477-6179
- Disclaimer:
Office Hours
| Monday | 8:30 am–5:30 pm |
| Tuesday | 8:30 am–5:30 pm |
| Wednesday | 8:30 am–5:30 pm |
| Thursday | 8:30 am–5:30 pm |
| Friday | 8:30 am–5:30 pm |
| Saturday | 1:00 pm–4:00 pm |
| Sunday | Closed |
Floorplan Pricing and Availability
Greystone Woods offers 1 to 3 Bedroom apartments starting from $1 and having 573–987 sq ft. Here is the current pricing and availability:
New! Interactive Property Map
1 Bedroom
The Blossom
From $1,028
1 Bed, 1 Bath, 573 sq ftAvailable Aug 18Model Gallery
Floorplans
Availability Details
Price Availability Date Unit Sq Ft View Details $1,106 August 18, 2026 5-511 573 $1,042 August 25, 2026 4-412 573 $1,044 September 9, 2026 7-721 573 Model Amenities and Features
Features
- High Speed Internet Access
Model Rent and Fees
Model Price Range
- $1,028 - $1,106
Current Available Pricing
- $1,042 - $1,106
Unit 5-511 Amenities and Features
Living Space
- Bay Window
Unique Features
- 1st Floor
- End Unit
- Full Size Washer Dryer
- Oak Cabinets
- Plank Floor
- Screened Patio
- Stainless Steel Appliances.
- USB Outlet
- Wood-Style Blinds
Unit 5-511 Rent and Fees
Unit Price
- $1,106
View Details and Rent EstimateModel Rent and Fees
Model Price Range
- $1,028 - $1,106
Unit 4-412 Amenities and Features
Living Space
- Bay Window
- Carpet
Unique Features
- 1st Floor
- End Unit
- Full Size Washer Dryer
- Oak Cabinets
- Screened Patio
- Stainless Steel Appliances.
- USB Outlet
- Wood-Style Blinds
Unit 4-412 Rent and Fees
Unit Price
- $1,042
View Details and Rent EstimateModel Rent and Fees
Model Price Range
- $1,028 - $1,106
Unit 7-721 Amenities and Features
Features
- High Speed Internet Access
Unique Features
- End Unit
- Full Size Washer Dryer
- Oak Cabinets
- Screened Patio
- Stainless Steel Appliances.
- USB Outlet
- Wood-Style Blinds
- Wood-style Floor Grey Partial
Unit 7-721 Rent and Fees
Unit Price
- $1,044
View Details and Rent EstimateModel Rent and Fees
Model Price Range
- $1,028 - $1,106
Apartment Model: The BlossomFrom $1,0281 Bedroom, 1 Bath, 573 sq ftAvailable August 18, 2026![]()
The Blossom - Floorplan Apartment Unit: 5-511Apartment Model: The Blossom$1,1061 Bedroom, 1 Bath, 573 sq ftAvailable August 18, 2026Apartment Unit: 4-412Apartment Model: The Blossom$1,0421 Bedroom, 1 Bath, 573 sq ftAvailable August 25, 2026Apartment Unit: 7-721Apartment Model: The Blossom$1,0441 Bedroom, 1 Bath, 573 sq ftAvailable September 9, 20262 Bedrooms
The Rose
2 Beds, 1 Bath, 829 sq ftAvailable NowModel Gallery
Floorplans
Availability Details
Availability Date Unit Sq Ft Available Now The Rose 829 sq ft Model Amenities and Features
Features
- Air Conditioning
- Balcony
- Cable Ready
- Ceiling Fans
- Heating
- High Speed Internet Access
- Sprinkler System
- Storage Space
- Tub/Shower
- Washer/Dryer
- Wheelchair Accessible (Rooms)
- Wi-Fi
Kitchen
- Dishwasher
- Disposal
- Eat-in Kitchen
- Freezer
- Ice Maker
- Island Kitchen
- Kitchen
- Microwave
- Oven
- Pantry
- Range
- Refrigerator
- Stainless Steel Appliances
Apartment Model: The RoseCall For Rates2 Bedroom, 1 Bath, 829 sq ftAvailable Now![]()
The Rose - Floorplan The Clover
From $1,147
2 Beds, 2 Baths, 829 sq ftAvailable Aug 7Model Gallery
Floorplans
Availability Details
Price Availability Date Unit Sq Ft View Details $1,220 August 7, 2026 6-623 829 $1,244 August 21, 2026 2-213 829 $1,149 September 1, 2026 3-323 829 Model Amenities and Features
Features
- High Speed Internet Access
Model Rent and Fees
Model Price Range
- $1,147 - $1,244
Current Available Pricing
- $1,149 - $1,244
Unit 6-623 Amenities and Features
Features
- High Speed Internet Access
Unique Features
- Full Size Washer Dryer
- GlassTop Stainless Steel Stove
- Oak Cabinets
- Screened Patio
- Stainless Steel Appliances.
- USB Outlet
- Wood-Style Blinds
- Wood-style Floor Grey Partial
Unit 6-623 Rent and Fees
Unit Price
- $1,220
View Details and Rent EstimateModel Rent and Fees
Model Price Range
- $1,147 - $1,244
Unit 2-213 Amenities and Features
Living Space
- Bay Window
Unique Features
- 1st Floor
- Full Size Washer Dryer
- GlassTop Stainless Steel Stove
- Oak Cabinets
- Plank Floor
- Screened Patio
- Stainless Steel Appliances.
- USB Outlet
- Wood-Style Blinds
Unit 2-213 Rent and Fees
Unit Price
- $1,244
View Details and Rent EstimateModel Rent and Fees
Model Price Range
- $1,147 - $1,244
Unit 3-323 Amenities and Features
Living Space
- Carpet
Unique Features
- Full Size Washer Dryer
- GlassTop Stainless Steel Stove
- Oak Cabinets
- Screened Patio
- Stainless Steel Appliances.
- USB Outlet
- Wood-Style Blinds
Unit 3-323 Rent and Fees
Unit Price
- $1,149
View Details and Rent EstimateModel Rent and Fees
Model Price Range
- $1,147 - $1,244
Apartment Model: The CloverFrom $1,1472 Bedroom, 2 Bath, 829 sq ftAvailable August 7, 2026![]()
The Clover - Floorplan Apartment Unit: 6-623Apartment Model: The Clover$1,2202 Bedroom, 2 Bath, 829 sq ftAvailable August 7, 2026Apartment Unit: 2-213Apartment Model: The Clover$1,2442 Bedroom, 2 Bath, 829 sq ftAvailable August 21, 2026Apartment Unit: 3-323Apartment Model: The Clover$1,1492 Bedroom, 2 Bath, 829 sq ftAvailable September 1, 20263 Bedrooms
The Magnolia
$1,367
3 Beds, 2 Baths, 987 sq ftAvailable Aug 25Model Gallery
Floorplans
Availability Details
Price Availability Date Unit Sq Ft $1,367 August 25, 2026 2-212 987 Unit 2-212 Amenities and Features
Living Space
- Bay Window
- Carpet
Unique Features
- 1st Floor
- Courtyard view
- End Unit
- Full Size Washer Dryer
- Oak Cabinets
- Screened Patio
- Stainless Steel Appliances.
- Wood-Style Blinds
Unit 2-212 Rent and Fees
Unit Price
- $1,367
View Details and Rent EstimateModel Rent and Fees
Price
- $1,367
Apartment Model: The Magnolia$1,3673 Bedroom, 2 Bath, 987 sq ftAvailable August 25, 2026![]()
The Magnolia - Floorplan Apartment Unit: 2-212Apartment Model: The Magnolia$1,3673 Bedroom, 2 Bath, 987 sq ftAvailable August 25, 2026
Schedule a Tour
3D Tours
Property Information
- 128 Units
- 2 Stories
- Built in 2007
Lease Terms
- 3 - 13 mo
Fees and Policies
The fees listed below are community-provided and may exclude utilities or add-ons. All payments are made directly to the property and are non-refundable unless otherwise specified. Use the Cost Calculator to determine costs based on your needs.
Required Fees
One-Time Basics
- Due at Application
- Application Fee Per ApplicantiCharged per applicant.$50.00
- Due at Move-In
- Administrative FeeiCharged per unit.$100.00
Other Fees and Policies
Pet Fees
- Cat
- One-Time Pet FeeiMax of 2. Charged Per Pet.$250.00
- Monthly Pet FeeiMax of 2. Charged Per Pet.$20.00/mo
- Dog
- One-Time Pet FeeiMax of 2. Charged Per Pet.$250.00
- Monthly Pet FeeiMax of 2. Charged Per Pet.$20.00/mo
Max of 2. 2nd Pet Fee - $150.
Birds
AllowedFish
AllowedReptiles
AllowedParking Fees
- Covered
- Parking FeeiMax of 1. Charged per vehicle.$40.00/mo
- Other
- Parking FeeiCharged per vehicle.$30.00/mo
- Surface Lot
- Parking FeeiMax of 1. Charged per vehicle.$0.00/mo
Max of 1.
Reserved.
Max of 1.
Property Fee Disclaimer: Based on community-supplied data and independent market research. Subject to change without notice. May exclude fees for mandatory or optional services and usage-based utilities.
Features and Amenities
On-Site Services
- Maintenance On Site
- Package Service
- Property Manager On Site
- Pet Play Area
- Online Services
Community Features
- Lounge
- Walk Up
- Corporate Housing
- Clubhouse
Outdoor Features
- Grill
- Picnic Area
- Patio
- Lawn
Recreation and Fitness
- Fitness Center
- Pool
Interior Features
- Balcony
- Storage Space
- Ceiling Fans
- High Speed Internet Access
- Sprinkler System
- Tub/Shower
- Heating
- Cable Ready
- Washer/Dryer
- Air Conditioning
- Wi Fi
- Wheelchair Accessible (Rooms)
Kitchen Amenities
- Dishwasher
- Eat In Kitchen
- Microwave
- Island Kitchen
- Pantry
- Oven
- Range
- Refrigerator
- Disposal
- Freezer
- Stainless Steel Appliances
- Ice Maker
- Kitchen
Living Area Features
- High Ceilings
- Walk In Closets
- Sunroom
- Carpet
- Vinyl Flooring
- Bay Window
- Office
Student Features
- Private Bathroom

Map
- Shopping
- Grocery

Map
Frequently Asked Questions about Greystone Woods
Where is Greystone Woods located?
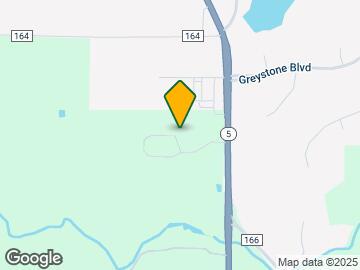
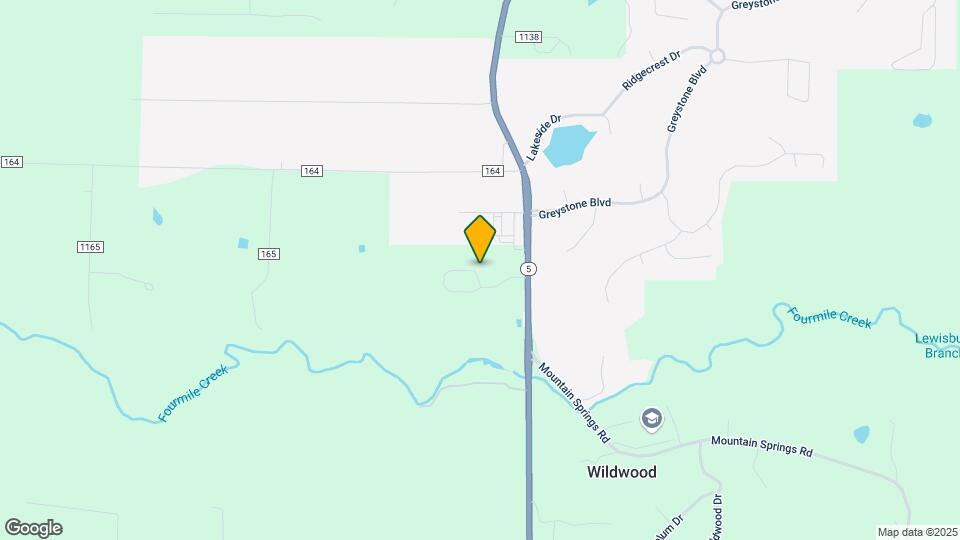
Greystone Woods is located at 15351 Ar-5 Hwy near the Lonoke County area of Cabot, AR
What is the current rent range at Greystone Woods?
1 Bedroom to 3 Bedroom Apartments at Greystone Woods currently range from $1 to $1,367
When is the leasing office open?
- The office Hours for Greystone Woods are
- Monday 8:30 am–5:30 pm
- Tuesday 8:30 am–5:30 pm
- Wednesday 8:30 am–5:30 pm
- Thursday 8:30 am–5:30 pm
- Friday 8:30 am–5:30 pm
- Saturday 1:00 pm–4:00 pm
- Sunday Closed
Are pets allowed?
Call us today to find out our pet policy and if we allow pets
Are there any rent specials?
The current rent special at Greystone Woods is: HUGE 1 Bedroom Special! Move by July 31st - All July Rent is Free! - $99 Deposit on Approved Credit!.
Renters Reviews and Ratings
A great place to live
Property Manager Responded
Great place for a family!
Property Manager Responded
Do not recommend
Property Manager Responded
Impressed by Greystone Woods.
Property Manager Responded
Safe and Peaceful Community
Property Manager Responded
Everyone is excellent
Property Manager Responded
Home!
Property Manager Responded
i love greystone!!!!
Property Manager Responded
So nice
Property Manager Responded
Love Greystone Woods Apts
Property Manager Responded
Friendly staff
Property Manager Responded
Friendly
Property Manager Responded
Nearby Schools
Cabot Junior High North
Cabot High School
Cabot Middle School North
About GreatSchools Data on ApartmentHomeLiving.com.
Points of Interest
Time and distance from Greystone Woods.
Big Box and Retail
Lowe's
Walmart
Groceries
Harps Food Stores
Military Bases
Little Rock Air Force Base
Shopping Centers
Greystone Woods has 5 shopping centers within 3.3 miles.
Nearby Neighborhoods
Rental Price Ranges in the Area
| Bedroom | Average Rent | Cheapest Rent | Highest Rent |
|---|---|---|---|
| Cabot 1 Bedroom Apartments | $1,075 | $916 | $1,300 |
| Cabot 2 Bedroom Apartments | $1,206 | $825 | $2,350 |
| Cabot 3 Bedroom Apartments | $1,387 | $1,175 | $1,810 |
| 2 Bedroom Homes | $776 | $725 | $900 |
| 3 Bedroom Homes | $1,603 | $1,095 | $2,100 |
| 4 Bedroom Homes | $1,658 | $1,200 | $2,700 |


Max of 2. 2nd Pet Fee - $150.