


- 1–3 Bedrooms
- (229) 814-0922 Please Call for Rates
- 906–1,743 Square Feet
About Greystone at Oakland
Greystone at Oakland features 1, 2 & 3 bedroom high-end residential apartment homes. Our newest Greystone community is located in the Oakland Plantation development area, a 800 acre master planned, smart growth community which includes a gourmet grocery store, bank, churches, medical surgery center, dentist office and childcare facility. For those who enjoy an active lifestyle, the Rails-to-Trails pathway will connect Oakland Plantation to Downtown Albany to the south and Sasser to the north. A planned rest-stop park near the commercial district will provide convenient access to shopping, the Lee County Library & Bindery, and other community amenities, making it easy to enjoy the area's many recreational and lifestyle opportunities.
Greystone at Oakland is located in the 31763 Zip code of Leesburg, GA. This community is professionally managed by RAM Partners, LLC
Unique Features and Amenities
- 24 Hour Fitness Center With A Spin Room
- Car Care Center with Vacuum
- Car Charging Station
- Cardio Theatre Fitness Center
- Chair Railing Wainscoting
- Concierge Services
- Dog Run
- Double Crown Molding
- Elegant Clubhouse
- Espresso Brown or White Cottage Style Cabinets
- Hardwood Plank Flooring
- Intrusion Alarms (monitoring available)
- Large Walk-in Closets
- Laundry Room with Washer/Dryer Hookup
- Life’s Ruff Dog Park
- Luxury Clubhouse
- Pet Salon with Bathing Area
- Playground Area
- Pool Cabana and Grilling Area
- Professional Staff
- Quartz Kitchen Countertops & Bath Vanities
- Raised Garden Beds
- Resident Business Center
- Resident Gardening Center
- Resident Reward Program
- Resort Style Swimming Pool
- Screened-in Porch or Sunroom
- Spacious Floor Plans with 9' Ceilings
- Stainless Steel Kitchen Appliances
- Storages/Detached Garages Available
- Sunrooms
- Tanning Center
- Tubs & Walk-In Showers
Property Contact Info

- Listed by:
- Agency:
- Vendor Logo:
- Website:
- View Property Website
- Call Us:
- (229) 814-0922
- Disclaimer:
Office Hours
| Monday | 8:30 am–5:30 pm |
| Tuesday | 8:30 am–5:30 pm |
| Wednesday | 8:30 am–5:30 pm |
| Thursday | 8:30 am–5:30 pm |
| Friday | 8:30 am–5:30 pm |
| Saturday | 10:00 am–4:00 pm |
| Sunday | 1:00 pm–5:00 pm |
Floorplan Pricing and Availability
Greystone at Oakland offers 1 to 3 Bedroom apartments having 906–1,743 sqft. Here is the current pricing and availability:
New! Interactive Property Map
1 Bedroom
One Bedroom with a Deck/Patio
1 Bed, 1 Bath, 906 sq ftModel Gallery
Floorplans
Availability Details
Availability Date Unit Sq Ft Call for Availability One Bedroom with a Deck/Patio 906 sq ft Model Amenities and Features
Features
- Air Conditioning
- Ceiling Fans
- Heating
- High Speed Internet Access
- Satellite TV
- Security System
- Storage Space
- Tub/Shower
- Washer/Dryer Hookup
- Wi-Fi
Kitchen
- Dishwasher
- Disposal
- Ice Maker
- Microwave
- Oven
- Pantry
- Range
- Refrigerator
- Stainless Steel Appliances
Apartment Model: One Bedroom with a Deck/PatioCall For Rates1 Bedroom, 1 Bath, 906 sq ftUnavailable![]()
One Bedroom with a Deck/Patio - Floorplan Floorplan A1A
1 Bed, 1 Bath, 972 sq ftModel Gallery
Floorplans
Availability Details
Availability Date Unit Sq Ft Call for Availability A1A 972 sq ft Model Amenities and Features
Features
- Air Conditioning
- Ceiling Fans
- Heating
- High Speed Internet Access
- Satellite TV
- Security System
- Storage Space
- Tub/Shower
- Washer/Dryer Hookup
- Wi-Fi
Kitchen
- Dishwasher
- Disposal
- Ice Maker
- Microwave
- Oven
- Pantry
- Range
- Refrigerator
- Stainless Steel Appliances
Apartment Model: A1ACall For Rates1 Bedroom, 1 Bath, 972 sq ftUnavailable![]()
A1A - Floorplan One Bedroom with a Sunroom
1 Bed, 1 Bath, 1075 sq ftModel Gallery
Floorplans
Availability Details
Availability Date Unit Sq Ft Call for Availability One Bedroom with a Sunroom 1075 sq ft Model Amenities and Features
Features
- Air Conditioning
- Ceiling Fans
- Heating
- High Speed Internet Access
- Satellite TV
- Security System
- Storage Space
- Tub/Shower
- Washer/Dryer Hookup
- Wi-Fi
Kitchen
- Dishwasher
- Disposal
- Ice Maker
- Microwave
- Oven
- Pantry
- Range
- Refrigerator
- Stainless Steel Appliances
Apartment Model: One Bedroom with a SunroomCall For Rates1 Bedroom, 1 Bath, 1075 sq ftUnavailable![]()
One Bedroom with a Sunroom - Floorplan A2SA
1 Bed, 1 Bath, 1109 sq ftLargest 1 BedroomThis is the largest 1 Bedroom at this PropertyModel Gallery
Floorplans
Availability Details
Availability Date Unit Sq Ft Call for Availability A2SA 1109 sq ft Model Amenities and Features
Features
- Air Conditioning
- Ceiling Fans
- Heating
- High Speed Internet Access
- Satellite TV
- Security System
- Storage Space
- Tub/Shower
- Washer/Dryer Hookup
- Wi-Fi
Kitchen
- Dishwasher
- Disposal
- Ice Maker
- Microwave
- Oven
- Pantry
- Range
- Refrigerator
- Stainless Steel Appliances
Apartment Model: A2SACall For Rates1 Bedroom, 1 Bath, 1109 sq ftUnavailable![]()
A2SA - Floorplan 2 Bedrooms
Two Bedroom with a Deck/Patio
2 Beds, 2 Baths, 1311 sq ftModel Gallery
Floorplans
Availability Details
Availability Date Unit Sq Ft Call for Availability Two Bedroom with a Deck/Patio 1311 sq ft Model Amenities and Features
Features
- Air Conditioning
- Ceiling Fans
- Heating
- High Speed Internet Access
- Satellite TV
- Security System
- Storage Space
- Tub/Shower
- Washer/Dryer Hookup
- Wi-Fi
Kitchen
- Dishwasher
- Disposal
- Ice Maker
- Microwave
- Oven
- Pantry
- Range
- Refrigerator
- Stainless Steel Appliances
Apartment Model: Two Bedroom with a Deck/PatioCall For Rates2 Bedroom, 2 Bath, 1311 sq ftUnavailable![]()
Two Bedroom with a Deck/Patio - Floorplan Two Bedroom with a Sunroom
2 Beds, 2 Baths, 1463 sq ftModel Gallery
Floorplans
Availability Details
Availability Date Unit Sq Ft Call for Availability Two Bedroom with a Sunroom 1463 sq ft Model Amenities and Features
Features
- Air Conditioning
- Ceiling Fans
- Heating
- High Speed Internet Access
- Satellite TV
- Security System
- Storage Space
- Tub/Shower
- Washer/Dryer Hookup
- Wi-Fi
Kitchen
- Dishwasher
- Disposal
- Ice Maker
- Microwave
- Oven
- Pantry
- Range
- Refrigerator
- Stainless Steel Appliances
Apartment Model: Two Bedroom with a SunroomCall For Rates2 Bedroom, 2 Bath, 1463 sq ftUnavailable![]()
Two Bedroom with a Sunroom - Floorplan 3 Bedrooms
Floorplan C1A
3 Beds, 2 Baths, 1624 sq ftModel Gallery
Floorplans
Availability Details
Availability Date Unit Sq Ft Call for Availability C1A 1624 sq ft Model Amenities and Features
Features
- Air Conditioning
- Ceiling Fans
- Heating
- High Speed Internet Access
- Satellite TV
- Security System
- Storage Space
- Tub/Shower
- Washer/Dryer Hookup
- Wi-Fi
Kitchen
- Dishwasher
- Disposal
- Ice Maker
- Microwave
- Oven
- Pantry
- Range
- Refrigerator
- Stainless Steel Appliances
Apartment Model: C1ACall For Rates3 Bedroom, 2 Bath, 1624 sq ftUnavailable![]()
C1A - Floorplan Three Bedroom with a Deck/Patio
3 Beds, 2 Baths, 1630 sq ftModel Gallery
Floorplans
Availability Details
Availability Date Unit Sq Ft Call for Availability Three Bedroom with a Deck/Patio 1630 sq ft Model Amenities and Features
Features
- Air Conditioning
- Ceiling Fans
- Heating
- High Speed Internet Access
- Satellite TV
- Security System
- Storage Space
- Tub/Shower
- Washer/Dryer Hookup
- Wi-Fi
Kitchen
- Dishwasher
- Disposal
- Ice Maker
- Microwave
- Oven
- Pantry
- Range
- Refrigerator
- Stainless Steel Appliances
Apartment Model: Three Bedroom with a Deck/PatioCall For Rates3 Bedroom, 2 Bath, 1630 sq ftUnavailable![]()
Three Bedroom with a Deck/Patio - Floorplan Three Bedroom with a Sunroom
3 Beds, 2 Baths, 1716 sq ftModel Gallery
Floorplans
Availability Details
Availability Date Unit Sq Ft Call for Availability Three Bedroom with a Sunroom 1716 sq ft Model Amenities and Features
Features
- Air Conditioning
- Ceiling Fans
- Heating
- High Speed Internet Access
- Satellite TV
- Security System
- Storage Space
- Tub/Shower
- Washer/Dryer Hookup
- Wi-Fi
Kitchen
- Dishwasher
- Disposal
- Ice Maker
- Microwave
- Oven
- Pantry
- Range
- Refrigerator
- Stainless Steel Appliances
Apartment Model: Three Bedroom with a SunroomCall For Rates3 Bedroom, 2 Bath, 1716 sq ftUnavailable![]()
Three Bedroom with a Sunroom - Floorplan C2SA
3 Beds, 2 Baths, 1743 sq ftLargest 3 BedroomThis is the largest 3 Bedroom at this PropertyModel Gallery
Floorplans
Availability Details
Availability Date Unit Sq Ft Call for Availability C2SA 1743 sq ft Model Amenities and Features
Features
- Air Conditioning
- Ceiling Fans
- Heating
- High Speed Internet Access
- Satellite TV
- Security System
- Storage Space
- Tub/Shower
- Washer/Dryer Hookup
- Wi-Fi
Kitchen
- Dishwasher
- Disposal
- Ice Maker
- Microwave
- Oven
- Pantry
- Range
- Refrigerator
- Stainless Steel Appliances
Apartment Model: C2SACall For Rates3 Bedroom, 2 Bath, 1743 sq ftUnavailable![]()
C2SA - Floorplan
Schedule a Tour
3D Tours
Property Information
- 288 Units
- 2 Stories
- Built in 2018
- Furnished Units Available
Lease Terms
- 12 mo
Fees and Policies
The fees listed below are community-provided and may exclude utilities or add-ons. All payments are made directly to the property and are non-refundable unless otherwise specified.
Other Fees and Policies
Personal Add-Ons
- Pet ScreeningiPetScreening Charged Per Unit.Varies
- Garden PlotiGarden Plot Charged per unit.$10-$12/mo
Situational Fees
- MTM Flat FeeiMonth to Month Flat Fee Charged Per Unit.$200.00/per occurrence
- NSF Tenant FeeiNSF Tenant Fee Charged Per Unit.$35.00/per occurrence
- Early Termination FeeiEarly Termination Fee Charged Per Unit.100.0% of base rent/per occurrence
- Late FeeiLate Fee Charged Per Unit.10.0% of base rent/per occurrence
- Transfer FeeiTransfer Fee Charged Per Unit.50.0% of base rent/per occurrence
- Eviction / WarrantiEviction / Warrant Charged per unit.Varies/per occurrence
- Rekey LockiRekey Lock Charged per unit.$35.00/per occurrence
- Replace Access CardiReplace Access Card Charged per unit.$35.00
- Short Term FeeiShort Term Fee Charged per unit.$150.00
- Rental Credit ReportingiRental Credit Reporting Charged per unit.Varies/mo
- Conditional Security DepositiConditional Security Deposit Charged per unit.Varies
Pet Fees
- Cat
- Cat FeeiMax of 2. Charged Per Pet.$400.00
- Cat RentiCharged Per Pet.$20.00/mo
- Dog
- Dog FeeiMax of 2. Charged Per Pet.$400.00
- Dog RentiCharged Per Pet.$20.00/mo
Aggressive dog breeds are not allowed, which include Pit Bulls, Doberman Pinschers, and Rottweilers. Dogs that have been mixed with an aggressive breed are not allowed either.
Max of 2. Pet fee may be applicable. Pet rent may be applicable per pet, per month. Weight restrictions may apply. Please contact office for more information.
Parking Fees
- Garage
- Parking FeeiCharged per vehicle.$150.00/mo
- Street
- Other
Detached.
Additional Parking Options
Storage Fees
- Storage Unit
- Storage DepositiCharged per rentable item.$0.00
- Storage RentiCharged per rentable item.$50.00/mo
Property Fee Disclaimer: Based on community-supplied data and independent market research. Subject to change without notice. May exclude fees for mandatory or optional services and usage-based utilities.
Features and Amenities
On-Site Services
- Car Wash Area
- Maintenance On Site
- Pet Washing Station
- Planned Social Activities
- Property Manager On Site
- Car Charging Station
- Pet Play Area
- Key Fob Entry
- Laundry Facilities
- Garden
Community Features
- Business Center
- Clubhouse
- Corporate Housing
- Walk Up
Outdoor Features
- Grill
- Picnic Area
- Controlled Access
- Deck
Recreation and Fitness
- Fitness Center
- Playground
- Pool
Interior Features
- Storage Space
- Security System
- Tub/Shower
- Heating
- Ceiling Fans
- High Speed Internet Access
- Satellite Tv
- Washer/Dryer Hookup
- Air Conditioning
- Wi Fi
Kitchen Amenities
- Microwave
- Dishwasher
- Range
- Refrigerator
- Oven
- Pantry
- Stainless Steel Appliances
- Ice Maker
- Disposal
Living Area Features
- Walk In Closets
- Dining Room
- Crown Molding
- Carpet
- Office
- Window Coverings
- Hardwood Floors

Map
- Shopping
- Colleges
- Grocery
- Medical

Map
Frequently Asked Questions about Greystone at Oakland
Where is Greystone at Oakland located?

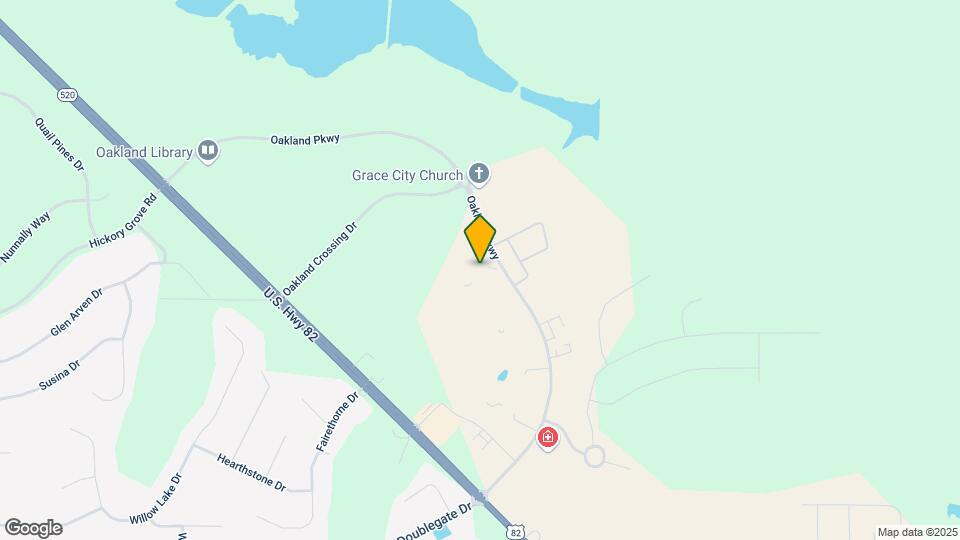
Greystone at Oakland is located at 245 Oakland Pky, Leesburg, GA
What is the current rent range at Greystone at Oakland?
Call us today for rates on the 1 Bedroom to 3 options at Greystone at Oakland
When is the leasing office open?
- The office Hours for Greystone at Oakland are
- Monday 8:30 am–5:30 pm
- Tuesday 8:30 am–5:30 pm
- Wednesday 8:30 am–5:30 pm
- Thursday 8:30 am–5:30 pm
- Friday 8:30 am–5:30 pm
- Saturday 10:00 am–4:00 pm
- Sunday 1:00 pm–5:00 pm
Are pets allowed?
Call us today to find out our pet policy and if we allow pets
Renters Reviews and Ratings
Verified RenterSubmitted by a verified resident of the apartment community. Participating residents may receive reward points in exchange for posting a review during their lease term, regardless of the nature of the review.
Property Manager Responded
Verified RenterSubmitted by a verified resident of the apartment community. Participating residents may receive reward points in exchange for posting a review during their lease term, regardless of the nature of the review.
Property Manager Responded
Verified RenterSubmitted by a verified resident of the apartment community. Participating residents may receive reward points in exchange for posting a review during their lease term, regardless of the nature of the review.
Property Manager Responded
Verified RenterSubmitted by a verified resident of the apartment community. Participating residents may receive reward points in exchange for posting a review during their lease term, regardless of the nature of the review.
Property Manager Responded
Maintenance Issue
Property Manager Responded
Verified RenterSubmitted by a verified resident of the apartment community. Participating residents may receive reward points in exchange for posting a review during their lease term, regardless of the nature of the review.
Property Manager Responded
Took a tour
Property Manager Responded
Verified RenterSubmitted by a verified resident of the apartment community. Participating residents may receive reward points in exchange for posting a review during their lease term, regardless of the nature of the review.
Property Manager Responded
Robyn
Property Manager Responded
Great Walkthrough
Property Manager Responded
Verified RenterSubmitted by a verified resident of the apartment community. Participating residents may receive reward points in exchange for posting a review during their lease term, regardless of the nature of the review.
Property Manager Responded
Nearby Schools
Lee County Middle School
Lee County High School
Lee High School 9th Grade Campus
About GreatSchools Data on ApartmentHomeLiving.com.
Points of Interest
Time and distance from Greystone at Oakland.
Big Box and Retail
Target
Jcpenney
Kohl's
Colleges and Universities
Groceries
Harvey's
Hospitals
Shopping Centers
Greystone at Oakland has 5 shopping centers within 2.6 miles.
Rental Price Ranges in the Area
| Bedroom | Average Rent | Cheapest Rent | Highest Rent |
|---|---|---|---|
| Leesburg Studio Apartments | $750 | $720 | $760 |
| Leesburg 1 Bedroom Apartments | $850 | $582 | $1,299 |
| Leesburg 2 Bedroom Apartments | $1,002 | $450 | $2,195 |
| Leesburg 3 Bedroom Apartments | $966 | $875 | $1,479 |
Browse Top Apartments in Leesburg
By Price
By Community Type
- Leesburg Apartments with Rent Specials
- Leesburg Top Rated Apartments
- Leesburg Corporate Apartments
- Leesburg Furnished Apartments
- Leesburg Gated Apartments
- Leesburg Loft Apartments
- Leesburg Low Income Apartments
- Leesburg Military Apartments
- New Leesburg Apartments
- Leesburg Senior Apartments
- Leesburg Short-term Apartments
- Leesburg Student Apartments
- Leesburg Apartments with Utilities Included


Max of 2. Pet fee may be applicable. Pet rent may be applicable per pet, per month. Weight restrictions may apply. Please contact office for more information.