


- 1–3 Bedrooms
- $1,175-$2,080 Pricing
- 672–1,224 Square Feet
About Greystone at Widewaters
Greystone at Widewaters features luxury apartments in Knightdale, North Carolina, with spacious one, two, and three bedroom floor plan options. With a perfect location near Raleigh, NC, shopping, dining and recreation is within your reach at nearby shopping centers, as well as major employers for easy commuting. Each of our apartment homes for rent in Knightdale, NC features a full-size washer & dryer, walk-in closets, track lighting and maple cabinets.
Greystone at Widewaters is located in the Greater East Raleigh Neighborhood and 27545 Zip code of Knightdale, NC. This community is professionally managed by Willow Bridge Property Company
Unique Features and Amenities
- *in select homes
- 9-foot Ceilings
- Accepts Credit Card and Electronic Payments
- Balcony | Patio
- Built-in desks*
- Built-In Grilling Station
- Car Wash
- Community Dog Park
- Connection to Raleigh Greenway
- Discounted Cable & Internet
- Energy Star Certified
- Full-Size Washer & Dryer (included in rent)
- GE Black Appliances
- Granite Countertops*
- Maple Cabinets
- Mature Landscaping in 25-acre Campus
- Outdoor Fireplace
- Oversized Windows
- Pets Welcomed
- Ping Pong, Billiards, and Cornhole
- Rentable Carport Parking
- Rentable Extra Storage
- Six Electric Vehicle Charging Stations
- Stainless Steel Appliance Package*
- The Gallery at Greystone: A Local Art Gallery
- Tot Lot with Rubber Service
- Track Lighting
- Trek Bikes for Resident Use
- Wood Plank Hardwood Style Floors*
Property Contact Info

- Listed by:
- Agency:
- Vendor Logo:
- Website:
- View Property Website
- Call Us:
- (984) 224-6511
- Disclaimer:
Office Hours
| Monday | 9:00 am–6:00 pm |
| Tuesday | 9:00 am–6:00 pm |
| Wednesday | 9:00 am–6:00 pm |
| Thursday | 9:00 am–6:00 pm |
| Friday | 9:00 am–6:00 pm |
| Saturday | 10:00 am–5:00 pm |
| Sunday | Closed |
Floorplan Pricing and Availability
Greystone at Widewaters offers 1 to 3 Bedroom apartments starting from $1,175 and having 672–1,224 sq ft. Here is the current pricing and availability:
New! Interactive Property Map
1 Bedroom
Willow
From $1,175
1 Bed, 1 Bath, 672-676 sq ftAvailable NowModel Gallery
Floorplans
Availability Details
Price Availability Date Unit Sq Ft Deposit View Details $1,275 Available Now 05-304 676 $200 $1,245 July 15, 2026 05-104 672 $200 $1,210 July 15, 2026 13-304 676 $200 Model Amenities and Features
Features
- Balcony
- Ceiling Fans
- Fireplace
- High Speed Internet Access
Kitchen
- Granite Countertops
- Microwave
- Stainless Steel Appliances
Model Rent and Fees
Model Price Range
- $1,175 - $1,466
Current Available Pricing
- $1,210 - $1,275
Unit 05-304 Rent and Fees
Unit Price
- $1,275
Deposit
- $200 deposit
Model Rent and Fees
Model Price Range
- $1,175 - $1,466
Unit 05-104 Rent and Fees
Unit Price
- $1,245
Deposit
- $200 deposit
Model Rent and Fees
Model Price Range
- $1,175 - $1,466
Unit 13-304 Rent and Fees
Unit Price
- $1,210
Deposit
- $200 deposit
Model Rent and Fees
Model Price Range
- $1,175 - $1,466
Apartment Model: WillowFrom $1,1751 Bedroom, 1 Bath, 672-676 sq ftAvailable Now![]()
Willow - Floorplan Apartment Unit: 05-304Apartment Model: Willow$1,2751 Bedroom, 1 Bath, 676 sq ftAvailable NowApartment Unit: 05-104Apartment Model: Willow$1,2451 Bedroom, 1 Bath, 672 sq ftAvailable July 15, 2026Apartment Unit: 13-304Apartment Model: Willow$1,2101 Bedroom, 1 Bath, 676 sq ftAvailable July 15, 2026Magnolia
From $1,215
1 Bed, 1 Bath, 731 sq ftAvailable July 7, 2027Model Gallery
Floorplans
Availability Details
Price Availability Date Unit Sq Ft Deposit $1,215 July 7, 2027 04-105 731 $200 Model Amenities and Features
Features
- Balcony
- Ceiling Fans
- Fireplace
- High Speed Internet Access
Kitchen
- Granite Countertops
- Microwave
- Stainless Steel Appliances
Unit 04-105 Rent and Fees
Unit Price
- $1,215
Deposit
- $200 deposit
Model Rent and Fees
Model Price Range
- $1,215 - $1,397
Apartment Model: MagnoliaFrom $1,2151 Bedroom, 1 Bath, 731 sq ftAvailable July 7, 2027![]()
Magnolia - Floorplan 1 ![]()
Magnolia - Floorplan 2 Apartment Unit: 04-105Apartment Model: Magnolia$1,2151 Bedroom, 1 Bath, 731 sq ftAvailable July 7, 20272 Bedrooms
Cedar
From $1,429
2 Beds, 2 Baths, 1008 sq ftAvailable NowModel Gallery
Floorplans
Availability Details
Price Availability Date Unit Sq Ft Deposit View Details $1,479 Available Now 13-103 1008 $200 $1,429 Available Now 07-103 1008 $200 $1,464 August 5, 2026 08-103 1008 $200 Model Amenities and Features
Features
- Balcony
- Ceiling Fans
- Fireplace
- High Speed Internet Access
Kitchen
- Granite Countertops
- Microwave
- Stainless Steel Appliances
Model Rent and Fees
Model Price Range
- $1,429 - $1,701
Current Available Pricing
- $1,429 - $1,479
Unit 13-103 Rent and Fees
Unit Price
- $1,479
Deposit
- $200 deposit
Model Rent and Fees
Model Price Range
- $1,429 - $1,701
Unit 07-103 Rent and Fees
Unit Price
- $1,429
Deposit
- $200 deposit
Model Rent and Fees
Model Price Range
- $1,429 - $1,701
Unit 08-103 Rent and Fees
Unit Price
- $1,464
Deposit
- $200 deposit
Model Rent and Fees
Model Price Range
- $1,429 - $1,701
Apartment Model: CedarFrom $1,4292 Bedroom, 2 Bath, 1008 sq ftAvailable Now![]()
Cedar - Floorplan Apartment Unit: 13-103Apartment Model: Cedar$1,4792 Bedroom, 2 Bath, 1008 sq ftAvailable NowApartment Unit: 07-103Apartment Model: Cedar$1,4292 Bedroom, 2 Bath, 1008 sq ftAvailable NowApartment Unit: 08-103Apartment Model: Cedar$1,4642 Bedroom, 2 Bath, 1008 sq ftAvailable August 5, 2026Sycamore
From $1,429
2 Beds, 2 Baths, 996 sq ftAvailable NowModel Gallery
Floorplans
Availability Details
Price Availability Date Unit Sq Ft Deposit View Details $1,429 Available Now 08-106 996 $200 $1,429 Available Now 07-106 996 $200 Model Amenities and Features
Features
- Balcony
- Ceiling Fans
- Fireplace
- High Speed Internet Access
Kitchen
- Granite Countertops
- Microwave
- Stainless Steel Appliances
Model Rent and Fees
Model Price Range
- $1,429 - $1,643
Current Available Pricing
- $1,429
Unit 08-106 Rent and Fees
Unit Price
- $1,429
Deposit
- $200 deposit
Model Rent and Fees
Model Price Range
- $1,429 - $1,643
Unit 07-106 Rent and Fees
Unit Price
- $1,429
Deposit
- $200 deposit
Model Rent and Fees
Model Price Range
- $1,429 - $1,643
Apartment Model: SycamoreFrom $1,4292 Bedroom, 2 Bath, 996 sq ftAvailable Now![]()
Sycamore - Floorplan Apartment Unit: 08-106Apartment Model: Sycamore$1,4292 Bedroom, 2 Bath, 996 sq ftAvailable NowApartment Unit: 07-106Apartment Model: Sycamore$1,4292 Bedroom, 2 Bath, 996 sq ftAvailable NowLinden
From $1,429
2 Beds, 2 Baths, 1069-1074 sq ftAvailable Jul 15Largest 2 BedroomThis is the largest 2 Bedroom at this PropertyModel Gallery
Floorplans
Availability Details
Price Availability Date Unit Sq Ft Deposit View Details $1,564 July 15, 2026 03-101 1069 $200 $1,464 July 19, 2026 01-308 1074 $200 $1,474 August 1, 2026 07-201 1069 $200 Model Amenities and Features
Features
- Balcony
- Ceiling Fans
- Fireplace
- High Speed Internet Access
Kitchen
- Granite Countertops
- Microwave
- Stainless Steel Appliances
Model Rent and Fees
Model Price Range
- $1,429 - $1,799
Current Available Pricing
- $1,464 - $1,564
Unit 03-101 Rent and Fees
Unit Price
- $1,564
Deposit
- $200 deposit
Model Rent and Fees
Model Price Range
- $1,429 - $1,799
Unit 01-308 Rent and Fees
Unit Price
- $1,464
Deposit
- $200 deposit
Model Rent and Fees
Model Price Range
- $1,429 - $1,799
Unit 07-201 Rent and Fees
Unit Price
- $1,474
Deposit
- $200 deposit
Model Rent and Fees
Model Price Range
- $1,429 - $1,799
Apartment Model: LindenFrom $1,4292 Bedroom, 2 Bath, 1069-1074 sq ftAvailable July 15, 2026![]()
Linden - Floorplan Apartment Unit: 03-101Apartment Model: Linden$1,5642 Bedroom, 2 Bath, 1069 sq ftAvailable July 15, 2026Apartment Unit: 01-308Apartment Model: Linden$1,4642 Bedroom, 2 Bath, 1074 sq ftAvailable July 19, 2026Apartment Unit: 07-201Apartment Model: Linden$1,4742 Bedroom, 2 Bath, 1069 sq ftAvailable August 1, 20263 Bedrooms
Dogwood
From $1,709
3 Beds, 2 Baths, 1224 sq ftAvailable NowModel Gallery
Floorplans
Availability Details
Price Availability Date Unit Sq Ft Deposit View Details $1,709 Available Now 03-307 1224 $200 $1,709 Available Now 05-207 1224 $200 $1,719 Available Now 08-207 1224 $200 Model Amenities and Features
Features
- Balcony
- Ceiling Fans
- Fireplace
- High Speed Internet Access
Kitchen
- Granite Countertops
- Microwave
- Stainless Steel Appliances
Model Rent and Fees
Model Price Range
- $1,709 - $2,080
Current Available Pricing
- $1,709 - $1,719
Unit 03-307 Rent and Fees
Unit Price
- $1,709
Deposit
- $200 deposit
Model Rent and Fees
Model Price Range
- $1,709 - $2,080
Unit 05-207 Rent and Fees
Unit Price
- $1,709
Deposit
- $200 deposit
Model Rent and Fees
Model Price Range
- $1,709 - $2,080
Unit 08-207 Rent and Fees
Unit Price
- $1,719
Deposit
- $200 deposit
Model Rent and Fees
Model Price Range
- $1,709 - $2,080
Apartment Model: DogwoodFrom $1,7093 Bedroom, 2 Bath, 1224 sq ftAvailable Now![]()
Dogwood - Floorplan Apartment Unit: 03-307Apartment Model: Dogwood$1,7093 Bedroom, 2 Bath, 1224 sq ftAvailable NowApartment Unit: 05-207Apartment Model: Dogwood$1,7093 Bedroom, 2 Bath, 1224 sq ftAvailable NowApartment Unit: 08-207Apartment Model: Dogwood$1,7193 Bedroom, 2 Bath, 1224 sq ftAvailable Now
Schedule a Tour
3D Tours
Property Information
- 333 Units
- 3 Stories
- Built in 2006
Lease Terms
- 3 - 12 mo
Fees and Policies
The fees listed below are community-provided and may exclude utilities or add-ons. All payments are made directly to the property and are non-refundable unless otherwise specified.
Required Fees
One-Time Basics
- Due at Application
- Application Fee Per ApplicantiCharged per applicant.$50.00
- Due at Move-In
- Administrative FeeiCharged per unit.$150.00
Other Fees and Policies
Pet Fees
- Cat
- Cat DepositiCharged per Pet.$100.00
- Cat FeeiCharged per Pet.$300.00
- Cat RentiCharged Per Pet.$20.00/mo
- Dog
- Dog DepositiCharged per Pet.$100.00
- Dog FeeiCharged per Pet.$300.00
- Dog RentiCharged Per Pet.$20.00/mo
None
Aggressive Breeds Restricted
| Restrictions: Aggressive Breeds Restricted.
Parking Info and Fees
- Other
Property Fee Disclaimer: Based on community-supplied data and independent market research. Subject to change without notice. May exclude fees for mandatory or optional services and usage-based utilities.
Features and Amenities
On-Site Services
- Car Wash Area
- Maintenance On Site
- Package Service
- Public Transportation
- Car Charging Station
Community Features
- Clubhouse
- Business Center
Recreation and Fitness
- Fitness Center
- Pool
Interior Features
- Balcony
- Ceiling Fans
- Fireplace
- High Speed Internet Access
Kitchen Amenities
- Microwave
- Stainless Steel Appliances
- Granite Countertops
Living Area Features
- Walk In Closets
Outdoor Features
- Patio

Map
- Shopping
- Colleges
- Grocery
- Medical

Map
Frequently Asked Questions about Greystone at Widewaters
Where is Greystone at Widewaters located?

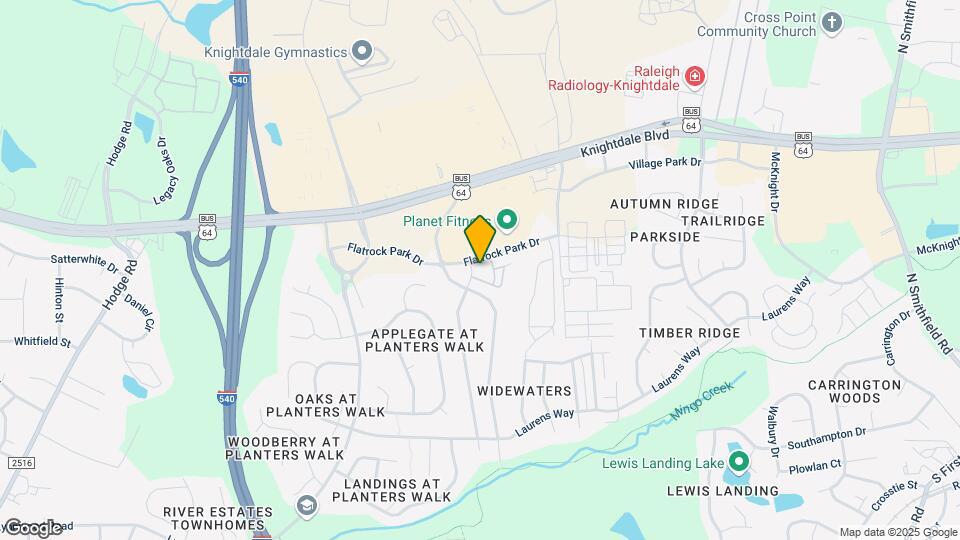
Greystone at Widewaters is located at 1001 Greystone Common Dr near the Greater East Raleigh area of Knightdale, NC
What is the current rent range at Greystone at Widewaters?
1 Bedroom to 3 Bedroom Apartments at Greystone at Widewaters currently range from $1,175 to $1,809
When is the leasing office open?
- The office Hours for Greystone at Widewaters are
- Monday 9:00 am–6:00 pm
- Tuesday 9:00 am–6:00 pm
- Wednesday 9:00 am–6:00 pm
- Thursday 9:00 am–6:00 pm
- Friday 9:00 am–6:00 pm
- Saturday 10:00 am–5:00 pm
- Sunday Closed
Are pets allowed?
Call us today to find out our pet policy and if we allow pets
Renters Reviews and Ratings
Verified RenterSubmitted by a verified resident of the apartment community. Participating residents may receive reward points in exchange for posting a review during their lease term, regardless of the nature of the review.
Property Manager Responded
Verified RenterSubmitted by a verified resident of the apartment community. Participating residents may receive reward points in exchange for posting a review during their lease term, regardless of the nature of the review.
Property Manager Responded
Verified RenterSubmitted by a verified resident of the apartment community. Participating residents may receive reward points in exchange for posting a review during their lease term, regardless of the nature of the review.
Property Manager Responded
Verified RenterSubmitted by a verified resident of the apartment community. Participating residents may receive reward points in exchange for posting a review during their lease term, regardless of the nature of the review.
Property Manager Responded
Verified RenterSubmitted by a verified resident of the apartment community. Participating residents may receive reward points in exchange for posting a review during their lease term, regardless of the nature of the review.
Property Manager Responded
Verified RenterSubmitted by a verified resident of the apartment community. Participating residents may receive reward points in exchange for posting a review during their lease term, regardless of the nature of the review.
Property Manager Responded
Verified RenterSubmitted by a verified resident of the apartment community. Participating residents may receive reward points in exchange for posting a review during their lease term, regardless of the nature of the review.
Property Manager Responded
Verified RenterSubmitted by a verified resident of the apartment community. Participating residents may receive reward points in exchange for posting a review during their lease term, regardless of the nature of the review.
Property Manager Responded
Verified RenterSubmitted by a verified resident of the apartment community. Participating residents may receive reward points in exchange for posting a review during their lease term, regardless of the nature of the review.
Property Manager Responded
Verified RenterSubmitted by a verified resident of the apartment community. Participating residents may receive reward points in exchange for posting a review during their lease term, regardless of the nature of the review.
Property Manager Responded
Nearby Schools
Knightdale High
Knightdale Elementary
About GreatSchools Data on ApartmentHomeLiving.com.
Points of Interest
Time and distance from Greystone at Widewaters.
Arts Museums and Landmarks
Big Box and Retail
Target
Walgreens
Kohl's
Colleges and Universities
Wake Technical Community College - Health Sciences Campus
Wake Technical Community College - Northern Wake Campus
Wake Technical Community College - Adult Education Center
Groceries
Lidl
Food Lion
Wegmans
Hospitals
Holly Hill Mental Health Services
Wakemed Raleigh Campus
Duke Health Raleigh Hospital
Shopping Centers
Greystone at Widewaters has 5 shopping centers within 0.8 miles.
Nearby Neighborhoods
Rental Price Ranges in the Area
| Bedroom | Average Rent | Cheapest Rent | Highest Rent |
|---|---|---|---|
| Knightdale Studio Apartments | $1,386 | $1,373 | $1,393 |
| Knightdale 1 Bedroom Apartments | $1,438 | $854 | $2,181 |
| Knightdale 2 Bedroom Apartments | $1,752 | $1,014 | $2,450 |
| Knightdale 3 Bedroom Apartments | $2,101 | $1,164 | $4,053 |
| Knightdale 4 Bedroom Apartments | $2,781 | $2,099 | $3,005 |
Browse Top Apartments in Knightdale
By Price
By Community Type
- Knightdale Apartments with Rent Specials
- Knightdale Top Rated Apartments
- Knightdale Corporate Apartments
- Knightdale Furnished Apartments
- Knightdale Gated Apartments
- Knightdale Low Income Apartments
- New Knightdale Apartments
- Knightdale Senior Apartments
- Knightdale Short-term Apartments
- Knightdale Apartments with Utilities Included


| Restrictions: None.