


- 1–3 Bedrooms
- $1,784-$2,909 Pricing
- 659–1,141 Square Feet
Rent Specials
Up to one month FREE on select homes. Call for details!
About Griffis North Creek
Griffis North Creek offers pet-friendly apartment living with one, two, and three-bedroom floor plan options. Each home includes an in-home washer and dryer and dishwasher. The community offers a pool, hot tub, onsite parking, and an entertainment room for gatherings. Located off the Bothell Everett Highway in the vibrant North Creek area, the community falls within the prestigious Northshore School District. Located off Bothell Everett Highway near I-405 and I-5, residents enjoy easy commutes to Seattle, Kirkland, and Redmond. Nearby attractions include Woodinville wine country, golf courses, North Creek Park, Alderwood Mall, and McMenamins North Shore Lagoon. The community is also close to the University of Washington, Bothell, providing ample leisure, recreational, and educational opportunities. Schedule your tour today to discover why Griffis North Creek is the best of Bothell, Washington!
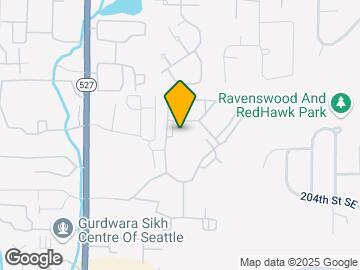

Griffis North Creek is located in the Thrashers Corner Red Hawk Neighborhood and 98012 Zip code of Bothell, WA. This community is professionally managed by Griffis Residential
Unique Features and Amenities
- 24-Hour Fitness Center
- Additional Storage Available
- All-Season Spa
- Close to Public Transportation
- Complimentary Coffee and Tea bar
- Detached Garage Available
- Entertainment Room
- In-Home Washer and Dryer
- Off-Leash Dog Park
- Outdoor Fire Pit
- Outdoor Grilling Station
- Patio or Balcony
- Playgrounds
- Quartz Countertops*
- Recreational Trails Nearby
- Resident Lounge
- Secure, 24/7 Package Lockers
- Smoke-Free Apartment Living
- Spacious Closets
- Treat Station
- USB Compatible Outlets*
- Wood-Style Flooring*
- Year-Round Resort-Style Pool
Property Contact Info

- Listed by:
- Agency:
- Vendor Logo:
- Website:
- View Property Website
- Call Us:
- (360) 467-8277
- Disclaimer:
Office Hours
| Monday | 9:00 am–6:00 pm |
| Tuesday | 9:00 am–6:00 pm |
| Wednesday | 9:00 am–6:00 pm |
| Thursday | 9:00 am–6:00 pm |
| Friday | 9:00 am–6:00 pm |
| Saturday | 10:00 am–5:00 pm |
| Sunday | Closed |
Floorplan Pricing and Availability
Griffis North Creek offers 1 to 3 Bedroom apartments starting from $1,784 and having 659–1,141 sq ft. Here is the current pricing and availability:
New! Interactive Property Map
1 Bedroom
Rialto
From $1,814
1 Bed, 1 Bath, 659 sq ftAvailable NowModel Gallery
Floorplans
Photos
3D Tours
Availability Details
Price Availability Date Unit Sq Ft View Details $1,814 Available Now 0824 659 $1,862 Available Now 0725 659 $1,879 Available Now 0625 659 Model Amenities and Features
Features
- Balcony
- Heating
- Tub/Shower
- Washer/Dryer
Kitchen
- Dishwasher
- Disposal
- Kitchen
- Microwave
- Oven
- Pantry
- Range
- Refrigerator
Living Space
- Linen Closet
- Views
- Walk-In Closets
Outdoor Space
- Deck
Model Rent and Fees
Model Price Range
- $1,814 - $1,994
Current Available Pricing
- $1,814 - $1,879
Unit 0824 Amenities and Features
Features
- Balcony
Unit 0824 Rent and Fees
Unit Price
- $1,814
View Details and Rent EstimateModel Rent and Fees
Model Price Range
- $1,814 - $1,994
Unit 0725 Amenities and Features
Features
- Balcony
Unit 0725 Rent and Fees
Unit Price
- $1,862
View Details and Rent EstimateModel Rent and Fees
Model Price Range
- $1,814 - $1,994
Unit 0625 Amenities and Features
Features
- Balcony
Unit 0625 Rent and Fees
Unit Price
- $1,879
View Details and Rent EstimateModel Rent and Fees
Model Price Range
- $1,814 - $1,994
Apartment Model: RialtoFrom $1,8141 Bedroom, 1 Bath, 659 sq ftAvailable NowFloorplansPhotos3D Tours![]()
Rialto - Image 1 ![]()
Rialto - Image 2 ![]()
Rialto - Image 3 ![]()
Rialto - Image 4 ![]()
Rialto - Floorplan 1 ![]()
Rialto - Floorplan 2 ![]()
Rialto - Floorplan 3 Rialto - 3D Tour Apartment Unit: 0824Apartment Model: Rialto$1,8141 Bedroom, 1 Bath, 659 sq ftAvailable NowApartment Unit: 0725Apartment Model: Rialto$1,8621 Bedroom, 1 Bath, 659 sq ftAvailable NowApartment Unit: 0625Apartment Model: Rialto$1,8791 Bedroom, 1 Bath, 659 sq ftAvailable NowTower
From $1,784
1 Bed, 1 Bath, 659 sq ftAvailable Aug 8Cheapest 1 BedroomThis is the cheapest 1 Bedroom at this PropertyModel Gallery
Floorplans
Photos
3D Tours
Availability Details
Price Availability Date Unit Sq Ft View Details $1,869 August 8, 2026 1215 659 $1,784 August 11, 2026 2123 659 $1,809 September 23, 2026 1513 659 Model Amenities and Features
Features
- Balcony
- Cable Ready
- Close to Public Transportation
- Heating
- High Speed Internet Access
- Pet-Friendly
- Smoke Free
- Sprinkler System
- Storage Space
- Trash Compactor
- Tub/Shower
- Washer/Dryer
- Wheelchair Accessible (Rooms)
- Wi-Fi
Kitchen
- Dishwasher
- Disposal
- Freezer
- Kitchen
- Microwave
- Oven
- Pantry
- Quartz Countertops
- Range
- Refrigerator
- Stainless Steel Appliances
Model Rent and Fees
Model Price Range
- $1,784 - $1,869
Unit 1215 Amenities and Features
Outdoor Space
- Patio
Unit 1215 Rent and Fees
Unit Price
- $1,869
View Details and Rent EstimateModel Rent and Fees
Model Price Range
- $1,784 - $1,869
Unit 2123 Amenities and Features
Features
- Balcony
Unit 2123 Rent and Fees
Unit Price
- $1,784
View Details and Rent EstimateModel Rent and Fees
Model Price Range
- $1,784 - $1,869
Unit 1513 Amenities and Features
Outdoor Space
- Patio
Unit 1513 Rent and Fees
Unit Price
- $1,809
View Details and Rent EstimateModel Rent and Fees
Model Price Range
- $1,784 - $1,869
Apartment Model: TowerFrom $1,7841 Bedroom, 1 Bath, 659 sq ftAvailable August 8, 2026FloorplansPhotos3D Tours![]()
Tower - Image 1 ![]()
Tower - Image 2 ![]()
Tower - Image 3 ![]()
Tower - Image 4 ![]()
Tower - Floorplan Tower - 3D Tour Apartment Unit: 1215Apartment Model: Tower$1,8691 Bedroom, 1 Bath, 659 sq ftAvailable August 8, 2026Apartment Unit: 2123Apartment Model: Tower$1,7841 Bedroom, 1 Bath, 659 sq ftAvailable August 11, 2026Apartment Unit: 1513Apartment Model: Tower$1,8091 Bedroom, 1 Bath, 659 sq ftAvailable September 23, 2026Tower Platinum
$1,984
1 Bed, 1 Bath, 659 sq ftAvailable Aug 8Model Gallery
Floorplans
Availability Details
Price Availability Date Unit Sq Ft View Details $1,984 August 8, 2026 2116 659 $1,984 August 8, 2026 2333 659 Model Amenities and Features
Features
- Balcony
- Cable Ready
- Close to Public Transportation
- Heating
- High Speed Internet Access
- Pet-Friendly
- Smoke Free
- Sprinkler System
- Storage Space
- Trash Compactor
- Tub/Shower
- Washer/Dryer
- Wheelchair Accessible (Rooms)
- Wi-Fi
Kitchen
- Dishwasher
- Disposal
- Freezer
- Kitchen
- Microwave
- Oven
- Pantry
- Quartz Countertops
- Range
- Refrigerator
- Stainless Steel Appliances
Model Rent and Fees
Model Price
- $1,984
Unit 2116 Amenities and Features
Outdoor Space
- Patio
Unit 2116 Rent and Fees
Unit Price
- $1,984
View Details and Rent EstimateModel Rent and Fees
Price
- $1,984
Unit 2333 Amenities and Features
Features
- Balcony
Unit 2333 Rent and Fees
Unit Price
- $1,984
View Details and Rent EstimateModel Rent and Fees
Price
- $1,984
Apartment Model: Tower PlatinumFrom $1,9841 Bedroom, 1 Bath, 659 sq ftAvailable August 8, 2026![]()
Tower Platinum - Floorplan Apartment Unit: 2116Apartment Model: Tower Platinum$1,9841 Bedroom, 1 Bath, 659 sq ftAvailable August 8, 2026Apartment Unit: 2333Apartment Model: Tower Platinum$1,9841 Bedroom, 1 Bath, 659 sq ftAvailable August 8, 2026Rialto Platinum
From $2,109
1 Bed, 1 Bath, 659 sq ftAvailable Aug 8Model Gallery
Floorplans
Availability Details
Price Availability Date Unit Sq Ft View Details $2,119 August 8, 2026 0315 659 $2,119 August 22, 2026 0715 659 $2,109 October 6, 2026 0713 659 Model Amenities and Features
Features
- Balcony
- Cable Ready
- Close to Public Transportation
- Heating
- High Speed Internet Access
- Pet-Friendly
- Smoke Free
- Sprinkler System
- Storage Space
- Trash Compactor
- Tub/Shower
- Washer/Dryer
- Wheelchair Accessible (Rooms)
- Wi-Fi
Kitchen
- Dishwasher
- Disposal
- Freezer
- Kitchen
- Microwave
- Oven
- Pantry
- Quartz Countertops
- Range
- Refrigerator
- Stainless Steel Appliances
Model Rent and Fees
Model Price Range
- $2,109 - $2,119
Unit 0315 Amenities and Features
Outdoor Space
- Patio
Unit 0315 Rent and Fees
Unit Price
- $2,119
View Details and Rent EstimateModel Rent and Fees
Model Price Range
- $2,109 - $2,119
Unit 0715 Amenities and Features
Outdoor Space
- Patio
Unit 0715 Rent and Fees
Unit Price
- $2,119
View Details and Rent EstimateModel Rent and Fees
Model Price Range
- $2,109 - $2,119
Unit 0713 Amenities and Features
Outdoor Space
- Patio
Unit 0713 Rent and Fees
Unit Price
- $2,109
View Details and Rent EstimateModel Rent and Fees
Model Price Range
- $2,109 - $2,119
Apartment Model: Rialto PlatinumFrom $2,1091 Bedroom, 1 Bath, 659 sq ftAvailable August 8, 2026![]()
Rialto Platinum - Floorplan Apartment Unit: 0315Apartment Model: Rialto Platinum$2,1191 Bedroom, 1 Bath, 659 sq ftAvailable August 8, 2026Apartment Unit: 0715Apartment Model: Rialto Platinum$2,1191 Bedroom, 1 Bath, 659 sq ftAvailable August 22, 2026Apartment Unit: 0713Apartment Model: Rialto Platinum$2,1091 Bedroom, 1 Bath, 659 sq ftAvailable October 6, 20262 Bedrooms
Brooklyn
From $1,875
2 Beds, 1 Bath, 824 sq ftAvailable NowCheapest 2 BedroomThis is the cheapest 2 Bedroom at this PropertyModel Gallery
Floorplans
Photos
3D Tours
Availability Details
Price Availability Date Unit Sq Ft View Details $1,875 Available Now 1821 824 $1,995 August 15, 2026 1318 824 Model Amenities and Features
Features
- Balcony
- Cable Ready
- Heating
- High Speed Internet Access
- Tub/Shower
- Washer/Dryer
Kitchen
- Dishwasher
- Disposal
- Kitchen
- Range
- Refrigerator
Living Space
- Carpet
- Dining Room
- Walk-In Closets
- Window Coverings
Outdoor Space
- Deck
Model Rent and Fees
Model Price Range
- $1,875 - $1,995
Unit 1821 Amenities and Features
Features
- Balcony
Unit 1821 Rent and Fees
Unit Price
- $1,875
View Details and Rent EstimateModel Rent and Fees
Model Price Range
- $1,875 - $1,995
Unit 1318 Amenities and Features
Outdoor Space
- Patio
Unit 1318 Rent and Fees
Unit Price
- $1,995
View Details and Rent EstimateModel Rent and Fees
Model Price Range
- $1,875 - $1,995
Apartment Model: BrooklynFrom $1,8752 Bedroom, 1 Bath, 824 sq ftAvailable NowFloorplansPhotos3D Tours![]()
Brooklyn - Image 1 ![]()
Brooklyn - Image 2 ![]()
Brooklyn - Image 3 ![]()
Brooklyn - Image 4 ![]()
Brooklyn - Image 5 ![]()
Brooklyn - Image 6 ![]()
Brooklyn - Floorplan 1 ![]()
Brooklyn - Floorplan 2 ![]()
Brooklyn - Floorplan 3 Brooklyn - 3D Tour Apartment Unit: 1821Apartment Model: Brooklyn$1,8752 Bedroom, 1 Bath, 824 sq ftAvailable NowApartment Unit: 1318Apartment Model: Brooklyn$1,9952 Bedroom, 1 Bath, 824 sq ftAvailable August 15, 2026Brooklyn Platinum
From $2,067
2 Beds, 1 Bath, 824 sq ftAvailable NowModel Gallery
Floorplans
Availability Details
Price Availability Date Unit Sq Ft View Details $2,067 Available Now 2338 824 $2,215 Available Now 1331 824 $2,215 August 1, 2026 1838 824 Model Amenities and Features
Features
- Balcony
- Cable Ready
- Close to Public Transportation
- Heating
- High Speed Internet Access
- Pet-Friendly
- Smoke Free
- Sprinkler System
- Storage Space
- Trash Compactor
- Tub/Shower
- Washer/Dryer
- Wheelchair Accessible (Rooms)
- Wi-Fi
Kitchen
- Dishwasher
- Disposal
- Freezer
- Kitchen
- Microwave
- Oven
- Pantry
- Quartz Countertops
- Range
- Refrigerator
- Stainless Steel Appliances
Model Rent and Fees
Model Price Range
- $2,067 - $2,240
Current Available Pricing
- $2,067 - $2,215
Unit 2338 Amenities and Features
Features
- Balcony
Unit 2338 Rent and Fees
Unit Price
- $2,067
View Details and Rent EstimateModel Rent and Fees
Model Price Range
- $2,067 - $2,240
Unit 1331 Amenities and Features
Features
- Balcony
Unit 1331 Rent and Fees
Unit Price
- $2,215
View Details and Rent EstimateModel Rent and Fees
Model Price Range
- $2,067 - $2,240
Unit 1838 Amenities and Features
Features
- Balcony
Unit 1838 Rent and Fees
Unit Price
- $2,215
View Details and Rent EstimateModel Rent and Fees
Model Price Range
- $2,067 - $2,240
Apartment Model: Brooklyn PlatinumFrom $2,0672 Bedroom, 1 Bath, 824 sq ftAvailable Now![]()
Brooklyn Platinum - Floorplan Apartment Unit: 2338Apartment Model: Brooklyn Platinum$2,0672 Bedroom, 1 Bath, 824 sq ftAvailable NowApartment Unit: 1331Apartment Model: Brooklyn Platinum$2,2152 Bedroom, 1 Bath, 824 sq ftAvailable NowApartment Unit: 1838Apartment Model: Brooklyn Platinum$2,2152 Bedroom, 1 Bath, 824 sq ftAvailable August 1, 2026Golden Platinum
From $2,415
2 Beds, 2 Baths, 913 sq ftAvailable NowModel Gallery
Floorplans
Photos
3D Tours
Availability Details
Price Availability Date Unit Sq Ft View Details $2,445 Available Now 1027 913 $2,470 Available Now 1621 913 $2,430 September 16, 2026 1426 913 Model Amenities and Features
Features
- Balcony
- Cable Ready
- Close to Public Transportation
- Heating
- High Speed Internet Access
- Pet-Friendly
- Smoke Free
- Sprinkler System
- Storage Space
- Trash Compactor
- Tub/Shower
- Washer/Dryer
- Wheelchair Accessible (Rooms)
- Wi-Fi
Kitchen
- Dishwasher
- Disposal
- Freezer
- Kitchen
- Microwave
- Oven
- Pantry
- Quartz Countertops
- Range
- Refrigerator
- Stainless Steel Appliances
Model Rent and Fees
Model Price Range
- $2,415 - $2,470
Current Available Pricing
- $2,430 - $2,470
Unit 1027 Amenities and Features
Features
- Balcony
Unit 1027 Rent and Fees
Unit Price
- $2,445
View Details and Rent EstimateModel Rent and Fees
Model Price Range
- $2,415 - $2,470
Unit 1621 Amenities and Features
Features
- Balcony
Unit 1621 Rent and Fees
Unit Price
- $2,470
View Details and Rent EstimateModel Rent and Fees
Model Price Range
- $2,415 - $2,470
Unit 1426 Amenities and Features
Features
- Balcony
Unit 1426 Rent and Fees
Unit Price
- $2,430
View Details and Rent EstimateModel Rent and Fees
Model Price Range
- $2,415 - $2,470
Apartment Model: Golden PlatinumFrom $2,4152 Bedroom, 2 Bath, 913 sq ftAvailable NowFloorplansPhotos3D Tours![]()
Golden Platinum - Image 1 ![]()
Golden Platinum - Image 2 ![]()
Golden Platinum - Image 3 ![]()
Golden Platinum - Image 4 ![]()
Golden Platinum - Image 5 ![]()
Golden Platinum - Floorplan Golden Platinum - 3D Tour Apartment Unit: 1027Apartment Model: Golden Platinum$2,4452 Bedroom, 2 Bath, 913 sq ftAvailable NowApartment Unit: 1621Apartment Model: Golden Platinum$2,4702 Bedroom, 2 Bath, 913 sq ftAvailable NowApartment Unit: 1426Apartment Model: Golden Platinum$2,4302 Bedroom, 2 Bath, 913 sq ftAvailable September 16, 2026Sydney Platinum
From $2,515
2 Beds, 2 Baths, 1009 sq ftAvailable NowModel Gallery
Floorplans
Availability Details
Price Availability Date Unit Sq Ft View Details $2,515 Available Now 0128 1009 $2,565 Available Now 0828 1009 $2,540 August 8, 2026 0112 1009 Model Amenities and Features
Features
- Balcony
- Cable Ready
- Close to Public Transportation
- Heating
- High Speed Internet Access
- Pet-Friendly
- Smoke Free
- Sprinkler System
- Storage Space
- Trash Compactor
- Tub/Shower
- Washer/Dryer
- Wheelchair Accessible (Rooms)
- Wi-Fi
Kitchen
- Dishwasher
- Disposal
- Freezer
- Kitchen
- Microwave
- Oven
- Pantry
- Quartz Countertops
- Range
- Refrigerator
- Stainless Steel Appliances
Model Rent and Fees
Model Price Range
- $2,515 - $2,565
Unit 0128 Amenities and Features
Features
- Balcony
Unit 0128 Rent and Fees
Unit Price
- $2,515
View Details and Rent EstimateModel Rent and Fees
Model Price Range
- $2,515 - $2,565
Unit 0828 Amenities and Features
Features
- Balcony
Unit 0828 Rent and Fees
Unit Price
- $2,565
View Details and Rent EstimateModel Rent and Fees
Model Price Range
- $2,515 - $2,565
Unit 0112 Amenities and Features
Outdoor Space
- Patio
Unit 0112 Rent and Fees
Unit Price
- $2,540
View Details and Rent EstimateModel Rent and Fees
Model Price Range
- $2,515 - $2,565
Apartment Model: Sydney PlatinumFrom $2,5152 Bedroom, 2 Bath, 1009 sq ftAvailable Now![]()
Sydney Platinum - Floorplan Apartment Unit: 0128Apartment Model: Sydney Platinum$2,5152 Bedroom, 2 Bath, 1009 sq ftAvailable NowApartment Unit: 0828Apartment Model: Sydney Platinum$2,5652 Bedroom, 2 Bath, 1009 sq ftAvailable NowApartment Unit: 0112Apartment Model: Sydney Platinum$2,5402 Bedroom, 2 Bath, 1009 sq ftAvailable August 8, 2026Golden
From $2,230
2 Beds, 2 Baths, 913 sq ftAvailable Aug 12Model Gallery
Floorplans
Photos
3D Tours
Availability Details
Price Availability Date Unit Sq Ft View Details $2,245 August 12, 2026 1137 913 $2,230 August 18, 2026 1436 913 Model Amenities and Features
Features
- Balcony
- Cable Ready
- Heating
- High Speed Internet Access
- Tub/Shower
- Washer/Dryer
Kitchen
- Dishwasher
- Disposal
- Kitchen
- Range
- Refrigerator
Living Space
- Carpet
- Dining Room
- Views
- Walk-In Closets
- Window Coverings
Outdoor Space
- Deck
Model Rent and Fees
Model Price Range
- $2,230 - $2,245
Unit 1137 Amenities and Features
Features
- Balcony
Unit 1137 Rent and Fees
Unit Price
- $2,245
View Details and Rent EstimateModel Rent and Fees
Model Price Range
- $2,230 - $2,245
Unit 1436 Amenities and Features
Features
- Balcony
Unit 1436 Rent and Fees
Unit Price
- $2,230
View Details and Rent EstimateModel Rent and Fees
Model Price Range
- $2,230 - $2,245
Apartment Model: GoldenFrom $2,2302 Bedroom, 2 Bath, 913 sq ftAvailable August 12, 2026FloorplansPhotos3D Tours![]()
Golden - Image 1 ![]()
Golden - Image 2 ![]()
Golden - Image 3 ![]()
Golden - Image 4 ![]()
Golden - Floorplan 1 ![]()
Golden - Floorplan 2 ![]()
Golden - Floorplan 3 Golden - 3D Tour Apartment Unit: 1137Apartment Model: Golden$2,2452 Bedroom, 2 Bath, 913 sq ftAvailable August 12, 2026Apartment Unit: 1436Apartment Model: Golden$2,2302 Bedroom, 2 Bath, 913 sq ftAvailable August 18, 2026Sydney
$2,325
2 Beds, 2 Baths, 1009 sq ftAvailable Aug 29Model Gallery
Floorplans
Photos
3D Tours
Availability Details
Price Availability Date Unit Sq Ft $2,325 August 29, 2026 0111 1009 Unit 0111 Amenities and Features
Outdoor Space
- Patio
Unit 0111 Rent and Fees
Unit Price
- $2,325
View Details and Rent EstimateModel Rent and Fees
Price
- $2,325
Apartment Model: Sydney$2,3252 Bedroom, 2 Bath, 1009 sq ftAvailable August 29, 2026FloorplansPhotos3D Tours![]()
Sydney - Image 1 ![]()
Sydney - Image 2 ![]()
Sydney - Image 3 ![]()
Sydney - Image 4 ![]()
Sydney - Image 5 ![]()
Sydney - Floorplan Sydney - 3D Tour Apartment Unit: 0111Apartment Model: Sydney$2,3252 Bedroom, 2 Bath, 1009 sq ftAvailable August 29, 20263 Bedrooms
Show Unavailable FloorplansLionsgate
From $2,662
3 Beds, 2 Baths, 1128 sq ftAvailable NowModel Gallery
Floorplans
Photos
3D Tours
Availability Details
Price Availability Date Unit Sq Ft View Details $2,662 Available Now 2228 1128 $2,909 September 8, 2026 2227 1128 Model Amenities and Features
Features
- Balcony
- Cable Ready
- Close to Public Transportation
- Heating
- High Speed Internet Access
- Pet-Friendly
- Smoke Free
- Sprinkler System
- Storage Space
- Trash Compactor
- Tub/Shower
- Washer/Dryer
- Wheelchair Accessible (Rooms)
- Wi-Fi
Kitchen
- Dishwasher
- Disposal
- Freezer
- Kitchen
- Microwave
- Oven
- Pantry
- Quartz Countertops
- Range
- Refrigerator
- Stainless Steel Appliances
Model Rent and Fees
Model Price Range
- $2,662 - $2,909
Unit 2228 Amenities and Features
Features
- Balcony
Unit 2228 Rent and Fees
Unit Price
- $2,662
View Details and Rent EstimateModel Rent and Fees
Model Price Range
- $2,662 - $2,909
Unit 2227 Amenities and Features
Features
- Balcony
Unit 2227 Rent and Fees
Unit Price
- $2,909
View Details and Rent EstimateModel Rent and Fees
Model Price Range
- $2,662 - $2,909
Apartment Model: LionsgateFrom $2,6623 Bedroom, 2 Bath, 1128 sq ftAvailable NowFloorplansPhotos3D Tours![]()
Lionsgate - Image 1 ![]()
Lionsgate - Image 2 ![]()
Lionsgate - Image 3 ![]()
Lionsgate - Image 4 ![]()
Lionsgate - Image 5 ![]()
Lionsgate - Image 6 ![]()
Lionsgate - Image 7 ![]()
Lionsgate - Floorplan Lionsgate - 3D Tour Apartment Unit: 2228Apartment Model: Lionsgate$2,6623 Bedroom, 2 Bath, 1128 sq ftAvailable NowApartment Unit: 2227Apartment Model: Lionsgate$2,9093 Bedroom, 2 Bath, 1128 sq ftAvailable September 8, 2026Lionsgate Platinum
3 Beds, 2 Baths, 1128 sq ftModel Gallery
Floorplans
Availability Details
Availability Date Unit Sq Ft Call for Availability Lionsgate Platinum 1128 sq ft Model Amenities and Features
Features
- Balcony
- Cable Ready
- Close to Public Transportation
- Heating
- High Speed Internet Access
- Pet-Friendly
- Smoke Free
- Sprinkler System
- Storage Space
- Trash Compactor
- Tub/Shower
- Washer/Dryer
- Wheelchair Accessible (Rooms)
- Wi-Fi
Kitchen
- Dishwasher
- Disposal
- Freezer
- Kitchen
- Microwave
- Oven
- Pantry
- Quartz Countertops
- Range
- Refrigerator
- Stainless Steel Appliances
Apartment Model: Lionsgate PlatinumCall For Rates3 Bedroom, 2 Bath, 1128 sq ftUnavailable![]()
Lionsgate Platinum - Floorplan Alcantara Platinum
3 Beds, 2 Baths, 1141 sq ftModel Gallery
Floorplans
Photos
3D Tours
Availability Details
Availability Date Unit Sq Ft Call for Availability Alcantara Platinum 1141 sq ft Model Amenities and Features
Features
- Balcony
- Cable Ready
- Close to Public Transportation
- Heating
- High Speed Internet Access
- Pet-Friendly
- Smoke Free
- Sprinkler System
- Storage Space
- Trash Compactor
- Tub/Shower
- Washer/Dryer
- Wheelchair Accessible (Rooms)
- Wi-Fi
Kitchen
- Dishwasher
- Disposal
- Freezer
- Kitchen
- Microwave
- Oven
- Pantry
- Quartz Countertops
- Range
- Refrigerator
- Stainless Steel Appliances
Apartment Model: Alcantara PlatinumCall For Rates3 Bedroom, 2 Bath, 1141 sq ftUnavailableFloorplansPhotos3D Tours![]()
Alcantara Platinum - Image 1 ![]()
Alcantara Platinum - Image 2 ![]()
Alcantara Platinum - Image 3 ![]()
Alcantara Platinum - Image 4 ![]()
Alcantara Platinum - Image 5 ![]()
Alcantara Platinum - Image 6 ![]()
Alcantara Platinum - Image 7 ![]()
Alcantara Platinum - Floorplan Alcantara Platinum - 3D Tour Alcantara
3 Beds, 2 Baths, 1141 sq ftModel Gallery
Floorplans
Photos
3D Tours
Availability Details
Availability Date Unit Sq Ft Call for Availability Alcantara 1141 sq ft Model Amenities and Features
Features
- Balcony
- Cable Ready
- Close to Public Transportation
- Heating
- High Speed Internet Access
- Pet-Friendly
- Smoke Free
- Sprinkler System
- Storage Space
- Trash Compactor
- Tub/Shower
- Washer/Dryer
- Wheelchair Accessible (Rooms)
- Wi-Fi
Kitchen
- Dishwasher
- Disposal
- Freezer
- Kitchen
- Microwave
- Oven
- Pantry
- Quartz Countertops
- Range
- Refrigerator
- Stainless Steel Appliances
Apartment Model: AlcantaraCall For Rates3 Bedroom, 2 Bath, 1141 sq ftUnavailableFloorplansPhotos3D Tours![]()
Alcantara - Image 1 ![]()
Alcantara - Image 2 ![]()
Alcantara - Image 3 ![]()
Alcantara - Image 4 ![]()
Alcantara - Image 5 ![]()
Alcantara - Image 6 ![]()
Alcantara - Image 7 ![]()
Alcantara - Floorplan Alcantara - 3D Tour
Schedule a Tour
Videos
3D Tours
Property Information
- Renovated In 2020
- 524 Units
- 3 Stories
- Built in 1999
Lease Terms
- 2 - 15 mo
- Short Term Lease Options
Fees and Policies
The fees listed below are community-provided and may exclude utilities or add-ons. All payments are made directly to the property and are non-refundable unless otherwise specified. Use the Cost Calculator to determine costs based on your needs.
Required Fees
One-Time Basics
- Due at Application
- Security DepositiMax of 1. Charged Per Unit.$200.00
- ApplicationiMax of 1. Charged per unit.$50.00
- AdministrativeiMax of 1. Charged per unit.$300.00
- Due at Move-In
- Utilities - New Account SetupiMax of 1. Charged Per Unit.$15.00
Utilities
- Gas & ElectriciMax of 1. Charged Per Unit.Varies/mo
- Common Area Gas & ElectriciMax of 1. Charged Per Unit.Varies/mo
- Valet TrashiMax of 1. Charged Per Unit.$30.00/mo
- Water, Sewer, & StormwateriMax of 1. Charged Per Unit.Varies/mo
- TrashiMax of 1. Varies by Month Charged per unit.Varies/mo
- Utilities - Monthly AdminiMax of 1. Charged per unit.$5.00/mo
- Package AcceptanceiMax of 1. Charged per unit.$6.50/mo
- Green LivingiMax of 1. Charged per unit.$2.99/mo
Other Fees and Policies
Pet Fees
- Cat
- Pet RentiMax of 3. Charged Per Pet.$50.00/mo
- Dog
- Pet RentiMax of 3. Charged Per Pet.$50.00/mo
Max of 3. We welcome up to three pets per residence. Both cats and dogs are welcome and we have no weight limits. Breed restrictions apply. See the pet policy for details.
Parking Fees
- Parking - Car PortiMax of 3. Charged Per Vehicle.$65.00/mo
- Garage - Private DetachediMax of 3. Charged Per Vehicle.$150.00/mo
- Surface LotiSurface lot parking
- CoverediCar port parking
- Garage ParkingiPrivate detached garage
Max of 3.
Additional Parking Options
Storage Fees
- StorageiMax of 1. Charged Per Rentable Item.$35.00/mo
- Storage Unit
Max of 1.
Property Fee Disclaimer: Based on community-supplied data and independent market research. Subject to change without notice. May exclude fees for mandatory or optional services and usage-based utilities.
Features and Amenities
On-Site Services
- Maintenance On Site
- Package Service
- Planned Social Activities
- Property Manager On Site
- Trash Pickup Door To Door
- Pet Play Area
- Recycling
- Renters Insurance Program
- Online Services
- 24 Hour Access
Community Features
- Walk Up
- Multi Use Room
- Lounge
- Business Center
- Clubhouse
Outdoor Features
- Grill
- Courtyard
- Sundeck
- Cabana
- Patio
- Deck
Recreation and Fitness
- Hot Tub
- Fitness Center
- Spa
- Gameroom
- Bicycle Storage
- Walking/Biking Trails
- Playground
- Pool
Interior Features
- Close To Public Transportation
- Balcony
- Pet Friendly
- Storage Space
- High Speed Internet Access
- Tub/Shower
- Sprinkler System
- Heating
- Trash Compactor
- Cable Ready
- Washer/Dryer
- Wi Fi
- Wheelchair Accessible (Rooms)
- Smoke Free
Kitchen Amenities
- Range
- Refrigerator
- Pantry
- Freezer
- Disposal
- Oven
- Dishwasher
- Microwave
- Kitchen
- Stainless Steel Appliances
- Quartz Countertops
Living Area Features
- Walk In Closets
- Dining Room
- Double Pane Windows
- Vinyl Flooring
- Carpet
- Linen Closet
- Views
- Window Coverings

Map
- Shopping
- Colleges
- Grocery
- Medical
- Transportation

Map
Frequently Asked Questions about Griffis North Creek
Where is Griffis North Creek located?
Griffis North Creek is located at 20225 Bothell Everett Hwy near the Thrashers Corner Red Hawk area of Bothell, WA
What is the current rent range at Griffis North Creek?
1 Bedroom to 3 Bedroom Apartments at Griffis North Creek currently range from $1,784 to $2,909
When is the leasing office open?
- The office Hours for Griffis North Creek are
- Monday 9:00 am–6:00 pm
- Tuesday 9:00 am–6:00 pm
- Wednesday 9:00 am–6:00 pm
- Thursday 9:00 am–6:00 pm
- Friday 9:00 am–6:00 pm
- Saturday 10:00 am–5:00 pm
- Sunday Closed
Are pets allowed?
Call us today to find out our pet policy and if we allow pets
Are there any rent specials?
The current rent special at Griffis North Creek is: Up to one month FREE on select homes. Call for details!.
Renters Reviews and Ratings
Beautiful property, thin walls, no resolution to noisy neighbors
Property Manager Responded
super secure and clean
Property Manager Responded
Pretty good
Property Manager Responded
Resident of 4 years
Property Manager Responded
Move Somewhere Else!
Property Manager Responded
Disappointed
Property Manager Responded
A place I enjoy calling home.
Property Manager Responded
Current Resident
Property Manager Responded
Amazing place for humans and dogs!
Property Manager Responded
Love it!
Property Manager Responded
Couldn't Be More Happy
Property Manager Responded
Excellent Place To Live
Property Manager Responded
Points of Interest
Time and distance from Griffis North Creek.
Big Box and Retail
Walgreen's
Safeway
Macy's
Colleges and Universities
Groceries
Fred Meyer
Safeway
Haggen
Hospitals
Swedish Edmonds Hospital
Fairfax Hospital
Evergreenhealth Medical Center
Shopping Centers
Griffis North Creek has 5 shopping centers within 1.1 miles.
Nearby Neighborhoods
Rental Price Ranges in the Area
| Bedroom | Average Rent | Cheapest Rent | Highest Rent |
|---|---|---|---|
| Bothell Studio Apartments | $1,455 | $999 | $2,834 |
| Bothell 1 Bedroom Apartments | $2,023 | $1,151 | $3,180 |
| Bothell 2 Bedroom Apartments | $2,471 | $1,219 | $6,580 |
| Bothell 3 Bedroom Apartments | $3,420 | $2,195 | $9,185 |
| Bothell 4 Bedroom Apartments | $4,035 | $2,295 | $7,149 |
| 2 Bedroom Homes | $2,582 | $1,850 | $3,800 |
| 3 Bedroom Homes | $3,490 | $1,895 | $4,400 |
| 4 Bedroom Homes | $4,000 | $3,308 | $5,300 |
| 5 Bedroom Homes | $4,160 | $3,500 | $4,699 |
| 6 Bedroom Homes | $6,595 | $6,595 | $6,595 |
Browse Top Apartments in Bothell
By Price
By Community Type
- Bothell Apartments for Rent by Owner
- Bothell Apartments with Rent Specials
- Bothell Top Rated Apartments
- Bothell Corporate Apartments
- Bothell Furnished Apartments
- Bothell Gated Apartments
- Bothell Loft Apartments
- Bothell Low Income Apartments
- New Bothell Apartments
- Bothell Senior Apartments
- Bothell Short-term Apartments
- Bothell Student Apartments
- Bothell Apartments with Utilities Included


Max of 3. We welcome up to three pets per residence. Both cats and dogs are welcome and we have no weight limits. See the pet policy for details.