

- Studio–3 Bedrooms
- $2,595-$4,678 Pricing
- 596–1,762 Square Feet
Rent Specials
Up to one month FREE on select homes! Call for details.
About Griffis Platinum Triangle
At Griffis Platinum Triangle, our pet-friendly apartments offer studio, one-, two-, and three-bedroom floor plans. Enjoy stainless steel appliances, wood-style flooring, quartz countertops, and resort-style amenities, including a year-round pool with an all-season spa, a 24-hour fitness center, and a rooftop deck. Ideally located in the heart of Anaheim, CA—schedule your tour today!
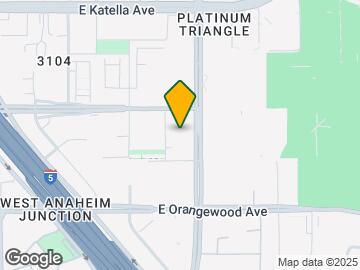
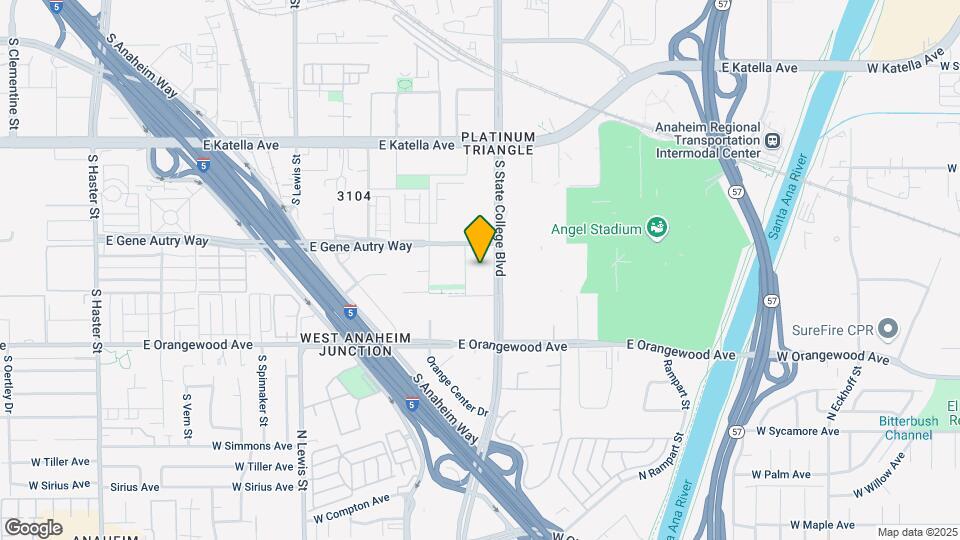
Griffis Platinum Triangle is located in the Platinum Triangle Neighborhood and 92805 Zip code of Anaheim, CA. This community is professionally managed by Griffis Residential
Unique Features and Amenities
- 24-Hour Fitness Center
- All-Seasons Spa
- Bike Storage
- Billiards
- Built-In Shelving*
- Central Air Conditioning
- Community Herb Garden
- Controlled Access Gates
- Coworking Lounge
- Extra Large Soaking Tubs
- Garage Parking
- Golf Simulator
- Ground Floor Retail
- In-Home Washer and Dryer
- Off-Leash Dog Park
- Outdoor Fire Pit
- Outdoor Grilling Stations
- Outdoor Lounge
- Patio or Balcony*
- Resident Lounge
- Rooftop Deck
- Secure Package Lockers
- Shuffle Board
- Smart Home Thermostats
- Treat Station
- USB Compatible Outlets
- Wood-Style Flooring
- Year-Round Resort-Style Pool
Property Contact Info
- Listed by:
- Agency:
- Vendor Logo:
- Website:
- View Property Website
- Call Us:
- (949) 390-6199
- Disclaimer:
Office Hours
| Monday | 9:00 am–6:00 pm |
| Tuesday | 9:00 am–6:00 pm |
| Wednesday | 9:00 am–6:00 pm |
| Thursday | 9:00 am–6:00 pm |
| Friday | 9:00 am–6:00 pm |
| Saturday | 10:00 am–5:00 pm |
| Sunday | Closed |
Floorplan Pricing and Availability
Griffis Platinum Triangle offers Studio to 3 Bedroom apartments starting from $2,595 and having 596–1,762 sq ft. Here is the current pricing and availability:
New! Interactive Property Map
Studio
Aloe
$2,595
Studio, 1 Bath, 596 sq ftAvailable NowModel Gallery
Floorplans
Availability Details
Price Availability Date Unit Sq Ft $2,595 Available Now 650 596 Unit 650 Amenities and Features
Features
- Balcony
Unit 650 Rent and Fees
Unit Price
- $2,595
View Details and Rent EstimateModel Rent and Fees
Price
- $2,595
Apartment Model: Aloe$2,595Studio, 1 Bath, 596 sq ftAvailable Now![]()
Aloe - Floorplan Apartment Unit: 650Apartment Model: Aloe$2,595Studio, 1 Bath, 596 sq ftAvailable Now1 Bedroom
Show Unavailable FloorplansFriendship
$2,960
1 Bed, 1 Bath, 813 sq ftAvailable NowModel Gallery
Floorplans
Availability Details
Price Availability Date Unit Sq Ft $2,960 Available Now 348 813 Model Amenities and Features
Features
- Air Conditioning
- Balcony
- Tub/Shower
- Washer/Dryer
Kitchen
- Dishwasher
- Disposal
- Microwave
- Oven
- Quartz Countertops
- Range
- Stainless Steel Appliances
Unit 348 Rent and Fees
Unit Price
- $2,960
View Details and Rent EstimateModel Rent and Fees
Price
- $2,960
Apartment Model: Friendship$2,9601 Bedroom, 1 Bath, 813 sq ftAvailable Now![]()
Friendship - Floorplan Apartment Unit: 348Apartment Model: Friendship$2,9601 Bedroom, 1 Bath, 813 sq ftAvailable NowJuarez
$2,920
1 Bed, 1 Bath, 834 sq ftAvailable Aug 9Largest 1 BedroomThis is the largest 1 Bedroom at this PropertyModel Gallery
Floorplans
Photos
Availability Details
Price Availability Date Unit Sq Ft $2,920 August 9, 2026 460 834 Unit 460 Amenities and Features
Features
- Balcony
Unit 460 Rent and Fees
Unit Price
- $2,920
View Details and Rent EstimateModel Rent and Fees
Price
- $2,920
Apartment Model: Juarez$2,9201 Bedroom, 1 Bath, 834 sq ftAvailable August 9, 2026FloorplansPhotos![]()
Juarez - Image 1 ![]()
Juarez - Image 2 ![]()
Juarez - Image 3 ![]()
Juarez - Image 4 ![]()
Juarez - Image 5 ![]()
Juarez - Floorplan Apartment Unit: 460Apartment Model: Juarez$2,9201 Bedroom, 1 Bath, 834 sq ftAvailable August 9, 2026Boysen
$3,025
1 Bed, 1 Bath, 685 sq ftAvailable Aug 20Model Gallery
Floorplans
Availability Details
Price Availability Date Unit Sq Ft $3,025 August 20, 2026 135 685 Unit 135 Amenities and Features
Outdoor Space
- Patio
Unit 135 Rent and Fees
Unit Price
- $3,025
View Details and Rent EstimateModel Rent and Fees
Price
- $3,025
Apartment Model: Boysen$3,0251 Bedroom, 1 Bath, 685 sq ftAvailable August 20, 2026![]()
Boysen - Floorplan Apartment Unit: 135Apartment Model: Boysen$3,0251 Bedroom, 1 Bath, 685 sq ftAvailable August 20, 2026Jacaranda
From $2,895
1 Bed, 1 Bath, 826 sq ftAvailable Aug 23Model Gallery
Floorplans
Photos
Availability Details
Price Availability Date Unit Sq Ft View Details $2,895 August 23, 2026 446 826 $2,925 September 11, 2026 574 826 $3,085 October 8, 2026 622 826 Model Amenities and Features
Features
- Air Conditioning
- Balcony
- Tub/Shower
- Washer/Dryer
Kitchen
- Dishwasher
- Disposal
- Microwave
- Oven
- Quartz Countertops
- Range
- Stainless Steel Appliances
Model Rent and Fees
Model Price Range
- $2,895 - $3,085
Unit 446 Amenities and Features
Features
- Balcony
Unit 446 Rent and Fees
Unit Price
- $2,895
View Details and Rent EstimateModel Rent and Fees
Model Price Range
- $2,895 - $3,085
Unit 574 Amenities and Features
Features
- Balcony
Unit 574 Rent and Fees
Unit Price
- $2,925
View Details and Rent EstimateModel Rent and Fees
Model Price Range
- $2,895 - $3,085
Unit 622 Amenities and Features
Features
- Balcony
Unit 622 Rent and Fees
Unit Price
- $3,085
View Details and Rent EstimateModel Rent and Fees
Model Price Range
- $2,895 - $3,085
Apartment Model: JacarandaFrom $2,8951 Bedroom, 1 Bath, 826 sq ftAvailable August 23, 2026FloorplansPhotos![]()
Jacaranda - Image 1 ![]()
Jacaranda - Image 2 ![]()
Jacaranda - Image 3 ![]()
Jacaranda - Image 4 ![]()
Jacaranda - Image 5 ![]()
Jacaranda - Floorplan Apartment Unit: 446Apartment Model: Jacaranda$2,8951 Bedroom, 1 Bath, 826 sq ftAvailable August 23, 2026Apartment Unit: 574Apartment Model: Jacaranda$2,9251 Bedroom, 1 Bath, 826 sq ftAvailable September 11, 2026Apartment Unit: 622Apartment Model: Jacaranda$3,0851 Bedroom, 1 Bath, 826 sq ftAvailable October 8, 2026Citrus
From $2,895
1 Bed, 1 Bath, 751 sq ftAvailable Sep 3Model Gallery
Floorplans
Photos
Availability Details
Price Availability Date Unit Sq Ft View Details $2,895 September 3, 2026 576 751 $2,900 September 19, 2026 366 751 Model Amenities and Features
Features
- Air Conditioning
- Balcony
- Tub/Shower
- Washer/Dryer
Kitchen
- Dishwasher
- Disposal
- Microwave
- Oven
- Quartz Countertops
- Range
- Stainless Steel Appliances
Model Rent and Fees
Model Price Range
- $2,895 - $2,900
Unit 576 Amenities and Features
Features
- Balcony
Unit 576 Rent and Fees
Unit Price
- $2,895
View Details and Rent EstimateModel Rent and Fees
Model Price Range
- $2,895 - $2,900
Unit 366 Rent and Fees
Unit Price
- $2,900
View Details and Rent EstimateModel Rent and Fees
Model Price Range
- $2,895 - $2,900
Apartment Model: CitrusFrom $2,8951 Bedroom, 1 Bath, 751 sq ftAvailable September 3, 2026FloorplansPhotos![]()
Citrus - Image 1 ![]()
Citrus - Image 2 ![]()
Citrus - Image 3 ![]()
Citrus - Image 4 ![]()
Citrus - Image 5 ![]()
Citrus - Floorplan Apartment Unit: 576Apartment Model: Citrus$2,8951 Bedroom, 1 Bath, 751 sq ftAvailable September 3, 2026Apartment Unit: 366Apartment Model: Citrus$2,9001 Bedroom, 1 Bath, 751 sq ftAvailable September 19, 2026Brookhurst
1 Bed, 1 Bath, 724 sq ftModel Gallery
Floorplans
Availability Details
Availability Date Unit Sq Ft Call for Availability Brookhurst 724 sq ft Model Amenities and Features
Features
- Air Conditioning
- Balcony
- Tub/Shower
- Washer/Dryer
Kitchen
- Dishwasher
- Disposal
- Microwave
- Oven
- Quartz Countertops
- Range
- Stainless Steel Appliances
Apartment Model: BrookhurstCall For Rates1 Bedroom, 1 Bath, 724 sq ftUnavailable![]()
Brookhurst - Floorplan Eucalyptus
1 Bed, 1 Bath, 794 sq ftModel Gallery
Floorplans
Availability Details
Availability Date Unit Sq Ft Call for Availability Eucalyptus 794 sq ft Model Amenities and Features
Features
- Air Conditioning
- Balcony
- Tub/Shower
- Washer/Dryer
Kitchen
- Dishwasher
- Disposal
- Microwave
- Oven
- Quartz Countertops
- Range
- Stainless Steel Appliances
Apartment Model: EucalyptusCall For Rates1 Bedroom, 1 Bath, 794 sq ftUnavailable![]()
Eucalyptus - Floorplan 2 Bedrooms
Show Unavailable FloorplansMagnolia
From $3,809
2 Beds, 2 Baths, 1135 sq ftAvailable NowCheapest 2 BedroomThis is the cheapest 2 Bedroom at this PropertyModel Gallery
Floorplans
Availability Details
Price Availability Date Unit Sq Ft View Details $3,809 Available Now 163 1135 $3,858 Available Now 518 1135 Model Amenities and Features
Features
- Air Conditioning
- Balcony
- Tub/Shower
- Washer/Dryer
Kitchen
- Dishwasher
- Disposal
- Microwave
- Oven
- Quartz Countertops
- Range
- Stainless Steel Appliances
Model Rent and Fees
Model Price Range
- $3,809 - $3,858
Unit 163 Amenities and Features
Outdoor Space
- Patio
Unit 163 Rent and Fees
Unit Price
- $3,809
View Details and Rent EstimateModel Rent and Fees
Model Price Range
- $3,809 - $3,858
Unit 518 Amenities and Features
Features
- Balcony
Unit 518 Rent and Fees
Unit Price
- $3,858
View Details and Rent EstimateModel Rent and Fees
Model Price Range
- $3,809 - $3,858
Apartment Model: MagnoliaFrom $3,8092 Bedroom, 2 Bath, 1135 sq ftAvailable Now![]()
Magnolia - Floorplan Apartment Unit: 163Apartment Model: Magnolia$3,8092 Bedroom, 2 Bath, 1135 sq ftAvailable NowApartment Unit: 518Apartment Model: Magnolia$3,8582 Bedroom, 2 Bath, 1135 sq ftAvailable NowPonderosa
From $3,868
2 Beds, 2 Baths, 1233 sq ftAvailable Sep 5Model Gallery
Floorplans
Availability Details
Price Availability Date Unit Sq Ft View Details $3,938 September 5, 2026 665 1233 $3,868 September 11, 2026 565 1233 Model Amenities and Features
Features
- Air Conditioning
- Balcony
- Tub/Shower
- Washer/Dryer
Kitchen
- Dishwasher
- Disposal
- Microwave
- Oven
- Quartz Countertops
- Range
- Stainless Steel Appliances
Model Rent and Fees
Model Price Range
- $3,868 - $3,938
Unit 665 Amenities and Features
Features
- Balcony
Unit 665 Rent and Fees
Unit Price
- $3,938
View Details and Rent EstimateModel Rent and Fees
Model Price Range
- $3,868 - $3,938
Unit 565 Amenities and Features
Features
- Balcony
Unit 565 Rent and Fees
Unit Price
- $3,868
View Details and Rent EstimateModel Rent and Fees
Model Price Range
- $3,868 - $3,938
Apartment Model: PonderosaFrom $3,8682 Bedroom, 2 Bath, 1233 sq ftAvailable September 5, 2026![]()
Ponderosa - Floorplan Apartment Unit: 665Apartment Model: Ponderosa$3,9382 Bedroom, 2 Bath, 1233 sq ftAvailable September 5, 2026Apartment Unit: 565Apartment Model: Ponderosa$3,8682 Bedroom, 2 Bath, 1233 sq ftAvailable September 11, 2026Pioneer
$3,888
2 Beds, 2 Baths, 1155 sq ftAvailable Sep 9Model Gallery
Floorplans
Availability Details
Price Availability Date Unit Sq Ft $3,888 September 9, 2026 623 1155 Unit 623 Amenities and Features
Features
- Balcony
Unit 623 Rent and Fees
Unit Price
- $3,888
View Details and Rent EstimateModel Rent and Fees
Price
- $3,888
Apartment Model: Pioneer$3,8882 Bedroom, 2 Bath, 1155 sq ftAvailable September 9, 2026![]()
Pioneer - Floorplan Apartment Unit: 623Apartment Model: Pioneer$3,8882 Bedroom, 2 Bath, 1155 sq ftAvailable September 9, 2026La Palma
2 Beds, 2 Baths, 985 sq ftModel Gallery
Floorplans
Photos
Availability Details
Availability Date Unit Sq Ft Call for Availability La Palma 985 sq ft Model Amenities and Features
Features
- Air Conditioning
- Balcony
- Tub/Shower
- Washer/Dryer
Kitchen
- Dishwasher
- Disposal
- Microwave
- Oven
- Quartz Countertops
- Range
- Stainless Steel Appliances
Apartment Model: La PalmaCall For Rates2 Bedroom, 2 Bath, 985 sq ftUnavailableFloorplansPhotos![]()
La Palma - Image 1 ![]()
La Palma - Image 2 ![]()
La Palma - Image 3 ![]()
La Palma - Image 4 ![]()
La Palma - Image 5 ![]()
La Palma - Image 6 ![]()
La Palma - Floorplan Lincoln
2 Beds, 2 Baths, 1113 sq ftModel Gallery
Floorplans
Availability Details
Availability Date Unit Sq Ft Call for Availability Lincoln 1113 sq ft Model Amenities and Features
Features
- Air Conditioning
- Balcony
- Tub/Shower
- Washer/Dryer
Kitchen
- Dishwasher
- Disposal
- Microwave
- Oven
- Quartz Countertops
- Range
- Stainless Steel Appliances
Apartment Model: LincolnCall For Rates2 Bedroom, 2 Bath, 1113 sq ftUnavailable![]()
Lincoln - Floorplan Ross
2 Beds, 2 Baths, 1762 sq ftLargest 2 BedroomThis is the largest 2 Bedroom at this PropertyModel Gallery
Floorplans
Photos
Availability Details
Availability Date Unit Sq Ft Call for Availability Ross 1762 sq ft Model Amenities and Features
Features
- Air Conditioning
- Balcony
- Tub/Shower
- Washer/Dryer
Kitchen
- Dishwasher
- Disposal
- Microwave
- Oven
- Quartz Countertops
- Range
- Stainless Steel Appliances
Apartment Model: RossCall For Rates2 Bedroom, 2 Bath, 1762 sq ftUnavailableFloorplansPhotos![]()
Ross - Image 1 ![]()
Ross - Image 2 ![]()
Ross - Image 3 ![]()
Ross - Image 4 ![]()
Ross - Image 5 ![]()
Ross - Image 6 ![]()
Ross - Image 7 ![]()
Ross - Floorplan 3 Bedrooms
Show Unavailable FloorplansSage
From $4,343
3 Beds, 2 Baths, 1390 sq ftAvailable NowModel Gallery
Floorplans
Photos
Availability Details
Price Availability Date Unit Sq Ft View Details $4,343 Available Now 320 1390 $4,678 Available Now 620 1390 $4,543 August 19, 2026 520 1390 Model Amenities and Features
Features
- Air Conditioning
- Balcony
- Tub/Shower
- Washer/Dryer
Kitchen
- Dishwasher
- Disposal
- Microwave
- Oven
- Quartz Countertops
- Range
- Stainless Steel Appliances
Model Rent and Fees
Model Price Range
- $4,343 - $4,678
Unit 320 Amenities and Features
Features
- Balcony
Unit 320 Rent and Fees
Unit Price
- $4,343
View Details and Rent EstimateModel Rent and Fees
Model Price Range
- $4,343 - $4,678
Unit 620 Amenities and Features
Features
- Balcony
Unit 620 Rent and Fees
Unit Price
- $4,678
View Details and Rent EstimateModel Rent and Fees
Model Price Range
- $4,343 - $4,678
Unit 520 Amenities and Features
Features
- Balcony
Unit 520 Rent and Fees
Unit Price
- $4,543
View Details and Rent EstimateModel Rent and Fees
Model Price Range
- $4,343 - $4,678
Apartment Model: SageFrom $4,3433 Bedroom, 2 Bath, 1390 sq ftAvailable NowFloorplansPhotos![]()
Sage - Image 1 ![]()
Sage - Image 2 ![]()
Sage - Image 3 ![]()
Sage - Image 4 ![]()
Sage - Image 5 ![]()
Sage - Image 6 ![]()
Sage - Image 7 ![]()
Sage - Floorplan Apartment Unit: 320Apartment Model: Sage$4,3433 Bedroom, 2 Bath, 1390 sq ftAvailable NowApartment Unit: 620Apartment Model: Sage$4,6783 Bedroom, 2 Bath, 1390 sq ftAvailable NowApartment Unit: 520Apartment Model: Sage$4,5433 Bedroom, 2 Bath, 1390 sq ftAvailable August 19, 2026Walnut Grove
3 Beds, 2 Baths, 1572 sq ftModel Gallery
Floorplans
Availability Details
Availability Date Unit Sq Ft Call for Availability Walnut Grove 1572 sq ft Model Amenities and Features
Features
- Air Conditioning
- Balcony
- Tub/Shower
- Washer/Dryer
Kitchen
- Dishwasher
- Disposal
- Microwave
- Oven
- Quartz Countertops
- Range
- Stainless Steel Appliances
Apartment Model: Walnut GroveCall For Rates3 Bedroom, 2 Bath, 1572 sq ftUnavailable![]()
Walnut Grove - Floorplan
Schedule a Tour
Videos
3D Tours
Property Information
- 332 Units
- 5 Stories
- Built in 2021
Lease Terms
- 2 - 15 mo
Fees and Policies
The fees listed below are community-provided and may exclude utilities or add-ons. All payments are made directly to the property and are non-refundable unless otherwise specified. Use the Cost Calculator to determine costs based on your needs.
Required Fees
One-Time Basics
- Due at Application
- ApplicationiMax of 1. Charged per unit.$54.76
- HoldingiMax of 1. Charged per unit.$100.00
- Due at Move-In
- Security DepositiMax of 1. Charged Per Unit.$400.00
Utilities
- Common Area GasiMax of 1. Charged Per Unit.Varies/mo
- Gas & ElectriciMax of 1. Established and paid directly to Anaheim Public Utilities based on metered usage. Charged Per Unit.Varies/mo
- Pest ControliMax of 1. Charged Per Unit.$3.00/mo
- Package AcceptanceiMax of 1. Charged per unit.$10.00/mo
- Green LivingiMax of 1. Charged per unit.$5.00/mo
- TrashiMax of 1. Billed by the service providers and allocated by a formula. Charged per unit.Varies/mo
- Utilities - Monthly AdminiMax of 1. Charged per unit.$5.25/mo
- Water & SeweriMax of 1. Billed by the service providers and allocated by a third-party billing company, Concervice, based on the number of residents living in the home. Charged per unit.Varies/mo
Other Fees and Policies
Situational Fees
- Lease AlterationiMax of 1. Charged Per Occurrence.$50.00/per occurrence
- Access Device Replacement - KeyiMax of 1. Charged Per Occurrence.$50.00/per occurrence
- Lock / Code ChangesiMax of 1. Charged Per Occurrence.$75.00/per occurrence
- Lockout FeeiMax of 1. Charged Per Occurrence.$75.00/per occurrence
- Insufficient FundsiMax of 1. Charged Per Occurrence.$25.00/per occurrence
- Mail Key ReplacementiMax of 1. Charged Per Occurrence.$5.00/per occurrence
Personal Add-Ons
- Tenant Liability InsuranceiMax of 1. Charged per unit.$25.00/mo
- Resident Lounge RentaliMax of 1. Charged per unit.$100.00/hr
Max of 1.
Pet Fees
- Pet DepositiMax of 3. Charged Per Pet.$300.00
- Pet RentiMax of 3. Charged Per Pet.$50.00/mo
- 3 Pet Limit
- 3 Pet Limit
Max of 3.
Cats
Comments: We welcome up to three pets per residence. Both cats and dogs are welcome and we have no weight limits. See the pet policy for details.
Dogs
Comments: We welcome up to three pets per residence. Both cats and dogs are welcome and we have no weight limits. Breed restrictions apply. See the pet policy for details.
Parking Fees
- Parking - Additional SpotiMax of 3. Charged Per Vehicle.$250.00/mo
- Garage ParkingiControlled access garage
- Parking Car Port
Max of 3.
Additional Parking Options
- Storage UnitiStorage units available for $15-$100/month
Property Fee Disclaimer: Based on community-supplied data and independent market research. Subject to change without notice. May exclude fees for mandatory or optional services and usage-based utilities.
Features and Amenities
On-Site Services
- Pet Washing Station
- Property Manager On Site
- Car Charging Station
- Pet Play Area
- Key Fob Entry
Community Features
- Conference Rooms
- Lounge
- Business Center
- Breakfast/Coffee Concierge
- Elevator
Outdoor Features
- Grill
- Controlled Access
- Deck
- Patio
Recreation and Fitness
- Hot Tub
- Fitness Center
- Spa
- Bicycle Storage
- Pool
Interior Features
- Balcony
- Tub/Shower
- Washer/Dryer
- Air Conditioning
Kitchen Amenities
- Dishwasher
- Microwave
- Disposal
- Oven
- Range
- Stainless Steel Appliances
- Quartz Countertops
Living Area Features
- Hardwood Floors

Map
- Shopping
- Colleges
- Grocery
- Medical
- Transportation

Map
Getting Around
70 / 100 Moderately walkable
90 / 100 Exceptional public transit
60 / 100 Moderately bikeable
100 / 100 Exceptionally car friendly
Getting to Know the Area
80 / 100 Restaurants
80 / 100 Cafes
80 / 100 Nightlife
80 / 100 Shopping
50 / 100 Parks
50 / 100 Noise Level
Frequently Asked Questions about Griffis Platinum Triangle
Where is Griffis Platinum Triangle located?
Griffis Platinum Triangle is located at 1912 S Jacaranda St near the Platinum Triangle area of Anaheim, CA
What is the current rent range at Griffis Platinum Triangle?
Studio to 3 Bedroom Apartments at Griffis Platinum Triangle currently range from $2,595 to $4,678
When is the leasing office open?
- The office Hours for Griffis Platinum Triangle are
- Monday 9:00 am–6:00 pm
- Tuesday 9:00 am–6:00 pm
- Wednesday 9:00 am–6:00 pm
- Thursday 9:00 am–6:00 pm
- Friday 9:00 am–6:00 pm
- Saturday 10:00 am–5:00 pm
- Sunday Closed
Are pets allowed?
Call us today to find out our pet policy and if we allow pets
Are there any rent specials?
The current rent special at Griffis Platinum Triangle is: Up to one month FREE on select homes! Call for details..
Renters Reviews and Ratings
Long time resident
Verified Renter
10 days of fire alarms in 2 months
Verified Renter
Verified Renter
Love my home at Revo
Revo apartments
Verified Renter
Verified Renter
Verified Renter
Great
Home
Nearby Schools
Katella High School
South Junior High School
Revere (Paul) Elementary School
About GreatSchools Data on ApartmentHomeLiving.com.
Points of Interest
Time and distance from Griffis Platinum Triangle.
Big Box and Retail
Macy's
Albertsons
Target
Colleges and Universities
Groceries
Ralph's
Albertsons
Smart & Final
Hospitals
University Of California Irvine Medical Center
Anaheim Global Medical Center
St. Joseph Hospital
Military Bases
Tustin Marine Corps Air Station
Los Alamitos Army Airfield
US Naval Weapons Station
Restaurants and Dining
Shopping Centers
Griffis Platinum Triangle has 5 shopping centers within 1.2 miles.
Transit Stations
Anaheim-Orange County Line
Orange-Inland Empire-Orange County Line
Orange-Orange County Line
Nearby Neighborhoods
Rental Price Ranges in the Area
| Bedroom | Average Rent | Cheapest Rent | Highest Rent |
|---|---|---|---|
| Anaheim Studio Apartments | $2,180 | $1,374 | $3,680 |
| Anaheim 1 Bedroom Apartments | $2,474 | $1,396 | $8,225 |
| Anaheim 2 Bedroom Apartments | $3,052 | $1,142 | $9,013 |
| Anaheim 3 Bedroom Apartments | $3,640 | $1,995 | $5,691 |
| Anaheim 4 Bedroom Apartments | $4,495 | $4,495 | $4,495 |
Browse Top Apartments in Anaheim
By Price
By Community Type
- Anaheim Apartments for Rent by Owner
- Anaheim Apartments with Rent Specials
- Anaheim Top Rated Apartments
- Anaheim Corporate Apartments
- Anaheim Furnished Apartments
- Anaheim Gated Apartments
- Anaheim Loft Apartments
- Anaheim Low Income Apartments
- New Anaheim Apartments
- Anaheim Senior Apartments
- Anaheim Short-term Apartments
- Anaheim Student Apartments
- Anaheim Apartments with Utilities Included


Max of 1.