


- 1–3 Bedrooms
- (629) 235-5141 Please Call for Rates
- 642–1,353 Square Feet
About Grove at Shadow Green Apartments
The Grove at Shadow Green is a luxury, pet-friendly community beautifully situated just minutes away from Downtown. Our Franklin Tennessee luxury apartments offer easy access to I-65 and HWY 96, and you are close to public transportation and within the coveted Williamson County School District. Our luxury apartments in Franklin offer ultimate convenience, surrounded by some of the finest shopping, dining, and entertainment that Franklin has to offer. Whether working out in our 24-hour athletic center, enjoying a swim in the pool, or cooking on our outdoor grills, you'll be right at home at Grove at Shadow Green. In-person or Virtual Tours are available during business hours by appointment. Contact us to schedule today!
Grove at Shadow Green Apartments is located in the Williamson County Neighborhood and 37064 Zip code of Franklin, TN. This community is professionally managed by Camden Property Trust
Unique Features and Amenities
- Brushed Nickel Fixtures
- Built-in Wine Racks
- Car Care Center
- Ceiling Fans in Living Rooms
- Close to Historic Downtown Franklin
- Club Room with Flat Screen TV
- Coat Closets
- Courtyard with 2 Gas Grills and Fire Pit
- Designer Pendant Lighting
- Detached Garages Available
- Espresso Cabinetry
- Extra Storage
- Frost Free Refrigerator
- Garbage Disposal
- Garden Soaking Tubs*
- Granite Countertops
- Ice Maker
- Linen Closets*
- Online Payments Available
- Online Rent Payments & Service Requests
- Pantries*
- Pet Friendly
- Poker Table and Coffee Bar
- Private Patio/Balcony
- Public Tansportation
- Self Cleaning Oven
- Stainless Steel Energy Star Appliances
- Subway Tile Back Splash
- Valet Trash Pick-up
- W/D in Unit
- Walk In Closets*
- Wheelchair Access
- WiFi in Amenity Areas
- Wood Plank Style Flooring in Kitchen
- Yoga Room
Property Contact Info

- Listed by:
- Agency:
- Vendor Logo:
- Website:
- View Property Website
- Call Us:
- (629) 235-5141
- Disclaimer:
Office Hours
| Monday | 9:00 am–6:00 pm |
| Tuesday | 9:00 am–6:00 pm |
| Wednesday | 9:00 am–6:00 pm |
| Thursday | 9:00 am–6:00 pm |
| Friday | 9:00 am–6:00 pm |
| Saturday | 10:00 am–5:00 pm |
| Sunday | Closed |
Floorplan Pricing and Availability
Grove at Shadow Green Apartments offers 1 to 3 Bedroom apartments having 642–1,353 sqft. Here is the current pricing and availability:
New! Interactive Property Map
 ApartmentHomeLiving.com's new Interactive Property Map allows you to see where every available unit is located at this community.Try It Now >
1 Bedroom
Show Unavailable FloorplansA2 Dogwood
1 Bed, 1 Bath, 800 sq ftAvailable NowModel Gallery
Floorplans
Availability Details
Price Availability Date Unit Sq Ft Deposit View Details Call For Rates Available Now 14218 800 $200 Call For Rates Available Now 05323 800 $200 Call For Rates August 21, 2026 05213 800 $200 Model Amenities and Features
Features
- Ceiling Fans
Living Space
- Walk-In Closets
Unit 14218 Amenities and Features
Features
- Ceiling Fans
Living Space
- Walk-In Closets
Unit 14218 Rent and Fees
Deposit
- $200 deposit
Model Rent and Fees
Price
- Call For Rates
Unit 05323 Amenities and Features
Features
- Ceiling Fans
Living Space
- Walk-In Closets
Unit 05323 Rent and Fees
Deposit
- $200 deposit
Model Rent and Fees
Price
- Call For Rates
Unit 05213 Amenities and Features
Features
- Ceiling Fans
Living Space
- Walk-In Closets
Unit 05213 Rent and Fees
Deposit
- $200 deposit
Model Rent and Fees
Price
- Call For Rates
Apartment Model: A2 DogwoodCall For Rates1 Bedroom, 1 Bath, 800 sq ftAvailable Now![]()
A2 Dogwood - Floorplan Apartment Unit: 14218Apartment Model: A2 DogwoodCall For Rates1 Bedroom, 1 Bath, 800 sq ftAvailable NowApartment Unit: 05323Apartment Model: A2 DogwoodCall For Rates1 Bedroom, 1 Bath, 800 sq ftAvailable NowApartment Unit: 05213Apartment Model: A2 DogwoodCall For Rates1 Bedroom, 1 Bath, 800 sq ftAvailable August 21, 2026A1 Cottonwood
1 Bed, 1 Bath, 642 sq ftAvailable NowModel Gallery
Floorplans
3D Tours
Availability Details
Price Availability Date Unit Sq Ft Deposit View Details Call For Rates Available Now 05330 642 $200 Call For Rates Available Now 08325 642 $200 Call For Rates Available Now 08101 642 $200 Model Amenities and Features
Features
- Ceiling Fans
Living Space
- Walk-In Closets
Unit 05330 Amenities and Features
Features
- Ceiling Fans
Living Space
- Walk-In Closets
Unit 05330 Rent and Fees
Deposit
- $200 deposit
Model Rent and Fees
Price
- Call For Rates
Unit 08325 Amenities and Features
Features
- Ceiling Fans
Living Space
- Walk-In Closets
Unit 08325 Rent and Fees
Deposit
- $200 deposit
Model Rent and Fees
Price
- Call For Rates
Unit 08101 Amenities and Features
Features
- Ceiling Fans
Living Space
- Walk-In Closets
Unit 08101 Rent and Fees
Deposit
- $200 deposit
Model Rent and Fees
Price
- Call For Rates
Apartment Model: A1 CottonwoodCall For Rates1 Bedroom, 1 Bath, 642 sq ftAvailable NowFloorplans3D Tours![]()
A1 Cottonwood - Floorplan A1 Cottonwood - 3D Tour Apartment Unit: 05330Apartment Model: A1 CottonwoodCall For Rates1 Bedroom, 1 Bath, 642 sq ftAvailable NowApartment Unit: 08325Apartment Model: A1 CottonwoodCall For Rates1 Bedroom, 1 Bath, 642 sq ftAvailable NowApartment Unit: 08101Apartment Model: A1 CottonwoodCall For Rates1 Bedroom, 1 Bath, 642 sq ftAvailable NowA3 Hawthorn
1 Bed, 1 Bath, 811 sq ftModel Gallery
Floorplans
Availability Details
Availability Date Unit Sq Ft Call for Availability A3 Hawthorn 811 sq ft Model Amenities and Features
Features
- Air Conditioning
- Balcony
- Cable Ready
- Ceiling Fans
- Heating
- High Speed Internet Access
- Sprinkler System
- Storage Space
- Tub/Shower
- Washer/Dryer
- Wheelchair Accessible
- Wi-Fi
Kitchen
- Dishwasher
- Disposal
- Eat-in Kitchen
- Freezer
- Granite Countertops
- Ice Maker
- Island Kitchen
- Kitchen
- Microwave
- Oven
- Pantry
- Range
- Refrigerator
- Stainless Steel Appliances
Apartment Model: A3 HawthornCall For Rates1 Bedroom, 1 Bath, 811 sq ftUnavailable![]()
A3 Hawthorn - Floorplan A4 Ironwood
1 Bed, 1 Bath, 943 sq ftLargest 1 BedroomThis is the largest 1 Bedroom at this PropertyModel Gallery
Floorplans
Availability Details
Availability Date Unit Sq Ft Call for Availability A4 Ironwood 943 sq ft Model Amenities and Features
Features
- Ceiling Fans
Living Space
- Walk-In Closets
Apartment Model: A4 IronwoodCall For Rates1 Bedroom, 1 Bath, 943 sq ftUnavailable![]()
A4 Ironwood - Floorplan 2 Bedrooms
B1 Maple
2 Beds, 2 Baths, 1007 sq ftModel Gallery
Floorplans
Availability Details
Availability Date Unit Sq Ft Call for Availability B1 Maple 1007 sq ft Model Amenities and Features
Features
- Air Conditioning
- Balcony
- Cable Ready
- Ceiling Fans
- Heating
- High Speed Internet Access
- Sprinkler System
- Storage Space
- Tub/Shower
- Washer/Dryer
- Wheelchair Accessible
- Wi-Fi
Kitchen
- Dishwasher
- Disposal
- Eat-in Kitchen
- Freezer
- Granite Countertops
- Ice Maker
- Island Kitchen
- Kitchen
- Microwave
- Oven
- Pantry
- Range
- Refrigerator
- Stainless Steel Appliances
Apartment Model: B1 MapleCall For Rates2 Bedroom, 2 Bath, 1007 sq ftUnavailable![]()
B1 Maple - Floorplan 3 Bedrooms
C1 Sycamore
3 Beds, 2 Baths, 1353 sq ftAvailable NowModel Gallery
Floorplans
Availability Details
Price Availability Date Unit Sq Ft Deposit View Details Call For Rates Available Now 12323 1353 $300 Call For Rates Available Now 12212 1353 $300 Call For Rates Available Now 13215 1353 $300 Model Amenities and Features
Features
- Air Conditioning
- Balcony
- Cable Ready
- Ceiling Fans
- Heating
- High Speed Internet Access
- Sprinkler System
- Storage Space
- Tub/Shower
- Washer/Dryer
- Wheelchair Accessible
- Wi-Fi
Kitchen
- Dishwasher
- Disposal
- Eat-in Kitchen
- Freezer
- Granite Countertops
- Ice Maker
- Island Kitchen
- Kitchen
- Microwave
- Oven
- Pantry
- Range
- Refrigerator
- Stainless Steel Appliances
Unit 12323 Rent and Fees
Deposit
- $300 deposit
Model Rent and Fees
Price
- Call For Rates
Unit 12212 Rent and Fees
Deposit
- $300 deposit
Model Rent and Fees
Price
- Call For Rates
Unit 13215 Rent and Fees
Deposit
- $300 deposit
Model Rent and Fees
Price
- Call For Rates
Apartment Model: C1 SycamoreCall For Rates3 Bedroom, 2 Bath, 1353 sq ftAvailable Now![]()
C1 Sycamore - Floorplan Apartment Unit: 12323Apartment Model: C1 SycamoreCall For Rates3 Bedroom, 2 Bath, 1353 sq ftAvailable NowApartment Unit: 12212Apartment Model: C1 SycamoreCall For Rates3 Bedroom, 2 Bath, 1353 sq ftAvailable NowApartment Unit: 13215Apartment Model: C1 SycamoreCall For Rates3 Bedroom, 2 Bath, 1353 sq ftAvailable Now


Schedule a Tour
Videos
3D Tours
Property Information
- 196 Units
- 3 Stories
- Built in 2013
Fees and Policies
The fees listed below are community-provided and may exclude utilities or add-ons. All payments are made directly to the property and are non-refundable unless otherwise specified.
Required Fees
One-Time Basics
- Due at Application
- Application Fee Per ApplicantiCharged per applicant.$50.00
- Due at Move-In
- Administrative FeeiCharged per unit.$250.00
Other Fees and Policies
Pet Fees
Pet Policies are Negotiable
- Cat
- Cat RentiCharged Per Pet.$15.00/mo
- Dog
- Dog RentiCharged Per Pet.$15.00/mo
Breed Restrictions do apply.
Breed Restrictions do apply.
$425 for one pet and $575 for two.
Parking Info and Fees
- Surface Lot
- 1 Max
- Garage Parking
- Other
Property Fee Disclaimer: Based on community-supplied data and independent market research. Subject to change without notice. May exclude fees for mandatory or optional services and usage-based utilities.
Features and Amenities
On-Site Services
- Car Wash Area
- Maintenance On Site
- Property Manager On Site
- Trash Pickup Door To Door
- Pet Play Area
- Renters Insurance Program
- Public Transportation
Community Features
- Walk Up
- Business Center
- Clubhouse
- Breakfast/Coffee Concierge
Outdoor Features
- Grill
- Courtyard
- Cabana
- Controlled Access
- Patio
Recreation and Fitness
- Fitness Center
- Gameroom
- Playground
- Pool
Interior Features
- Balcony
- Storage Space
- Ceiling Fans
- High Speed Internet Access
- Tub/Shower
- Heating
- Sprinkler System
- Cable Ready
- Washer/Dryer
- Air Conditioning
- Wi Fi
- Wheelchair Accessible
Kitchen Amenities
- Microwave
- Dishwasher
- Eat In Kitchen
- Island Kitchen
- Range
- Refrigerator
- Oven
- Pantry
- Disposal
- Freezer
- Stainless Steel Appliances
- Ice Maker
- Kitchen
- Granite Countertops
Living Area Features
- Walk In Closets
- High Ceilings
- Linen Closet
- Tile Floors
- Views
- Window Coverings
- Carpet
- Crown Molding
- Dining Room
- Hardwood Floors
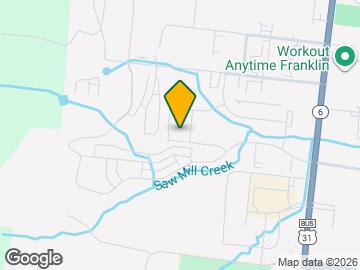
Map
- Shopping
- Grocery
- Medical
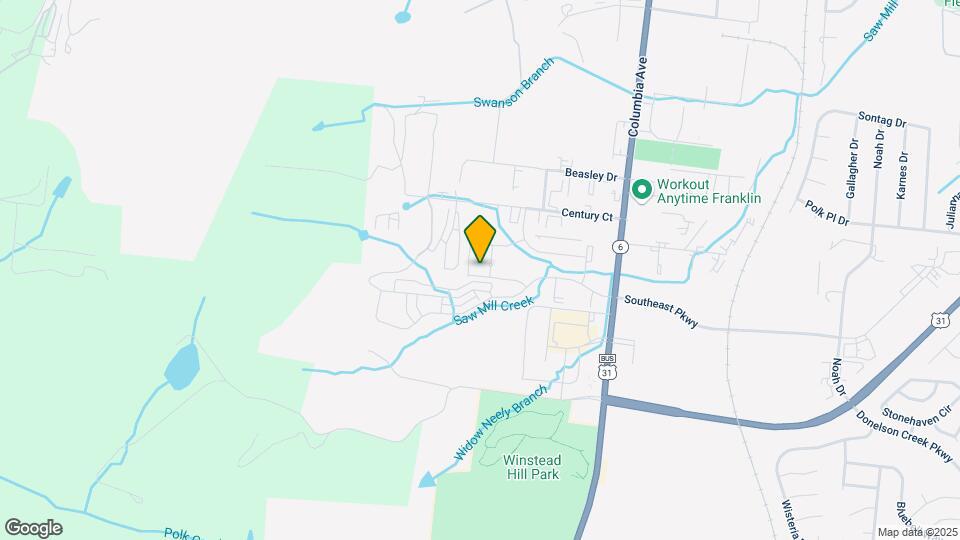
Map
Getting Around
40 / 100 Fairly walkable
40 / 100 Fairly bikeable
80 / 100 Very car friendly
 details
Getting to Know the Area
50 / 100 Restaurants
30 / 100 Cafes
50 / 100 Nightlife
40 / 100 Shopping
30 / 100 Parks
100 / 100 Noise Level
Frequently Asked Questions about Grove at Shadow Green Apartments
Where is Grove at Shadow Green Apartments located?
Grove at Shadow Green Apartments is located at 2000 Toll House Cir near the Williamson County area of Franklin, TN
What is the current rent range at Grove at Shadow Green Apartments?
Call us today for rates on the 1 Bedroom to 3 options at Grove at Shadow Green Apartments
When is the leasing office open?
- The office Hours for Grove at Shadow Green Apartments are
- Monday 9:00 am–6:00 pm
- Tuesday 9:00 am–6:00 pm
- Wednesday 9:00 am–6:00 pm
- Thursday 9:00 am–6:00 pm
- Friday 9:00 am–6:00 pm
- Saturday 10:00 am–5:00 pm
- Sunday Closed
Are pets allowed?
Call us today to find out our pet policy and if we allow pets
Renters Reviews and Ratings

Verified RenterSubmitted by a verified resident of the apartment community. Participating residents may receive reward points in exchange for posting a review during their lease term, regardless of the nature of the review.
Property Manager Responded
Verified RenterSubmitted by a verified resident of the apartment community. Participating residents may receive reward points in exchange for posting a review during their lease term, regardless of the nature of the review.
Property Manager Responded
Verified RenterSubmitted by a verified resident of the apartment community. Participating residents may receive reward points in exchange for posting a review during their lease term, regardless of the nature of the review.
Property Manager Responded
Verified RenterSubmitted by a verified resident of the apartment community. Participating residents may receive reward points in exchange for posting a review during their lease term, regardless of the nature of the review.
Property Manager Responded
Verified RenterSubmitted by a verified resident of the apartment community. Participating residents may receive reward points in exchange for posting a review during their lease term, regardless of the nature of the review.
Property Manager Responded
Verified RenterSubmitted by a verified resident of the apartment community. Participating residents may receive reward points in exchange for posting a review during their lease term, regardless of the nature of the review.
Property Manager Responded
Verified RenterSubmitted by a verified resident of the apartment community. Participating residents may receive reward points in exchange for posting a review during their lease term, regardless of the nature of the review.
Property Manager Responded
Verified RenterSubmitted by a verified resident of the apartment community. Participating residents may receive reward points in exchange for posting a review during their lease term, regardless of the nature of the review.
Property Manager Responded
Verified RenterSubmitted by a verified resident of the apartment community. Participating residents may receive reward points in exchange for posting a review during their lease term, regardless of the nature of the review.
Property Manager Responded
Verified RenterSubmitted by a verified resident of the apartment community. Participating residents may receive reward points in exchange for posting a review during their lease term, regardless of the nature of the review.
Property Manager Responded
Verified RenterSubmitted by a verified resident of the apartment community. Participating residents may receive reward points in exchange for posting a review during their lease term, regardless of the nature of the review.
Property Manager Responded
Verified RenterSubmitted by a verified resident of the apartment community. Participating residents may receive reward points in exchange for posting a review during their lease term, regardless of the nature of the review.
Property Manager Responded
Nearby Schools
Freedom Middle School
Centennial High School
Freedom Intermediate
Franklin Elementary School
About GreatSchools Data on ApartmentHomeLiving.com.
Points of Interest
Time and distance from Grove at Shadow Green Apartments.
Big Box and Retail
Walgreens
Eckerd
Carmax
Groceries
Whole Foods
Kroger
Hy-Vee
Hospitals
Rolling Hills Psychiatric Hospital
Williamson Medical Center
Shopping Centers
Grove at Shadow Green Apartments has 5 shopping centers within 2.1 miles.
Nearby Neighborhoods
Rental Price Ranges in the Area
| Bedroom | Average Rent | Cheapest Rent | Highest Rent |
|---|---|---|---|
| Franklin Studio Apartments | $1,910 | $1,529 | $2,495 |
| Franklin 1 Bedroom Apartments | $1,825 | $1,297 | $4,004 |
| Franklin 2 Bedroom Apartments | $2,402 | $1,345 | $6,119 |
| Franklin 3 Bedroom Apartments | $3,573 | $1,850 | $9,900 |
| Franklin 4 Bedroom Apartments | $4,063 | $4,063 | $4,063 |
| 2 Bedroom Homes | $2,569 | $1,650 | $4,000 |
| 3 Bedroom Homes | $3,187 | $1,990 | $4,500 |
| 4 Bedroom Homes | $5,108 | $3,500 | $8,950 |
| 5 Bedroom Homes | $6,362 | $3,235 | $10,000+ |
| 6 Bedroom Homes | $30,000 | $10,000 | $10,000+ |
| 7 Bedroom Homes | $4,600 | $4,600 | $4,600 |
Browse Top Apartments in Franklin
By Price
By Community Type
- Franklin Apartments for Rent by Owner
- Franklin Apartments with Rent Specials
- Franklin Top Rated Apartments
- Franklin Corporate Apartments
- Franklin Furnished Apartments
- Franklin Gated Apartments
- Franklin Low Income Apartments
- New Franklin Apartments
- Franklin Senior Apartments
- Franklin Short-term Apartments
- Franklin Apartments with Utilities Included
$425 for one pet and $575 for two.