- Studio–3 Bedrooms
- $668-$4,115 Pricing
- 496–1,458 Square Feet
About Grove at Somerset
Welcome home to Grove at Somerset!
Grove at Somerset is located in the 08873 Zip code of Somerset, NJ. This community is professionally managed by Greystar Real Estate Partners
Property Contact Info

- Listed by:
- Agency:
- Vendor Logo:
- Website:
- View Property Website
- Call Us:
- (848) 289-1186
- Disclaimer:
Office Hours
| Monday | 10:00 am–6:00 pm |
| Tuesday | 10:00 am–6:00 pm |
| Wednesday | 10:00 am–6:00 pm |
| Thursday | 10:00 am–6:00 pm |
| Friday | 10:00 am–6:00 pm |
| Saturday | 10:00 am–5:00 pm |
| Sunday | 12:00 pm–5:00 pm |
Floorplan Pricing and Availability
Grove at Somerset offers Studio to 3 Bedroom apartments starting from $2,255 and having 496–1,458 sq ft. Here is the current pricing and availability:
New! Interactive Property Map
Studio
Alderleaf
$2,255
Studio, 1 Bath, 638 sq ftAvailable NowModel Gallery
Floorplans
Availability Details
Price Availability Date Unit Sq Ft $2,255 Available Now 4180 638 Unit 4180 Amenities and Features
Features
- High Speed Internet Access
Unique Features
- MDRBL - Midrise Building
- PTOP - Podium Top Floor
- SLPCV - Sleeping Cove
- WICLS - Walk In Closet
Unit 4180 Rent and Fees
Unit Price
- $2,255
View Details and Rent EstimateDeposit
- $3,188 deposit
Model Rent and Fees
Price
- $2,255
Apartment Model: Alderleaf$2,255Studio, 1 Bath, 638 sq ftAvailable NowFloor plans are artist's rendering. All dimensions are approximate. Actual product and specifications may vary in dimension or detail. Not all features are available in every rental home. Please see a representative for details.
![]()
Alderleaf - Floorplan Apartment Unit: 4180Apartment Model: Alderleaf$2,255Studio, 1 Bath, 638 sq ftAvailable NowAberdeen
$2,490
Studio, 1 Bath, 496 sq ftAvailable NowModel Gallery
Floorplans
Availability Details
Price Availability Date Unit Sq Ft $2,490 Available Now 3167 496 Unit 3167 Amenities and Features
Features
- High Speed Internet Access
- Smoke Free
Unique Features
- COURT - Courtyard View
- MDRBL - Midrise Building
- PFLOR - Premium Flooring
- UPGP - Platinum Upgrade
Unit 3167 Rent and Fees
Unit Price
- $2,490
View Details and Rent EstimateDeposit
- $3,075 deposit
Model Rent and Fees
Price
- $2,490
Apartment Model: Aberdeen$2,490Studio, 1 Bath, 496 sq ftAvailable NowFloor plans are artist's rendering. All dimensions are approximate. Actual product and specifications may vary in dimension or detail. Not all features are available in every rental home. Please see a representative for details.
![]()
Aberdeen - Floorplan Apartment Unit: 3167Apartment Model: Aberdeen$2,490Studio, 1 Bath, 496 sq ftAvailable Now1 Bedroom
Show Unavailable FloorplansBeech
$2,545
1 Bed, 1 Bath, 802 sq ftAvailable Aug 30Model Gallery
Floorplans
Availability Details
Price Availability Date Unit Sq Ft $2,545 August 30, 2026 3120 802 Unit 3120 Amenities and Features
Features
- High Speed Internet Access
- Smoke Free
Unique Features
- DCKPA - Deck/Patio
- KISLA - Kitchen Island
- MDRBL - Midrise Building
- WICLS - Walk In Closet
Unit 3120 Rent and Fees
Unit Price
- $2,545
View Details and Rent EstimateDeposit
- $3,675 deposit
Model Rent and Fees
Price
- $2,545
Apartment Model: Beech$2,5451 Bedroom, 1 Bath, 802 sq ftAvailable August 30, 2026Floor plans are artist's rendering. All dimensions are approximate. Actual product and specifications may vary in dimension or detail. Not all features are available in every rental home. Please see a representative for details.
![]()
Beech - Floorplan Apartment Unit: 3120Apartment Model: Beech$2,5451 Bedroom, 1 Bath, 802 sq ftAvailable August 30, 2026Floorplan Elm
1 Bed, 1 Bath, 731 sq ftModel Gallery
Floorplans
Availability Details
Price Availability Date Unit Sq Ft Deposit $2,375 Call for Availability Elm 731 sq ft $3,487 Model Amenities and Features
Features
- Air Conditioning
- Heating
- High Speed Internet Access
- Smoke Free
- Washer/Dryer
- Windows
Kitchen
- Kitchen
- Oven
- Range
- Refrigerator
Model Rent and Fees
Model Price
- $2,375
Deposit
- $3,487 deposit
Apartment Model: Elm$2,3751 Bedroom, 1 Bath, 731 sq ftUnavailableFloor plans are artist's rendering. All dimensions are approximate. Actual product and specifications may vary in dimension or detail. Not all features are available in every rental home. Please see a representative for details.
![]()
Elm - Floorplan Bittercress
1 Bed, 1 Bath, 876 sq ftModel Gallery
Floorplans
Availability Details
Price Availability Date Unit Sq Ft Deposit $2,665 Call for Availability Bittercress 876 sq ft $3,788 Model Amenities and Features
Features
- High Speed Internet Access
Model Rent and Fees
Model Price
- $2,665
Deposit
- $3,788 deposit
Apartment Model: Bittercress$2,6651 Bedroom, 1 Bath, 876 sq ftUnavailableFloor plans are artist's rendering. All dimensions are approximate. Actual product and specifications may vary in dimension or detail. Not all features are available in every rental home. Please see a representative for details.
![]()
Bittercress - Floorplan Beachgrass
1 Bed, 1 Bath, 878 sq ftModel Gallery
Floorplans
Availability Details
Price Availability Date Unit Sq Ft Deposit $2,685 Call for Availability Beachgrass 878 sq ft $3,788 Model Amenities and Features
Features
- High Speed Internet Access
Model Rent and Fees
Model Price
- $2,685
Deposit
- $3,788 deposit
Apartment Model: Beachgrass$2,6851 Bedroom, 1 Bath, 878 sq ftUnavailableFloor plans are artist's rendering. All dimensions are approximate. Actual product and specifications may vary in dimension or detail. Not all features are available in every rental home. Please see a representative for details.
![]()
Beachgrass - Floorplan Chestnut
1 Bed, 1 Bath, 944 sq ftLargest 1 BedroomThis is the largest 1 Bedroom at this PropertyModel Gallery
Floorplans
Availability Details
Price Availability Date Unit Sq Ft Deposit $2,615 Call for Availability Chestnut 944 sq ft $3,638 Model Amenities and Features
Features
- High Speed Internet Access
Model Rent and Fees
Model Price
- $2,615
Deposit
- $3,638 deposit
Apartment Model: Chestnut$2,6151 Bedroom, 1 Bath, 944 sq ftUnavailableFloor plans are artist's rendering. All dimensions are approximate. Actual product and specifications may vary in dimension or detail. Not all features are available in every rental home. Please see a representative for details.
![]()
Chestnut - Floorplan 2 Bedrooms
Show Unavailable FloorplansHawthorne
From $2,985
2 Beds, 2 Baths, 1100 sq ftAvailable NowCheapest 2 BedroomThis is the cheapest 2 Bedroom at this PropertyModel Gallery
Floorplans
Availability Details
Price Availability Date Unit Sq Ft View Details $3,010 Available Now 3165 1100 $3,610 Available Now 3169 1100 $2,985 August 22, 2026 3152 1100 Model Amenities and Features
Features
- High Speed Internet Access
Model Rent and Fees
Model Price Range
- $2,985 - $3,610
Deposit
- $4,725 deposit
Unit 3165 Amenities and Features
Features
- High Speed Internet Access
Unique Features
- COURT - Courtyard View
- DBLSK - Double Sink in 1 Bath
- DCKPA - Deck/Patio
- KISLA - Kitchen Island
- MDRBL - Midrise Building
- SHWR - Shower Stall in 1 Bath
- WICLS - Walk In Closet
Unit 3165 Rent and Fees
Unit Price
- $3,010
View Details and Rent EstimateDeposit
- $4,725 deposit
Model Rent and Fees
Model Price Range
- $2,985 - $3,610
Unit 3169 Amenities and Features
Features
- High Speed Internet Access
Unique Features
- COURT - Courtyard View
- DBLSK - Double Sink in 1 Bath
- DCKPA - Deck/Patio
- KISLA - Kitchen Island
- MDRBL - Midrise Building
- SHWR - Shower Stall in 1 Bath
- UPGP - Platinum Upgrade
- WICLS - Walk In Closet
Unit 3169 Rent and Fees
Unit Price
- $3,610
View Details and Rent EstimateDeposit
- $4,725 deposit
Model Rent and Fees
Model Price Range
- $2,985 - $3,610
Unit 3152 Amenities and Features
Features
- High Speed Internet Access
Unique Features
- DBLSK - Double Sink in 1 Bath
- DCKPA - Deck/Patio
- KISLA - Kitchen Island
- MDRBL - Midrise Building
- SHWR - Shower Stall in 1 Bath
- WICLS - Walk In Closet
Unit 3152 Rent and Fees
Unit Price
- $2,985
View Details and Rent EstimateDeposit
- $4,725 deposit
Model Rent and Fees
Model Price Range
- $2,985 - $3,610
Apartment Model: HawthorneFrom $2,9852 Bedroom, 2 Bath, 1100 sq ftAvailable NowFloor plans are artist's rendering. All dimensions are approximate. Actual product and specifications may vary in dimension or detail. Not all features are available in every rental home. Please see a representative for details.
![]()
Hawthorne - Floorplan Apartment Unit: 3165Apartment Model: Hawthorne$3,0102 Bedroom, 2 Bath, 1100 sq ftAvailable NowApartment Unit: 3169Apartment Model: Hawthorne$3,6102 Bedroom, 2 Bath, 1100 sq ftAvailable NowApartment Unit: 3152Apartment Model: Hawthorne$2,9852 Bedroom, 2 Bath, 1100 sq ftAvailable August 22, 2026Geranium
$3,530
2 Beds, 2 Baths, 1036 sq ftAvailable NowModel Gallery
Floorplans
Availability Details
Price Availability Date Unit Sq Ft $3,530 Available Now 3404 1036 Unit 3404 Amenities and Features
Features
- High Speed Internet Access
- Smoke Free
Unique Features
- DCKPA - Deck/Patio
- KISLA - Kitchen Island
- LOFT - Loft Style
- SHWR - Shower Stall in 1 Bath
- UPGP - Platinum Upgrade
- WICLS - Walk In Closet
Unit 3404 Rent and Fees
Unit Price
- $3,530
View Details and Rent EstimateDeposit
- $4,500 deposit
Model Rent and Fees
Price
- $3,530
Apartment Model: Geranium$3,5302 Bedroom, 2 Bath, 1036 sq ftAvailable NowFloor plans are artist's rendering. All dimensions are approximate. Actual product and specifications may vary in dimension or detail. Not all features are available in every rental home. Please see a representative for details.
![]()
Geranium - Floorplan Apartment Unit: 3404Apartment Model: Geranium$3,5302 Bedroom, 2 Bath, 1036 sq ftAvailable NowHazelnut
$3,045
2 Beds, 2 Baths, 1160 sq ftAvailable Jul 30Model Gallery
Floorplans
Availability Details
Price Availability Date Unit Sq Ft $3,045 July 30, 2026 2113 1160 Unit 2113 Amenities and Features
Features
- High Speed Internet Access
Unique Features
- COURT - Courtyard View
- DBLSK - Double Sink in 1 Bath
- EXTPT - Extended Patio
- KISLA - Kitchen Island
- MDRBL - Midrise Building
- SHWR - Shower Stall in 1 Bath
- STUDY - Includes Study
- WICLS - Walk In Closet
Unit 2113 Rent and Fees
Unit Price
- $3,045
View Details and Rent EstimateDeposit
- $4,725 deposit
Model Rent and Fees
Price
- $3,045
Apartment Model: Hazelnut$3,0452 Bedroom, 2 Bath, 1160 sq ftAvailable July 30, 2026Floor plans are artist's rendering. All dimensions are approximate. Actual product and specifications may vary in dimension or detail. Not all features are available in every rental home. Please see a representative for details.
![]()
Hazelnut - Floorplan Apartment Unit: 2113Apartment Model: Hazelnut$3,0452 Bedroom, 2 Bath, 1160 sq ftAvailable July 30, 2026Holly
$3,030
2 Beds, 2 Baths, 1166 sq ftAvailable Sep 23Model Gallery
Floorplans
Availability Details
Price Availability Date Unit Sq Ft $3,030 September 23, 2026 2146 1166 Unit 2146 Amenities and Features
Features
- High Speed Internet Access
Unique Features
- DBLSK - Double Sink in 1 Bath
- DEN - Includes Den
- KISLA - Kitchen Island
- MDRBL - Midrise Building
- SHWR - Shower Stall in 1 Bath
- WICLS - Walk In Closet
Unit 2146 Rent and Fees
Unit Price
- $3,030
View Details and Rent EstimateDeposit
- $4,275 deposit
Model Rent and Fees
Price
- $3,030
Apartment Model: Holly$3,0302 Bedroom, 2 Bath, 1166 sq ftAvailable September 23, 2026Floor plans are artist's rendering. All dimensions are approximate. Actual product and specifications may vary in dimension or detail. Not all features are available in every rental home. Please see a representative for details.
![]()
Holly - Floorplan Apartment Unit: 2146Apartment Model: Holly$3,0302 Bedroom, 2 Bath, 1166 sq ftAvailable September 23, 2026Featherfoil
2 Beds, 1 Bath, 917 sq ftModel Gallery
Floorplans
Availability Details
Price Availability Date Unit Sq Ft Deposit $2,715 Call for Availability Featherfoil 917 sq ft $3,900 Model Amenities and Features
Features
- High Speed Internet Access
- Smoke Free
Model Rent and Fees
Model Price
- $2,715
Deposit
- $3,900 deposit
Apartment Model: Featherfoil$2,7152 Bedroom, 1 Bath, 917 sq ftUnavailableFloor plans are artist's rendering. All dimensions are approximate. Actual product and specifications may vary in dimension or detail. Not all features are available in every rental home. Please see a representative for details.
![]()
Featherfoil - Floorplan Lotus
2 Beds, 2 Baths, 1281 sq ftModel Gallery
Floorplans
Availability Details
Price Availability Date Unit Sq Ft Deposit $3,170 Call for Availability Lotus 1281 sq ft $4,463 Model Amenities and Features
Features
- High Speed Internet Access
Model Rent and Fees
Model Price
- $3,170
Deposit
- $4,463 deposit
Apartment Model: Lotus$3,1702 Bedroom, 2 Bath, 1281 sq ftUnavailableFloor plans are artist's rendering. All dimensions are approximate. Actual product and specifications may vary in dimension or detail. Not all features are available in every rental home. Please see a representative for details.
![]()
Lotus - Floorplan Mistflower
2 Beds, 2 Baths, 1329 sq ftModel Gallery
Floorplans
Availability Details
Price Availability Date Unit Sq Ft Deposit $3,115 Call for Availability Mistflower 1329 sq ft $4,500 Model Amenities and Features
Features
- High Speed Internet Access
Model Rent and Fees
Model Price
- $3,115
Deposit
- $4,500 deposit
Apartment Model: Mistflower$3,1152 Bedroom, 2 Bath, 1329 sq ftUnavailableFloor plans are artist's rendering. All dimensions are approximate. Actual product and specifications may vary in dimension or detail. Not all features are available in every rental home. Please see a representative for details.
![]()
Mistflower - Floorplan Maple
2 Beds, 2 Baths, 1352 sq ftModel Gallery
Floorplans
Availability Details
Price Availability Date Unit Sq Ft Deposit $3,530 Call for Availability Maple 1352 sq ft $4,875 Model Amenities and Features
Features
- High Speed Internet Access
Model Rent and Fees
Model Price
- $3,530
Deposit
- $4,875 deposit
Apartment Model: Maple$3,5302 Bedroom, 2 Bath, 1352 sq ftUnavailableFloor plans are artist's rendering. All dimensions are approximate. Actual product and specifications may vary in dimension or detail. Not all features are available in every rental home. Please see a representative for details.
![]()
Maple - Floorplan Yellowcress
2 Beds, 2 Baths, 1458 sq ftLargest 2 BedroomThis is the largest 2 Bedroom at this PropertyModel Gallery
Floorplans
Availability Details
Price Availability Date Unit Sq Ft Deposit $3,770 Call for Availability Yellowcress 1458 sq ft $5,288 Model Amenities and Features
Features
- High Speed Internet Access
- Smoke Free
Model Rent and Fees
Model Price
- $3,770
Deposit
- $5,288 deposit
Apartment Model: Yellowcress$3,7702 Bedroom, 2 Bath, 1458 sq ftUnavailableFloor plans are artist's rendering. All dimensions are approximate. Actual product and specifications may vary in dimension or detail. Not all features are available in every rental home. Please see a representative for details.
![]()
Yellowcress - Floorplan 3 Bedrooms
Show Unavailable FloorplansWaterleaf
$3,675
3 Beds, 2 Baths, 1399 sq ftAvailable NowCheapest 3 BedroomThis is the cheapest 3 Bedroom at this PropertyModel Gallery
Floorplans
Availability Details
Price Availability Date Unit Sq Ft $3,675 Available Now 3127 1399 Unit 3127 Amenities and Features
Features
- High Speed Internet Access
Unique Features
- COURT - Courtyard View
- DBLSK - Double Sink in 1 Bath
- EXTPT - Extended Patio
- KISLA - Kitchen Island
- MDRBL - Midrise Building
- SHWR - Shower Stall in 1 Bath
- WICLS - Walk In Closet
Unit 3127 Rent and Fees
Unit Price
- $3,675
View Details and Rent EstimateDeposit
- $5,250 deposit
Model Rent and Fees
Price
- $3,675
Apartment Model: Waterleaf$3,6753 Bedroom, 2 Bath, 1399 sq ftAvailable NowFloor plans are artist's rendering. All dimensions are approximate. Actual product and specifications may vary in dimension or detail. Not all features are available in every rental home. Please see a representative for details.
![]()
Waterleaf - Floorplan Apartment Unit: 3127Apartment Model: Waterleaf$3,6753 Bedroom, 2 Bath, 1399 sq ftAvailable NowWalnut
$3,970
3 Beds, 2 Baths, 1371 sq ftAvailable NowModel Gallery
Floorplans
Availability Details
Price Availability Date Unit Sq Ft $3,970 Available Now 3402 1371 Unit 3402 Amenities and Features
Features
- High Speed Internet Access
- Smoke Free
Unique Features
- END - End Unit
- EXTPT - Extended Patio
- KISLA - Kitchen Island
- LOFT - Loft Style
- SHWR - Shower Stall in 1 Bath
- WICLS - Walk In Closet
Unit 3402 Rent and Fees
Unit Price
- $3,970
View Details and Rent EstimateDeposit
- $5,550 deposit
Unit Description
3402
Model Rent and Fees
Price
- $3,970
Apartment Model: Walnut$3,9703 Bedroom, 2 Bath, 1371 sq ftAvailable NowFloor plans are artist's rendering. All dimensions are approximate. Actual product and specifications may vary in dimension or detail. Not all features are available in every rental home. Please see a representative for details.
![]()
Walnut - Floorplan Apartment Unit: 3402Apartment Model: Walnut$3,9703 Bedroom, 2 Bath, 1371 sq ftAvailable NowWillow
3 Beds, 2 Baths, 1413 sq ftModel Gallery
Floorplans
Availability Details
Price Availability Date Unit Sq Ft Deposit $668 Call for Availability Willow 1413 sq ft $5,700 Model Amenities and Features
Features
- High Speed Internet Access
- Smoke Free
Model Rent and Fees
Model Price
- $668
Deposit
- $5,700 deposit
Apartment Model: Willow$6683 Bedroom, 2 Bath, 1413 sq ftUnavailableFloor plans are artist's rendering. All dimensions are approximate. Actual product and specifications may vary in dimension or detail. Not all features are available in every rental home. Please see a representative for details.
![]()
Willow - Floorplan Plum
3 Beds, 2 Baths, 1458 sq ftLargest 3 BedroomThis is the largest 3 Bedroom at this PropertyModel Gallery
Floorplans
Availability Details
Price Availability Date Unit Sq Ft Deposit $4,115 Call for Availability Plum 1458 sq ft $6,000 Model Amenities and Features
Features
- High Speed Internet Access
- Smoke Free
Model Rent and Fees
Model Price
- $4,115
Deposit
- $6,000 deposit
Apartment Model: Plum$4,1153 Bedroom, 2 Bath, 1458 sq ftUnavailableFloor plans are artist's rendering. All dimensions are approximate. Actual product and specifications may vary in dimension or detail. Not all features are available in every rental home. Please see a representative for details.
![]()
Plum - Floorplan
Schedule a Tour
3D Tours
Property Information
- 384 Units
- 4 Stories
- Built in 2012
Lease Terms
- 3 - 15 mo
Fees and Policies
The fees listed below are community-provided and may exclude utilities or add-ons. All payments are made directly to the property and are non-refundable unless otherwise specified. Use the Cost Calculator to determine costs based on your needs.
Required Fees
One-Time Basics
- Due at Application
- Application Fee Per Applicant$100
- Security Deposit - Refundable$1500
- Due at Move-In
- Administrative Fee$75
- Amenity Fee$600
- Deposit Alternatives AvailableVaries
Utilities
- Utility - Billing Administrative Fee$4.2/mo
- Utility - Water/SewerUsage-Based/mo
- Trash Removal$18/mo
- Other$0/mo
Other Fees and Policies
Situational Fees
- Late FeeiCharged on the 6th.$250/per occurrence
- Non-Sufficient Funds$50/per occurrence
Personal Add-Ons
- Renter's Insurance$21.16/mo
Pet Fees
- Cat
- Monthly Pet FeeiMax of 2.$80/mo
- Pet FeeiMax of 2.$600
- Dog
- Monthly Pet FeeiMax of 2.$80/mo
- Pet FeeiMax of 2.$600
- 2 Pet Limit
- Pet interview, Spayed/Neutered
- 2 Pet Limit
- Pet interview, Spayed/Neutered
Max of 2.
Cats
Please call our Leasing Office for complete Pet Policy information.
Dogs
Please call our Leasing Office for complete Pet Policy information.
Parking Fees
- Garage
- Parking Fee$10-$175/mo
- Garage Parking
Additional Parking Options
Storage Fees
- Storage Unit
- Storage Fee$35-$175/mo
- Storage Unit
Property Fee Disclaimer: Total Monthly Leasing Price includes base rent, all monthly mandatory and any user-selected optional fees. Excludes variable, usage-based, and required charges due at or prior to move-in or at move-out. Security Deposit may change based on screening results, but total will not exceed legal maximums. Some items may be taxed under applicable law. Some fees may not apply to rental homes subject to an affordable program. All fees are subject to application and/or lease terms. Prices and availability subject to change. Resident is responsible for damages beyond ordinary wear and tear. Resident may need to maintain insurance and to activate and maintain utility services, including but not limited to electricity, water, gas, and internet, per the lease. Additional fees may apply as detailed in the application and/or lease agreement, which can be requested prior to applying. Pets: Pet breed and other pet restrictions apply. Rentable Items: All Parking, storage, and other rentable items are subject to availability. Final pricing and availability will be determined during lease agreement. See Leasing Agent for details.
Features and Amenities
On-Site Services
- Maintenance On Site
- Package Service
- Property Manager On Site
- Public Transportation
- 24 Hour Access
Community Features
- Walk Up
- Clubhouse
Outdoor Features
- Grill
- Sundeck
- Courtyard
Recreation and Fitness
- Fitness Center
- Gameroom
- Playground
- Pool
Interior Features
- Windows
- High Speed Internet Access
- Heating
- Washer/Dryer
- Air Conditioning
- Smoke Free
Kitchen Amenities
- Range
- Refrigerator
- Oven
- Kitchen
Living Area Features
- Crown Molding

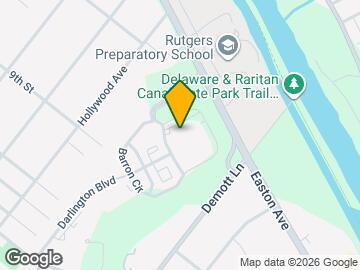

Map
- Shopping
- Colleges
- Grocery
- Medical
- Transportation

Map
Frequently Asked Questions about Grove at Somerset
Where is Grove at Somerset located?
Grove at Somerset is located at 500 Bristol Blvd, Somerset, NJ
What is the current rent range at Grove at Somerset?
Studio to 3 Bedroom Apartments at Grove at Somerset currently range from $2,255 to $3,970
When is the leasing office open?
- The office Hours for Grove at Somerset are
- Monday 10:00 am–6:00 pm
- Tuesday 10:00 am–6:00 pm
- Wednesday 10:00 am–6:00 pm
- Thursday 10:00 am–6:00 pm
- Friday 10:00 am–6:00 pm
- Saturday 10:00 am–5:00 pm
- Sunday 12:00 pm–5:00 pm
Are pets allowed?
Call us today to find out our pet policy and if we allow pets
New Jersey Social Services Information
Statewide service is free, confidential, multilingual and always open. Three easy ways to reach Social Services in NJ: Dial 2-1-1; text your zip code to 898-211; or chat at https://www.nj211.org
Renters Reviews and Ratings
So far, so good
Property Manager Responded
Avoid at all costs
Property Manager Responded
Terrible place to live
Property Manager Responded
Read the true story of this place!!!
Property Manager Responded
Beautiful Place to Live!
Property Manager Responded
Horrible Management
Property Manager Responded
Horrible
Property Manager Responded
Bad
The Avalon Communities
High Rent, Low Reward
Avelon Somerset
Nearby Schools
Conerly Road Elementary School
Franklin Twp High School
Franklin Middle School
Hillcrest Elementary School
About GreatSchools Data on ApartmentHomeLiving.com.
Points of Interest
Time and distance from Grove at Somerset.
Big Box and Retail
Walgreens
Aldi
Lowe's
Colleges and Universities
Groceries
Stop & Shop
Aldi
Lidl
Hospitals
Military Bases
Ash Brook Reservation
Tamdques Reservation
Shopping Centers
Grove at Somerset has 5 shopping centers within 1.0 miles.
Transit Stations
Nearby Neighborhoods
Rental Price Ranges in the Area
| Bedroom | Average Rent | Cheapest Rent | Highest Rent |
|---|---|---|---|
| Somerset Studio Apartments | $2,231 | $1,700 | $3,195 |
| Somerset 1 Bedroom Apartments | $2,480 | $1,210 | $4,010 |
| Somerset 2 Bedroom Apartments | $3,059 | $975 | $6,064 |
| Somerset 3 Bedroom Apartments | $3,719 | $1,375 | $5,842 |
| Somerset 4 Bedroom Apartments | $3,700 | $3,700 | $3,700 |
Browse Top Apartments in Somerset
By Price
By Community Type
- Somerset Apartments for Rent by Owner
- Somerset Apartments with Rent Specials
- Somerset Top Rated Apartments
- Somerset Corporate Apartments
- Somerset Furnished Apartments
- Somerset Gated Apartments
- Somerset Loft Apartments
- New Somerset Apartments
- Somerset Senior Apartments
- Somerset Short-term Apartments
- Somerset Student Apartments
- Somerset Apartments with Utilities Included


Max of 2.