

- 1–3 Bedrooms
- $1,235-$1,785 Pricing
- 840–1,370 Square Feet
Rent Specials
Enjoy One Month Free When You Lease Any Floorplan! Savings will be Prorated Over the Term of your Lease.
About Groves at Berry Creek
All nine of our thoughtfully designed floor plans include fully equipped kitchens with granite countertops and spacious walk-in closets. Additionally, you'll find brushed nickel finishes throughout and nine-foot ceilings adorned with decorative crown molding. Explore our diverse selection of 1, 2, and 3-bedroom floor plans, each featuring resort-style amenities. Enjoy a refreshing swim in our zero-entry saltwater pool or have fun on the splash pad. For fitness enthusiasts, our 24-hour fitness center is at your disposal. Residents can unwind at the fire pit and grilling gazebo, ensuring there is truly something for everyone. Ultimate comfort-unmatched Style.
Groves at Berry Creek is located in the 29334 Zip code of Duncan, SC. This community is professionally managed by Southwood Realty Company

Unique Features and Amenities
- ADA
- Coffee Cafe
- Fireside Terrace with Gas Grilling Area
- First Floor
- Planned Social Events
- Second Floor
- Terrace
- Third Floor
Property Contact Info

- Listed by:
- Agency:
- Vendor Logo:
- Website:
- View Property Website
- Call Us:
- (864) 721-6156
- Disclaimer:
Office Hours
| Monday | 9:00 am–6:00 pm |
| Tuesday | 9:00 am–6:00 pm |
| Wednesday | 9:00 am–6:00 pm |
| Thursday | 9:00 am–6:00 pm |
| Friday | 9:00 am–6:00 pm |
| Saturday | 9:00 am–3:00 pm |
| Sunday | Closed |
Floorplan Pricing and Availability
Groves at Berry Creek offers 1 to 3 Bedroom apartments starting from $1,235 and having 840–1,370 sq ft. Here is the current pricing and availability:
New! Interactive Property Map
1 Bedroom
The Fairfield with Balcony
From $1,235
1 Bed, 1 Bath, 840 sq ftAvailable NowCheapest 1 BedroomThis is the cheapest 1 Bedroom at this PropertyModel Gallery
Floorplans
Photos
Availability Details
Price Availability Date Unit Sq Ft View Details $1,295 Available Now 103 840 $1,295 Available Now 108 840 $1,235 Available Now 201 840 Model Amenities and Features
Features
- Air Conditioning
- Balcony
- Cable Ready
- Ceiling Fans
- Handrails
- Heating
- High Speed Internet Access
- Sprinkler System
- Storage Space
- Trash Compactor
- Washer/Dryer Hookup
Kitchen
- Dishwasher
- Disposal
- Freezer
- Granite Countertops
- Ice Maker
- Kitchen
- Microwave
- Oven
- Pantry
- Refrigerator
- Stainless Steel Appliances
Model Rent and Fees
Model Price Range
- $1,235 - $1,295
Deposit
- $300 deposit
Unit 103 Amenities and Features
Unique Features
- ADA
- First Floor
Unit 103 Rent and Fees
Unit Price
- $1,295
View Details and Rent EstimateDeposit
- $300 deposit
Model Rent and Fees
Model Price Range
- $1,235 - $1,295
Unit 108 Amenities and Features
Unique Features
- First Floor
Unit 108 Rent and Fees
Unit Price
- $1,295
View Details and Rent EstimateDeposit
- $300 deposit
Model Rent and Fees
Model Price Range
- $1,235 - $1,295
Unit 201 Amenities and Features
Unique Features
- Second Floor
Unit 201 Rent and Fees
Unit Price
- $1,235
View Details and Rent EstimateDeposit
- $300 deposit
Model Rent and Fees
Model Price Range
- $1,235 - $1,295
Apartment Model: The Fairfield with BalconyFrom $1,2351 Bedroom, 1 Bath, 840 sq ftAvailable NowFloorplansPhotos![]()
The Fairfield with Balcony - Image 1 ![]()
The Fairfield with Balcony - Image 2 ![]()
The Fairfield with Balcony - Image 3 ![]()
The Fairfield with Balcony - Image 4 ![]()
The Fairfield with Balcony - Image 5 ![]()
The Fairfield with Balcony - Image 6 ![]()
The Fairfield with Balcony - Image 7 ![]()
The Fairfield with Balcony - Image 8 ![]()
The Fairfield with Balcony - Image 9 ![]()
The Fairfield with Balcony - Image 10 ![]()
The Fairfield with Balcony - Floorplan Apartment Unit: 103Apartment Model: The Fairfield with Balcony$1,2951 Bedroom, 1 Bath, 840 sq ftAvailable NowApartment Unit: 108Apartment Model: The Fairfield with Balcony$1,2951 Bedroom, 1 Bath, 840 sq ftAvailable NowApartment Unit: 201Apartment Model: The Fairfield with Balcony$1,2351 Bedroom, 1 Bath, 840 sq ftAvailable NowThe Fairfield with Sunroom
From $1,325
1 Bed, 1 Bath, 938 sq ftAvailable NowLargest 1 BedroomThis is the largest 1 Bedroom at this PropertyModel Gallery
Floorplans
Photos
3D Tours
Availability Details
Price Availability Date Unit Sq Ft View Details $1,325 Available Now 301 938 $1,345 Available Soon 101 938 $1,335 August 30, 2026 201 938 Model Amenities and Features
Features
- Air Conditioning
- Balcony
- Cable Ready
- Ceiling Fans
- Handrails
- Heating
- High Speed Internet Access
- Sprinkler System
- Storage Space
- Trash Compactor
- Washer/Dryer Hookup
Kitchen
- Dishwasher
- Disposal
- Freezer
- Granite Countertops
- Ice Maker
- Kitchen
- Microwave
- Oven
- Pantry
- Refrigerator
- Stainless Steel Appliances
Model Rent and Fees
Model Price Range
- $1,325 - $1,345
Deposit
- $300 deposit
Unit 301 Amenities and Features
Unique Features
- Third Floor
Unit 301 Rent and Fees
Unit Price
- $1,325
View Details and Rent EstimateDeposit
- $300 deposit
Model Rent and Fees
Model Price Range
- $1,325 - $1,345
Unit 101 Amenities and Features
Unique Features
- First Floor
Unit 101 Rent and Fees
Unit Price
- $1,345
View Details and Rent EstimateDeposit
- $300 deposit
Model Rent and Fees
Model Price Range
- $1,325 - $1,345
Unit 201 Amenities and Features
Unique Features
- Second Floor
Unit 201 Rent and Fees
Unit Price
- $1,335
View Details and Rent EstimateDeposit
- $300 deposit
Model Rent and Fees
Model Price Range
- $1,325 - $1,345
Apartment Model: The Fairfield with SunroomFrom $1,3251 Bedroom, 1 Bath, 938 sq ftAvailable NowFloorplansPhotos3D Tours![]()
The Fairfield with Sunroom - Image 1 ![]()
The Fairfield with Sunroom - Image 2 ![]()
The Fairfield with Sunroom - Image 3 ![]()
The Fairfield with Sunroom - Image 4 ![]()
The Fairfield with Sunroom - Image 5 ![]()
The Fairfield with Sunroom - Image 6 ![]()
The Fairfield with Sunroom - Image 7 ![]()
The Fairfield with Sunroom - Floorplan The Fairfield with Sunroom - 3D Tour Apartment Unit: 301Apartment Model: The Fairfield with Sunroom$1,3251 Bedroom, 1 Bath, 938 sq ftAvailable NowApartment Unit: 101Apartment Model: The Fairfield with Sunroom$1,3451 Bedroom, 1 Bath, 938 sq ftAvailable SoonApartment Unit: 201Apartment Model: The Fairfield with Sunroom$1,3351 Bedroom, 1 Bath, 938 sq ftAvailable August 30, 2026The York with Balcony
$1,345
1 Bed, 1 Bath, 870 sq ftAvailable NowModel Gallery
Floorplans
Photos
Availability Details
Price Availability Date Unit Sq Ft $1,345 Available Now 209 870 Unit 209 Amenities and Features
Unique Features
- Second Floor
Unit 209 Rent and Fees
Unit Price
- $1,345
View Details and Rent EstimateDeposit
- $300 deposit
Model Rent and Fees
Price
- $1,345
Apartment Model: The York with Balcony$1,3451 Bedroom, 1 Bath, 870 sq ftAvailable NowFloorplansPhotos![]()
The York with Balcony - Image 1 ![]()
The York with Balcony - Image 2 ![]()
The York with Balcony - Image 3 ![]()
The York with Balcony - Floorplan Apartment Unit: 209Apartment Model: The York with Balcony$1,3451 Bedroom, 1 Bath, 870 sq ftAvailable Now2 Bedrooms
Show Unavailable FloorplansThe Oxford with Balcony
From $1,385
2 Beds, 2 Baths, 1022-1025 sq ftAvailable NowModel Gallery
Floorplans
Photos
Availability Details
Price Availability Date Unit Sq Ft View Details $1,385 Available Now 305 1025 $1,385 Available Now 305 1025 $1,415 October 13, 2026 108 1022 Model Amenities and Features
Features
- Air Conditioning
- Balcony
- Cable Ready
- Ceiling Fans
- Handrails
- Heating
- High Speed Internet Access
- Sprinkler System
- Storage Space
- Trash Compactor
- Washer/Dryer Hookup
Kitchen
- Dishwasher
- Disposal
- Freezer
- Granite Countertops
- Ice Maker
- Kitchen
- Microwave
- Oven
- Pantry
- Refrigerator
- Stainless Steel Appliances
Model Rent and Fees
Model Price Range
- $1,385 - $1,415
Deposit
- $300 deposit
Unit 305 Amenities and Features
Unique Features
- Third Floor
Unit 305 Rent and Fees
Unit Price
- $1,385
View Details and Rent EstimateDeposit
- $300 deposit
Model Rent and Fees
Model Price Range
- $1,385 - $1,415
Unit 305 Amenities and Features
Unique Features
- Third Floor
Unit 305 Rent and Fees
Unit Price
- $1,385
View Details and Rent EstimateDeposit
- $300 deposit
Model Rent and Fees
Model Price Range
- $1,385 - $1,415
Unit 108 Amenities and Features
Unique Features
- First Floor
Unit 108 Rent and Fees
Unit Price
- $1,415
View Details and Rent EstimateDeposit
- $300 deposit
Model Rent and Fees
Model Price Range
- $1,385 - $1,415
Apartment Model: The Oxford with BalconyFrom $1,3852 Bedroom, 2 Bath, 1022-1025 sq ftAvailable NowFloorplansPhotos![]()
The Oxford with Balcony - Image 1 ![]()
The Oxford with Balcony - Image 2 ![]()
The Oxford with Balcony - Image 3 ![]()
The Oxford with Balcony - Image 4 ![]()
The Oxford with Balcony - Image 5 ![]()
The Oxford with Balcony - Image 6 ![]()
The Oxford with Balcony - Image 7 ![]()
The Oxford with Balcony - Image 8 ![]()
The Oxford with Balcony - Image 9 ![]()
The Oxford with Balcony - Image 10 ![]()
The Oxford with Balcony - Floorplan Apartment Unit: 305Apartment Model: The Oxford with Balcony$1,3852 Bedroom, 2 Bath, 1025 sq ftAvailable NowApartment Unit: 305Apartment Model: The Oxford with Balcony$1,3852 Bedroom, 2 Bath, 1025 sq ftAvailable NowApartment Unit: 108Apartment Model: The Oxford with Balcony$1,4152 Bedroom, 2 Bath, 1022 sq ftAvailable October 13, 2026The Oxford with Sunroom
From $1,375
2 Beds, 2 Baths, 1093 sq ftAvailable Aug 8Cheapest 2 BedroomThis is the cheapest 2 Bedroom at this PropertyModel Gallery
Floorplans
Photos
Availability Details
Price Availability Date Unit Sq Ft View Details $1,375 August 8, 2026 206 1093 $1,425 August 16, 2026 103 1093 $1,375 October 8, 2026 206 1093 Model Amenities and Features
Features
- Air Conditioning
- Balcony
- Cable Ready
- Ceiling Fans
- Handrails
- Heating
- High Speed Internet Access
- Sprinkler System
- Storage Space
- Trash Compactor
- Washer/Dryer Hookup
Kitchen
- Dishwasher
- Disposal
- Freezer
- Granite Countertops
- Ice Maker
- Kitchen
- Microwave
- Oven
- Pantry
- Refrigerator
- Stainless Steel Appliances
Model Rent and Fees
Model Price Range
- $1,375 - $1,425
Deposit
- $300 deposit
Unit 206 Amenities and Features
Unique Features
- Second Floor
Unit 206 Rent and Fees
Unit Price
- $1,375
View Details and Rent EstimateDeposit
- $300 deposit
Model Rent and Fees
Model Price Range
- $1,375 - $1,425
Unit 103 Amenities and Features
Unique Features
- First Floor
Unit 103 Rent and Fees
Unit Price
- $1,425
View Details and Rent EstimateDeposit
- $300 deposit
Model Rent and Fees
Model Price Range
- $1,375 - $1,425
Unit 206 Amenities and Features
Unique Features
- Second Floor
Unit 206 Rent and Fees
Unit Price
- $1,375
View Details and Rent EstimateDeposit
- $300 deposit
Model Rent and Fees
Model Price Range
- $1,375 - $1,425
Apartment Model: The Oxford with SunroomFrom $1,3752 Bedroom, 2 Bath, 1093 sq ftAvailable August 8, 2026FloorplansPhotos![]()
The Oxford with Sunroom - Image 1 ![]()
The Oxford with Sunroom - Image 2 ![]()
The Oxford with Sunroom - Image 3 ![]()
The Oxford with Sunroom - Image 4 ![]()
The Oxford with Sunroom - Image 5 ![]()
The Oxford with Sunroom - Image 6 ![]()
The Oxford with Sunroom - Floorplan 1 ![]()
The Oxford with Sunroom - Floorplan 2 Apartment Unit: 206Apartment Model: The Oxford with Sunroom$1,3752 Bedroom, 2 Bath, 1093 sq ftAvailable August 8, 2026Apartment Unit: 103Apartment Model: The Oxford with Sunroom$1,4252 Bedroom, 2 Bath, 1093 sq ftAvailable August 16, 2026Apartment Unit: 206Apartment Model: The Oxford with Sunroom$1,3752 Bedroom, 2 Bath, 1093 sq ftAvailable October 8, 2026The Raleigh with Balcony
2 Beds, 2 Baths, 1085 sq ftModel Gallery
Floorplans
Photos
3D Tours
Availability Details
Price Availability Date Unit Sq Ft Deposit From $1,460 Call for Availability The Raleigh with Balcony 1085 sq ft $300 Model Amenities and Features
Features
- Air Conditioning
- Balcony
- Cable Ready
- Ceiling Fans
- Handrails
- Heating
- High Speed Internet Access
- Sprinkler System
- Storage Space
- Trash Compactor
- Washer/Dryer Hookup
Kitchen
- Dishwasher
- Disposal
- Freezer
- Granite Countertops
- Ice Maker
- Kitchen
- Microwave
- Oven
- Pantry
- Refrigerator
- Stainless Steel Appliances
Model Rent and Fees
Model Price Range
- $1,460 - $1,500
Deposit
- $300 deposit
Apartment Model: The Raleigh with BalconyFrom $1,4602 Bedroom, 2 Bath, 1085 sq ftUnavailableFloorplansPhotos3D Tours![]()
The Raleigh with Balcony - Image 1 ![]()
The Raleigh with Balcony - Image 2 ![]()
The Raleigh with Balcony - Image 3 ![]()
The Raleigh with Balcony - Image 4 ![]()
The Raleigh with Balcony - Image 5 ![]()
The Raleigh with Balcony - Floorplan The Raleigh with Balcony - 3D Tour The Raleigh with Balcony - 3D Tour The Raleigh with Sunroom
2 Beds, 2 Baths, 1157 sq ftLargest 2 BedroomThis is the largest 2 Bedroom at this PropertyModel Gallery
Floorplans
Photos
Availability Details
Price Availability Date Unit Sq Ft Deposit From $1,440 Call for Availability The Raleigh with Sunroom 1157 sq ft $300 Model Amenities and Features
Features
- Air Conditioning
- Balcony
- Cable Ready
- Ceiling Fans
- Handrails
- Heating
- High Speed Internet Access
- Sprinkler System
- Storage Space
- Trash Compactor
- Washer/Dryer Hookup
Kitchen
- Dishwasher
- Disposal
- Freezer
- Granite Countertops
- Ice Maker
- Kitchen
- Microwave
- Oven
- Pantry
- Refrigerator
- Stainless Steel Appliances
Model Rent and Fees
Model Price Range
- $1,440 - $1,510
Deposit
- $300 deposit
Apartment Model: The Raleigh with SunroomFrom $1,4402 Bedroom, 2 Bath, 1157 sq ftUnavailableFloorplansPhotos![]()
The Raleigh with Sunroom - Image 1 ![]()
The Raleigh with Sunroom - Image 2 ![]()
The Raleigh with Sunroom - Image 3 ![]()
The Raleigh with Sunroom - Image 4 ![]()
The Raleigh with Sunroom - Image 5 ![]()
The Raleigh with Sunroom - Image 6 ![]()
The Raleigh with Sunroom - Floorplan 1 ![]()
The Raleigh with Sunroom - Floorplan 2 3 Bedrooms
The Dartmouth with Sunroom
From $1,715
3 Beds, 2 Baths, 1370 sq ftAvailable NowModel Gallery
Floorplans
Photos
3D Tours
Availability Details
Price Availability Date Unit Sq Ft View Details $1,715 Available Now 301 1370 $1,715 Available Now 307 1370 $1,785 Available Now 101 1370 Model Amenities and Features
Features
- Air Conditioning
- Balcony
- Cable Ready
- Ceiling Fans
- Handrails
- Heating
- High Speed Internet Access
- Sprinkler System
- Storage Space
- Trash Compactor
- Washer/Dryer Hookup
Kitchen
- Dishwasher
- Disposal
- Freezer
- Granite Countertops
- Ice Maker
- Kitchen
- Microwave
- Oven
- Pantry
- Refrigerator
- Stainless Steel Appliances
Model Rent and Fees
Model Price Range
- $1,715 - $1,785
Deposit
- $300 deposit
Unit 301 Amenities and Features
Unique Features
- Third Floor
Unit 301 Rent and Fees
Unit Price
- $1,715
View Details and Rent EstimateDeposit
- $300 deposit
Model Rent and Fees
Model Price Range
- $1,715 - $1,785
Unit 307 Amenities and Features
Unique Features
- Third Floor
Unit 307 Rent and Fees
Unit Price
- $1,715
View Details and Rent EstimateDeposit
- $300 deposit
Model Rent and Fees
Model Price Range
- $1,715 - $1,785
Unit 101 Amenities and Features
Unique Features
- First Floor
Unit 101 Rent and Fees
Unit Price
- $1,785
View Details and Rent EstimateDeposit
- $300 deposit
Model Rent and Fees
Model Price Range
- $1,715 - $1,785
Apartment Model: The Dartmouth with SunroomFrom $1,7153 Bedroom, 2 Bath, 1370 sq ftAvailable NowFloorplansPhotos3D Tours![]()
The Dartmouth with Sunroom - Image 1 ![]()
The Dartmouth with Sunroom - Image 2 ![]()
The Dartmouth with Sunroom - Image 3 ![]()
The Dartmouth with Sunroom - Image 4 ![]()
The Dartmouth with Sunroom - Image 5 ![]()
The Dartmouth with Sunroom - Image 6 ![]()
The Dartmouth with Sunroom - Image 7 ![]()
The Dartmouth with Sunroom - Image 8 ![]()
The Dartmouth with Sunroom - Image 9 ![]()
The Dartmouth with Sunroom - Image 10 ![]()
The Dartmouth with Sunroom - Floorplan 1 ![]()
The Dartmouth with Sunroom - Floorplan 2 ![]()
The Dartmouth with Sunroom - Floorplan 3 The Dartmouth with Sunroom - 3D Tour The Dartmouth with Sunroom - 3D Tour Apartment Unit: 301Apartment Model: The Dartmouth with Sunroom$1,7153 Bedroom, 2 Bath, 1370 sq ftAvailable NowApartment Unit: 307Apartment Model: The Dartmouth with Sunroom$1,7153 Bedroom, 2 Bath, 1370 sq ftAvailable NowApartment Unit: 101Apartment Model: The Dartmouth with Sunroom$1,7853 Bedroom, 2 Bath, 1370 sq ftAvailable NowThe Dartmouth with Balcony
$1,765
3 Beds, 2 Baths, 1298 sq ftAvailable NowModel Gallery
Floorplans
Photos
3D Tours
Availability Details
Price Availability Date Unit Sq Ft View Details $1,765 Available Now 308 1298 $1,765 Available Now 302 1298 $1,765 Available Now 302 1298 Model Amenities and Features
Features
- Air Conditioning
- Balcony
- Cable Ready
- Ceiling Fans
- Handrails
- Heating
- High Speed Internet Access
- Sprinkler System
- Storage Space
- Trash Compactor
- Washer/Dryer Hookup
Kitchen
- Dishwasher
- Disposal
- Freezer
- Granite Countertops
- Ice Maker
- Kitchen
- Microwave
- Oven
- Pantry
- Refrigerator
- Stainless Steel Appliances
Model Rent and Fees
Model Price
- $1,765
Deposit
- $300 deposit
Unit 308 Amenities and Features
Unique Features
- Third Floor
Unit 308 Rent and Fees
Unit Price
- $1,765
View Details and Rent EstimateDeposit
- $300 deposit
Model Rent and Fees
Price
- $1,765
Unit 302 Amenities and Features
Unique Features
- Third Floor
Unit 302 Rent and Fees
Unit Price
- $1,765
View Details and Rent EstimateDeposit
- $300 deposit
Model Rent and Fees
Price
- $1,765
Unit 302 Amenities and Features
Unique Features
- Third Floor
Unit 302 Rent and Fees
Unit Price
- $1,765
View Details and Rent EstimateDeposit
- $300 deposit
Model Rent and Fees
Price
- $1,765
Apartment Model: The Dartmouth with BalconyFrom $1,7653 Bedroom, 2 Bath, 1298 sq ftAvailable NowFloorplansPhotos3D Tours![]()
The Dartmouth with Balcony - Image 1 ![]()
The Dartmouth with Balcony - Image 2 ![]()
The Dartmouth with Balcony - Image 3 ![]()
The Dartmouth with Balcony - Image 4 ![]()
The Dartmouth with Balcony - Image 5 ![]()
The Dartmouth with Balcony - Image 6 ![]()
The Dartmouth with Balcony - Image 7 ![]()
The Dartmouth with Balcony - Image 8 ![]()
The Dartmouth with Balcony - Image 9 ![]()
The Dartmouth with Balcony - Image 10 ![]()
The Dartmouth with Balcony - Floorplan 1 ![]()
The Dartmouth with Balcony - Floorplan 2 ![]()
The Dartmouth with Balcony - Floorplan 3 The Dartmouth with Balcony - 3D Tour The Dartmouth with Balcony - 3D Tour The Dartmouth with Balcony - 3D Tour Apartment Unit: 308Apartment Model: The Dartmouth with Balcony$1,7653 Bedroom, 2 Bath, 1298 sq ftAvailable NowApartment Unit: 302Apartment Model: The Dartmouth with Balcony$1,7653 Bedroom, 2 Bath, 1298 sq ftAvailable NowApartment Unit: 302Apartment Model: The Dartmouth with Balcony$1,7653 Bedroom, 2 Bath, 1298 sq ftAvailable Now
Schedule a Tour
Videos
3D Tours
Property Information
- 266 Units
- 3 Stories
- Built in 2018
Lease Terms
- 6 - 15 mo
Fees and Policies
The fees listed below are community-provided and may exclude utilities or add-ons. All payments are made directly to the property and are non-refundable unless otherwise specified. Use the Cost Calculator to determine costs based on your needs.
Required Fees
One-Time Basics
- Due at Application
- Application Fee Per ApplicantiCharged per applicant.$75.00
- Due at Move-In
- Administrative FeeiCharged per unit.$0.00
Utilities
- Valet TrashiCharged per unit.$25.00/mo
Other Fees and Policies
Pet Fees
- Cat
- One-Time Pet FeeiMax of 2. Charged Per Pet.$300.00
- Monthly Pet FeeiMax of 2. Charged Per Pet.$20.00
- Dog
- Monthly Pet FeeiMax of 2. Charged Per Pet.$20.00
- One-Time Pet FeeiMax of 2. Charged Per Pet.$300.00
We allow a maximum of two pets per apartment. Each pet incurs a non-refundable fee of $300, along with a monthly pet rent of $20. Additionally, there is a weight limit of 75 pounds for each pet. Please note that certain breed restrictions apply. For more details, feel free to contact the leasing office!
Max of 2.
Parking Fees
- Surface Lot
- Parking DepositiCharged Per Vehicle.$0.00
Please call us regarding our Parking Policy.
Storage Fees
- Storage Unit
- Storage DepositiCharged per rentable item.$0.00
- Storage RentiCharged per rentable item.$50.00/mo
Property Fee Disclaimer: Based on community-supplied data and independent market research. Subject to change without notice. May exclude fees for mandatory or optional services and usage-based utilities.
Features and Amenities
Unique Amenities
- ADA
- Coffee Cafe
- Fireside Terrace with Gas Grilling Area
- First Floor
- Planned Social Events
- Second Floor
- Terrace
- Third Floor
On-Site Services
- Maintenance On Site
- Package Service
- Planned Social Activities
- Property Manager On Site
- Trash Pickup Door To Door
- Online Services
- Pet Play Area
- Renters Insurance Program
Community Features
- Breakfast/Coffee Concierge
- Business Center
- Clubhouse
Outdoor Features
- Grill
- Sundeck
- Courtyard
- Patio
Recreation and Fitness
- Fitness Center
- Playground
- Pool
Interior Features
- Balcony
- Storage Space
- Ceiling Fans
- High Speed Internet Access
- Heating
- Sprinkler System
- Handrails
- Trash Compactor
- Cable Ready
- Washer/Dryer Hookup
- Air Conditioning
Kitchen Amenities
- Dishwasher
- Microwave
- Pantry
- Oven
- Stainless Steel Appliances
- Refrigerator
- Disposal
- Freezer
- Ice Maker
- Kitchen
- Granite Countertops
Living Area Features
- Walk In Closets
- High Ceilings
- Large Bedrooms
- Linen Closet
- Sunroom
- Vaulted Ceiling
- Crown Molding
- Dining Room
- Vinyl Flooring

Map
- Shopping
- Colleges
- Grocery
- Medical

Map
Getting Around
40 / 100 Fairly walkable
20 / 100 Somewhat Bikeable
100 / 100 Exceptionally car friendly
Getting to Know the Area
50 / 100 Restaurants
30 / 100 Cafes
10 / 100 Nightlife
30 / 100 Shopping
10 / 100 Noise Level
Frequently Asked Questions about Groves at Berry Creek
Where is Groves at Berry Creek located?
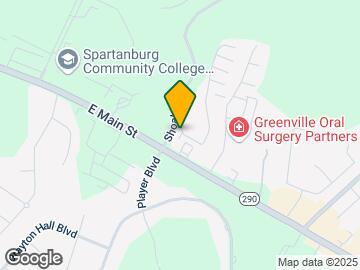
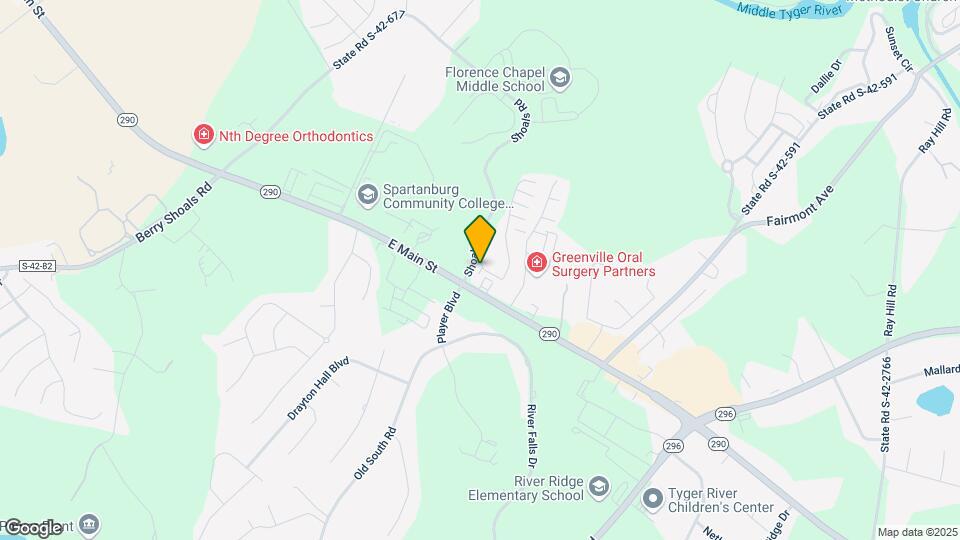
Groves at Berry Creek is located at 101 Halehaven Dr, Duncan, SC
What is the current rent range at Groves at Berry Creek?
1 Bedroom to 3 Bedroom Apartments at Groves at Berry Creek currently range from $1,235 to $1,785
When is the leasing office open?
- The office Hours for Groves at Berry Creek are
- Monday 9:00 am–6:00 pm
- Tuesday 9:00 am–6:00 pm
- Wednesday 9:00 am–6:00 pm
- Thursday 9:00 am–6:00 pm
- Friday 9:00 am–6:00 pm
- Saturday 9:00 am–3:00 pm
- Sunday Closed
Are pets allowed?
Call us today to find out our pet policy and if we allow pets
Are there any rent specials?
The current rent special at Groves at Berry Creek is: Enjoy One Month Free When You Lease Any Floorplan! Savings will be Prorated Over the Term of your Lease..
Renters Reviews and Ratings
Verified Renter
Verified Renter
Verified Renter
Verified Renter
Verified Renter
Verified Renter
Verified Renter
Verified Renter
Seasoned Resident
Verified Renter
Verified Renter
Verified Renter
Nearby Schools
James Byrnes Freshman Academy
Berry Shoals Intermediate
About GreatSchools Data on ApartmentHomeLiving.com.
Points of Interest
Time and distance from Groves at Berry Creek.
Big Box and Retail
Walgreens
Target
Lowe's
Colleges and Universities
Groceries
Lidl
Food Lion
Aldi
Hospitals
Shopping Centers
Groves at Berry Creek has 5 shopping centers within 3.6 miles.
Nearby Neighborhoods
Rental Price Ranges in the Area
| Bedroom | Average Rent | Cheapest Rent | Highest Rent |
|---|---|---|---|
| Duncan Studio Apartments | $1,307 | $850 | $2,339 |
| Duncan 1 Bedroom Apartments | $1,461 | $900 | $2,351 |
| Duncan 2 Bedroom Apartments | $1,701 | $949 | $2,599 |
| Duncan 3 Bedroom Apartments | $2,176 | $1,049 | $3,650 |
| Duncan 4 Bedroom Apartments | $2,340 | $1,200 | $2,922 |
| 2 Bedroom Homes | $1,294 | $1,075 | $1,550 |
| 3 Bedroom Homes | $1,784 | $1,495 | $2,300 |
| 4 Bedroom Homes | $2,314 | $1,779 | $2,922 |
| 5 Bedroom Homes | $3,011 | $2,199 | $4,350 |


Max of 2.