Groveton Green Apartments in Owings Mills, MD is verified by CoStar’s® proprietary screening and fraud detection process, so you can shop and rent with confidence on ApartmentHomeLiving.com. Always protect yourself when shopping online.
Find room to live, relax, and enjoy more at Groveton Green, a gated mid-rise apartment community in Owings Mills, Maryland. Known for its spacious apartment homes, beautifully maintained grounds and impressive variety of amenities, Groveton Green offers a comfortable living experience with the privacy residents appreciate.
Beyond your apartment, the community provides spaces for nearly every part of your day. Lounge by the pool, work out in the fitness center, take advantage of the yoga/fitness studio, or connect with neighbors in the clubhouse and resident lounge. Enjoy a game room, movie room, business center, outdoor lounge areas, grilling and picnic spaces, terrace or ground-floor resident areas, and a playground.
Convenient community features include controlled access, elevators, available storage, a concierge desk, and WiFi in common areas.
Ideally located in Owings Mills, Groveton Green is tucked away from the activity of major roads while keeping you close to the area's shopping, dining, and entertainment. Explore nearby destinations including Mill Station and Foundry Row, or take advantage of convenient access to major highways and the greater Baltimore region.
If you're looking for a spacious apartment in Owings Mills with resort-style amenities, a private gated setting, and a location that keeps you connected to what matters, discover Groveton Green.
Groveton Green Apartments offers 1 to 2 Bedroom apartments starting from $1,725 and having 779–1,538 sq ft. Here is the current pricing and availability:
New! Interactive Property Map
ApartmentHomeLiving.com's new Interactive Property Map allows you to see where every available unit is located at this community.Try It Now >
Price shown is base rent. Excludes user-selected optional fees and variable or usage-based fees and required charges due at or prior to move-in or at move-out. View Fees and Policies for details. Price, availability, fees, and any applicable rent special are subject to change without notice.
The fees listed below are community-provided and may exclude utilities or add-ons. All payments are made directly to the property and are non-refundable unless otherwise specified.
Property Fee Disclaimer: Based on community-supplied data and independent market research. Subject to change without notice. May exclude fees for mandatory or optional services and usage-based utilities.
Features and Amenities
Unique Amenities
Amazon Hub
Balconies/Patios
Breakfast Bar or Island*
Custom Stone Countertops
Designer Cabinetry
Full-Size Washer & Dryer
Hardwood-Style Flooring In Select Apartment Homes*
Frequently Asked Questions about Groveton Green Apartments
Where is Groveton Green Apartments located?
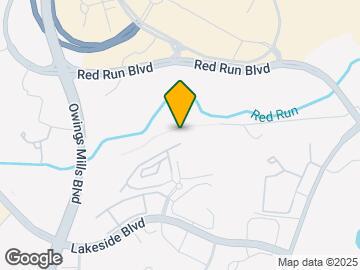
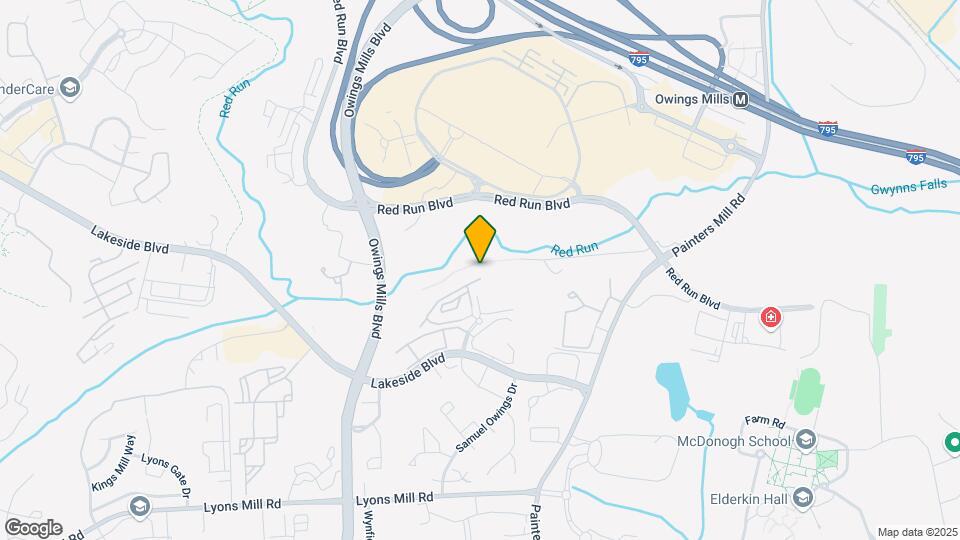
Groveton Green Apartments is located at 9401 Groveton Cir near the Owings Mills area of Owings Mills, MD
What is the current rent range at Groveton Green Apartments?
1 Bedroom to 2 Bedroom Apartments at Groveton Green Apartments currently range from $1,725 to $2,956
When is the leasing office open?
The office Hours for Groveton Green Apartments are
Monday 9:00 am–6:00 pm
Tuesday 9:00 am–6:00 pm
Wednesday 9:00 am–6:00 pm
Thursday 9:00 am–6:00 pm
Friday 9:00 am–6:00 pm
Saturday 10:00 am–5:00 pm
Sunday 12:00 pm–5:00 pm
Are pets allowed?
Call us today to find out our pet policy and if we allow pets
Lifestyle Ratings
Active Lifestyle 4.0
From fitness centers to pools to putting greens, Active Lifestyle apartments feature local listings with the most amenities that support an always active lifestyle.
Rating Factors
This 4.0-star Active Lifestyle rating is based on the following features:
Bicycle Storage
Swimming Pool(s)
Fitness Center
Planned Social Activities
Pet Play Area
Pet Washing Station
Picnic Area
Whirlpool/Spa/Sauna
Playground(s)
Storage Spaces
Patios
See more
See less
Pet Friendly 4.0
Top Pet Friendly apartments have specified that they accept pets and feature a number pet friendly amenities for renters with furry friends.
Rating Factors
This 4.0-star Pet Friendly rating is based on the following features:
Hardwood Floors
Pet Play Area
Elevator(s)
Balconies
Tile Floors
Pet Washing Station
Heating
Air Conditioning
Patios
Outdoors 3.8
The Outdoors rating shows the apartment listings on ApartmentHomeLiving.com with the top amenities and features for renters who love the outdoor lifestyle.
Rating Factors
This 3.8-star Outdoors rating is based on the following features:
Balconies
Patios
Pet Play Area
Picnic Area
Bicycle Storage
Storage Spaces
Pet Washing Station
Grill(s)
Whirlpool/Spa/Sauna
Swimming Pool(s)
Accessibility 3.0
Rentals with high ratings in the Accessibility category have featured top amenities and community services that can help provide for a more accessible living experience for residents.
Rating Factors
This 3.0-star Accessibility rating is based on the following features:
Wheelchair Access
Community-Wide WiFi
Smoke Free Options
Handrails
Package Service
Trash Pickup - Door to Door
Key Fob Entry
Elevator(s)
Dens
Dishwashers
Disposals
Air Conditioning
Sprinkler System
Tub/Showers
Security Systems
Controlled Gate Access
Property Manager on Site
Maintenance on site
See more
See less
Eco-Friendly 3.6
The Eco-Friendly Lifestyle score highlights how amenities and features at top local communities may support environmentally friendly, clean, and energy efficient living.
Rating Factors
This 3.6-star Eco-Friendly rating is based on the following features:
Smoke Free Options
Recycling
Double Pane Windows
Public Transportation
Patios
Student Living 4.0
Rentals that are highly rated for the Student Living Lifestyle rating have top features and amenities that benefit students and others who enjoy living the student lifestyle.
Rating Factors
This 4.0-star Student Living rating is based on the following features:
Individual Locking Bedrooms
Hi Speed Internet/Wi-Fi
Community-Wide WiFi
Package Service
Washer/Dryer In Unit
Gameroom
Smoke Free Options
Storage Spaces
Swimming Pool(s)
Bicycle Storage
Fitness Center
Elevator(s)
Vaulted Ceilings
Window Coverings
Property Manager on Site
Views
Public Transportation
Concierge
Multi-Use Room
Large Bedrooms
Wheelchair Access
Family Rooms
Ranges
Refrigerators
Disposals
Dining Rooms
Stainless Steel Appliances
Ice Makers
Dens
High Ceilings
Patios
Kitchens
Ovens
Dishwashers
Pantries
Maintenance on site
Pet Washing Station
Planned Social Activities
Trash Pickup - Door to Door
Pet Play Area
Recycling
Key Fob Entry
Lounge
Clubhouse
Grill(s)
Picnic Area
Controlled Gate Access
Whirlpool/Spa/Sauna
Media Center/Movie Theatre
Balconies
Security Systems
High Speed Internet Access
Tub/Showers
Heating
Air Conditioning
Ceiling Fans
Cable Ready
See more
See less
Work From Home 3.8
Apartments and Homes with top Work From Home Lifestyle ratings have displayed the best amenities and community features that support the remote working from home lifestyle.
Rating Factors
This 3.8-star Work From Home rating is based on the following features:
Lived here for two years, it was great when we moved in. A year later the gate at entry is always broken, at least 2 doors to our building are always broken and unlocked, package thieves, amenities shut down, hours changed for the ones available, dog poo everywhere, trash overflowing. Maintenance and cleaning are AMAZING, management is terrible. For how much they charge you are better off somewhere else.
Property Manager Responded
July 24, 2026
Dear Anonymous User,
Thank you for your feedback. Providing a professional and respectful experience for our residents is important to us, and we're disappointed to hear that your experience did not meet expectations.
We would appreciate the opportunity to discuss your concerns directly. Please contact us at {410-896-1264} or {grovetonleasing@borgerproperties.com} so we can better understand your experience and address any unresolved issues.
– The Groveton Green Team
New Management Not Good
January 7, 2024 - Review from Apartments.com
Groveton Green was great until new management took over. They used to address issues quickly and now nobody gets back to residents for issues from trash left in the halls to wheels being stolen off cars. Their response to the latter was, "that's happening everywhere." This is gated community but the gate is always broken. There's a lot that is great about the community but I can't have my wheels stolen.
Highly Recommended!!!!
January 5, 2024 - Review from Apartments.com
After visiting here, the reviews did not disappoint. The staff is friendly and helpful, Ashley stayed in touch with me throughout the entire process. I never felt any negative vibes during the tour. They have great amenities, and the apartments are spacious, with new appliances. I look forward to staying here for the next few years.
I love it here!
August 7, 2023 - Review from Apartments.com
I have been living at Groveton Green since March 2023 and I have nothing but good things to say. My leasing agent Lauren was phenomenal from the moment we went on the apartment tour, down to me signing for my keys, the process was seamless. She made sure all of my questions were answered and told me everything I needed to know in order to access the building, working the Amazon hub lockers etc. I love it here and thank you again Lauren!
Verified Renter
January 30, 2023 - Review from Apartments.com
I like my apartment very much, it’s centrally located to the beltway and restaurants and shopping.
Property Manager Responded
January 31, 2023
Hello, it's upsetting to hear that you did not receive the top-notch service we strive to provide. Please give us a call or stop by to discuss ways in which our team can improve the recent rating you provided.
Verified Renter
January 16, 2023 - Review from Apartments.com
This overall is a great place to live. Staff has been nothing short of amazing. Great amenities throughout this location. Maintenance fast and efficient. Buildings cleaned daily. Surrounded by beautiful trees accompanied with amazing wildlife.
Property Manager Responded
January 17, 2023
Hi, thank you for your kind review; we are happy to pass along your comments to the team here at Groveton Green Apartments! Please let us know if there is anything else we can do for you; we are more than happy to help!
Verified Renter
December 13, 2022 - Review from Apartments.com
Maintenance is a number one priority! All of my requests are completed in a timely manner.
Property Manager Responded
December 19, 2022
Thank you again for taking the time to let us know how we did. We hope you have a great day!
Verified Renter
November 4, 2022 - Review from Apartments.com
I’m am a very picky renter, sometimes I believe that it is only me living in this community. Every time I have reached out with a concern it could be a loss package, parking situation or routine maintenance; management has responded promptly and professionally.
Property Manager Responded
November 7, 2022
Hi, thank you for your kind review; we are happy to pass along your comments to the team here at Groveton Green Apartments! We hope to see you soon!
Property Manager Responded
November 7, 2022
We appreciate your positive review about your recent experience with us! If you have any further questions, please give us a call. We're always happy to help!
Verified Renter
October 17, 2022 - Review from Apartments.com
I like Groveton Green. I love the smoke-free environment. And overall, it is peaceful and safe.
Property Manager Responded
October 24, 2022
We appreciate your positive review about your recent experience with us! We hope to see you soon!
Verified Renter
October 4, 2022 - Review from Apartments.com
My 7 years of living here has been great! Groveton Greens Management and Maintenance Team seem to have a personal interest in doing what ever they can to satisfy their residents and respond quickly to any issues you may have.
Property Manager Responded
October 5, 2022
Hi, thank you for your kind review; we are happy to pass along your comments to the team here at Groveton Green Apartments! Thank you so much again for your feedback! We hope you have a great day!
Verified Renter
August 23, 2022 - Review from Apartments.com
I have been a resident for two years and I am very satisfied. The office staff is very friendly, polite and address your concerns in a very timely manner.
Property Manager Responded
August 31, 2022
Hi, thank you for your kind review; we are happy to pass along your comments to the team here at Groveton Green Apartments! We hope to see you soon!
Property Manager Responded
August 31, 2022
Hi, thank you for your kind review; we are happy to pass along your comments to the team here at Groveton Green Apartments!
Verified Renter
August 4, 2022 - Review from Apartments.com
I love my new community and the Groventon Team made everything easy and quick.
Property Manager Responded
August 31, 2022
Hi, thank you for your kind review; we are happy to pass along your comments to the team here at Groveton Green Apartments! We hope to see you soon!
Property Manager Responded
August 31, 2022
Hello, we are glad we could help! We look forward to your next visit! Take care!
The GreatSchools Rating helps parents compare schools within a state based on a variety of school quality indicators and provides a helpful picture of how effectively each school serves all of its students. Ratings are on scale of 1 (below average) and to 10 (above average) and can include test scores, college readiness, academic progress, advanced courses, equity, discipline and attendance data. We also advise parents to visit schools, consider other information on school performance and programs, and consider needs as part of the school selection process.
Groveton Green Apartments has 3 parks within 12.8 miles, including Howard Peter Rawlings Conservatory and Botanical Gardens, Maryland Zoo in Baltimore, and Federal Hill Park.







Max of 2.