


- Student Housing
- 3 Bedroom Bedrooms
- $1,950 Pricing
- 1,170 Square Feet
About Guilford Apartments
Newly renovated units close to Johns Hopkins Campus. Units are spacious and light filled, hardwood flooring. Some models have outdoor space. Large closets. New HVAC systems in each unit. Secured building.
Guilford Apartments is located in the Oakenshawe Neighborhood and 21218 Zip code of Baltimore, MD. This community is professionally managed by Canton Management Co.
Property Contact Info
- Listed by:
- Agency:
- Vendor Logo:
- Website:
- View Property Website
- Call Us:
- (667) 217-1245
- Disclaimer:
Office Hours
| Monday | 9:00 am–4:30 pm |
| Tuesday | 9:00 am–4:30 pm |
| Wednesday | 9:00 am–4:30 pm |
| Thursday | 9:00 am–4:30 pm |
| Friday | 9:00 am–4:30 pm |
| Saturday | Closed |
| Sunday | Closed |
Floorplan Pricing and Availability
Guilford Apartments offers 3 Bedroom apartments starting from $1,950 and having 1,170 sq ft. Here is the current pricing and availability:
New! Interactive Property Map
 ApartmentHomeLiving.com's new Interactive Property Map allows you to see where every available unit is located at this community.Try It Now >
3 Bedrooms
3BR/1.0BA
$1,950
3 Beds, 1 Bath, 1170 sq ftAvailable NowAvailability Details
Price Availability Date Unit Sq Ft Deposit Photos View Details $1,950 Available Now Unit B2 1170 $1,950 $1,950 Available Now Unit B1 1170 $1,950 $1,950 Available Now Unit C2 1170 $1,950 Model Amenities and Features
Features
- Air Conditioning
- Balcony
- Cable Ready
- Heating
- High Speed Internet Access
- Smoke Free
- Windows
Kitchen
- Dishwasher
- Granite Countertops
- Oven
- Range
- Refrigerator
- Stainless Steel Appliances
Model Rent and Fees
Model Price
- $1,950
Deposit
- $1,950 deposit
Unit Unit B2 Gallery
Photos
Unit Unit B2 Amenities and Features
Kitchen
- Dishwasher
- Microwave
- Range
- Refrigerator
Unique Features
- Common Laundry Room
- Common Space on Ground Level
- None
Unit Unit B2 Rent and Fees
Unit Price
- $1,950
Deposit
- $1,950 deposit
Unit Description
Newly renovated 3-Bedroom, 1-Bathroom apartment short distance from Johns Hopkins University. Second floor unit. Refinished oak hardwood floors throughout unit - no carpet. Galley kitchen includes refrigerator, stove, microwave and dishwasher. Large living room with French doors to covered porch. Bathroom has glass shower enclosure, heated towel rack. Common laundry in basement. Small dogs and cats accepted on case-by-case basis with one time fee of $200/cat or $300/dog. Renters insurance required. Rental license #514221. $1,950/mth + utilities. Available August 21, 2026.
Model Rent and Fees
Price
- $1,950
Unit Unit B1 Gallery
Photos
Unit Unit B1 Amenities and Features
Kitchen
- Dishwasher
- Microwave
- Range
- Refrigerator
Unique Features
- None
Unit Unit B1 Rent and Fees
Unit Price
- $1,950
Deposit
- $1,950 deposit
Unit Description
Large, newly renovated 2-Bedroom plus Den/Office (possible 3rd Bedroom), 1-Bathroom apartment short distance from Johns Hopkins University. 2nd floor unit. Refinished oak hardwood floors throughout unit - no carpet. Galley kitchen includes refrigerator, stove, microwave and dishwasher. Large living room with French doors to covered porch. Large bedrooms. Large Den/Office space with door to balcony porch - can be a third bedroom. Bathroom has glass shower enclosure, heated towel rack. Common laundry in basement. Small dogs and cats accepted on case-by-case basis with one time fee of $200/cat or $300/dog. Renters insurance required. Rental license #514221. $1,950/mth + utilities. Available August 21, 2026.
Model Rent and Fees
Price
- $1,950
Unit Unit C2 Gallery
Photos
Unit Unit C2 Amenities and Features
Kitchen
- Dishwasher
- Microwave
- Range
- Refrigerator
Unique Features
- None
Unit Unit C2 Rent and Fees
Unit Price
- $1,950
Deposit
- $1,950 deposit
Unit Description
Newly renovated 3-Bedroom, 1-Bathroom apartment short distance from Johns Hopkins University. Top floor unit. Refinished oak hardwood floors throughout unit - no carpet. Galley kitchen includes refrigerator, stove, microwave and dishwasher. Large living room with French doors to covered porch. Bathroom has glass shower enclosure, heated towel rack. Common laundry in basement. Small dogs and cats accepted on case-by-case basis with one time fee of $200/cat or $300/dog. Renters insurance required. Rental license #514221. $1,950/mth + utilities. Available August 21, 2026.
Model Rent and Fees
Price
- $1,950
Apartment Unit: Unit B2Apartment Model: 3BR/1.0BA$1,9503 Bedroom, 1 Bath, 1170 sq ftAvailable Now![]()
Unit: Unit B2 - Image 1 ![]()
Unit: Unit B2 - Image 2 ![]()
Unit: Unit B2 - Image 3 ![]()
Unit: Unit B2 - Image 4 ![]()
Unit: Unit B2 - Image 5 ![]()
Unit: Unit B2 - Image 6 ![]()
Unit: Unit B2 - Image 7 ![]()
Unit: Unit B2 - Image 8 ![]()
Unit: Unit B2 - Image 9 ![]()
Unit: Unit B2 - Image 10 Apartment Unit: Unit B1Apartment Model: 3BR/1.0BA$1,9503 Bedroom, 1 Bath, 1170 sq ftAvailable Now![]()
Unit: Unit B1 - Image 1 ![]()
Unit: Unit B1 - Image 2 ![]()
Unit: Unit B1 - Image 3 ![]()
Unit: Unit B1 - Image 4 ![]()
Unit: Unit B1 - Image 5 ![]()
Unit: Unit B1 - Image 6 ![]()
Unit: Unit B1 - Image 7 ![]()
Unit: Unit B1 - Image 8 ![]()
Unit: Unit B1 - Image 9 ![]()
Unit: Unit B1 - Image 10 Apartment Unit: Unit C2Apartment Model: 3BR/1.0BA$1,9503 Bedroom, 1 Bath, 1170 sq ftAvailable Now![]()
Unit: Unit C2 - Image 1 ![]()
Unit: Unit C2 - Image 2 ![]()
Unit: Unit C2 - Image 3 ![]()
Unit: Unit C2 - Image 4 ![]()
Unit: Unit C2 - Image 5 ![]()
Unit: Unit C2 - Image 6 ![]()
Unit: Unit C2 - Image 7 ![]()
Unit: Unit C2 - Image 8 ![]()
Unit: Unit C2 - Image 9 ![]()
Unit: Unit C2 - Image 10


Schedule a Tour
Property Information
- Renovated In Jun 2026
- 24 Units
- 3 Stories
- Built in 1925
Lease Terms
- 10 - 12 mo
Fees and Policies
Pet Policy and Fees
Cats
Maximum weight of 75 lbs. Please call for breed restrictions.
Dogs
Maximum weight of 75 lbs, please call for breed restrictions.
Others
AllowedParking Info and Fees
- Surface LotiParking Available
Property Fee Disclaimer: Based on community-supplied data and independent market research. Subject to change without notice. May exclude fees for mandatory or optional services and usage-based utilities.
Features and Amenities
On-Site Services
- Laundry Facilities
Community Features
- Vintage Building
Outdoor Features
- Controlled Access
- Patio
Interior Features
- Balcony
- Windows
- High Speed Internet Access
- Heating
- Cable Ready
- Air Conditioning
- Smoke Free
Kitchen Amenities
- Oven
- Range
- Refrigerator
- Stainless Steel Appliances
- Dishwasher
- Granite Countertops
Living Area Features
- Walk In Closets
- Large Bedrooms
- Hardwood Floors
Student Features
- Walk To Campus
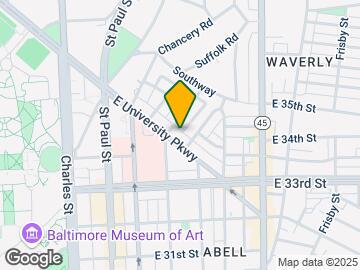
Map
- Shopping
- Colleges
- Grocery
- Medical
- Parks
- Transportation
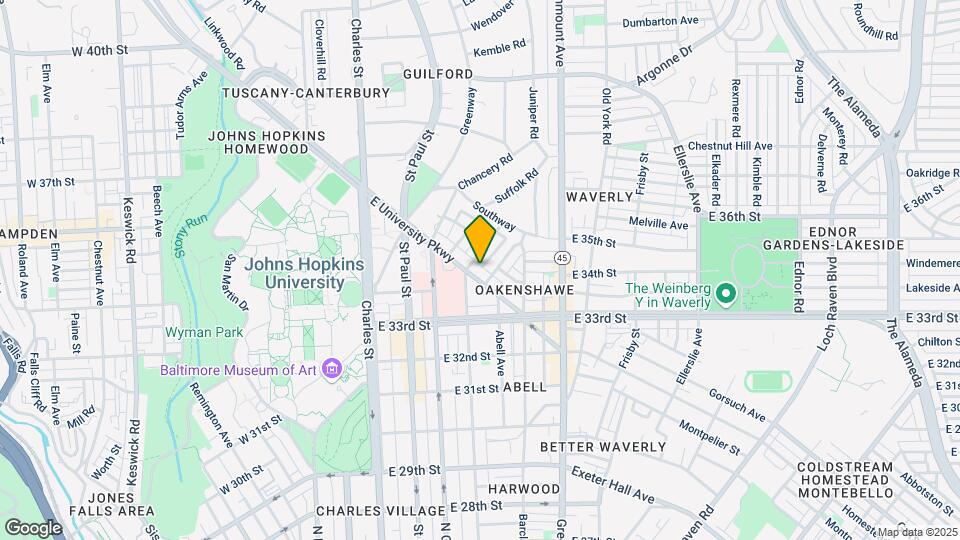
Map
Getting Around
90 / 100 Exceptionally walkable
70 / 100 Good public transit
60 / 100 Moderately bikeable
40 / 100 Fairly car friendly
 details
Getting to Know the Area
90 / 100 Restaurants
80 / 100 Cafes
90 / 100 Nightlife
80 / 100 Shopping
80 / 100 Parks
60 / 100 Noise Level
Frequently Asked Questions about Guilford Apartments
Where is Guilford Apartments located?
Guilford Apartments is located at 300A E University Pkwy near the Oakenshawe area of Baltimore, MD
What is the current rent range at Guilford Apartments?
3 Bedrooms at Guilford Apartments currently start from $1,950. Call today for more info!
When is the leasing office open?
- The office Hours for Guilford Apartments are
- Monday 9:00 am–4:30 pm
- Tuesday 9:00 am–4:30 pm
- Wednesday 9:00 am–4:30 pm
- Thursday 9:00 am–4:30 pm
- Friday 9:00 am–4:30 pm
- Saturday Closed
- Sunday Closed
Are pets allowed?
Call us today to find out our pet policy and if we allow pets
Nearby Schools
Waverly Elementary School
Baltimore City College
Stadium School
Baltimore Design School
About GreatSchools Data on ApartmentHomeLiving.com.
Points of Interest
Time and distance from Guilford Apartments.
Arts Museums and Landmarks
Big Box and Retail
Safeway
Walgreens
Autozone
Colleges and Universities
Groceries
Safeway
Shoppers Food & Pharmacy
Food City
Hospitals
Medstar Union Memorial Hospital
University Of Maryland Medical Center Midtown Campus
Kennedy Krieger Institute
Parks and Recreation
Howard Peter Rawlings Conservatory and Botanical Gardens
Guilford Apartments has 3 parks within 3.5 miles, including Maryland Zoo in Baltimore, Howard Peter Rawlings Conservatory and Botanical Gardens, and Federal Hill Park.
Restaurants and Dining
The Prime Rib
Atwater's
Ixia Restaurant
Shopping Centers
Guilford Apartments has 5 shopping centers within 1.3 miles.
Nearby Neighborhoods
Rental Price Ranges in the Area
| Bedroom | Average Rent | Cheapest Rent | Highest Rent |
|---|---|---|---|
| Baltimore Studio Apartments | $1,481 | $698 | $7,500 |
| Baltimore 1 Bedroom Apartments | $1,758 | $550 | $4,907 |
| Baltimore 2 Bedroom Apartments | $1,971 | $768 | $9,750 |
| Baltimore 3 Bedroom Apartments | $2,393 | $814 | $9,491 |
| Baltimore 4 Bedroom Apartments | $3,124 | $909 | $9,593 |
| Baltimore 5 Bedroom Apartments | $3,188 | $1,925 | $3,850 |
Browse Top Apartments in Baltimore
By Price
- Cheap Baltimore Apartments
- Baltimore Apartments Under $600
- Baltimore Apartments Under $700
- Baltimore Apartments Under $800
- Baltimore Apartments Under $900
- Baltimore Apartments Under $1000
- Baltimore Apartments Under $1200
- Baltimore Apartments Under $1500
- Baltimore Apartments Under $2000
- Baltimore Luxury Apartments
By Community Type
- Baltimore Apartments for Rent by Owner
- Baltimore Apartments with Rent Specials
- Baltimore Top Rated Apartments
- Baltimore Corporate Apartments
- Baltimore Furnished Apartments
- Baltimore Gated Apartments
- Baltimore Loft Apartments
- Baltimore Low Income Apartments
- Baltimore Military Apartments
- New Baltimore Apartments
- Baltimore Senior Apartments
- Baltimore Short-term Apartments
- Baltimore Student Apartments
- Baltimore Apartments with Utilities Included