


- Studio–2 Bedrooms
- $1,865-$2,025 Pricing
- 450–906 Square Feet
About Guinevere Apartment Homes
Live in the heart of the city at Guinevere Apartment Homes, a welcoming apartment community that’s as comfortable as it is appealing. With a park-like setting, our apartments in Greenwood, Seattle, have all the charm you’d expect, designed to welcome you back home after your day spent exploring the Emerald City. The homey interiors are paired with social spaces and leisure areas, including a rooftop deck while bringing convenience to your doorstep with a well-connected address near downtown, Alderwood Mall, and countless other enticing attractions.
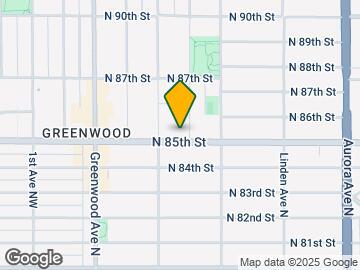
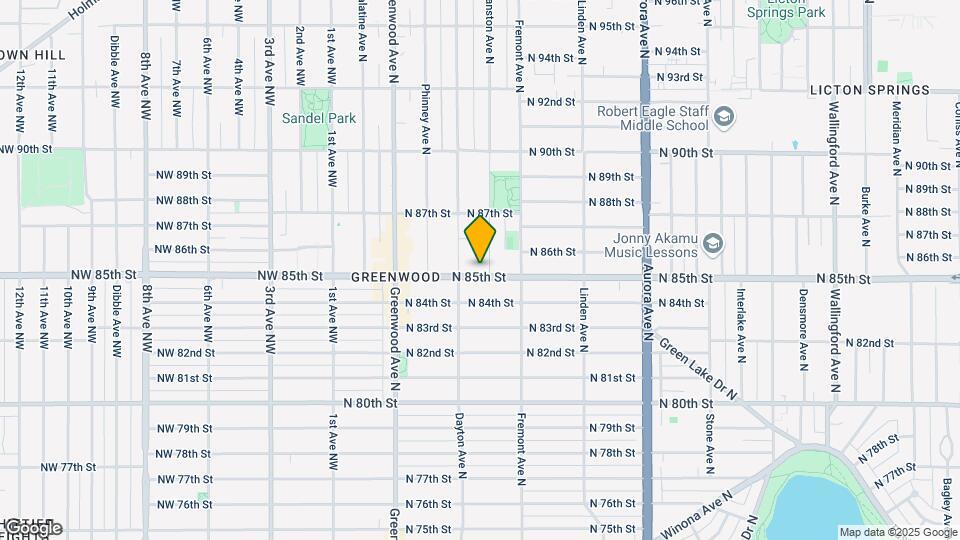
Guinevere Apartment Homes is located in the Greenwood Neighborhood and 98103 Zip code of Seattle, WA. This community is professionally managed by Epic Asset Management
Unique Features and Amenities
- BBQ/Picnic Area
- Bike Racks
- Carpeting
- Fire Sprinklers
- Green Building
- Indoor Corridor
- Large Closets
- Night Patrol
- Off Street Parking
- Patio/Balcony
- View
- Wheelchair Access
Property Contact Info

- Listed by:
- Agency:
- Vendor Logo:
- Website:
- View Property Website
- Call Us:
- (425) 952-9761
- Disclaimer:
Office Hours
| Monday | 9:00 am–6:00 pm |
| Tuesday | 9:00 am–6:00 pm |
| Wednesday | 9:00 am–6:00 pm |
| Thursday | 9:00 am–6:00 pm |
| Friday | 9:00 am–6:00 pm |
| Saturday | 9:00 am–6:00 pm |
| Sunday | 9:00 am–6:00 pm |
Floorplan Pricing and Availability
Guinevere Apartment Homes offers Studio to 2 Bedroom apartments starting from $1,865 and having 450–906 sq ft. Here is the current pricing and availability:
New! Interactive Property Map
Studio
Studio
Studio, 1 Bath, 450 sq ftModel Gallery
Floorplans
Photos
Availability Details
Availability Date Unit Sq Ft Call for Availability Studio 450 sq ft Model Amenities and Features
Features
- Balcony
- Cable Ready
- Heating
- High Speed Internet Access
- Intercom
- Security System
- Sprinkler System
- Storage Space
- Tub/Shower
- Washer/Dryer
- Washer/Dryer Hookup
- Wheelchair Accessible
Kitchen
- Dishwasher
- Disposal
- Freezer
- Kitchen
- Microwave
- Oven
- Range
- Refrigerator
Apartment Model: StudioCall For RatesStudio, 1 Bath, 450 sq ftUnavailableFloorplansPhotos![]()
Studio - Floorplan 1 ![]()
Studio - Floorplan 2 ![]()
Studio - Floorplan 3 ![]()
Studio - Floorplan 4 ![]()
Studio - Floorplan 5 ![]()
Studio - Floorplan 6 ![]()
Studio - Floorplan 7 ![]()
Studio - Floorplan 8 ![]()
Studio - Floorplan 9 ![]()
Studio - Floorplan 10 ![]()
Studio - View from Unit 1 ![]()
Studio - View from Unit 2 ![]()
Studio - View from Unit 3 1 Bedroom
One Bedroom One Bath
From $1,865
1 Bed, 1 Bath, 600 sq ftAvailable Aug 21Model Gallery
Floorplans
Availability Details
Price Availability Date Unit Sq Ft Deposit Photos View Details $1,895 August 21, 2026 A_A401 565 $250 $2,025 September 5, 2026 B_B113 695 $250 $1,865 September 7, 2026 A_A201 500 $250 Model Amenities and Features
Features
- Balcony
- Cable Ready
- Heating
- High Speed Internet Access
- Intercom
- Security System
- Sprinkler System
- Storage Space
- Tub/Shower
- Washer/Dryer
- Washer/Dryer Hookup
- Wheelchair Accessible
Kitchen
- Dishwasher
- Disposal
- Freezer
- Kitchen
- Microwave
- Oven
- Range
- Refrigerator
Model Rent and Fees
Model Price Range
- $1,865 - $2,025
Unit A_A401 Gallery
Photos
Unit A_A401 Rent and Fees
Unit Price
- $1,895
Deposit
- $250 deposit
Model Rent and Fees
Model Price Range
- $1,865 - $2,025
Unit B_B113 Gallery
Photos
Unit B_B113 Rent and Fees
Unit Price
- $2,025
Deposit
- $250 deposit
Model Rent and Fees
Model Price Range
- $1,865 - $2,025
Unit A_A201 Gallery
Photos
Unit A_A201 Rent and Fees
Unit Price
- $1,865
Deposit
- $250 deposit
Model Rent and Fees
Model Price Range
- $1,865 - $2,025
Apartment Model: One Bedroom One BathFrom $1,8651 Bedroom, 1 Bath, 600 sq ftAvailable August 21, 2026![]()
One Bedroom One Bath - Floorplan 1 ![]()
One Bedroom One Bath - Floorplan 2 ![]()
One Bedroom One Bath - Floorplan 3 ![]()
One Bedroom One Bath - Floorplan 4 ![]()
One Bedroom One Bath - Floorplan 5 ![]()
One Bedroom One Bath - Floorplan 6 ![]()
One Bedroom One Bath - Floorplan 7 ![]()
One Bedroom One Bath - Floorplan 8 ![]()
One Bedroom One Bath - Floorplan 9 ![]()
One Bedroom One Bath - Floorplan 10 Apartment Unit: A_A401Apartment Model: One Bedroom One Bath$1,8951 Bedroom, 1 Bath, 565 sq ftAvailable August 21, 2026![]()
Unit: A_A401 - Image Apartment Unit: B_B113Apartment Model: One Bedroom One Bath$2,0251 Bedroom, 1 Bath, 695 sq ftAvailable September 5, 2026![]()
Unit: B_B113 - Image Apartment Unit: A_A201Apartment Model: One Bedroom One Bath$1,8651 Bedroom, 1 Bath, 500 sq ftAvailable September 7, 2026![]()
Unit: A_A201 - Image 2 Bedrooms
Two Bedroom One Bath
2 Beds, 1 Bath, 710 sq ftModel Gallery
Floorplans
Availability Details
Availability Date Unit Sq Ft Call for Availability Two Bedroom One Bath 710 sq ft Model Amenities and Features
Features
- Cable Ready
- Heating
- High Speed Internet Access
- Tub/Shower
- Washer/Dryer
- Washer/Dryer Hookup
Kitchen
- Dishwasher
- Disposal
- Kitchen
- Range
Living Space
- Carpet
- Vinyl Flooring
- Walk-In Closets
- Window Coverings
Apartment Model: Two Bedroom One BathCall For Rates2 Bedroom, 1 Bath, 710 sq ftUnavailable![]()
Two Bedroom One Bath - Floorplan 1 ![]()
Two Bedroom One Bath - Floorplan 2 Two Bedroom Two Bath
2 Beds, 2 Baths, 906 sq ftModel Gallery
Floorplans
Availability Details
Availability Date Unit Sq Ft Call for Availability Two Bedroom Two Bath 906 sq ft Model Amenities and Features
Features
- Balcony
- Cable Ready
- Heating
- High Speed Internet Access
- Intercom
- Security System
- Sprinkler System
- Storage Space
- Tub/Shower
- Washer/Dryer
- Washer/Dryer Hookup
- Wheelchair Accessible
Kitchen
- Dishwasher
- Disposal
- Freezer
- Kitchen
- Microwave
- Oven
- Range
- Refrigerator
Apartment Model: Two Bedroom Two BathCall For Rates2 Bedroom, 2 Bath, 906 sq ftUnavailable![]()
Two Bedroom Two Bath - Floorplan 1 ![]()
Two Bedroom Two Bath - Floorplan 2 ![]()
Two Bedroom Two Bath - Floorplan 3 ![]()
Two Bedroom Two Bath - Floorplan 4 ![]()
Two Bedroom Two Bath - Floorplan 5 ![]()
Two Bedroom Two Bath - Floorplan 6 ![]()
Two Bedroom Two Bath - Floorplan 7 ![]()
Two Bedroom Two Bath - Floorplan 8 ![]()
Two Bedroom Two Bath - Floorplan 9 ![]()
Two Bedroom Two Bath - Floorplan 10
Schedule a Tour
3D Tours
Property Information
- 143 Units
- 4 Stories
- Built in 2002
Lease Terms
- 12 mo
Fees and Policies
The fees listed below are community-provided and may exclude utilities or add-ons. All payments are made directly to the property and are non-refundable unless otherwise specified.
Required Fees
One-Time Basics
- Due at Application
- Application Fee Per ApplicantiCharged per applicant.$49.00
Other Fees and Policies
Pet Fees
- Cat
- Cat DepositiMax of 2. Charged Per Pet.$250.00
- Cat RentiCharged Per Pet.$50.00/mo
- Dog
- Dog DepositiMax of 2. Charged Per Pet.$250.00
- Dog RentiCharged Per Pet.$50.00/mo
No breed restrictions or weight limit!
Max of 2. | Restrictions: No breed restrictions or weight limit!.
Parking Info and Fees
- Surface Lot
- Covered
- StreetiParking Available
- 1 Max
- Garage Parking
- Other
Property Fee Disclaimer: Based on community-supplied data and independent market research. Subject to change without notice. May exclude fees for mandatory or optional services and usage-based utilities.
Features and Amenities
On-Site Services
- Composting
- Maintenance On Site
- Package Service
- Planned Social Activities
- Property Manager On Site
- Online Services
- Pet Play Area
- Recycling
- Renters Insurance Program
- Video Patrol
- Public Transportation
- 24 Hour Access
Community Features
- Conference Rooms
- Multi Use Room
- Lounge
- Elevator
Outdoor Features
- Grill
- Courtyard
- Roof Terrace
- Sundeck
- Fenced Lot
- Picnic Area
- Controlled Access
- Deck
- Patio
Recreation and Fitness
- Fitness Center
- Walking/Biking Trails
- Bicycle Storage
Interior Features
- Balcony
- Security System
- Storage Space
- High Speed Internet Access
- Sprinkler System
- Tub/Shower
- Heating
- Intercom
- Cable Ready
- Washer/Dryer Hookup
- Washer/Dryer
- Wheelchair Accessible
Kitchen Amenities
- Microwave
- Dishwasher
- Range
- Refrigerator
- Oven
- Disposal
- Kitchen
- Freezer
Living Area Features
- High Ceilings
- Walk In Closets
- Den
- Double Pane Windows
- Carpet
- Vinyl Flooring
- Linen Closet
- Window Coverings
- Views
- Hardwood Floors

Map
- Shopping
- Colleges
- Grocery
- Medical
- Transportation

Map
Getting Around
80 / 100 Very Walkable
60 / 100 Good public transit
60 / 100 Moderately bikeable
80 / 100 Very car friendly
Getting to Know the Area
90 / 100 Restaurants
90 / 100 Cafes
90 / 100 Nightlife
80 / 100 Shopping
70 / 100 Parks
20 / 100 Noise Level
Frequently Asked Questions about Guinevere Apartment Homes
Where is Guinevere Apartment Homes located?
Guinevere Apartment Homes is located at 522 N 85th St near the Greenwood area of Seattle, WA
What is the current rent range at Guinevere Apartment Homes?
Studio to 2 Bedroom Apartments at Guinevere Apartment Homes currently range from $1,865 to $2,025
When is the leasing office open?
- The office Hours for Guinevere Apartment Homes are
- Monday 9:00 am–6:00 pm
- Tuesday 9:00 am–6:00 pm
- Wednesday 9:00 am–6:00 pm
- Thursday 9:00 am–6:00 pm
- Friday 9:00 am–6:00 pm
- Saturday 9:00 am–6:00 pm
- Sunday 9:00 am–6:00 pm
Are pets allowed?
Call us today to find out our pet policy and if we allow pets
Renters Reviews and Ratings
DON'T MOVE IN HERE
BEWARE
Best dog friendly place for the buck
Not the worst place I've lived
Awesome neighborhood and nice apartment!
Guinevere apartment review
Declined in the past year
Perfect Location & Fabulous Bldg
Noisy
Guinevere resident of two years- julia quinci
Quality Apt. in an Urban Village
Nearby Schools
Greenwood Elementary School
Ingraham High School
About GreatSchools Data on ApartmentHomeLiving.com.
Points of Interest
Time and distance from Guinevere Apartment Homes.
Big Box and Retail
Safeway
Walgreens
Petco
Colleges and Universities
Groceries
Safeway
Fred Meyer
Qfc
Hospitals
Northwest Hospital & Medical Center
University Of Washington Medical Center
Seattle Children's Hospital
Military Bases
Fort Lawton Military Reserve
Naval Supply Center
Shopping Centers
Guinevere Apartment Homes has 5 shopping centers within 1.0 miles.
Transit Stations
Fairview Ave N & Ward St-South Lake Union Streetcar
Fairview & Campus Drive-South Lake Union Streetcar
Fairview Ave N & Aloha St-South Lake Union Streetcar
Nearby Neighborhoods
Rental Price Ranges in the Area
| Bedroom | Average Rent | Cheapest Rent | Highest Rent |
|---|---|---|---|
| Seattle Studio Apartments | $1,679 | $594 | $4,556 |
| Seattle 1 Bedroom Apartments | $2,295 | $634 | $8,456 |
| Seattle 2 Bedroom Apartments | $3,133 | $950 | $10,000+ |
| Seattle 3 Bedroom Apartments | $4,054 | $983 | $10,000+ |
| Seattle 4 Bedroom Apartments | $2,002 | $929 | $9,476 |
| Seattle 5 Bedroom Apartments | $1,717 | $899 | $7,188 |
| Seattle 6 Bedroom Apartments | $10,804 | $1,420 | $10,000+ |
Browse Top Apartments in Seattle
By Price
By Community Type
- Seattle Apartments for Rent by Owner
- Seattle Apartments with Rent Specials
- Seattle Top Rated Apartments
- Seattle Corporate Apartments
- Seattle Furnished Apartments
- Seattle Gated Apartments
- Seattle Loft Apartments
- Seattle Low Income Apartments
- New Seattle Apartments
- Seattle Senior Apartments
- Seattle Short-term Apartments
- Seattle Student Apartments
- Seattle Apartments with Utilities Included


Max of 2. | Restrictions: No breed restrictions or weight limit!.