


- 1–2 Bedrooms
- $1,225-$1,475 Pricing
- 785–900 Square Feet
About Gulf Drive Townhomes
GULF DRIVE TOWNHOMES - This community was just renovated this year! We have limited options available, so request a tour ASAP and reserve a unit! See why these units truly feel more like a perfect starter home rather than an apartment. PUT YOUR APPLICATION IN! Gulf Drive Townhomes --- amazing rarely available apartments located in Vinita Park (St. Louis County) at the end of a cul-de-sac. These units are HIGHLY sought after and do not last long on the market! Located at the end of a private cul-de-sac, these units feel more like homes than apartments. Units are spaced out around the cul-de-sac with only about 4 units side to side per section with ample parking right by your door in each section. These units feel more like beginner homes than apartments! Gorgeous hardwood floors, lots of beautiful natural sunlight, shared backyards with each unit having their own space. All of these units feel SPACIOUS with ample amounts of storage everywhere you look. FULL SIZE PRIVATE BASEMENT for each unit, kitchen glass patio doors open up to either your shared, fully managed backyard space or to a balcony (with the backyard walkout located in basement). Basement includes washer/dryer hookups for your own washer/dryer, as a lease upgrade we can include a standard or premium set (see below for fees!) WHAT ARE THE MOVE IN FEES? - one time: $250 admin fee at move in - one time: $50 application fee per person 18+ occupying the unit. - one time: $40 occupancy permit fee paid directly to city. WHAT DO YOU PAY FOR UTILITIES? - $35 / month - water, sewer, trash fee (+$10 / additional occupants) - $25 / month - off street parking fee (per vehicle) - An energy efficient electric bill - A gas bill just for heating & water heater - Internet / WiFi OTHER FEES - $300 pet fee - per pet - $45 / month - pet rent per pet Beautiful neighborhood with plenty of resident activity. VERY convenient central location close to almost everything around the city! Commuting couldn't be easier no matter where you're going: 0.8 miles / 3 min to Quiktrip w/ brand new QT Kitchen 0.8 miles / 3 min to I-170 & Page 1 mile / 5 mins to Schnucks, ALDIs, Walgreens, etc 1.7 miles / 5 mins to University City 3.4 miles / 8 min to Schnucks & more in Ladue 3.4 miles / 9 min to Delmar Loop 3.7 miles / 9 min to Washington University, 3.7 miles / 9 min to Fontbonne University 3.7 miles / 9 min to UMSL 4.8 miles / 8 min to Galleria Mall, Hanley Village, Brentwood Village 5.5 miles / 7 min to Airport 6.3 miles / 9 min to Boeing 6.4 miles / 15 min to Forest Park, STL Community College 14 miles / 16 min to Saint Charles Main Street 14 miles / 19 min to Central Downtown STL
Gulf Drive Townhomes is located in the Vinita Park Neighborhood and 63130 Zip code of Vinita Park, MO. This community is professionally managed by Oliver Properties
Unique Features and Amenities
- Backyard Space
- Balcony Or Patio
- Front Porch
- Glass Cooktop
- Off Street Parking
- Off-street Parking
- Patios
- Private Basement
- Refer to: Summary of Charges Section
Property Contact Info

- Listed by:
- Agency:
- Vendor Logo:
- Website:
- View Property Website
- Call Us:
- (314) 310-2495
- Disclaimer:
Office Hours
| Monday | By Appointment |
| Tuesday | 9:00 am–5:00 pm |
| Wednesday | 9:00 am–5:00 pm |
| Thursday | 9:00 am–5:00 pm |
| Friday | 9:00 am–5:00 pm |
| Saturday | Closed |
| Sunday | Closed |
Floorplan Pricing and Availability
Gulf Drive Townhomes offers 1 to 2 Bedroom apartments starting from $1,225 and having 785–900 sq ft. Here is the current pricing and availability:
New! Interactive Property Map
1 Bedroom
1 Bed (Standard, Patio)
$1,225
1 Bed, 1 Bath, 785 sq ftAvailable Jul 15Model Gallery
Floorplans
Photos
Availability Details
Price Availability Date Unit Sq Ft Deposit View Details $1,225 July 15, 2026 3 - 8527 785 $500 $1,225 July 15, 2026 6 - 8557 785 $500 Model Amenities and Features
Features
- Air Conditioning
- Balcony
- Ceiling Fans
- Heating
- Washer/Dryer Hookup
Kitchen
- Dishwasher
- Disposal
- Freezer
- Ice Maker
- Island Kitchen
- Microwave
- Oven
- Pantry
- Range
- Refrigerator
- Stainless Steel Appliances
Living Space
- Basement
- Hardwood Floors
Outdoor Space
- Lawn
- Patio
- Porch
Unique Features
- Off-street Parking
- Refer to: Summary of Charges Section
Model Rent and Fees
Model Price
- $1,225
Deposit
- $500 deposit
Unit 3 - 8527 Amenities and Features
Kitchen
- Dishwasher
- Disposal
- Range
- Refrigerator
Unique Features
- Off-street Parking
- Refer to: Summary of Charges Section
Unit 3 - 8527 Rent and Fees
Unit Price
- $1,225
Deposit
- $500 deposit
Unit Description
This community is HIGHLY sought after and will not be available for long! Homes are spaced out around a cul-de-sac with only about 4 homes per building, with ample parking right by your door. These feel more like beginner homes than apartments! Gorgeous hardwood floors, lots of beautiful natural sunlight, shared backyards with each unit having their own space. All of these units feel SPACIOUS with ample amounts of storage everywhere you look. FULL SIZE PRIVATE BASEMENT for each unit, kitchen glass patio doors open up to either your shared, fully managed backyard space or to a balcony (with the backyard walkout located in basement). Basements include washer/dryer hookups for your own washer/dryer. Beautiful neighborhood with plenty of resident activity. VERY convenient central location close to nearly everything around the city! Commuting couldn't be easier no matter where you're going: 0.8 miles / 3 min to I-170 & Page 1 mile / 5 mins to Schnucks, ALDIs, Walgreens 1.7 miles / 5 mins to University City 3.4 miles / 8 min to Schnucks & more in Ladue 3.4 miles / 9 min to Delmar Loop 3.7 miles / 9 min to Washington University, 3.7 miles / 9 min to Fontbonne University 3.7 miles / 9 min to UMSL 4.8 miles / 8 min to Galleria Mall, Hanley Village, Brentwood Village 5.5 miles / 7 min to Airport 6.3 miles / 9 min to Boeing 6.4 miles / 15 min to Forest Park, STL Community College 14 miles / 16 min to Saint Charles Main Street 14 miles / 19 min to Central Downtown STL
Model Rent and Fees
Price
- $1,225
Unit 6 - 8557 Amenities and Features
Kitchen
- Dishwasher
- Disposal
- Range
- Refrigerator
Unique Features
- Off-street Parking
- Refer to: Summary of Charges Section
Unit 6 - 8557 Rent and Fees
Unit Price
- $1,225
Deposit
- $500 deposit
Unit Description
This community is HIGHLY sought after and will not be available for long! Homes are spaced out around a cul-de-sac with only about 4 homes per building, with ample parking right by your door. These feel more like beginner homes than apartments! Gorgeous hardwood floors, lots of beautiful natural sunlight, shared backyards with each unit having their own space. All of these units feel SPACIOUS with ample amounts of storage everywhere you look. FULL SIZE PRIVATE BASEMENT for each unit, kitchen glass patio doors open up to either your shared, fully managed backyard space or to a balcony (with the backyard walkout located in basement). Basements include washer/dryer hookups for your own washer/dryer. Beautiful neighborhood with plenty of resident activity. VERY convenient central location close to nearly everything around the city! Commuting couldn't be easier no matter where you're going: 0.8 miles / 3 min to I-170 & Page 1 mile / 5 mins to Schnucks, ALDIs, Walgreens 1.7 miles / 5 mins to University City 3.4 miles / 8 min to Schnucks & more in Ladue 3.4 miles / 9 min to Delmar Loop 3.7 miles / 9 min to Washington University, 3.7 miles / 9 min to Fontbonne University 3.7 miles / 9 min to UMSL 4.8 miles / 8 min to Galleria Mall, Hanley Village, Brentwood Village 5.5 miles / 7 min to Airport 6.3 miles / 9 min to Boeing 6.4 miles / 15 min to Forest Park, STL Community College 14 miles / 16 min to Saint Charles Main Street 14 miles / 19 min to Central Downtown STL
Model Rent and Fees
Price
- $1,225
Apartment Model: 1 Bed (Standard, Patio)From $1,2251 Bedroom, 1 Bath, 785 sq ftAvailable July 15, 2026FloorplansPhotos![]()
1 Bed (Standard, Patio) - Image 1 ![]()
1 Bed (Standard, Patio) - Image 2 ![]()
1 Bed (Standard, Patio) - Image 3 ![]()
1 Bed (Standard, Patio) - Image 4 ![]()
1 Bed (Standard, Patio) - Image 5 ![]()
1 Bed (Standard, Patio) - Image 6 ![]()
1 Bed (Standard, Patio) - Floorplan 1 ![]()
1 Bed (Standard, Patio) - Floorplan 2 Apartment Unit: 3 - 8527Apartment Model: 1 Bed (Standard, Patio)$1,2251 Bedroom, 1 Bath, 785 sq ftAvailable July 15, 2026Apartment Unit: 6 - 8557Apartment Model: 1 Bed (Standard, Patio)$1,2251 Bedroom, 1 Bath, 785 sq ftAvailable July 15, 20262 Bedrooms
2 Bed (Standard, Balcony)
$1,465
2 Beds, 1 Bath, 850 sq ftAvailable Jul 15Model Gallery
Floorplans
Photos
Availability Details
Price Availability Date Unit Sq Ft Deposit $1,465 July 15, 2026 9 - 8556 850 $500 Unit 9 - 8556 Amenities and Features
Kitchen
- Dishwasher
- Disposal
- Range
- Refrigerator
Unique Features
- Front Porch
- Off-Street Parking
- Patios
- Private Basement
- Refer to: Summary of Charges Section
Unit 9 - 8556 Rent and Fees
Unit Price
- $1,465
Deposit
- $500 deposit
Unit Description
2 Bed, 1 Bath, Standard Base Renovation Unit With Balcony & Basement Walkout. This community is HIGHLY sought after and do not last long on the market! Homes are spaced out around a cul-de-sac with only about 4 units per building, with ample parking right by your door. These units feel more like beginner homes than apartments! Gorgeous hardwood floors, lots of beautiful natural sunlight, shared backyards with each unit having their own space. All of these units feel SPACIOUS with ample amounts of storage everywhere you look. FULL SIZE PRIVATE BASEMENT for each unit, kitchen glass patio doors open up to either your shared, fully managed backyard space or to a balcony (with the backyard walkout located in basement). Basements include washer/dryer hookups for your own washer/dryer. Beautiful neighborhood with plenty of resident activity. VERY convenient central location close to nearly everything around the city! Commuting couldn't be easier no matter where you're going: 0.8 miles / 3 min to I-170 & Page 1 mile / 5 mins to Schnucks, ALDIs, Walgreens 1.7 miles / 5 mins to University City 3.4 miles / 8 min to Schnucks & more in Ladue 3.4 miles / 9 min to Delmar Loop 3.7 miles / 9 min to Washington University, 3.7 miles / 9 min to Fontbonne University 3.7 miles / 9 min to UMSL 4.8 miles / 8 min to Galleria Mall, Hanley Village, Brentwood Village 5.5 miles / 7 min to Airport 6.3 miles / 9 min to Boeing 6.4 miles / 15 min to Forest Park, STL Community College 14 miles / 16 min to Saint Charles Main Street 14 miles / 19 min to Central Downtown STL
Model Rent and Fees
Price
- $1,465
Apartment Model: 2 Bed (Standard, Balcony)$1,4652 Bedroom, 1 Bath, 850 sq ftAvailable July 15, 2026FloorplansPhotos![]()
2 Bed (Standard, Balcony) - Image 1 ![]()
2 Bed (Standard, Balcony) - Image 2 ![]()
2 Bed (Standard, Balcony) - Image 3 ![]()
2 Bed (Standard, Balcony) - Image 4 ![]()
2 Bed (Standard, Balcony) - Image 5 ![]()
2 Bed (Standard, Balcony) - Image 6 ![]()
2 Bed (Standard, Balcony) - Floorplan 1 ![]()
2 Bed (Standard, Balcony) - Floorplan 2 Apartment Unit: 9 - 8556Apartment Model: 2 Bed (Standard, Balcony)$1,4652 Bedroom, 1 Bath, 850 sq ftAvailable July 15, 20262 Bed (Premium, Patio)
$1,475
2 Beds, 1 Bath, 900 sq ftAvailable Aug 14Model Gallery
Floorplans
Photos
Availability Details
Price Availability Date Unit Sq Ft Deposit View Details $1,475 August 14, 2026 7 - 8561 900 $500 $1,475 August 18, 2026 4 - 8533 900 $500 Model Amenities and Features
Kitchen
- Dishwasher
- Disposal
- Refrigerator
Unique Features
- Backyard Space
- Balcony Or Patio
- Front Porch
- Glass Cooktop
- Off Street Parking
- Private Basement
- Refer to: Summary of Charges Section
Model Rent and Fees
Model Price
- $1,475
Deposit
- $500 deposit
Unit 7 - 8561 Amenities and Features
Kitchen
- Dishwasher
- Disposal
- Refrigerator
Unique Features
- Backyard Space
- Balcony Or Patio
- Front Porch
- Glass Cooktop
- Off Street Parking
- Private Basement
- Refer to: Summary of Charges Section
Unit 7 - 8561 Rent and Fees
Unit Price
- $1,475
Deposit
- $500 deposit
Unit Description
2 Bed, 1 Bath, Premium Renovation With Patio & Basement. GULF DRIVE TOWNHOMES - This community is HIGHLY sought after and will not last long on the market! Homes are spaced out around a cul-de-sac with only 4 homes per building, with ample parking right by your door. These feel more like beginner homes than apartments! Gorgeous hardwood floors, lots of beautiful natural sunlight, shared backyards with each unit having their own space, and private balconies. All of these units feel SPACIOUS with ample amounts of storage everywhere you look. FULL SIZE PRIVATE BASEMENT for each unit, kitchen glass patio doors open up to either your shared, fully managed backyard space or to a balcony (with the backyard walkout located in basement). Basements include washer/dryer hookups for your own washer/dryer. Beautiful neighborhood with plenty of resident activity. VERY convenient central location close to nearly everything around the city! Commuting couldn't be easier no matter where you're going: 0.8 miles / 3 min to I-170 & Page 1 mile / 5 mins to Schnucks, ALDIs, Walgreens 1.7 miles / 5 mins to University City 3.4 miles / 8 min to Schnucks & more in Ladue 3.4 miles / 9 min to Delmar Loop 3.7 miles / 9 min to Washington University, 3.7 miles / 9 min to Fontbonne University 3.7 miles / 9 min to UMSL 4.8 miles / 8 min to Galleria Mall, Hanley Village, Brentwood Village 5.5 miles / 7 min to Airport 6.3 miles / 9 min to Boeing 6.4 miles / 15 min to Forest Park, STL Community College 14 miles / 16 min to Saint Charles Main Street 14 miles / 19 min to Central Downtown STL
Model Rent and Fees
Price
- $1,475
Unit 4 - 8533 Amenities and Features
Kitchen
- Dishwasher
- Disposal
- Refrigerator
Unique Features
- Backyard Space
- Balcony Or Patio
- Front Porch
- Glass Cooktop
- Off Street Parking
- Private Basement
- Refer to: Summary of Charges Section
Unit 4 - 8533 Rent and Fees
Unit Price
- $1,475
Deposit
- $500 deposit
Unit Description
2 Bed, 1 Bath, Premium Renovation With Patio & Basement. GULF DRIVE TOWNHOMES - This community is HIGHLY sought after and will not last long on the market! Homes are spaced out around a cul-de-sac with only 4 homes per building, with ample parking right by your door. These feel more like beginner homes than apartments! Gorgeous hardwood floors, lots of beautiful natural sunlight, shared backyards with each unit having their own space, and private balconies. All of these units feel SPACIOUS with ample amounts of storage everywhere you look. FULL SIZE PRIVATE BASEMENT for each unit, kitchen glass patio doors open up to either your shared, fully managed backyard space or to a balcony (with the backyard walkout located in basement). Basements include washer/dryer hookups for your own washer/dryer. Beautiful neighborhood with plenty of resident activity. VERY convenient central location close to nearly everything around the city! Commuting couldn't be easier no matter where you're going: 0.8 miles / 3 min to I-170 & Page 1 mile / 5 mins to Schnucks, ALDIs, Walgreens 1.7 miles / 5 mins to University City 3.4 miles / 8 min to Schnucks & more in Ladue 3.4 miles / 9 min to Delmar Loop 3.7 miles / 9 min to Washington University, 3.7 miles / 9 min to Fontbonne University 3.7 miles / 9 min to UMSL 4.8 miles / 8 min to Galleria Mall, Hanley Village, Brentwood Village 5.5 miles / 7 min to Airport 6.3 miles / 9 min to Boeing 6.4 miles / 15 min to Forest Park, STL Community College 14 miles / 16 min to Saint Charles Main Street 14 miles / 19 min to Central Downtown STL
Model Rent and Fees
Price
- $1,475
Apartment Model: 2 Bed (Premium, Patio)From $1,4752 Bedroom, 1 Bath, 900 sq ftAvailable August 14, 2026FloorplansPhotos![]()
2 Bed (Premium, Patio) - Image 1 ![]()
2 Bed (Premium, Patio) - Image 2 ![]()
2 Bed (Premium, Patio) - Image 3 ![]()
2 Bed (Premium, Patio) - Image 4 ![]()
2 Bed (Premium, Patio) - Image 5 ![]()
2 Bed (Premium, Patio) - Image 6 ![]()
2 Bed (Premium, Patio) - Image 7 ![]()
2 Bed (Premium, Patio) - Image 8 ![]()
2 Bed (Premium, Patio) - Image 9 ![]()
2 Bed (Premium, Patio) - Image 10 ![]()
2 Bed (Premium, Patio) - Floorplan 1 ![]()
2 Bed (Premium, Patio) - Floorplan 2 Apartment Unit: 7 - 8561Apartment Model: 2 Bed (Premium, Patio)$1,4752 Bedroom, 1 Bath, 900 sq ftAvailable August 14, 2026Apartment Unit: 4 - 8533Apartment Model: 2 Bed (Premium, Patio)$1,4752 Bedroom, 1 Bath, 900 sq ftAvailable August 18, 2026
Schedule a Tour
Property Information
- 44 Units
- 1 Story
- Built in 1965
Lease Terms
- 12 mo
Fees and Policies
The fees listed below are community-provided and may exclude utilities or add-ons. All payments are made directly to the property and are non-refundable unless otherwise specified.
Required Fees
One-Time Basics
- Due at Application
- Application Fee Per ApplicantiCharged per applicant.$55.00
- Due at Move-In
- Administrative FeeiCharged per unit.$285.00
- Occupancy Permit FeeiCharged per unit.$100.00
Parking Info and Fees
- Surface LotiOff-Street Parking
Property Fee Disclaimer: Based on community-supplied data and independent market research. Subject to change without notice. May exclude fees for mandatory or optional services and usage-based utilities.
Features and Amenities
Unique Amenities
- Backyard Space
- Balcony Or Patio
- Front Porch
- Glass Cooktop
- Off Street Parking
- Off-street Parking
- Patios
- Private Basement
- Refer to: Summary of Charges Section
On-Site Services
- Recycling
- Concierge
Recreation and Fitness
- Playground
Interior Features
- Windows
- Balcony
- Ceiling Fans
- Heating
- Washer/Dryer Hookup
- Air Conditioning
- Smoke Free
Kitchen Amenities
- Range
- Refrigerator
- Island Kitchen
- Oven
- Pantry
- Dishwasher
- Microwave
- Breakfast Nook
- Disposal
- Freezer
- Stainless Steel Appliances
- Ice Maker
Living Area Features
- Large Bedrooms
- Tile Floors
- Dining Room
- Basement
- Family Room
- Vinyl Flooring
- Hardwood Floors
Outdoor Features
- Porch
- Lawn
- Patio

Map
- Shopping
- Colleges
- Grocery
- Medical

Map
Frequently Asked Questions about Gulf Drive Townhomes
Where is Gulf Drive Townhomes located?
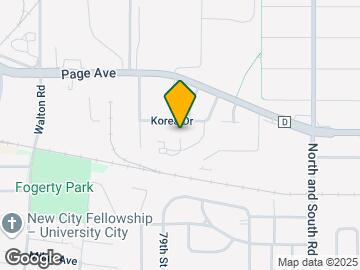
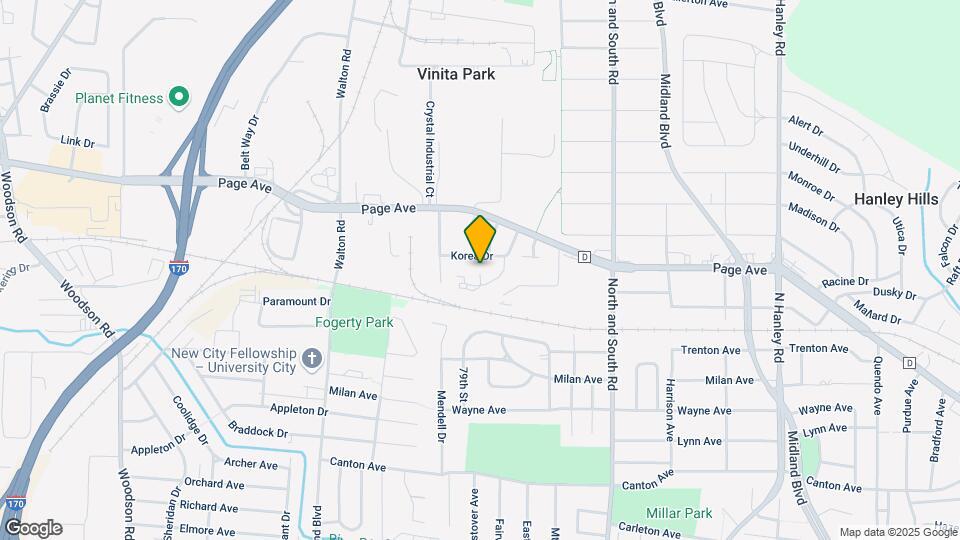
Gulf Drive Townhomes is located at 8511 Gulf Dr near the Vinita Park area of Vinita Park, MO
What is the current rent range at Gulf Drive Townhomes?
1 Bedroom to 2 Bedroom Apartments at Gulf Drive Townhomes currently range from $1,225 to $1,475
When is the leasing office open?
- The office Hours for Gulf Drive Townhomes are
- Monday By Appointment
- Tuesday 9:00 am–5:00 pm
- Wednesday 9:00 am–5:00 pm
- Thursday 9:00 am–5:00 pm
- Friday 9:00 am–5:00 pm
- Saturday Closed
- Sunday Closed
Are pets allowed?
Call us today to find out our pet policy and if we allow pets
Renters Reviews and Ratings
Wait List for a Tour?!?!?
Cozy Feeling
Nearby Schools
Brittany Woods
About GreatSchools Data on ApartmentHomeLiving.com.
Points of Interest
Time and distance from Gulf Drive Townhomes.
Big Box and Retail
Aldi
Walgreens
Colleges and Universities
Groceries
Aldi
Schnucks
Hospitals
Military Bases
US Army Reserve Center
Lambert-St Louis Air National Guard
Price Support Center
Restaurants and Dining
Shopping Centers
Gulf Drive Townhomes has 5 shopping centers within 1.0 miles.
Nearby Neighborhoods
Rental Price Ranges in the Area
| Bedroom | Average Rent | Cheapest Rent | Highest Rent |
|---|---|---|---|
| Vinita Park Studio Apartments | $1,304 | $716 | $1,900 |
| Vinita Park 1 Bedroom Apartments | $2,168 | $750 | $3,300 |
| Vinita Park 2 Bedroom Apartments | $2,267 | $800 | $6,750 |
| Vinita Park 3 Bedroom Apartments | $3,634 | $1,200 | $6,620 |
Browse Top Apartments in Vinita Park
By Price
By Community Type
- Vinita Park Apartments for Rent by Owner
- Vinita Park Apartments with Rent Specials
- Vinita Park Top Rated Apartments
- Vinita Park Corporate Apartments
- Vinita Park Furnished Apartments
- Vinita Park Gated Apartments
- Vinita Park Loft Apartments
- Vinita Park Low Income Apartments
- New Vinita Park Apartments
- Vinita Park Senior Apartments
- Vinita Park Short-term Apartments
- Vinita Park Student Apartments
- Vinita Park Apartments with Utilities Included


