


Contact
Gwynn Oaks Landing Apartments and Townhomes

- 1–3 Bedrooms
- $1,175-$1,780 Pricing
- 605–1,205 Square Feet
About Gwynn Oaks Landing Apartments and Townhomes
Make yourself at home at Gwynn Oaks Landing Apartments and Townhomes in Baltimore, Maryland offering an established community with one and two bedroom apartments and three bedroom townhomes. Some homes feature a "must see" transformation package with newly updated kitchens, bathrooms and more! Step outside and relax by our refreshing pool, meander through tree-lined walkways or enjoy our many play areas. It doesn't get any better than Gwynn Oaks Landing Apartments and Townhomes.
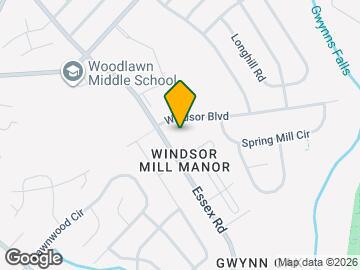
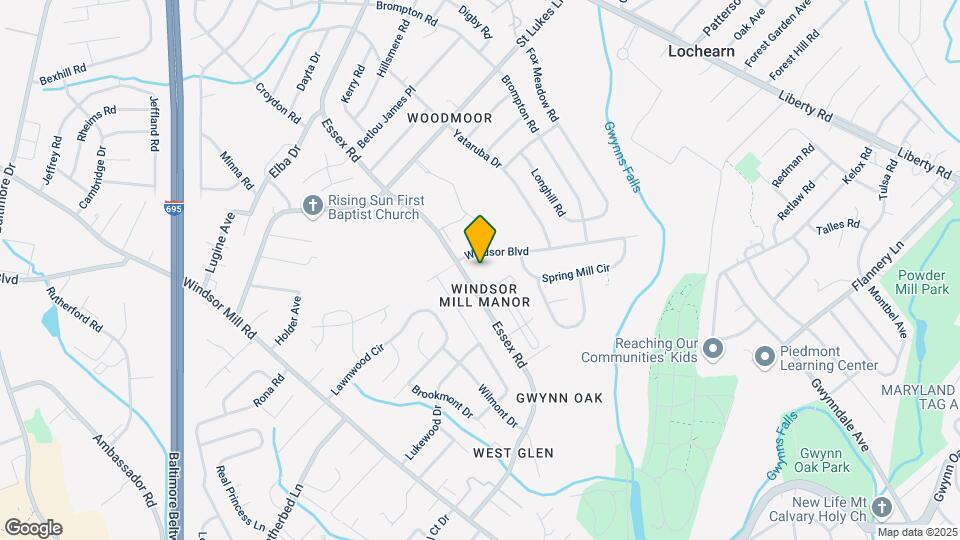
Gwynn Oaks Landing Apartments and Townhomes is located in the Lochearn Neighborhood and 21207 Zip code of Gwynn Oak, MD. This community is professionally managed by Morgan Properties
Unique Features and Amenities
- Air Conditioner
- Amazon Hub
- Bike Share
- Black Appliances
- Carpeting
- Ceiling Fan
- Cornhole
- Espresso Cabinets
- Extra Storage Available
- First Floor
- Flexible Lease Options
- Game Room
- Garbage Disposal
- Grilling Stations
- High-Speed Internet Included
- Large Closets
- Microwave in Select Homes
- Non-Smoking Community
- Oak Cabinets
- Outdoor Fitness
- Patio or Balcony
- Pet Friendly
- Plank Flooring
- Putting Green
- Reserved Parking Available
- Second Floor
- Side-by-Side Washer and Dryer
- Six-Panel Doors
- Soccer Goals
- Stackable Washer and Dryer
- Third Floor
- Tile Backsplash
- Washer & Dryer
- Washer & Dryer in Select Homes
- Washer and Dryer
- White Cabinets
Property Contact Info

- Listed by:
- Agency:
- Vendor Logo:
- Website:
- View Property Website
- Call Us:
- (443) 991-8403
- Disclaimer:
Office Hours
| Monday | 10:00 am–6:30 pm |
| Tuesday | 9:00 am–5:30 pm |
| Wednesday | 9:00 am–5:30 pm |
| Thursday | 9:00 am–5:30 pm |
| Friday | 10:00 am–6:30 pm |
| Saturday | 10:00 am–5:30 pm |
| Sunday | Closed |
Floorplan Pricing and Availability
Gwynn Oaks Landing Apartments and Townhomes offers 1 to 3 Bedroom apartments starting from $1,175 and having 605–1,205 sq ft. Here is the current pricing and availability:
New! Interactive Property Map
1 Bedroom
Show Unavailable FloorplansOne Bedroom - 684 sqft
From $1,175
1 Bed, 1 Bath, 684 sq ftAvailable NowCheapest 1 BedroomThis is the cheapest 1 Bedroom at this PropertyModel Gallery
Floorplans
Availability Details
Price Availability Date Unit Sq Ft View Details $1,260 Available Now TN-6822A 684 $1,245 Available Now TN-6710B 684 $1,245 Available Now TN-6822B 684 Model Amenities and Features
Features
- Air Conditioning
- Balcony
- Cable Ready
- Ceiling Fans
- High Speed Internet Access
- Washer/Dryer
Kitchen
- Dishwasher
- Disposal
- Granite Countertops
- Kitchen
- Microwave
- Stainless Steel Appliances
Model Rent and Fees
Model Price Range
- $1,175 - $1,984
Current Available Pricing
- $1,245 - $1,260
Unit TN-6822A Amenities and Features
Kitchen
- Dishwasher
- Microwave
Outdoor Space
- Patio
Unique Features
- First Floor
- Oak Cabinets
- Six-Panel Doors
- Stackable Washer and Dryer
- Tile Backsplash
Unit TN-6822A Rent and Fees
Unit Price
- $1,260
Model Rent and Fees
Model Price Range
- $1,175 - $1,984
Unit TN-6710B Amenities and Features
Kitchen
- Dishwasher
- Microwave
Outdoor Space
- Patio
Unique Features
- First Floor
- Oak Cabinets
- Stackable Washer and Dryer
- Tile Backsplash
Unit TN-6710B Rent and Fees
Unit Price
- $1,245
Model Rent and Fees
Model Price Range
- $1,175 - $1,984
Unit TN-6822B Amenities and Features
Kitchen
- Dishwasher
- Microwave
Outdoor Space
- Patio
Unique Features
- First Floor
- Oak Cabinets
- Stackable Washer and Dryer
- Tile Backsplash
Unit TN-6822B Rent and Fees
Unit Price
- $1,245
Model Rent and Fees
Model Price Range
- $1,175 - $1,984
Apartment Model: One Bedroom - 684 sqftFrom $1,1751 Bedroom, 1 Bath, 684 sq ftAvailable Now![]()
One Bedroom - 684 sqft - Floorplan 1 ![]()
One Bedroom - 684 sqft - Floorplan 2 Apartment Unit: TN-6822AApartment Model: One Bedroom - 684 sqft$1,2601 Bedroom, 1 Bath, 684 sq ftAvailable NowApartment Unit: TN-6710BApartment Model: One Bedroom - 684 sqft$1,2451 Bedroom, 1 Bath, 684 sq ftAvailable NowApartment Unit: TN-6822BApartment Model: One Bedroom - 684 sqft$1,2451 Bedroom, 1 Bath, 684 sq ftAvailable NowOne Bedroom - 705 sqft
From $1,185
1 Bed, 1 Bath, 705 sq ftAvailable NowLargest 1 BedroomThis is the largest 1 Bedroom at this PropertyModel Gallery
Floorplans
Availability Details
Price Availability Date Unit Sq Ft View Details $1,185 Available Now CD-028F 705 $1,255 July 24, 2026 WY-030A 705 $1,185 July 24, 2026 WY-038D 705 Model Amenities and Features
Features
- Air Conditioning
- Balcony
- Cable Ready
- Ceiling Fans
- High Speed Internet Access
- Washer/Dryer
Kitchen
- Dishwasher
- Disposal
- Granite Countertops
- Kitchen
- Microwave
- Stainless Steel Appliances
Model Rent and Fees
Model Price Range
- $1,185 - $2,212
Current Available Pricing
- $1,185 - $1,255
Unit CD-028F Amenities and Features
Features
- Balcony
Kitchen
- Dishwasher
- Microwave
Unique Features
- Oak Cabinets
- Third Floor
- Tile Backsplash
Unit CD-028F Rent and Fees
Unit Price
- $1,185
Model Rent and Fees
Model Price Range
- $1,185 - $2,212
Unit WY-030A Amenities and Features
Kitchen
- Dishwasher
- Microwave
Outdoor Space
- Patio
Unique Features
- First Floor
- Oak Cabinets
- Stackable Washer and Dryer
- Tile Backsplash
Unit WY-030A Rent and Fees
Unit Price
- $1,255
Model Rent and Fees
Model Price Range
- $1,185 - $2,212
Unit WY-038D Amenities and Features
Features
- Balcony
Kitchen
- Dishwasher
- Microwave
Unique Features
- Oak Cabinets
- Second Floor
- Tile Backsplash
Unit WY-038D Rent and Fees
Unit Price
- $1,185
Model Rent and Fees
Model Price Range
- $1,185 - $2,212
Apartment Model: One Bedroom - 705 sqftFrom $1,1851 Bedroom, 1 Bath, 705 sq ftAvailable Now![]()
One Bedroom - 705 sqft - Floorplan 1 ![]()
One Bedroom - 705 sqft - Floorplan 2 Apartment Unit: CD-028FApartment Model: One Bedroom - 705 sqft$1,1851 Bedroom, 1 Bath, 705 sq ftAvailable NowApartment Unit: WY-030AApartment Model: One Bedroom - 705 sqft$1,2551 Bedroom, 1 Bath, 705 sq ftAvailable July 24, 2026Apartment Unit: WY-038DApartment Model: One Bedroom - 705 sqft$1,1851 Bedroom, 1 Bath, 705 sq ftAvailable July 24, 2026One Bedroom - 605 sqft
1 Bed, 1 Bath, 605 sq ftModel Gallery
Floorplans
Availability Details
Availability Date Unit Sq Ft Call for Availability One Bedroom - 605 sqft 605 sq ft Model Amenities and Features
Features
- Air Conditioning
- Balcony
- Cable Ready
- Ceiling Fans
- High Speed Internet Access
- Washer/Dryer
Kitchen
- Dishwasher
- Disposal
- Granite Countertops
- Kitchen
- Microwave
- Stainless Steel Appliances
Apartment Model: One Bedroom - 605 sqftCall For Rates1 Bedroom, 1 Bath, 605 sq ftUnavailable![]()
One Bedroom - 605 sqft - Floorplan 1 ![]()
One Bedroom - 605 sqft - Floorplan 2 2 Bedrooms
Show Unavailable FloorplansTwo Bedroom - 964 sqft
From $1,260
2 Beds, 1 Bath, 964 sq ftAvailable NowCheapest 2 BedroomThis is the cheapest 2 Bedroom at this PropertyModel Gallery
Floorplans
Availability Details
Price Availability Date Unit Sq Ft View Details $1,330 Available Now CD-022B 964 $1,300 Available Now WY-020E 964 $1,420 Available Now WD-3107F 964 Model Amenities and Features
Features
- Air Conditioning
- Balcony
- Cable Ready
- Ceiling Fans
- High Speed Internet Access
- Washer/Dryer
Kitchen
- Dishwasher
- Disposal
- Granite Countertops
- Kitchen
- Microwave
- Stainless Steel Appliances
Model Rent and Fees
Model Price Range
- $1,260 - $2,272
Current Available Pricing
- $1,300 - $1,420
Unit CD-022B Amenities and Features
Kitchen
- Dishwasher
- Microwave
Outdoor Space
- Patio
Unique Features
- First Floor
- Oak Cabinets
- Tile Backsplash
Unit CD-022B Rent and Fees
Unit Price
- $1,330
Model Rent and Fees
Model Price Range
- $1,260 - $2,272
Unit WY-020E Amenities and Features
Features
- Balcony
Kitchen
- Dishwasher
Unique Features
- Oak Cabinets
- Third Floor
Unit WY-020E Rent and Fees
Unit Price
- $1,300
Model Rent and Fees
Model Price Range
- $1,260 - $2,272
Unit WD-3107F Amenities and Features
Features
- Balcony
Kitchen
- Dishwasher
- Microwave
Unique Features
- Oak Cabinets
- Stackable Washer and Dryer
- Third Floor
- Tile Backsplash
Unit WD-3107F Rent and Fees
Unit Price
- $1,420
Model Rent and Fees
Model Price Range
- $1,260 - $2,272
Apartment Model: Two Bedroom - 964 sqftFrom $1,2602 Bedroom, 1 Bath, 964 sq ftAvailable Now![]()
Two Bedroom - 964 sqft - Floorplan 1 ![]()
Two Bedroom - 964 sqft - Floorplan 2 Apartment Unit: CD-022BApartment Model: Two Bedroom - 964 sqft$1,3302 Bedroom, 1 Bath, 964 sq ftAvailable NowApartment Unit: WY-020EApartment Model: Two Bedroom - 964 sqft$1,3002 Bedroom, 1 Bath, 964 sq ftAvailable NowApartment Unit: WD-3107FApartment Model: Two Bedroom - 964 sqft$1,4202 Bedroom, 1 Bath, 964 sq ftAvailable NowTwo Bedroom - 884 sqft
From $1,290
2 Beds, 1 Bath, 884 sq ftAvailable NowModel Gallery
Floorplans
Availability Details
Price Availability Date Unit Sq Ft View Details $1,370 Available Now TN-6804F 884 $1,370 Available Now TN-6703D 884 $1,430 Available Now TN-6728D 884 Model Amenities and Features
Features
- Air Conditioning
- Balcony
- Cable Ready
- Ceiling Fans
- High Speed Internet Access
- Washer/Dryer
Kitchen
- Dishwasher
- Disposal
- Granite Countertops
- Kitchen
- Microwave
- Stainless Steel Appliances
Model Rent and Fees
Model Price Range
- $1,290 - $2,252
Current Available Pricing
- $1,370 - $1,430
Unit TN-6804F Amenities and Features
Features
- Balcony
Kitchen
- Dishwasher
- Microwave
Unique Features
- Oak Cabinets
- Stackable Washer and Dryer
- Third Floor
- Tile Backsplash
Unit TN-6804F Rent and Fees
Unit Price
- $1,370
Model Rent and Fees
Model Price Range
- $1,290 - $2,252
Unit TN-6703D Amenities and Features
Features
- Balcony
Kitchen
- Dishwasher
- Microwave
Unique Features
- Oak Cabinets
- Second Floor
- Stackable Washer and Dryer
- Tile Backsplash
Unit TN-6703D Rent and Fees
Unit Price
- $1,370
Model Rent and Fees
Model Price Range
- $1,290 - $2,252
Unit TN-6728D Amenities and Features
Features
- Balcony
Kitchen
- Dishwasher
- Granite Countertops
- Microwave
- Stainless Steel Appliances
Unique Features
- Espresso Cabinets
- Second Floor
- Stackable Washer and Dryer
- Tile Backsplash
Unit TN-6728D Rent and Fees
Unit Price
- $1,430
Model Rent and Fees
Model Price Range
- $1,290 - $2,252
Apartment Model: Two Bedroom - 884 sqftFrom $1,2902 Bedroom, 1 Bath, 884 sq ftAvailable Now![]()
Two Bedroom - 884 sqft - Floorplan 1 ![]()
Two Bedroom - 884 sqft - Floorplan 2 Apartment Unit: TN-6804FApartment Model: Two Bedroom - 884 sqft$1,3702 Bedroom, 1 Bath, 884 sq ftAvailable NowApartment Unit: TN-6703DApartment Model: Two Bedroom - 884 sqft$1,3702 Bedroom, 1 Bath, 884 sq ftAvailable NowApartment Unit: TN-6728DApartment Model: Two Bedroom - 884 sqft$1,4302 Bedroom, 1 Bath, 884 sq ftAvailable NowTwo Bedroom 1.5 Bath Townhome - 1,082 sqft
From $1,780
2 Beds, 1.5 Baths, 1082 sq ftAvailable NowLargest 2 BedroomThis is the largest 2 Bedroom at this PropertyModel Gallery
Floorplans
Availability Details
Price Availability Date Unit Sq Ft $1,780 Available Now ST-0009 1082 Unit ST-0009 Amenities and Features
Kitchen
- Dishwasher
- Microwave
Unique Features
- Oak Cabinets
- Stackable Washer and Dryer
- Tile Backsplash
Unit ST-0009 Rent and Fees
Unit Price
- $1,780
Model Rent and Fees
Model Price Range
- $1,780 - $2,426
Apartment Model: Two Bedroom 1.5 Bath Townhome - 1,082 sqftFrom $1,7802 Bedroom, 1.5 Bath, 1082 sq ftAvailable Now![]()
Two Bedroom 1.5 Bath Townhome - 1,082 sqft - Floorplan 1 ![]()
Two Bedroom 1.5 Bath Townhome - 1,082 sqft - Floorplan 2 Apartment Unit: ST-0009Apartment Model: Two Bedroom 1.5 Bath Townhome - 1,082 sqft$1,7802 Bedroom, 1.5 Bath, 1082 sq ftAvailable NowTwo Bedroom 2 Bath - 920 sqft
From $1,330
2 Beds, 2 Baths, 920 sq ftAvailable Jul 31Model Gallery
Floorplans
Availability Details
Price Availability Date Unit Sq Ft View Details $1,410 July 31, 2026 TN-6832E 920 $1,460 August 26, 2026 TN-6732B 920 $1,330 September 10, 2026 TN-6720F 920 Model Amenities and Features
Features
- Air Conditioning
- Balcony
- Cable Ready
- Ceiling Fans
- High Speed Internet Access
- Washer/Dryer
Kitchen
- Dishwasher
- Disposal
- Granite Countertops
- Kitchen
- Microwave
- Stainless Steel Appliances
Model Rent and Fees
Model Price Range
- $1,330 - $2,257
Current Available Pricing
- $1,330 - $1,460
Unit TN-6832E Amenities and Features
Features
- Balcony
Kitchen
- Dishwasher
- Microwave
Unique Features
- Oak Cabinets
- Stackable Washer and Dryer
- Third Floor
- Tile Backsplash
Unit TN-6832E Rent and Fees
Unit Price
- $1,410
Model Rent and Fees
Model Price Range
- $1,330 - $2,257
Unit TN-6732B Amenities and Features
Kitchen
- Dishwasher
- Granite Countertops
- Microwave
- Stainless Steel Appliances
Outdoor Space
- Patio
Unique Features
- Espresso Cabinets
- First Floor
- Stackable Washer and Dryer
- Tile Backsplash
Unit TN-6732B Rent and Fees
Unit Price
- $1,460
Model Rent and Fees
Model Price Range
- $1,330 - $2,257
Unit TN-6720F Amenities and Features
Features
- Balcony
Kitchen
- Dishwasher
- Microwave
Unique Features
- Oak Cabinets
- Third Floor
- Tile Backsplash
Unit TN-6720F Rent and Fees
Unit Price
- $1,330
Model Rent and Fees
Model Price Range
- $1,330 - $2,257
Apartment Model: Two Bedroom 2 Bath - 920 sqftFrom $1,3302 Bedroom, 2 Bath, 920 sq ftAvailable July 31, 2026![]()
Two Bedroom 2 Bath - 920 sqft - Floorplan 1 ![]()
Two Bedroom 2 Bath - 920 sqft - Floorplan 2 Apartment Unit: TN-6832EApartment Model: Two Bedroom 2 Bath - 920 sqft$1,4102 Bedroom, 2 Bath, 920 sq ftAvailable July 31, 2026Apartment Unit: TN-6732BApartment Model: Two Bedroom 2 Bath - 920 sqft$1,4602 Bedroom, 2 Bath, 920 sq ftAvailable August 26, 2026Apartment Unit: TN-6720FApartment Model: Two Bedroom 2 Bath - 920 sqft$1,3302 Bedroom, 2 Bath, 920 sq ftAvailable September 10, 2026Two Bedroom 2 Bath - 1,005 sqft
2 Beds, 2 Baths, 1005 sq ftModel Gallery
Floorplans
Availability Details
Availability Date Unit Sq Ft Call for Availability Two Bedroom 2 Bath - 1,005 sqft 1005 sq ft Model Amenities and Features
Features
- Air Conditioning
- Balcony
- Cable Ready
- Ceiling Fans
- High Speed Internet Access
- Washer/Dryer
Kitchen
- Dishwasher
- Disposal
- Granite Countertops
- Kitchen
- Microwave
- Stainless Steel Appliances
Apartment Model: Two Bedroom 2 Bath - 1,005 sqftCall For Rates2 Bedroom, 2 Bath, 1005 sq ftUnavailable![]()
Two Bedroom 2 Bath - 1,005 sqft - Floorplan 1 ![]()
Two Bedroom 2 Bath - 1,005 sqft - Floorplan 2 3 Bedrooms
Three Bedroom 1.5 Bath Townhome - 1,205 sqft
3 Beds, 1.5 Baths, 1205 sq ftModel Gallery
Floorplans
Availability Details
Availability Date Unit Sq Ft Call for Availability Three Bedroom 1.5 Bath Townhome - 1,205 sqft 1205 sq ft Model Amenities and Features
Features
- Air Conditioning
- Balcony
- Cable Ready
- Ceiling Fans
- High Speed Internet Access
- Washer/Dryer
Kitchen
- Dishwasher
- Disposal
- Granite Countertops
- Kitchen
- Microwave
- Stainless Steel Appliances
Apartment Model: Three Bedroom 1.5 Bath Townhome - 1,205 sqftCall For Rates3 Bedroom, 1.5 Bath, 1205 sq ftUnavailable![]()
Three Bedroom 1.5 Bath Townhome - 1,205 sqft - Floorplan 1 ![]()
Three Bedroom 1.5 Bath Townhome - 1,205 sqft - Floorplan 2
Schedule a Tour
3D Tours
Property Information
- Renovated In 2016
- 884 Units
- 3 Stories
- Built in 1964
Fees and Policies
The fees listed below are community-provided and may exclude utilities or add-ons. All payments are made directly to the property and are non-refundable unless otherwise specified.
Required Fees
One-Time Basics
- Due at Application
- Application Fee Per ApplicantiCharged per applicant.$25.00
- Due at Move-In
- Reservation FeeiCharged per unit.$100.00
Utilities
- Amenity FeeiCharged per unit.$75.00/mo
Other Fees and Policies
Pet Fees
- Cat
- Cat FeeiMax of 2. Charged Per Pet.$250.00
- Cat RentiCharged Per Pet.$35.00/mo
- Dog
- Dog FeeiMax of 2. Charged Per Pet.$250.00
- Dog RentiCharged Per Pet.$35.00/mo
None
Breed Restrictions Include: Pit Bull, Rottweiler, Doberman Pinscher, Chow, German Shepherd, or any mix thereof.
Max of 2. Breed Restrictions Apply | Restrictions: Any mixes of the following breeds are not permitted: Rottweiler, Dobermans, Chows, Pit Bulls and German Shepherds. If the Management Office determines your pet to be aggressive, your pet may not be allowed...
Parking Info and Fees
- Other
Property Fee Disclaimer: Based on community-supplied data and independent market research. Subject to change without notice. May exclude fees for mandatory or optional services and usage-based utilities.
Features and Amenities
On-Site Services
- Maintenance On Site
- Property Manager On Site
- 24 Hour Access
- Laundry Facilities
Community Features
- Business Center
- Clubhouse
- Corporate Housing
- Walk Up
Outdoor Features
- Courtyard
- Patio
Recreation and Fitness
- Fitness Center
- Gameroom
- Putting Greens
- Playground
- Pool
Interior Features
- Balcony
- Ceiling Fans
- High Speed Internet Access
- Cable Ready
- Washer/Dryer
- Air Conditioning
Kitchen Amenities
- Dishwasher
- Microwave
- Disposal
- Stainless Steel Appliances
- Kitchen
- Granite Countertops
Living Area Features
- Window Coverings
- Den

Map
- Shopping
- Colleges
- Grocery
- Medical
- Parks
- Transportation

Map
Frequently Asked Questions about Gwynn Oaks Landing Apartments and Townhomes
Where is Gwynn Oaks Landing Apartments and Townhomes located?
Gwynn Oaks Landing Apartments and Townhomes is located at 3101 Windsor Blvd near the Lochearn area of Gwynn Oak, MD
What is the current rent range at Gwynn Oaks Landing Apartments and Townhomes?
1 Bedroom to 3 Bedroom Apartments at Gwynn Oaks Landing Apartments and Townhomes currently range from $1,175 to $1,780
When is the leasing office open?
- The office Hours for Gwynn Oaks Landing Apartments and Townhomes are
- Monday 10:00 am–6:30 pm
- Tuesday 9:00 am–5:30 pm
- Wednesday 9:00 am–5:30 pm
- Thursday 9:00 am–5:30 pm
- Friday 10:00 am–6:30 pm
- Saturday 10:00 am–5:30 pm
- Sunday Closed
Are pets allowed?
Call us today to find out our pet policy and if we allow pets
Renters Reviews and Ratings
Verified RenterSubmitted by a verified resident of the apartment community. Participating residents may receive reward points in exchange for posting a review during their lease term, regardless of the nature of the review.
Property Manager Responded
Verified RenterSubmitted by a verified resident of the apartment community. Participating residents may receive reward points in exchange for posting a review during their lease term, regardless of the nature of the review.
Property Manager Responded
Verified RenterSubmitted by a verified resident of the apartment community. Participating residents may receive reward points in exchange for posting a review during their lease term, regardless of the nature of the review.
Property Manager Responded
Verified RenterSubmitted by a verified resident of the apartment community. Participating residents may receive reward points in exchange for posting a review during their lease term, regardless of the nature of the review.
Property Manager Responded
Verified RenterSubmitted by a verified resident of the apartment community. Participating residents may receive reward points in exchange for posting a review during their lease term, regardless of the nature of the review.
Property Manager Responded
Verified RenterSubmitted by a verified resident of the apartment community. Participating residents may receive reward points in exchange for posting a review during their lease term, regardless of the nature of the review.
Property Manager Responded
Verified RenterSubmitted by a verified resident of the apartment community. Participating residents may receive reward points in exchange for posting a review during their lease term, regardless of the nature of the review.
Property Manager Responded
Verified RenterSubmitted by a verified resident of the apartment community. Participating residents may receive reward points in exchange for posting a review during their lease term, regardless of the nature of the review.
Property Manager Responded
Verified RenterSubmitted by a verified resident of the apartment community. Participating residents may receive reward points in exchange for posting a review during their lease term, regardless of the nature of the review.
Property Manager Responded
Verified RenterSubmitted by a verified resident of the apartment community. Participating residents may receive reward points in exchange for posting a review during their lease term, regardless of the nature of the review.
Property Manager Responded
Verified RenterSubmitted by a verified resident of the apartment community. Participating residents may receive reward points in exchange for posting a review during their lease term, regardless of the nature of the review.
Property Manager Responded
Verified RenterSubmitted by a verified resident of the apartment community. Participating residents may receive reward points in exchange for posting a review during their lease term, regardless of the nature of the review.
Property Manager Responded
Nearby Schools
Woodlawn High School
About GreatSchools Data on ApartmentHomeLiving.com.
Points of Interest
Time and distance from Gwynn Oaks Landing Apartments and Townhomes.
Arts Museums and Landmarks
Big Box and Retail
Autozone
Walgreens
Macy's
Colleges and Universities
The Community College of Baltimore County - CCBC Cantonsville
Groceries
Aldi
Save-A-Lot
Food City
Hospitals
University Of Maryland Rehabilitation & Orthopaedic Institute
Northwest Hospital Center
Levindale Hebrew Geriatric Center And Hospital
Parks and Recreation
Howard Peter Rawlings Conservatory and Botanical Gardens
Gwynn Oaks Landing Apartments and Townhomes has 3 parks within 7.3 miles, including Howard Peter Rawlings Conservatory and Botanical Gardens, Maryland Zoo in Baltimore, and Federal Hill Park.
Restaurants and Dining
Shopping Centers
Gwynn Oaks Landing Apartments and Townhomes has 5 shopping centers within 1.0 miles.
Transit Stations
Nearby Neighborhoods
Rental Price Ranges in the Area
| Bedroom | Average Rent | Cheapest Rent | Highest Rent |
|---|---|---|---|
| Gwynn Oak Studio Apartments | $1,123 | $933 | $1,600 |
| Gwynn Oak 1 Bedroom Apartments | $1,304 | $500 | $2,299 |
| Gwynn Oak 2 Bedroom Apartments | $1,539 | $900 | $3,052 |
| Gwynn Oak 3 Bedroom Apartments | $1,800 | $1,200 | $2,575 |
| Gwynn Oak 4 Bedroom Apartments | $1,625 | $850 | $2,400 |
Browse Top Apartments in Gwynn Oak
By Price
- Cheap Gwynn Oak Apartments
- Gwynn Oak Apartments Under $600
- Gwynn Oak Apartments Under $700
- Gwynn Oak Apartments Under $800
- Gwynn Oak Apartments Under $900
- Gwynn Oak Apartments Under $1000
- Gwynn Oak Apartments Under $1200
- Gwynn Oak Apartments Under $1500
- Gwynn Oak Apartments Under $2000
- Gwynn Oak Luxury Apartments
By Community Type
- Gwynn Oak Apartments for Rent by Owner
- Gwynn Oak Apartments with Rent Specials
- Gwynn Oak Top Rated Apartments
- Gwynn Oak Corporate Apartments
- Gwynn Oak Furnished Apartments
- Gwynn Oak Gated Apartments
- Gwynn Oak Loft Apartments
- Gwynn Oak Low Income Apartments
- New Gwynn Oak Apartments
- Gwynn Oak Senior Apartments
- Gwynn Oak Short-term Apartments
- Gwynn Oak Student Apartments
- Gwynn Oak Apartments with Utilities Included


Max of 2. | Restrictions: None.