


- 1–3 Bedrooms
- $877-$1,450 Pricing
- 600–1,000 Square Feet
About HAMPTONS AT COUNTRY PARK
With easy access to I-40, I-85, Bryan Boulevard, and Wendover Avenue, our one, two and three-bedroom apartment homes are truly in the center of It all. The Hamptons at Country Park is perfect for those who enjoy spending time outside living a healthy, active lifestyle, as well as for those who appreciate a home that's a retreat from the hustle & bustle of everyday life. Perfectly situated in Northwest Greensboro, our homes offer all the convenience you deserve with a style that inspires. Our expertly designed property is tailored to fit your unique lifestyle. Experience the ultimate in comfort, style, and convenience. The pinnacle of luxury living, The Hamptons at Country Park is truly one of a kind. The Hamptons at Country Park is ideally situated to give you easy access to the best of what Greensboro has to offer. Around the corner from Cinemark Brassfield Cinema 10, and just minutes from Village Tavern.
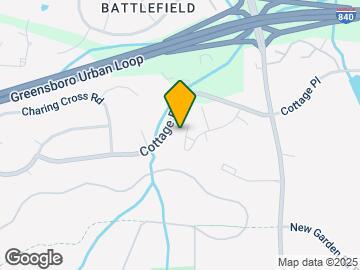
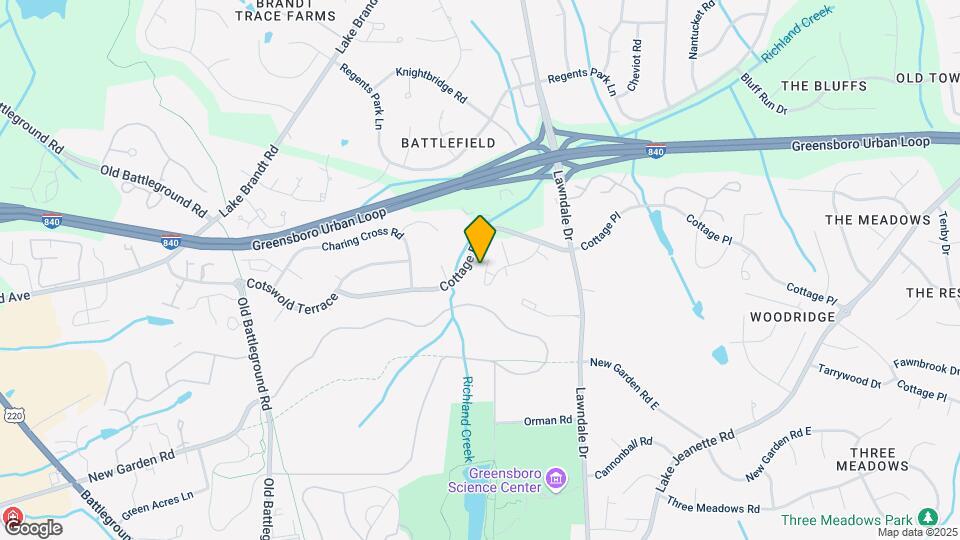
HAMPTONS AT COUNTRY PARK is located in the Battlefield Neighborhood and 27455 Zip code of Greensboro, NC. This community is professionally managed by Asset Living
Unique Features and Amenities
- Granite Countertops (Select Units)
- NEWLY UPDATED FITNESS CENTER!!
- Private Entrance into Park
- Stackable washer/dryer
- Stainless Steel Appliances(Select Units)
- Wooded Views Available
Property Contact Info

- Listed by:
- Agency:
- Vendor Logo:
- Website:
- View Property Website
- Call Us:
- (743) 229-7069
- Disclaimer:
Office Hours
| Monday | 8:30 am–5:30 pm |
| Tuesday | 8:30 am–5:30 pm |
| Wednesday | 8:30 am–5:30 pm |
| Thursday | 8:30 am–5:30 pm |
| Friday | 8:30 am–5:30 pm |
| Saturday | 10:00 am–4:00 pm |
| Sunday | Closed |
Floorplan Pricing and Availability
HAMPTONS AT COUNTRY PARK offers 1 to 3 Bedroom apartments starting from $877 and having 600–1,000 sq ft. Here is the current pricing and availability:
New! Interactive Property Map
1 Bedroom
1BR 1BA
From $908
1 Bed, 1 Bath, 600-615 sq ftAvailable Oct 10Model Gallery
Floorplans
Availability Details
Price Availability Date Unit Sq Ft $908 October 10, 2026 3015B 600 Unit 3015B Amenities and Features
Features
- Air Conditioning
- Balcony
- Cable Ready
- Ceiling Fans
- Fireplace
- Heating
- High Speed Internet Access
- Tub/Shower
Kitchen
- Dishwasher
- Disposal
- Granite Countertops
- Kitchen
- Range
- Stainless Steel Appliances
Living Space
- Carpet
- Dining Room
- Hardwood Floors
- Vinyl Flooring
- Walk-In Closets
- Window Coverings
Outdoor Space
- Grill
- Patio
Unique Features
- NEWLY UPDATED FITNESS CENTER!!
Unit 3015B Rent and Fees
Unit Price
- $908
Deposit
- $50 deposit
Model Rent and Fees
Model Price Range
- $877 - $927
Apartment Model: 1BR 1BAFrom $8771 Bedroom, 1 Bath, 600-615 sq ftAvailable October 10, 2026![]()
1BR 1BA - Floorplan 1 ![]()
1BR 1BA - Floorplan 2 Apartment Unit: 3015BApartment Model: 1BR 1BA$9081 Bedroom, 1 Bath, 600 sq ftAvailable October 10, 20261x1 Patio Downstairs Blackfin
1 Bed, 1 Bath, 600 sq ftAvailable SoonModel Gallery
Floorplans
Availability Details
Price Availability Date Unit Sq Ft Deposit From $927 Available Soon 1x1 Patio Downstairs Blackfin 600 sq ft $50 Model Amenities and Features
Features
- Air Conditioning
- Balcony
- Cable Ready
- Ceiling Fans
- Fireplace
- Heating
- High Speed Internet Access
- Storage Space
- Tub/Shower
- Washer/Dryer
- Washer/Dryer Hookup
- Wi-Fi
- Windows
Kitchen
- Dishwasher
- Disposal
- Freezer
- Granite Countertops
- Kitchen
- Microwave
- Oven
- Range
- Refrigerator
- Stainless Steel Appliances
Model Rent and Fees
Model Price Range
- $927 - $1,027
Deposit
- $50 deposit
Apartment Model: 1x1 Patio Downstairs BlackfinFrom $9271 Bedroom, 1 Bath, 600 sq ftAvailable Soon![]()
1x1 Patio Downstairs Blackfin - Floorplan 1x1 Blackfin
1 Bed, 1 Bath, 600 sq ftAvailable SoonModel Gallery
Floorplans
Availability Details
Price Availability Date Unit Sq Ft Deposit From $940 Available Soon 1x1 Blackfin 600 sq ft $50 Model Amenities and Features
Features
- Air Conditioning
- Balcony
- Cable Ready
- Ceiling Fans
- Fireplace
- Heating
- High Speed Internet Access
- Storage Space
- Tub/Shower
- Washer/Dryer
- Washer/Dryer Hookup
- Wi-Fi
- Windows
Kitchen
- Dishwasher
- Disposal
- Freezer
- Granite Countertops
- Kitchen
- Microwave
- Oven
- Range
- Refrigerator
- Stainless Steel Appliances
Model Rent and Fees
Model Price Range
- $940 - $1,027
Deposit
- $50 deposit
Apartment Model: 1x1 BlackfinFrom $9401 Bedroom, 1 Bath, 600 sq ftAvailable Soon![]()
1x1 Blackfin - Floorplan 1x1 Fireplace Blackfin
1 Bed, 1 Bath, 600 sq ftAvailable SoonModel Gallery
Floorplans
Availability Details
Price Availability Date Unit Sq Ft Deposit From $977 Available Soon 1x1 Fireplace Blackfin 600 sq ft $50 Model Amenities and Features
Features
- Air Conditioning
- Balcony
- Cable Ready
- Ceiling Fans
- Fireplace
- Heating
- High Speed Internet Access
- Storage Space
- Tub/Shower
- Washer/Dryer
- Washer/Dryer Hookup
- Wi-Fi
- Windows
Kitchen
- Dishwasher
- Disposal
- Freezer
- Granite Countertops
- Kitchen
- Microwave
- Oven
- Range
- Refrigerator
- Stainless Steel Appliances
Model Rent and Fees
Model Price Range
- $977 - $1,027
Deposit
- $50 deposit
Apartment Model: 1x1 Fireplace BlackfinFrom $9771 Bedroom, 1 Bath, 600 sq ftAvailable Soon![]()
1x1 Fireplace Blackfin - Floorplan 1x1 Extended Kitchen Blackfin
1 Bed, 1 Bath, 615 sq ftAvailable SoonModel Gallery
Floorplans
Availability Details
Price Availability Date Unit Sq Ft Deposit From $977 Available Soon 1x1 Extended Kitchen Blackfin 615 sq ft $50 Model Amenities and Features
Features
- Air Conditioning
- Balcony
- Cable Ready
- Ceiling Fans
- Fireplace
- Heating
- High Speed Internet Access
- Storage Space
- Tub/Shower
- Washer/Dryer
- Washer/Dryer Hookup
- Wi-Fi
- Windows
Kitchen
- Dishwasher
- Disposal
- Freezer
- Granite Countertops
- Kitchen
- Microwave
- Oven
- Range
- Refrigerator
- Stainless Steel Appliances
Model Rent and Fees
Model Price Range
- $977 - $1,027
Deposit
- $50 deposit
Apartment Model: 1x1 Extended Kitchen BlackfinFrom $9771 Bedroom, 1 Bath, 615 sq ftAvailable Soon![]()
1x1 Extended Kitchen Blackfin - Floorplan 2 Bedrooms
2BR 2BA
From $1,223
2 Beds, 2 Baths, 850 sq ftAvailable Sep 21Model Gallery
Floorplans
Availability Details
Price Availability Date Unit Sq Ft View Details $1,223 September 21, 2026 4507B 850 $1,223 November 10, 2026 4509H 850 Model Amenities and Features
Features
- Air Conditioning
- Balcony
- Cable Ready
- Ceiling Fans
- Heating
- High Speed Internet Access
- Tub/Shower
- Washer/Dryer
- Washer/Dryer Hookup
Kitchen
- Dishwasher
- Disposal
- Granite Countertops
- Oven
- Range
- Refrigerator
- Stainless Steel Appliances
Living Space
- Carpet
- Dining Room
- Family Room
- Hardwood Floors
- Vinyl Flooring
Outdoor Space
- Patio
Unique Features
- Stackable washer/dryer
Model Rent and Fees
Model Price Range
- $1,067 - $1,292
Current Available Pricing
- $1,223
Deposit
- $50 deposit
Unit 4507B Amenities and Features
Features
- Washer/Dryer Hookup
Unique Features
- Stackable washer/dryer
Unit 4507B Rent and Fees
Unit Price
- $1,223
Deposit
- $50 deposit
Model Rent and Fees
Model Price Range
- $1,067 - $1,292
Unit 4509H Amenities and Features
Features
- Washer/Dryer Hookup
Unique Features
- Stackable washer/dryer
Unit 4509H Rent and Fees
Unit Price
- $1,223
Deposit
- $50 deposit
Model Rent and Fees
Model Price Range
- $1,067 - $1,292
Apartment Model: 2BR 2BAFrom $1,0672 Bedroom, 2 Bath, 850 sq ftAvailable September 21, 2026![]()
2BR 2BA - Floorplan Apartment Unit: 4507BApartment Model: 2BR 2BA$1,2232 Bedroom, 2 Bath, 850 sq ftAvailable September 21, 2026Apartment Unit: 4509HApartment Model: 2BR 2BA$1,2232 Bedroom, 2 Bath, 850 sq ftAvailable November 10, 20262x2 Upstairs Blackfin
From $1,223
2 Beds, 2 Baths, 850 sq ftAvailable Nov 7Model Gallery
Floorplans
Availability Details
Price Availability Date Unit Sq Ft $1,223 November 7, 2026 4507G 850 Unit 4507G Amenities and Features
Features
- Washer/Dryer Hookup
Unique Features
- Stackable washer/dryer
Unit 4507G Rent and Fees
Unit Price
- $1,223
Deposit
- $50 deposit
Model Rent and Fees
Model Price Range
- $1,142 - $1,292
Apartment Model: 2x2 Upstairs BlackfinFrom $1,1422 Bedroom, 2 Bath, 850 sq ftAvailable November 7, 2026![]()
2x2 Upstairs Blackfin - Floorplan Apartment Unit: 4507GApartment Model: 2x2 Upstairs Blackfin$1,2232 Bedroom, 2 Bath, 850 sq ftAvailable November 7, 20263 Bedrooms
3x2 Blackfin
From $1,256
3 Beds, 2 Baths, 1000 sq ftAvailable NowModel Gallery
Floorplans
Availability Details
Price Availability Date Unit Sq Ft View Details $1,256 Available Now 3009A 1000 $1,381 October 8, 2026 3021H 1000 $1,381 October 23, 2026 4505D 1000 Model Amenities and Features
Features
- Washer/Dryer Hookup
Unique Features
- Stackable washer/dryer
Model Rent and Fees
Model Price Range
- $1,256 - $1,450
Current Available Pricing
- $1,256 - $1,381
Deposit
- $50 deposit
Unit 3009A Amenities and Features
Features
- Washer/Dryer Hookup
Unique Features
- Stackable washer/dryer
Unit 3009A Rent and Fees
Unit Price
- $1,256
Deposit
- $50 deposit
Model Rent and Fees
Model Price Range
- $1,256 - $1,450
Unit 3021H Amenities and Features
Features
- Washer/Dryer Hookup
Unique Features
- Stackable washer/dryer
Unit 3021H Rent and Fees
Unit Price
- $1,381
Deposit
- $50 deposit
Model Rent and Fees
Model Price Range
- $1,256 - $1,450
Unit 4505D Amenities and Features
Features
- Washer/Dryer Hookup
Unique Features
- Stackable washer/dryer
Unit 4505D Rent and Fees
Unit Price
- $1,381
Deposit
- $50 deposit
Model Rent and Fees
Model Price Range
- $1,256 - $1,450
Apartment Model: 3x2 BlackfinFrom $1,2563 Bedroom, 2 Bath, 1000 sq ftAvailable Now![]()
3x2 Blackfin - Floorplan Apartment Unit: 3009AApartment Model: 3x2 Blackfin$1,2563 Bedroom, 2 Bath, 1000 sq ftAvailable NowApartment Unit: 3021HApartment Model: 3x2 Blackfin$1,3813 Bedroom, 2 Bath, 1000 sq ftAvailable October 8, 2026Apartment Unit: 4505DApartment Model: 3x2 Blackfin$1,3813 Bedroom, 2 Bath, 1000 sq ftAvailable October 23, 20263BR 2 BA
3 Beds, 2 Baths, 1000 sq ftAvailable SoonModel Gallery
Floorplans
Availability Details
Price Availability Date Unit Sq Ft Deposit From $1,250 Available Soon 3BR 2 BA 1000 sq ft $50 Model Amenities and Features
Features
- Air Conditioning
- Balcony
- Cable Ready
- Ceiling Fans
- Fireplace
- Heating
- High Speed Internet Access
- Tub/Shower
- Washer/Dryer
- Washer/Dryer Hookup
Kitchen
- Dishwasher
- Disposal
- Granite Countertops
- Kitchen
- Range
- Refrigerator
- Stainless Steel Appliances
Living Space
- Carpet
- Dining Room
- Vinyl Flooring
- Walk-In Closets
- Window Coverings
Outdoor Space
- Patio
Unique Features
- Stackable washer/dryer
Model Rent and Fees
Model Price Range
- $1,250 - $1,350
Deposit
- $50 deposit
Apartment Model: 3BR 2 BAFrom $1,2503 Bedroom, 2 Bath, 1000 sq ftAvailable Soon![]()
3BR 2 BA - Floorplan 1 ![]()
3BR 2 BA - Floorplan 2
Schedule a Tour
3D Tours
Property Information
- 264 Units
- 2 Stories
- Built in 1979
Lease Terms
- 6, 12 - 15 mo
Fees and Policies
The fees listed below are community-provided and may exclude utilities or add-ons. All payments are made directly to the property and are non-refundable unless otherwise specified.
Required Fees
One-Time Basics
- Due at Application
- Application Fee Per ApplicantiCharged per applicant.$50.00
- Due at Move-In
- Administrative FeeiCharged per unit.$150.00
Other Fees and Policies
Pet Fees
- Cat
- One-Time Pet FeeiMax of 2. Charged Per Pet.$300.00
- Monthly Pet FeeiMax of 2. Charged Per Pet.$20.00/mo
- Dog
- One-Time Pet FeeiMax of 2. Charged Per Pet.$300.00
- Monthly Pet FeeiMax of 2. Charged Per Pet.$20.00/mo
No aggressive breeds or mixed with aggressive breeds.
Max of 2. 2 pets maximum.
Parking Fees
- Surface Lot
- Parking DepositiMax of 1. Charged Per Vehicle.$0.00
Max of 1.
Storage Fees
- Storage Unit
- Storage RentiCharged per rentable item.$0.00/mo
Property Fee Disclaimer: Based on community-supplied data and independent market research. Subject to change without notice. May exclude fees for mandatory or optional services and usage-based utilities.
Features and Amenities
Unique Amenities
- Granite Countertops (Select Units)
- NEWLY UPDATED FITNESS CENTER!!
- Private Entrance into Park
- Stackable washer/dryer
- Stainless Steel Appliances(Select Units)
- Wooded Views Available
On-Site Services
- Maintenance On Site
- Property Manager On Site
- Pet Play Area
- Public Transportation
- Laundry Facilities
Community Features
- Clubhouse
- Corporate Housing
- Walk Up
Outdoor Features
- Grill
- Fenced Lot
- Sundeck
- Courtyard
- Picnic Area
- Deck
- Patio
Recreation and Fitness
- Fitness Center
- Walking/Biking Trails
- Playground
- Pool
Interior Features
- Balcony
- Windows
- Storage Space
- Tub/Shower
- Heating
- Ceiling Fans
- Fireplace
- High Speed Internet Access
- Cable Ready
- Washer/Dryer Hookup
- Washer/Dryer
- Air Conditioning
- Wi Fi
Kitchen Amenities
- Oven
- Range
- Refrigerator
- Dishwasher
- Microwave
- Disposal
- Kitchen
- Stainless Steel Appliances
- Freezer
- Granite Countertops
Living Area Features
- Walk In Closets
- Dining Room
- Vinyl Flooring
- Carpet
- Family Room
- Office
- Window Coverings
- Hardwood Floors

Map
- Shopping
- Colleges
- Grocery
- Medical
- Parks

Map
Getting Around
40 / 100 Fairly walkable
30 / 100 Limited public transit
70 / 100 Moderately bikeable
80 / 100 Very car friendly
Getting to Know the Area
50 / 100 Restaurants
30 / 100 Cafes
30 / 100 Nightlife
40 / 100 Shopping
100 / 100 Parks
100 / 100 Noise Level
Frequently Asked Questions about HAMPTONS AT COUNTRY PARK
Where is HAMPTONS AT COUNTRY PARK located?
HAMPTONS AT COUNTRY PARK is located at 4515 Lawndale Dr near the Battlefield area of Greensboro, NC
What is the current rent range at HAMPTONS AT COUNTRY PARK?
1 Bedroom to 3 Bedroom Apartments at HAMPTONS AT COUNTRY PARK currently range from $877 to $1,450
When is the leasing office open?
- The office Hours for HAMPTONS AT COUNTRY PARK are
- Monday 8:30 am–5:30 pm
- Tuesday 8:30 am–5:30 pm
- Wednesday 8:30 am–5:30 pm
- Thursday 8:30 am–5:30 pm
- Friday 8:30 am–5:30 pm
- Saturday 10:00 am–4:00 pm
- Sunday Closed
Are pets allowed?
Call us today to find out our pet policy and if we allow pets
Renters Reviews and Ratings
Great complex!
Property Manager Responded
Trashy.
Property Manager Responded
ms grimoni
The Hamptons @ Country Park
Nearby Schools
Page High School
James Y Joyner Elementary
Mendenhall Middle School
About GreatSchools Data on ApartmentHomeLiving.com.
Points of Interest
Time and distance from HAMPTONS AT COUNTRY PARK.
Big Box and Retail
Walmart
Target
Homegoods
Colleges and Universities
Groceries
Harris Teeter
Lidl
Hospitals
The Moses H. Cone Memorial Hospital
Parks and Recreation
HAMPTONS AT COUNTRY PARK has 3 parks within 9.2 miles, including Bicentennial Greenway, Center City Park , and Wet n Wild Emerald point Water Park.
Shopping Centers
HAMPTONS AT COUNTRY PARK has 5 shopping centers within 1.2 miles.
Nearby Neighborhoods
Rental Price Ranges in the Area
| Bedroom | Average Rent | Cheapest Rent | Highest Rent |
|---|---|---|---|
| Greensboro Studio Apartments | $1,052 | $525 | $3,162 |
| Greensboro 1 Bedroom Apartments | $1,295 | $600 | $2,199 |
| Greensboro 2 Bedroom Apartments | $1,482 | $664 | $3,499 |
| Greensboro 3 Bedroom Apartments | $1,850 | $499 | $4,120 |
| Greensboro 4 Bedroom Apartments | $1,963 | $584 | $4,062 |
Browse Top Apartments in Greensboro
By Price
- Cheap Greensboro Apartments
- Greensboro Apartments Under $500
- Greensboro Apartments Under $600
- Greensboro Apartments Under $700
- Greensboro Apartments Under $800
- Greensboro Apartments Under $900
- Greensboro Apartments Under $1200
- Greensboro Apartments Under $1500
- Greensboro Apartments Under $2000
- Greensboro Luxury Apartments
By Community Type
- Greensboro Apartments for Rent by Owner
- Greensboro Apartments with Rent Specials
- Greensboro Top Rated Apartments
- Greensboro Corporate Apartments
- Greensboro Furnished Apartments
- Greensboro Gated Apartments
- Greensboro Loft Apartments
- Greensboro Low Income Apartments
- New Greensboro Apartments
- Greensboro Senior Apartments
- Greensboro Short-term Apartments
- Greensboro Student Apartments
- Greensboro Apartments with Utilities Included


Max of 2. 2 pets maximum.