- Student Housing
- 1–3 Bedrooms
- $2,248-$3,081 Pricing
- 723–1,092 Square Feet
About HIGHPOINT Highwood Station 440
Welcome to Highpoint Highwood Station 440 — modern 1, 2 & 3-bedroom apartments for rent in Highwood, IL. Enjoy updated kitchens, in-unit laundry, and walkable access to downtown Highwood, Green Bay Road, and Fort Sheridan. Our pet-friendly community offers convenient living near Highland Park, boutique dining, and local shops. Schedule your tour today.
HIGHPOINT Highwood Station 440 is located in the 60040 Zip code of Highwood, IL. This community is professionally managed by HP Ventures Group, LLC - Development Services
Unique Features and Amenities
- 9 Foot Ceilings
- Abundant Storage
- Bike Storage
- Central Heat & Air
- Chef's Kitchen
- Community & Conference Room
- Community Grills
- Custom Blinds
- Emergency Lighting & Exit Lighting
- EV Charging Stations
- Fire Alarm & Sprinkler System
- Garbage Disposal
- Gas Stove
- Hardwood Floors Throughout
- Heated Parking
- High-Speed Internet & Cable Ready
- In-Unit Washer + Dryer
- Keyless Entry: ButterflyMX System
- Large Closet with Custom Shelving & Hanging Space
- Modern cabinetry
- On-Call Property Management
- Outdoor Lounge Seating
- Oversized Windows
- Package Room
- Peninsula with Breakfast Bar Seating
- Private Balcony
- Private Storage Lockers
- Resident Clubroom with Kitchen and Lounge
- Rooftop Deck
- Secure Garage Entry
- Secure Keyless Entry
- Smart Thermostat
- Subway Tile Backsplash
- Under-Cabinet Lighting
- Video Monitoring in Common Areas
- Well-Lit Entrances & Hallways
Property Contact Info

- Listed by:
- Agency:
- Vendor Logo:
- Website:
- View Property Website
- Call Us:
- (224) 448-5009
- Disclaimer:
Office Hours
| Monday | 9:00 am–6:00 pm |
| Tuesday | 9:00 am–6:00 pm |
| Wednesday | 9:00 am–6:00 pm |
| Thursday | 9:00 am–6:00 pm |
| Friday | 9:00 am–6:00 pm |
| Saturday | 9:00 am–6:00 pm |
| Sunday | 9:00 am–6:00 pm |
Floorplan Pricing and Availability
HIGHPOINT Highwood Station 440 offers 1 to 3 Bedroom apartments starting from $2,248 and having 723–1,092 sq ft. Here is the current pricing and availability:
New! Interactive Property Map
1 Bedroom
1Bed 1Bath
From $2,248
1 Bed, 1 Bath, 862 sq ftAvailable NowModel Gallery
Floorplans
Availability Details
Price Availability Date Unit Sq Ft Photos View Details $2,532 Available Now 501 862 $2,248 November 1, 2026 502 723 Model Amenities and Features
Features
- Balcony
- Cable Ready
- Sprinkler System
Kitchen
- Dishwasher
- Disposal
- Kitchen
- Quartz Countertops
- Stainless Steel Appliances
Model Rent and Fees
Model Price Range
- $2,248 - $2,532
Unit 501 Gallery
Photos
Unit 501 Rent and Fees
Unit Price
- $2,532
View Details and Rent EstimateModel Rent and Fees
Model Price Range
- $2,248 - $2,532
Unit 502 Gallery
Photos
Unit 502 Rent and Fees
Unit Price
- $2,248
View Details and Rent EstimateModel Rent and Fees
Model Price Range
- $2,248 - $2,532
Apartment Model: 1Bed 1BathFrom $2,2481 Bedroom, 1 Bath, 862 sq ftAvailable Now![]()
1Bed 1Bath - Floorplan 1 ![]()
1Bed 1Bath - Floorplan 2 ![]()
1Bed 1Bath - Floorplan 3 ![]()
1Bed 1Bath - Floorplan 4 ![]()
1Bed 1Bath - Floorplan 5 ![]()
1Bed 1Bath - Floorplan 6 ![]()
1Bed 1Bath - Floorplan 7 ![]()
1Bed 1Bath - Floorplan 8 ![]()
1Bed 1Bath - Floorplan 9 ![]()
1Bed 1Bath - Floorplan 10 Apartment Unit: 501Apartment Model: 1Bed 1Bath$2,5321 Bedroom, 1 Bath, 862 sq ftAvailable Now![]()
Unit: 501 - Image 1 ![]()
Unit: 501 - Image 2 ![]()
Unit: 501 - Image 3 ![]()
Unit: 501 - Image 4 ![]()
Unit: 501 - Image 5 ![]()
Unit: 501 - Image 6 ![]()
Unit: 501 - Image 7 ![]()
Unit: 501 - Image 8 ![]()
Unit: 501 - Image 9 ![]()
Unit: 501 - Image 10 Apartment Unit: 502Apartment Model: 1Bed 1Bath$2,2481 Bedroom, 1 Bath, 723 sq ftAvailable November 1, 2026![]()
Unit: 502 - Image 1 ![]()
Unit: 502 - Image 2 ![]()
Unit: 502 - Image 3 ![]()
Unit: 502 - Image 4 ![]()
Unit: 502 - Image 5 ![]()
Unit: 502 - Image 6 ![]()
Unit: 502 - Image 7 ![]()
Unit: 502 - Image 8 ![]()
Unit: 502 - Image 9 ![]()
Unit: 502 - Image 10 2 Bedrooms
2 Bed 2 Bath
From $2,819
2 Beds, 2 Baths, 1064 sq ftAvailable NowModel Gallery
Floorplans
Availability Details
Price Availability Date Unit Sq Ft Photos View Details $2,819 Available Now 608 1042 $3,081 Available Now 604 1092 Model Amenities and Features
Features
- Balcony
- Cable Ready
- Sprinkler System
Kitchen
- Dishwasher
- Disposal
- Kitchen
- Quartz Countertops
- Stainless Steel Appliances
Model Rent and Fees
Model Price Range
- $2,819 - $3,081
Unit 608 Gallery
Photos
Unit 608 Rent and Fees
Unit Price
- $2,819
View Details and Rent EstimateModel Rent and Fees
Model Price Range
- $2,819 - $3,081
Unit 604 Gallery
Photos
Unit 604 Rent and Fees
Unit Price
- $3,081
View Details and Rent EstimateModel Rent and Fees
Model Price Range
- $2,819 - $3,081
Apartment Model: 2 Bed 2 BathFrom $2,8192 Bedroom, 2 Bath, 1064 sq ftAvailable Now![]()
2 Bed 2 Bath - Floorplan 1 ![]()
2 Bed 2 Bath - Floorplan 2 ![]()
2 Bed 2 Bath - Floorplan 3 ![]()
2 Bed 2 Bath - Floorplan 4 ![]()
2 Bed 2 Bath - Floorplan 5 Apartment Unit: 608Apartment Model: 2 Bed 2 Bath$2,8192 Bedroom, 2 Bath, 1042 sq ftAvailable Now![]()
Unit: 608 - Image 1 ![]()
Unit: 608 - Image 2 ![]()
Unit: 608 - Image 3 ![]()
Unit: 608 - Image 4 ![]()
Unit: 608 - Image 5 ![]()
Unit: 608 - Image 6 ![]()
Unit: 608 - Image 7 ![]()
Unit: 608 - Image 8 ![]()
Unit: 608 - Image 9 Apartment Unit: 604Apartment Model: 2 Bed 2 Bath$3,0812 Bedroom, 2 Bath, 1092 sq ftAvailable Now![]()
Unit: 604 - Image 1 ![]()
Unit: 604 - Image 2 ![]()
Unit: 604 - Image 3 ![]()
Unit: 604 - Image 4 ![]()
Unit: 604 - Image 5 ![]()
Unit: 604 - Image 6 ![]()
Unit: 604 - Image 7 ![]()
Unit: 604 - Image 8 ![]()
Unit: 604 - Image 9 ![]()
Unit: 604 - Image 10 3 Bedrooms
3 Bed 2 Bath
3 Beds, 2 BathsModel Gallery
Floorplans
Availability Details
Price Availability Date Unit $2,976 Call for Availability 3 Bed 2 Bath Model Amenities and Features
Features
- Balcony
- Cable Ready
- Sprinkler System
Kitchen
- Dishwasher
- Disposal
- Kitchen
- Quartz Countertops
- Stainless Steel Appliances
Model Rent and Fees
Model Price
- $2,976
Apartment Model: 3 Bed 2 Bath$2,9763 Bedroom, 2 BathUnavailable![]()
3 Bed 2 Bath - Floorplan
Schedule a Tour
3D Tours
Property Information
- 48 Units
- 5 Stories
- Built in 2022
Lease Terms
- 12 mo
Fees and Policies
The fees listed below are community-provided and may exclude utilities or add-ons. All payments are made directly to the property and are non-refundable unless otherwise specified. Use the Cost Calculator to determine costs based on your needs.
Required Fees
One-Time Basics
- Due at Application
- Application Fee Per ApplicantiCharged per applicant.$50.00
- Due at Move-In
- Administrative FeeiCharged per unit.$200.00
Pet Policy and Fees
Cats
None
Comments: | Restrictions: None
Dogs
None
Comments: | Restrictions: None
Parking Info and Fees
- Other
- Storage Unit
Property Fee Disclaimer: Based on community-supplied data and independent market research. Subject to change without notice. May exclude fees for mandatory or optional services and usage-based utilities.
Features and Amenities
On-Site Services
- Car Charging Station
Community Features
- Lounge
- Conference Rooms
Outdoor Features
- Grill
- Sundeck
- Deck
Recreation and Fitness
- Fitness Center
- Bicycle Storage
Interior Features
- Balcony
- Sprinkler System
- Cable Ready
Kitchen Amenities
- Dishwasher
- Disposal
- Stainless Steel Appliances
- Kitchen
- Quartz Countertops
Living Area Features
- Hardwood Floors

Map
- Shopping
- Colleges
- Grocery
- Medical
- Transportation

Map
Getting Around
60 / 100 Moderately walkable
70 / 100 Good public transit
50 / 100 Fairly bikeable
70 / 100 Moderately car friendly
Getting to Know the Area
80 / 100 Restaurants
80 / 100 Cafes
50 / 100 Nightlife
60 / 100 Shopping
80 / 100 Parks
10 / 100 Noise Level
Frequently Asked Questions about HIGHPOINT Highwood Station 440
Where is HIGHPOINT Highwood Station 440 located?
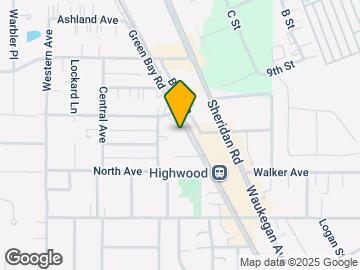
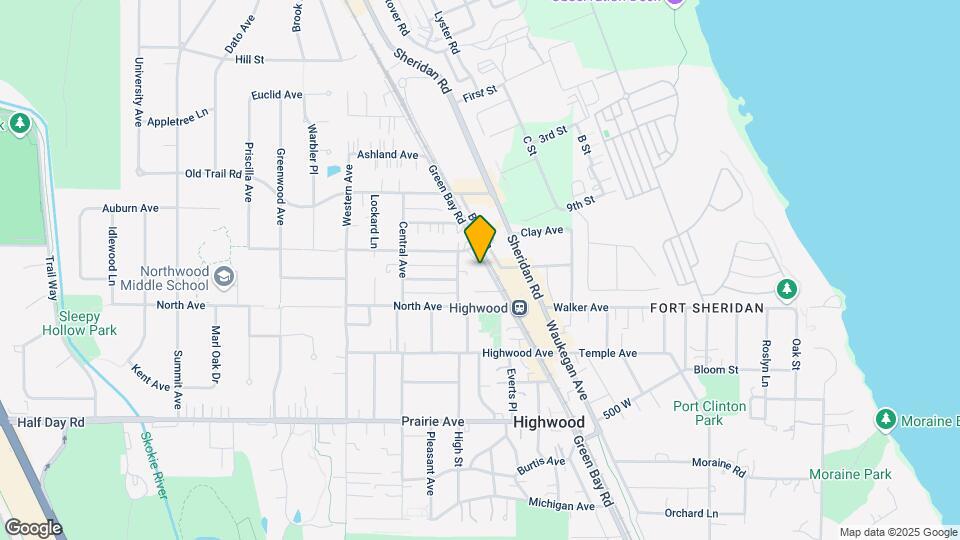
HIGHPOINT Highwood Station 440 is located at 440 Green Bay Rd, Highwood, IL
What is the current rent range at HIGHPOINT Highwood Station 440?
1 Bedroom to 3 Bedroom Apartments at HIGHPOINT Highwood Station 440 currently range from $2,248 to $3,081
When is the leasing office open?
- The office Hours for HIGHPOINT Highwood Station 440 are
- Monday 9:00 am–6:00 pm
- Tuesday 9:00 am–6:00 pm
- Wednesday 9:00 am–6:00 pm
- Thursday 9:00 am–6:00 pm
- Friday 9:00 am–6:00 pm
- Saturday 9:00 am–6:00 pm
- Sunday 9:00 am–6:00 pm
Are pets allowed?
Call us today to find out our pet policy and if we allow pets
Renters Reviews and Ratings
440 Greenbay rd
Property Manager makes renting difficult.
I really like it so far.
Nearby Schools
Wayne Thomas Elementary School
Highland Park High School
Northwood Jr High School
About GreatSchools Data on ApartmentHomeLiving.com.
Points of Interest
Time and distance from HIGHPOINT Highwood Station 440.
Big Box and Retail
Walgreens
Target
Colleges and Universities
College of Lake County - Southlake Campus
Groceries
Whole Foods
Jewel-Osco
Trader Joes
Hospitals
Northshore University Healthsystem - Evanston Hospital
Military Bases
Great Lakes Naval Training Center
US Military Reservation Elk Grove
Shopping Centers
HIGHPOINT Highwood Station 440 has 5 shopping centers within 1.0 miles.
Transit Stations
Fort Sheridan Station-Union Pacific North Line
Nearby Neighborhoods
Rental Price Ranges in the Area
| Bedroom | Average Rent | Cheapest Rent | Highest Rent |
|---|---|---|---|
| Highwood Studio Apartments | $2,177 | $1,800 | $2,561 |
| Highwood 1 Bedroom Apartments | $2,639 | $1,525 | $4,827 |
| Highwood 2 Bedroom Apartments | $3,419 | $1,900 | $5,778 |
| Highwood 3 Bedroom Apartments | $3,610 | $2,200 | $5,600 |
| 2 Bedroom Homes | $2,675 | $2,200 | $3,650 |
| 3 Bedroom Homes | $3,632 | $2,800 | $5,500 |
| 4 Bedroom Homes | $6,739 | $3,995 | $10,000+ |
| 5 Bedroom Homes | $10,100 | $5,800 | $10,000+ |
| 6 Bedroom Homes | $10,750 | $9,500 | $10,000+ |
| 7 Bedroom Homes | $25,000 | $10,000 | $10,000+ |