- Studio–3 Bedrooms
- $2,234-$2,571 Pricing
- 577–1,917 Square Feet
Rent Specials
Apt. #502 (Floorplan HQ1B): $2150! All other units: Apply within 48hrs of touring and get FREE PARKING for the rest of this year!
About HQ Residences Apartments
Discover your brand new home at this premier luxury apartment community in the heart of Mt. Prospect. Located just steps from the Metra station, you'll have unparalleled access to fabulous restaurants and entertainment, fine retail shopping, sophisticated spas, and yes, top-rated schools.Our vibrant community offers incomparable benefits -- designed to elevate your lifestyle. Enjoy the reliable convenience of a 24-hour on-site professional maintenance team, and the warm comfort of living in a pet-friendly environment. Our stylish apartments feature subway-tiled backsplashes, contemporary pendant lighting, and abundant closet space.Offering spacious 2-story townhomes with a two-car attached garage, or underground reserved parking with extra storage lockers for added convenience. Don't miss out on this unbeatable location and exceptional living experience. Come tour HQ Residences today and see why it's the perfect place to call home!
HQ Residences Apartments is located in the Downtown Mount Prospect Neighborhood and 60056 Zip code of Mount Prospect, IL. This community is professionally managed by RMK Management Corporation
Unique Features and Amenities
- 9' High Ceilings
- Abundant Closet Space
- Cable Ready Access
- Complimentary Coffee & Tea Bar
- Contemporary Pendant Lighting
- Controlled Access Entry System
- Double Paned Windows and Doors
- Extra Storage Lockers Available
- Full-Size Washer and Dryer in Every Apartment
- Garage Parking with Heated Ramp
- Garbage Disposal
- High Quality Stainless Steel Appliances
- High-Speed Wifi in Every Apartment
- Individually Controlled Heating & Air
- Indoor Bike Storage
- Monthly Resident Events
- Onsite Dining - Coco and Maple
- On-Site EV Charging Stations with Two Plug-ins
- Pet Friendly
- Pickleball Court
- Private Balconies (select units)
- Relaxing Residential Lounge with Great Room
- Spacious 2-Story Townhomes with Attached 2 Car Gar
- State of the Art Fitness Center
- Subway Tiled Backsplashes in Kitchen
- Unbeatable Location in the heart of Mt Prospect
- Underground Reserved Garage Parking Available
- Vinyl Wood Plank Flooring Throughout
- Walk in Shower's In Select Units
- Wheelchair Access
- White Quartz Countertops in Kitchen
- Wi Fi Available throughout Common Areas
Property Contact Info

- Listed by:
- Agency:
- Vendor Logo:
- Website:
- View Property Website
- Call Us:
- (224) 257-7083
- Disclaimer:
Office Hours
| Monday | Closed |
| Tuesday | 10:00 am–6:00 pm |
| Wednesday | 10:00 am–6:00 pm |
| Thursday | 10:00 am–6:00 pm |
| Friday | 10:00 am–6:00 pm |
| Saturday | 9:00 am–5:00 pm |
| Sunday | Closed |
Floorplan Pricing and Availability
HQ Residences Apartments offers Studio to 3 Bedroom apartments starting from $2,234 and having 577–1,917 sq ft. Here is the current pricing and availability:
New! Interactive Property Map
Studio
HQ-SB
Studio, 1 Bath, 607 sq ftModel Gallery
Floorplans
Availability Details
Availability Date Unit Sq Ft Call for Availability HQ-SB 607 sq ft Model Amenities and Features
Unique Features
- Cable Ready Access
Apartment Model: HQ-SBCall For RatesStudio, 1 Bath, 607 sq ftUnavailable![]()
HQ-SB - Floorplan HQ-SA
Studio, 1 Bath, 619 sq ftModel Gallery
Floorplans
Availability Details
Availability Date Unit Sq Ft Call for Availability HQ-SA 619 sq ft Model Amenities and Features
Unique Features
- Cable Ready Access
Apartment Model: HQ-SACall For RatesStudio, 1 Bath, 619 sq ftUnavailable![]()
HQ-SA - Floorplan 1 Bedroom
Show Unavailable FloorplansHQ-1B
$2,234
1 Bed, 1 Bath, 577 sq ftAvailable NowCheapest 1 BedroomThis is the cheapest 1 Bedroom at this PropertyModel Gallery
Floorplans
Availability Details
Price Availability Date Unit Sq Ft $2,234 Available Now 502 577 Unit 502 Amenities and Features
Unique Features
- Cable Ready Access
Unit 502 Rent and Fees
Unit Price
- $2,234
Model Rent and Fees
Price
- $2,234
Apartment Model: HQ-1B$2,2341 Bedroom, 1 Bath, 577 sq ftAvailable Now![]()
HQ-1B - Floorplan Apartment Unit: 502Apartment Model: HQ-1B$2,2341 Bedroom, 1 Bath, 577 sq ftAvailable NowHQ-1A
$2,571
1 Bed, 1 Bath, 765 sq ftAvailable Jul 24Model Gallery
Floorplans
Availability Details
Price Availability Date Unit Sq Ft $2,571 July 24, 2026 204 765 Unit 204 Amenities and Features
Unique Features
- Cable Ready Access
Unit 204 Rent and Fees
Unit Price
- $2,571
Model Rent and Fees
Price
- $2,571
Apartment Model: HQ-1A$2,5711 Bedroom, 1 Bath, 765 sq ftAvailable July 24, 2026![]()
HQ-1A - Floorplan Apartment Unit: 204Apartment Model: HQ-1A$2,5711 Bedroom, 1 Bath, 765 sq ftAvailable July 24, 2026HQ-1C
From $2,415
1 Bed, 1 Bath, 707-713 sq ftAvailable Sep 4Model Gallery
Floorplans
Availability Details
Price Availability Date Unit Sq Ft View Details $2,430 September 4, 2026 404 712 $2,415 September 24, 2026 310 713 $2,415 October 5, 2026 308 712 Model Amenities and Features
Unique Features
- Cable Ready Access
Model Rent and Fees
Model Price Range
- $2,355 - $2,445
Current Available Pricing
- $2,415 - $2,430
Unit 404 Amenities and Features
Unique Features
- Cable Ready Access
Unit 404 Rent and Fees
Unit Price
- $2,430
Model Rent and Fees
Model Price Range
- $2,355 - $2,445
Unit 310 Amenities and Features
Unique Features
- Cable Ready Access
Unit 310 Rent and Fees
Unit Price
- $2,415
Model Rent and Fees
Model Price Range
- $2,355 - $2,445
Unit 308 Amenities and Features
Unique Features
- Cable Ready Access
Unit 308 Rent and Fees
Unit Price
- $2,415
Model Rent and Fees
Model Price Range
- $2,355 - $2,445
Apartment Model: HQ-1CFrom $2,3551 Bedroom, 1 Bath, 707-713 sq ftAvailable September 4, 2026![]()
HQ-1C - Floorplan Apartment Unit: 404Apartment Model: HQ-1C$2,4301 Bedroom, 1 Bath, 712 sq ftAvailable September 4, 2026Apartment Unit: 310Apartment Model: HQ-1C$2,4151 Bedroom, 1 Bath, 713 sq ftAvailable September 24, 2026Apartment Unit: 308Apartment Model: HQ-1C$2,4151 Bedroom, 1 Bath, 712 sq ftAvailable October 5, 2026HQ-1D
$2,294
1 Bed, 1 Bath, 660 sq ftAvailable Sep 5Model Gallery
Floorplans
Availability Details
Price Availability Date Unit Sq Ft $2,294 September 5, 2026 501 660 Unit 501 Amenities and Features
Unique Features
- Cable Ready Access
Unit 501 Rent and Fees
Unit Price
- $2,294
Model Rent and Fees
Price
- $2,294
Apartment Model: HQ-1D$2,2941 Bedroom, 1 Bath, 660 sq ftAvailable September 5, 2026![]()
HQ-1D - Floorplan Apartment Unit: 501Apartment Model: HQ-1D$2,2941 Bedroom, 1 Bath, 660 sq ftAvailable September 5, 2026HQ-1E
$2,421
1 Bed, 1 Bath, 744 sq ftAvailable Sep 17Model Gallery
Floorplans
Availability Details
Price Availability Date Unit Sq Ft $2,421 September 17, 2026 517 744 Unit 517 Amenities and Features
Unique Features
- Cable Ready Access
Unit 517 Rent and Fees
Unit Price
- $2,421
Model Rent and Fees
Price
- $2,421
Apartment Model: HQ-1E$2,4211 Bedroom, 1 Bath, 744 sq ftAvailable September 17, 2026![]()
HQ-1E - Floorplan Apartment Unit: 517Apartment Model: HQ-1E$2,4211 Bedroom, 1 Bath, 744 sq ftAvailable September 17, 2026HQ-1F
1 Bed, 1 Bath, 795 sq ftLargest 1 BedroomThis is the largest 1 Bedroom at this PropertyModel Gallery
Floorplans
Availability Details
Availability Date Unit Sq Ft Call for Availability HQ-1F 795 sq ft Model Amenities and Features
Unique Features
- Cable Ready Access
Apartment Model: HQ-1FCall For Rates1 Bedroom, 1 Bath, 795 sq ftUnavailable![]()
HQ-1F - Floorplan 2 Bedrooms
HQ-2C
2 Beds, 2 Baths, 1037 sq ftModel Gallery
Floorplans
Availability Details
Availability Date Unit Sq Ft Call for Availability HQ-2C 1037 sq ft Model Amenities and Features
Unique Features
- Cable Ready Access
Apartment Model: HQ-2CCall For Rates2 Bedroom, 2 Bath, 1037 sq ftUnavailable![]()
HQ-2C - Floorplan HQ-2B
2 Beds, 2 Baths, 1061 sq ftModel Gallery
Floorplans
Availability Details
Availability Date Unit Sq Ft Call for Availability HQ-2B 1061 sq ft Model Amenities and Features
Unique Features
- Cable Ready Access
Apartment Model: HQ-2BCall For Rates2 Bedroom, 2 Bath, 1061 sq ftUnavailable![]()
HQ-2B - Floorplan HQ-2A
2 Beds, 2 Baths, 1184 sq ftLargest 2 BedroomThis is the largest 2 Bedroom at this PropertyModel Gallery
Floorplans
Availability Details
Availability Date Unit Sq Ft Call for Availability HQ-2A 1184 sq ft Model Amenities and Features
Unique Features
- Cable Ready Access
Apartment Model: HQ-2ACall For Rates2 Bedroom, 2 Bath, 1184 sq ftUnavailable![]()
HQ-2A - Floorplan 3 Bedrooms
HQ-3B
3 Beds, 2 Baths, 1447 sq ftModel Gallery
Floorplans
Availability Details
Availability Date Unit Sq Ft Call for Availability HQ-3B 1447 sq ft Model Amenities and Features
Unique Features
- Cable Ready Access
Apartment Model: HQ-3BCall For Rates3 Bedroom, 2 Bath, 1447 sq ftUnavailable![]()
HQ-3B - Floorplan HQ-3A
3 Beds, 2 Baths, 1747 sq ftModel Gallery
Floorplans
Availability Details
Availability Date Unit Sq Ft Call for Availability HQ-3A 1747 sq ft Model Amenities and Features
Unique Features
- Cable Ready Access
Apartment Model: HQ-3ACall For Rates3 Bedroom, 2 Bath, 1747 sq ftUnavailable![]()
HQ-3A - Floorplan HQ-TH110
3 Beds, 3 Baths, 1914 sq ftModel Gallery
Floorplans
Availability Details
Availability Date Unit Sq Ft Call for Availability HQ-TH110 1914 sq ft Model Amenities and Features
Unique Features
- Cable Ready Access
- Spacious 2-Story Townhomes with Attached 2 Car Gar
Apartment Model: HQ-TH110Call For Rates3 Bedroom, 3 Bath, 1914 sq ftUnavailable![]()
HQ-TH110 - Floorplan 1 ![]()
HQ-TH110 - Floorplan 2 ![]()
HQ-TH110 - Floorplan 3 HQ-TH112
3 Beds, 3 Baths, 1915 sq ftModel Gallery
Floorplans
Availability Details
Availability Date Unit Sq Ft Call for Availability HQ-TH112 1915 sq ft Model Amenities and Features
Unique Features
- Cable Ready Access
- Spacious 2-Story Townhomes with Attached 2 Car Gar
Apartment Model: HQ-TH112Call For Rates3 Bedroom, 3 Bath, 1915 sq ftUnavailable![]()
HQ-TH112 - Floorplan 1 ![]()
HQ-TH112 - Floorplan 2 ![]()
HQ-TH112 - Floorplan 3 HQ-TH114
3 Beds, 3 Baths, 1915 sq ftModel Gallery
Floorplans
Availability Details
Availability Date Unit Sq Ft Call for Availability HQ-TH114 1915 sq ft Model Amenities and Features
Unique Features
- Cable Ready Access
- Spacious 2-Story Townhomes with Attached 2 Car Gar
Apartment Model: HQ-TH114Call For Rates3 Bedroom, 3 Bath, 1915 sq ftUnavailable![]()
HQ-TH114 - Floorplan 1 ![]()
HQ-TH114 - Floorplan 2 ![]()
HQ-TH114 - Floorplan 3 HQ-TH116
3 Beds, 3 Baths, 1915 sq ftModel Gallery
Floorplans
Availability Details
Availability Date Unit Sq Ft Call for Availability HQ-TH116 1915 sq ft Model Amenities and Features
Unique Features
- Cable Ready Access
- Spacious 2-Story Townhomes with Attached 2 Car Gar
Apartment Model: HQ-TH116Call For Rates3 Bedroom, 3 Bath, 1915 sq ftUnavailable![]()
HQ-TH116 - Floorplan 1 ![]()
HQ-TH116 - Floorplan 2 ![]()
HQ-TH116 - Floorplan 3 HQ-TH118
3 Beds, 3 Baths, 1915 sq ftModel Gallery
Floorplans
Availability Details
Availability Date Unit Sq Ft Call for Availability HQ-TH118 1915 sq ft Model Amenities and Features
Unique Features
- Cable Ready Access
- Spacious 2-Story Townhomes with Attached 2 Car Gar
Apartment Model: HQ-TH118Call For Rates3 Bedroom, 3 Bath, 1915 sq ftUnavailable![]()
HQ-TH118 - Floorplan 1 ![]()
HQ-TH118 - Floorplan 2 ![]()
HQ-TH118 - Floorplan 3 HQ-TH111
3 Beds, 3 Baths, 1917 sq ftLargest 3 BedroomThis is the largest 3 Bedroom at this PropertyModel Gallery
Floorplans
Availability Details
Availability Date Unit Sq Ft Call for Availability HQ-TH111 1917 sq ft Model Amenities and Features
Unique Features
- Cable Ready Access
- Spacious 2-Story Townhomes with Attached 2 Car Gar
Apartment Model: HQ-TH111Call For Rates3 Bedroom, 3 Bath, 1917 sq ftUnavailable![]()
HQ-TH111 - Floorplan 1 ![]()
HQ-TH111 - Floorplan 2 ![]()
HQ-TH111 - Floorplan 3
Schedule a Tour
3D Tours
Property Information
- 87 Units
- 6 Stories
- Built in 2024
Lease Terms
- 12 - 14 mo
Fees and Policies
Pet Policy and Fees
Cats
Strictly prohibited pets are those that are vicious or have a propensity to be vicious, including, but not limited to the following: certain reptiles (snakes and iguanas), invertebrates (tarantulas), certain types of dangerous fish (such as piranhas), anthropoids, rodents (ferrets, skunks, raccoons, squirrels and rabbits), birds (parrots, cockatoos, and macaws), canines and felines (other than domesticated dogs and cats). The following canine breeds are prohibited: Pit Bull, Rottweiler, German
Dogs
Strictly prohibited pets are those that are vicious or have a propensity to be vicious, including, but not limited to the following: certain reptiles (snakes and iguanas), invertebrates (tarantulas), certain types of dangerous fish (such as piranhas), anthropoids, rodents (ferrets, skunks, raccoons, squirrels and rabbits), birds (parrots, cockatoos, and macaws), canines and felines (other than domesticated dogs and cats). The following canine breeds are prohibited: Pit Bull, Rottweiler, German
Parking Info and Fees
- Other
Property Fee Disclaimer: Based on community-supplied data and independent market research. Subject to change without notice. May exclude fees for mandatory or optional services and usage-based utilities.
Features and Amenities
On-Site Services
- Maintenance On Site
- Package Service
- Planned Social Activities
- Property Manager On Site
- Car Charging Station
- Online Services
- Renters Insurance Program
- Video Patrol
- Community Wide Wi Fi
- 24 Hour Access
- Key Fob Entry
Community Features
- Lounge
- Breakfast/Coffee Concierge
- Clubhouse
- Elevator
Outdoor Features
- Grill
- Courtyard
- Picnic Area
- Controlled Access
Recreation and Fitness
- Fitness Center
- Bicycle Storage
- Pickleball Court
Interior Features
- Balcony
- Storage Space
- Double Vanities
- High Speed Internet Access
- Sprinkler System
- Tub/Shower
- Heating
- Intercom
- Cable Ready
- Washer/Dryer
- Air Conditioning
- Wi Fi
- Wheelchair Accessible
- Smoke Free
Kitchen Amenities
- Gas Range
- Kitchen
- Freezer
- Quartz Countertops
- Island Kitchen
- Range
- Refrigerator
- Warming Drawer
- Disposal
- Stainless Steel Appliances
- Ice Maker
- Oven
- Dishwasher
- Eat In Kitchen
- Microwave
Living Area Features
- Walk In Closets
- High Ceilings
- Window Coverings
- Views
- Large Bedrooms
- Double Pane Windows
- Vinyl Flooring

Map
- Shopping
- Colleges
- Grocery
- Medical
- Transportation

Map
Frequently Asked Questions about HQ Residences Apartments
Where is HQ Residences Apartments located?
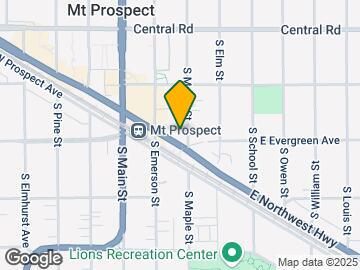
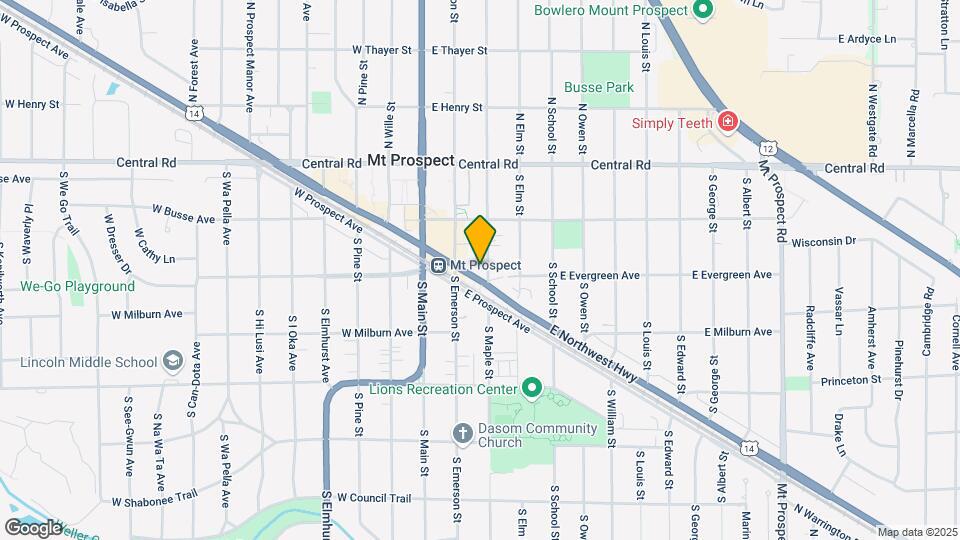
HQ Residences Apartments is located at 122 E Northwest Hwy near the Downtown Mount Prospect area of Mount Prospect, IL
What is the current rent range at HQ Residences Apartments?
Studio to 3 Bedroom Apartments at HQ Residences Apartments currently range from $2,234 to $2,571
When is the leasing office open?
- The office Hours for HQ Residences Apartments are
- Monday Closed
- Tuesday 10:00 am–6:00 pm
- Wednesday 10:00 am–6:00 pm
- Thursday 10:00 am–6:00 pm
- Friday 10:00 am–6:00 pm
- Saturday 9:00 am–5:00 pm
- Sunday Closed
Are pets allowed?
Call us today to find out our pet policy and if we allow pets
Are there any rent specials?
The current rent special at HQ Residences Apartments is: Apt. #502 (Floorplan HQ1B): $2150! All other units: Apply within 48hrs of touring and get FREE PARKING for the rest of this year!.
Renters Reviews and Ratings
HQ Review
HQ Residences
Property Manager Responded
Review
Property Manager Responded
HQ is a great place to live
Property Manager Responded
Nearby Schools
Prospect High School
Lincoln Middle School
Westbrook Early Learning Center
Fairview Elementary School
About GreatSchools Data on ApartmentHomeLiving.com.
Points of Interest
Time and distance from HQ Residences Apartments.
Big Box and Retail
Aldi
Walgreens
Target
Colleges and Universities
Groceries
Mariano's Fresh Market
Aldi
Jewel-Osco
Hospitals
Military Bases
US Military Reservation Elk Grove
O'Hare Air Force Base & Air National Guard
Restaurants and Dining
Shopping Centers
HQ Residences Apartments has 5 shopping centers within 0.7 miles.
Transit Stations
Mount Prospect Station-Union Pacific Northwest Line
Cumberland Station-Union Pacific Northwest Line
Prospect Heights Station-North Central Service
Nearby Neighborhoods
Rental Price Ranges in the Area
| Bedroom | Average Rent | Cheapest Rent | Highest Rent |
|---|---|---|---|
| Mount Prospect Studio Apartments | $2,031 | $1,489 | $2,459 |
| Mount Prospect 1 Bedroom Apartments | $2,000 | $1,300 | $4,133 |
| Mount Prospect 2 Bedroom Apartments | $2,387 | $1,440 | $4,355 |
| Mount Prospect 3 Bedroom Apartments | $3,244 | $2,110 | $5,138 |
| Mount Prospect 4 Bedroom Apartments | $14,568 | $10,000 | $10,000+ |
Browse Top Apartments in Mount Prospect
By Price
By Community Type
- Mount Prospect Apartments for Rent by Owner
- Mount Prospect Apartments with Rent Specials
- Mount Prospect Top Rated Apartments
- Mount Prospect Corporate Apartments
- Mount Prospect Furnished Apartments
- Mount Prospect Gated Apartments
- New Mount Prospect Apartments
- Mount Prospect Senior Apartments
- Mount Prospect Short-term Apartments
- Mount Prospect Student Apartments
- Mount Prospect Apartments with Utilities Included


Property Manager Responded