


- 1–2 Bedrooms
- $2,899-$2,924 Pricing
- 583–1,073 Square Feet
About Hacienda Commons
Meet Hacienda Commons, your fresh, new address in Pleasanton, California. Our community brings you an inviting 1- & 2-bedroom apartment home in a notable neighborhood. From exploring exciting territory around town or keeping it close to home by taking advantage of our clubhouse, you’ll always have something to look forward to when you live at Hacienda Commons.
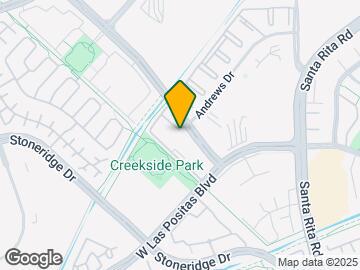

Hacienda Commons is located in the Dublin Pleasanton Livermore Neighborhood and 94588 Zip code of Pleasanton, CA. This community is professionally managed by Woodmont Real Estate Services
Property Contact Info

- Listed by:
- Agency:
- Vendor Logo:
- Website:
- View Property Website
- Call Us:
- (925) 701-8134
- Disclaimer:
Office Hours
| Monday | 10:00 am–6:00 pm |
| Tuesday | 10:00 am–6:00 pm |
| Wednesday | 10:00 am–6:00 pm |
| Thursday | 10:00 am–6:00 pm |
| Friday | 10:00 am–6:00 pm |
| Saturday | 10:00 am–6:00 pm |
| Sunday | 10:00 am–6:00 pm |
Floorplan Pricing and Availability
Hacienda Commons offers 1 to 2 Bedroom apartments starting from $2,010 and having 583–1,073 sq ft. Here is the current pricing and availability:
New! Interactive Property Map
1 Bedroom
Alamo
1 Bed, 1 Bath, 583 sq ftAvailable SoonModel Gallery
Floorplans
Availability Details
Price Availability Date Unit Sq Ft Deposit $2,010 Available Soon Alamo 583 sq ft $59 Model Amenities and Features
Features
- Air Conditioning
- Balcony
- Cable Ready
- Heating
- Tub/Shower
Kitchen
- Dishwasher
- Disposal
- Freezer
- Kitchen
- Microwave
- Oven
- Refrigerator
Living Space
- Built-In Bookshelves
- Carpet
- Family Room
- Linen Closet
- Views
- Walk-In Closets
- Window Coverings
Model Rent and Fees
Model Price
- $2,010
Deposit
- $59 deposit
Apartment Model: Alamo$2,0101 Bedroom, 1 Bath, 583 sq ftAvailable Soon![]()
Alamo - Floorplan Colorado
1 Bed, 1 Bath, 672 sq ftAvailable SoonModel Gallery
Floorplans
Photos
3D Tours
Availability Details
Price Availability Date Unit Sq Ft Deposit $2,098 Available Soon Colorado 672 sq ft $59 Model Amenities and Features
Features
- Air Conditioning
- Balcony
- Cable Ready
- Ceiling Fans
- Fireplace
- Heating
- High Speed Internet Access
- Smoke Free
- Sprinkler System
- Storage Space
- Tub/Shower
- Washer/Dryer
- Washer/Dryer Hookup
- Windows
Kitchen
- Dishwasher
- Disposal
- Freezer
- Kitchen
- Microwave
- Oven
- Pantry
- Range
- Refrigerator
- Stainless Steel Appliances
Model Rent and Fees
Model Price
- $2,098
Deposit
- $59 deposit
Apartment Model: Colorado$2,0981 Bedroom, 1 Bath, 672 sq ftAvailable SoonFloorplansPhotos3D Tours![]()
Colorado - Image 1 ![]()
Colorado - Image 2 ![]()
Colorado - Image 3 ![]()
Colorado - Image 4 ![]()
Colorado - Image 5 ![]()
Colorado - Image 6 ![]()
Colorado - Floorplan Colorado - 3D Tour Colorado - 3D Tour Colorado - 3D Tour Miramar
1 Bed, 1 Bath, 810 sq ftAvailable SoonLargest 1 BedroomThis is the largest 1 Bedroom at this PropertyModel Gallery
Floorplans
3D Tours
Availability Details
Price Availability Date Unit Sq Ft Deposit $2,210 Available Soon Miramar 810 sq ft $59 Model Amenities and Features
Features
- Air Conditioning
- Balcony
- Cable Ready
- Ceiling Fans
- Fireplace
- Heating
- High Speed Internet Access
- Smoke Free
- Sprinkler System
- Storage Space
- Tub/Shower
- Washer/Dryer
- Washer/Dryer Hookup
- Windows
Kitchen
- Dishwasher
- Disposal
- Freezer
- Kitchen
- Microwave
- Oven
- Pantry
- Range
- Refrigerator
- Stainless Steel Appliances
Model Rent and Fees
Model Price
- $2,210
Deposit
- $59 deposit
Apartment Model: Miramar$2,2101 Bedroom, 1 Bath, 810 sq ftAvailable SoonFloorplans3D Tours![]()
Miramar - Floorplan Miramar - 3D Tour 2 Bedrooms
Monticello
From $2,899
2 Beds, 2 Baths, 1073 sq ftAvailable NowModel Gallery
Floorplans
Availability Details
Price Availability Date Unit Sq Ft View Details $2,899 Available Now 0736 1073 $2,924 October 5, 2026 0313 1073 $2,899 November 16, 2026 0336 1073 Model Amenities and Features
Features
- Air Conditioning
- Balcony
- Cable Ready
- Ceiling Fans
- Fireplace
- Heating
- High Speed Internet Access
- Smoke Free
- Sprinkler System
- Storage Space
- Tub/Shower
- Washer/Dryer
- Washer/Dryer Hookup
- Windows
Kitchen
- Dishwasher
- Disposal
- Freezer
- Kitchen
- Microwave
- Oven
- Pantry
- Range
- Refrigerator
- Stainless Steel Appliances
Model Rent and Fees
Model Price Range
- $2,899 - $2,924
Deposit
- $59 deposit
Unit 0736 Rent and Fees
Unit Price
- $2,899
Deposit
- $59 deposit
Model Rent and Fees
Model Price Range
- $2,899 - $2,924
Unit 0313 Amenities and Features
Unique Features
- First Floor
Unit 0313 Rent and Fees
Unit Price
- $2,924
Deposit
- $59 deposit
Model Rent and Fees
Model Price Range
- $2,899 - $2,924
Unit 0336 Rent and Fees
Unit Price
- $2,899
Deposit
- $59 deposit
Model Rent and Fees
Model Price Range
- $2,899 - $2,924
Apartment Model: MonticelloFrom $2,8992 Bedroom, 2 Bath, 1073 sq ftAvailable Now![]()
Monticello - Floorplan Apartment Unit: 0736Apartment Model: Monticello$2,8992 Bedroom, 2 Bath, 1073 sq ftAvailable NowApartment Unit: 0313Apartment Model: Monticello$2,9242 Bedroom, 2 Bath, 1073 sq ftAvailable October 5, 2026Apartment Unit: 0336Apartment Model: Monticello$2,8992 Bedroom, 2 Bath, 1073 sq ftAvailable November 16, 2026Tiburon
2 Beds, 1 Bath, 847 sq ftAvailable SoonModel Gallery
Floorplans
Photos
3D Tours
Availability Details
Price Availability Date Unit Sq Ft Deposit $2,738 Available Soon Tiburon 847 sq ft $59 Model Amenities and Features
Features
- Air Conditioning
- Balcony
- Cable Ready
- High Speed Internet Access
- Smoke Free
- Washer/Dryer
Kitchen
- Dishwasher
- Disposal
- Kitchen
- Microwave
- Refrigerator
Living Space
- Crown Molding
Model Rent and Fees
Model Price
- $2,738
Deposit
- $59 deposit
Apartment Model: Tiburon$2,7382 Bedroom, 1 Bath, 847 sq ftAvailable SoonFloorplansPhotos3D Tours![]()
Tiburon - Image 1 ![]()
Tiburon - Image 2 ![]()
Tiburon - Image 3 ![]()
Tiburon - Image 4 ![]()
Tiburon - Image 5 ![]()
Tiburon - Image 6 ![]()
Tiburon - Image 7 ![]()
Tiburon - Image 8 ![]()
Tiburon - Floorplan Tiburon - 3D Tour Tiburon - 3D Tour Tiburon - 3D Tour
Schedule a Tour
3D Tours
Property Information
- 212 Units
- 3 Stories
- Built in 1988
Lease Terms
- 1 - 12 mo
Fees and Policies
The fees listed below are community-provided and may exclude utilities or add-ons. All payments are made directly to the property and are non-refundable unless otherwise specified.
Required Fees
One-Time Basics
- Due at Application
- Application Fee Per ApplicantiCharged Per Applicant.$59.00
Other Fees and Policies
Pet Fees
Pet Policies are Negotiable
- Cat
- Pet DepositiMax of 2. Charged Per Pet.$500.00
- Monthly Pet FeeiMax of 2. Charged Per Pet.$40.00
- Dog
- Pet DepositiMax of 2. Charged Per Pet.$500.00
- Monthly Pet FeeiMax of 2. Charged Per Pet.$40.00
Please call our Leasing Office for complete Pet Policy information.
Max of 2.
Birds
AllowedFish
AllowedReptiles
AllowedParking Fees
- Covered
- Parking FeeiMax of 1. Charged per vehicle.$0.00/mo
- Surface Lot
- Parking FeeiMax of 1. Charged per vehicle.$0.00/mo
Max of 1.
Max of 1.
Property Fee Disclaimer: Based on community-supplied data and independent market research. Subject to change without notice. May exclude fees for mandatory or optional services and usage-based utilities.
Features and Amenities
Unique Amenities
- Grandma's Garden!
On-Site Services
- Maintenance On Site
- Package Service
- Planned Social Activities
- Property Manager On Site
- Online Services
- Laundry Facilities
- Garden
Community Features
- Walk Up
Outdoor Features
- Grill
- Courtyard
- Picnic Area
- Patio
Recreation and Fitness
- Fitness Center
- Spa
- Pool
Interior Features
- Windows
- Balcony
- Storage Space
- Heating
- Sprinkler System
- Tub/Shower
- Ceiling Fans
- Fireplace
- High Speed Internet Access
- Cable Ready
- Washer/Dryer Hookup
- Washer/Dryer
- Air Conditioning
- Smoke Free
Kitchen Amenities
- Freezer
- Disposal
- Stainless Steel Appliances
- Kitchen
- Dishwasher
- Microwave
- Range
- Refrigerator
- Pantry
- Oven
Living Area Features
- Walk In Closets
- Built In Bookshelves
- Vaulted Ceiling
- Crown Molding
- Dining Room
- Vinyl Flooring
- Family Room
- Linen Closet
- Tile Floors
- Views
- Window Coverings
- Double Pane Windows
- Carpet
- Large Bedrooms
- Hardwood Floors

Map
- Shopping
- Colleges
- Grocery
- Medical
- Transportation

Map
Getting Around
60 / 100 Moderately walkable
40 / 100 Some public transit
70 / 100 Moderately bikeable
100 / 100 Exceptionally car friendly
Getting to Know the Area
80 / 100 Restaurants
70 / 100 Cafes
60 / 100 Nightlife
80 / 100 Shopping
80 / 100 Noise Level
Frequently Asked Questions about Hacienda Commons
Where is Hacienda Commons located?
Hacienda Commons is located at 5000 Owens Dr near the Dublin Pleasanton Livermore area of Pleasanton, CA
What is the current rent range at Hacienda Commons?
1 Bedroom to 2 Bedroom Apartments at Hacienda Commons currently range from $2,010 to $2,924
When is the leasing office open?
- The office Hours for Hacienda Commons are
- Monday 10:00 am–6:00 pm
- Tuesday 10:00 am–6:00 pm
- Wednesday 10:00 am–6:00 pm
- Thursday 10:00 am–6:00 pm
- Friday 10:00 am–6:00 pm
- Saturday 10:00 am–6:00 pm
- Sunday 10:00 am–6:00 pm
Are pets allowed?
Call us today to find out our pet policy and if we allow pets
Renters Reviews and Ratings
This place is the worst apt i have ever lived in
Excellent Service, Reliable and Communicative Staff
GREAT EXPERIENCE
Worst Community
Property Manager Responded
STAY AWAY!!!!
Worst Leasing office representatives
Very poor Service - worst receptionist and Manager
Nice palce to live
Great Place to Live
Good Experience so far
Nice Home to live
Nearby Schools
Pleasanton Middle
Donlon Elementary
Alisal Elementary
Harvest Park Middle School
About GreatSchools Data on ApartmentHomeLiving.com.
Points of Interest
Time and distance from Hacienda Commons.
Big Box and Retail
Kohl's
Target
Safeway
Colleges and Universities
California State University, East Bay - Hayward Hills Campus
Groceries
Safeway
Raley's
Hospitals
Military Bases
US Government Reserve
Shopping Centers
Hacienda Commons has 5 shopping centers within 0.8 miles.
Transit Stations
Pleasanton-Altamont Corridor Express
Livermore-Altamont Corridor Express
Vasco-Altamont Corridor Express
Nearby Neighborhoods
Rental Price Ranges in the Area
| Bedroom | Average Rent | Cheapest Rent | Highest Rent |
|---|---|---|---|
| Pleasanton Studio Apartments | $2,488 | $1,600 | $3,120 |
| Pleasanton 1 Bedroom Apartments | $2,816 | $1,995 | $4,414 |
| Pleasanton 2 Bedroom Apartments | $3,432 | $2,399 | $5,277 |
| Pleasanton 3 Bedroom Apartments | $4,033 | $3,099 | $5,070 |
| 2 Bedroom Homes | $3,036 | $2,798 | $3,325 |
| 3 Bedroom Homes | $4,067 | $2,375 | $6,500 |
| 4 Bedroom Homes | $4,541 | $3,600 | $6,000 |
| 5 Bedroom Homes | $6,865 | $5,500 | $9,000 |
| 6 Bedroom Homes | $8,500 | $8,500 | $8,500 |
Browse Top Apartments in Pleasanton
By Community Type
- Pleasanton Apartments with Rent Specials
- Pleasanton Top Rated Apartments
- Pleasanton Corporate Apartments
- Pleasanton Furnished Apartments
- Pleasanton Gated Apartments
- Pleasanton Loft Apartments
- Pleasanton Low Income Apartments
- New Pleasanton Apartments
- Pleasanton Senior Apartments
- Pleasanton Short-term Apartments
- Pleasanton Apartments with Utilities Included


Max of 2. Indoor Only.