


- 1–3 Bedrooms
- $1,607-$2,765 Total Monthly Price
Total Monthly Price
Base Rent$1,607 - $2,765Total Monthly Price$1,607 - $2,765 - 610–1,510 Square Feet
Rent Specials
Enjoy 8 Weeks Free Plus A $1,000 Gift Card!~~Lowered Rents & Only Limited Homes Left Available To Enjoy A $1,000 Gift Card! | *Restrictions Apply | Contact Us for Details
About Hadley
Step outside your doorstep, and you'll discover a world of endless possibilities. Feel the pulse of the city as you explore the eclectic array of dining, shopping, and entertainment options just moments away. Whether you're savoring the flavors of local cuisine, immersing yourself in cultural events, or simply strolling along the sun-kissed streets, your story is out there.
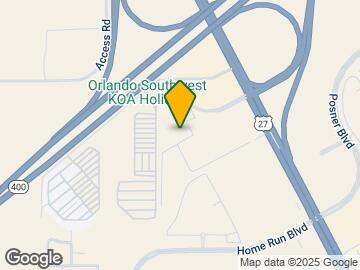
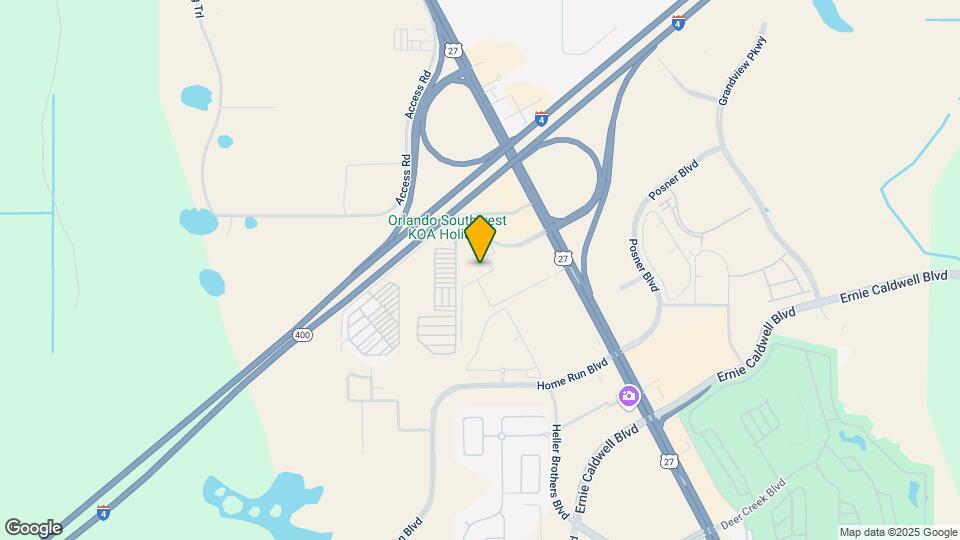
Hadley is located in the North Polk Neighborhood and 33837 Zip code of Davenport, FL. This community is professionally managed by RangeWater Residential, LLC
Property Contact Info

- Listed by:
- Agency:
- Vendor Logo:
- Website:
- View Property Website
- Call Us:
- (863) 375-7846
- Disclaimer:
Office Hours
| Monday | 9:00 am–6:00 pm |
| Tuesday | 9:00 am–6:00 pm |
| Wednesday | 9:00 am–6:00 pm |
| Thursday | 9:00 am–6:00 pm |
| Friday | 9:00 am–6:00 pm |
| Saturday | 10:00 am–5:00 pm |
| Sunday | 12:00 pm–5:00 pm |
Floorplan Pricing and Availability
Hadley offers 1 to 3 Bedroom apartments starting from $1,607 and having 610–1,510 sq ft. Here is the current pricing and availability:
New! Interactive Property Map
1 Bedroom
Floorplan A3
From $1,607
1 Bed, 1 Bath, 821 sq ftTotal Monthly PriceAvailable NowTotal Monthly Price
Base Rent$1,607 - $1,887Total Monthly Price$1,607 - $1,887Cheapest 1 BedroomThis is the cheapest 1 Bedroom at this PropertyModel Gallery
Floorplans
Availability Details
Prices shown for this property are the Total Monthly Price including Fees.Price Availability Date Unit Sq Ft Deposit View Details $1,607 Available Now 5-5104 821 $300 $1,632 August 10, 2026 3-3203 821 $300 $1,687 August 10, 2026 3-3406 821 $300 Model Amenities and Features
Features
- Air Conditioning
- Ceiling Fans
- Washer/Dryer
Kitchen
- Microwave
Unique Features
- Stainless Steel and Energy-Efficient Appliances
Model Lease Information
Model Price Range
- $1,607 - $1,887Total Monthly PriceBase Rent: $1,607 - $1,887Required Monthly Fees: None
Deposit
- $300 deposit
Unit 5-5104 Amenities and Features
Features
- Air Conditioning
- Ceiling Fans
- Washer/Dryer
Kitchen
- Microwave
Unique Features
- Stainless Steel and Energy-Efficient Appliances
Unit 5-5104 Lease Information
Unit Price
- From $1,607Total Monthly PriceBase Rent: $1,607 - $1,807Required Monthly Fees: None
View Details and Rent EstimateDeposit
- $300 deposit
Model Lease Information
Model Price Range
- $1,607 - $1,887Total Monthly Price
Unit 3-3203 Amenities and Features
Features
- Air Conditioning
- Ceiling Fans
- Washer/Dryer
Kitchen
- Microwave
Unique Features
- Stainless Steel and Energy-Efficient Appliances
Unit 3-3203 Lease Information
Unit Price
- From $1,632Total Monthly PriceBase Rent: $1,632 - $1,832Required Monthly Fees: None
View Details and Rent EstimateDeposit
- $300 deposit
Model Lease Information
Model Price Range
- $1,607 - $1,887Total Monthly Price
Unit 3-3406 Amenities and Features
Features
- Air Conditioning
- Ceiling Fans
- Washer/Dryer
Kitchen
- Microwave
Unique Features
- Stainless Steel and Energy-Efficient Appliances
Unit 3-3406 Lease Information
Unit Price
- From $1,687Total Monthly PriceBase Rent: $1,687 - $1,887Required Monthly Fees: None
View Details and Rent EstimateDeposit
- $300 deposit
Model Lease Information
Model Price Range
- $1,607 - $1,887Total Monthly Price
Apartment Model: A3From $1,6071 Bedroom, 1 Bath, 821 sq ftAvailable NowFloor plans are artist's rendering. All dimensions are approximate. Actual product and specifications may vary in dimension or detail. Not all features are available in every rental home. Please see a representative for details.
![]()
A3 - Floorplan Apartment Unit: 5-5104Apartment Model: A3From $1,6071 Bedroom, 1 Bath, 821 sq ftAvailable NowApartment Unit: 3-3203Apartment Model: A3From $1,6321 Bedroom, 1 Bath, 821 sq ftAvailable August 10, 2026Apartment Unit: 3-3406Apartment Model: A3From $1,6871 Bedroom, 1 Bath, 821 sq ftAvailable August 10, 2026Floorplan A1
From $1,639
1 Bed, 1 Bath, 762 sq ftTotal Monthly PriceAvailable NowTotal Monthly Price
Base Rent$1,639 - $1,894Total Monthly Price$1,639 - $1,894Model Gallery
Floorplans
Availability Details
Prices shown for this property are the Total Monthly Price including Fees.Price Availability Date Unit Sq Ft Deposit View Details $1,694 Available Now 4-4404 762 $300 $1,654 Available Soon 6-6106 762 $300 $1,694 July 23, 2026 1-1417 762 $300 Model Amenities and Features
Features
- Air Conditioning
- Ceiling Fans
- Washer/Dryer
Kitchen
- Microwave
Unique Features
- Stainless Steel and Energy-Efficient Appliances
Model Lease Information
Model Price Range
- $1,639 - $1,894Total Monthly PriceBase Rent: $1,639 - $1,894Required Monthly Fees: None
Current Available Pricing
- $1,654 - $1,894 Total Monthly Price
Deposit
- $300 deposit
Unit 4-4404 Amenities and Features
Features
- Air Conditioning
- Ceiling Fans
- Washer/Dryer
Kitchen
- Microwave
Unique Features
- Stainless Steel and Energy-Efficient Appliances
Unit 4-4404 Lease Information
Unit Price
- From $1,694Total Monthly PriceBase Rent: $1,694 - $1,894Required Monthly Fees: None
View Details and Rent EstimateDeposit
- $300 deposit
Model Lease Information
Model Price Range
- $1,639 - $1,894Total Monthly Price
Unit 6-6106 Amenities and Features
Features
- Air Conditioning
- Ceiling Fans
- Washer/Dryer
Kitchen
- Microwave
Unique Features
- Stainless Steel and Energy-Efficient Appliances
Unit 6-6106 Lease Information
Unit Price
- From $1,654Total Monthly PriceBase Rent: $1,654 - $1,854Required Monthly Fees: None
View Details and Rent EstimateDeposit
- $300 deposit
Model Lease Information
Model Price Range
- $1,639 - $1,894Total Monthly Price
Unit 1-1417 Amenities and Features
Features
- Air Conditioning
- Ceiling Fans
- Washer/Dryer
Kitchen
- Microwave
Unique Features
- Stainless Steel and Energy-Efficient Appliances
Unit 1-1417 Lease Information
Unit Price
- From $1,694Total Monthly PriceBase Rent: $1,694 - $1,894Required Monthly Fees: None
View Details and Rent EstimateDeposit
- $300 deposit
Model Lease Information
Model Price Range
- $1,639 - $1,894Total Monthly Price
Apartment Model: A1From $1,6391 Bedroom, 1 Bath, 762 sq ftAvailable NowFloor plans are artist's rendering. All dimensions are approximate. Actual product and specifications may vary in dimension or detail. Not all features are available in every rental home. Please see a representative for details.
![]()
A1 - Floorplan Apartment Unit: 4-4404Apartment Model: A1From $1,6941 Bedroom, 1 Bath, 762 sq ftAvailable NowApartment Unit: 6-6106Apartment Model: A1From $1,6541 Bedroom, 1 Bath, 762 sq ftAvailable SoonApartment Unit: 1-1417Apartment Model: A1From $1,6941 Bedroom, 1 Bath, 762 sq ftAvailable July 23, 2026Floorplan A01
From $1,645
1 Bed, 1 Bath, 610 sq ftTotal Monthly PriceAvailable NowTotal Monthly Price
Base Rent$1,645 - $1,900Total Monthly Price$1,645 - $1,900Model Gallery
Floorplans
Availability Details
Prices shown for this property are the Total Monthly Price including Fees.Price Availability Date Unit Sq Ft Deposit View Details $1,645 Available Now 2-2209 610 $300 $1,700 Available Now 2-2409 610 $300 $1,690 Available Now 6-6104 610 $300 Model Amenities and Features
Features
- Air Conditioning
- Ceiling Fans
- Washer/Dryer
Kitchen
- Microwave
Unique Features
- Stainless Steel and Energy-Efficient Appliances
Model Lease Information
Model Price Range
- $1,645 - $1,900Total Monthly PriceBase Rent: $1,645 - $1,900Required Monthly Fees: None
Deposit
- $300 deposit
Unit 2-2209 Amenities and Features
Features
- Air Conditioning
- Ceiling Fans
- Washer/Dryer
Kitchen
- Microwave
Unique Features
- Stainless Steel and Energy-Efficient Appliances
Unit 2-2209 Lease Information
Unit Price
- From $1,645Total Monthly PriceBase Rent: $1,645 - $1,845Required Monthly Fees: None
View Details and Rent EstimateDeposit
- $300 deposit
Model Lease Information
Model Price Range
- $1,645 - $1,900Total Monthly Price
Unit 2-2409 Amenities and Features
Features
- Air Conditioning
- Ceiling Fans
- Washer/Dryer
Kitchen
- Microwave
Unique Features
- Stainless Steel and Energy-Efficient Appliances
Unit 2-2409 Lease Information
Unit Price
- From $1,700Total Monthly PriceBase Rent: $1,700 - $1,900Required Monthly Fees: None
View Details and Rent EstimateDeposit
- $300 deposit
Model Lease Information
Model Price Range
- $1,645 - $1,900Total Monthly Price
Unit 6-6104 Amenities and Features
Features
- Air Conditioning
- Ceiling Fans
- Washer/Dryer
Kitchen
- Microwave
Unique Features
- Stainless Steel and Energy-Efficient Appliances
Unit 6-6104 Lease Information
Unit Price
- From $1,690Total Monthly PriceBase Rent: $1,690 - $1,890Required Monthly Fees: None
View Details and Rent EstimateDeposit
- $300 deposit
Model Lease Information
Model Price Range
- $1,645 - $1,900Total Monthly Price
Apartment Model: A01From $1,6451 Bedroom, 1 Bath, 610 sq ftAvailable NowFloor plans are artist's rendering. All dimensions are approximate. Actual product and specifications may vary in dimension or detail. Not all features are available in every rental home. Please see a representative for details.
![]()
A01 - Floorplan Apartment Unit: 2-2209Apartment Model: A01From $1,6451 Bedroom, 1 Bath, 610 sq ftAvailable NowApartment Unit: 2-2409Apartment Model: A01From $1,7001 Bedroom, 1 Bath, 610 sq ftAvailable NowApartment Unit: 6-6104Apartment Model: A01From $1,6901 Bedroom, 1 Bath, 610 sq ftAvailable NowA1-Alt 1
From $1,730
1 Bed, 1 Bath, 746 sq ftTotal Monthly PriceAvailable NowTotal Monthly Price
Base Rent$1,730 - $1,930Total Monthly Price$1,730 - $1,930Model Gallery
Floorplans
Availability Details
Prices shown for this property are the Total Monthly Price including Fees.Price Availability Date Unit Sq Ft Deposit $1,730 Available Now 1-1414 746 $300 Unit 1-1414 Amenities and Features
Features
- Air Conditioning
- Ceiling Fans
- Washer/Dryer
Kitchen
- Microwave
Unique Features
- Stainless Steel and Energy-Efficient Appliances
Unit 1-1414 Lease Information
Unit Price
- From $1,730Total Monthly PriceBase Rent: $1,730 - $1,930Required Monthly Fees: None
View Details and Rent EstimateDeposit
- $300 deposit
Model Lease Information
Model Price Range
- $1,730 - $1,930Total Monthly Price
Apartment Model: A1-Alt 1From $1,7301 Bedroom, 1 Bath, 746 sq ftAvailable NowFloor plans are artist's rendering. All dimensions are approximate. Actual product and specifications may vary in dimension or detail. Not all features are available in every rental home. Please see a representative for details.
![]()
A1-Alt 1 - Floorplan Apartment Unit: 1-1414Apartment Model: A1-Alt 1From $1,7301 Bedroom, 1 Bath, 746 sq ftAvailable NowFloorplan A2
From $1,796
1 Bed, 1 Bath, 832 sq ftTotal Monthly PriceAvailable Jul 24Total Monthly Price
Base Rent$1,796 - $2,051Total Monthly Price$1,796 - $2,051Largest 1 BedroomThis is the largest 1 Bedroom at this PropertyModel Gallery
Floorplans
Photos
3D Tours
Availability Details
Prices shown for this property are the Total Monthly Price including Fees.Price Availability Date Unit Sq Ft Deposit View Details $1,851 July 24, 2026 1-1418 832 $300 $1,796 August 7, 2026 1-1318 832 $300 $1,796 August 7, 2026 1-1321 832 $300 Model Amenities and Features
Features
- Air Conditioning
- Ceiling Fans
- Washer/Dryer
Kitchen
- Microwave
Unique Features
- Stainless Steel and Energy-Efficient Appliances
Model Lease Information
Model Price Range
- $1,796 - $2,051Total Monthly PriceBase Rent: $1,796 - $2,051Required Monthly Fees: None
Deposit
- $300 deposit
Unit 1-1418 Amenities and Features
Features
- Air Conditioning
- Ceiling Fans
- Washer/Dryer
Kitchen
- Microwave
Unique Features
- Stainless Steel and Energy-Efficient Appliances
Unit 1-1418 Lease Information
Unit Price
- From $1,851Total Monthly PriceBase Rent: $1,851 - $2,051Required Monthly Fees: None
View Details and Rent EstimateDeposit
- $300 deposit
Model Lease Information
Model Price Range
- $1,796 - $2,051Total Monthly Price
Unit 1-1318 Amenities and Features
Features
- Air Conditioning
- Ceiling Fans
- Washer/Dryer
Kitchen
- Microwave
Unique Features
- Stainless Steel and Energy-Efficient Appliances
Unit 1-1318 Lease Information
Unit Price
- From $1,796Total Monthly PriceBase Rent: $1,796 - $1,996Required Monthly Fees: None
View Details and Rent EstimateDeposit
- $300 deposit
Model Lease Information
Model Price Range
- $1,796 - $2,051Total Monthly Price
Unit 1-1321 Amenities and Features
Features
- Air Conditioning
- Ceiling Fans
- Washer/Dryer
Kitchen
- Microwave
Unique Features
- Stainless Steel and Energy-Efficient Appliances
Unit 1-1321 Lease Information
Unit Price
- From $1,796Total Monthly PriceBase Rent: $1,796 - $1,996Required Monthly Fees: None
View Details and Rent EstimateDeposit
- $300 deposit
Model Lease Information
Model Price Range
- $1,796 - $2,051Total Monthly Price
Apartment Model: A2From $1,7961 Bedroom, 1 Bath, 832 sq ftAvailable July 24, 2026FloorplansPhotos3D Tours![]()
A2 - Image 1 ![]()
A2 - Image 2 ![]()
A2 - Image 3 ![]()
A2 - Image 4 ![]()
A2 - Image 5 ![]()
A2 - Image 6 Floor plans are artist's rendering. All dimensions are approximate. Actual product and specifications may vary in dimension or detail. Not all features are available in every rental home. Please see a representative for details.
![]()
A2 - Floorplan A2 - 3D Tour Apartment Unit: 1-1418Apartment Model: A2From $1,8511 Bedroom, 1 Bath, 832 sq ftAvailable July 24, 2026Apartment Unit: 1-1318Apartment Model: A2From $1,7961 Bedroom, 1 Bath, 832 sq ftAvailable August 7, 2026Apartment Unit: 1-1321Apartment Model: A2From $1,7961 Bedroom, 1 Bath, 832 sq ftAvailable August 7, 20262 Bedrooms
Show Unavailable FloorplansFloorplan B2
From $1,936
2 Beds, 2 Baths, 1062 sq ftTotal Monthly PriceAvailable NowTotal Monthly Price
Base Rent$1,936 - $2,196Total Monthly Price$1,936 - $2,196Cheapest 2 BedroomThis is the cheapest 2 Bedroom at this PropertyModel Gallery
Floorplans
Availability Details
Prices shown for this property are the Total Monthly Price including Fees.Price Availability Date Unit Sq Ft Deposit View Details $1,936 Available Now 3-3104 1062 $300 $1,996 Available Now 3-3204 1062 $300 Model Amenities and Features
Features
- Air Conditioning
- Ceiling Fans
- Washer/Dryer
Kitchen
- Microwave
Unique Features
- Stainless Steel and Energy-Efficient Appliances
Model Lease Information
Model Price Range
- $1,936 - $2,196Total Monthly PriceBase Rent: $1,936 - $2,196Required Monthly Fees: None
Deposit
- $300 deposit
Unit 3-3104 Amenities and Features
Features
- Air Conditioning
- Ceiling Fans
- Washer/Dryer
Kitchen
- Microwave
Unique Features
- Stainless Steel and Energy-Efficient Appliances
Unit 3-3104 Lease Information
Unit Price
- From $1,936Total Monthly PriceBase Rent: $1,936 - $2,136Required Monthly Fees: None
View Details and Rent EstimateDeposit
- $300 deposit
Model Lease Information
Model Price Range
- $1,936 - $2,196Total Monthly Price
Unit 3-3204 Amenities and Features
Features
- Air Conditioning
- Ceiling Fans
- Washer/Dryer
Kitchen
- Microwave
Unique Features
- Stainless Steel and Energy-Efficient Appliances
Unit 3-3204 Lease Information
Unit Price
- From $1,996Total Monthly PriceBase Rent: $1,996 - $2,196Required Monthly Fees: None
View Details and Rent EstimateDeposit
- $300 deposit
Model Lease Information
Model Price Range
- $1,936 - $2,196Total Monthly Price
Apartment Model: B2From $1,9362 Bedroom, 2 Bath, 1062 sq ftAvailable NowFloor plans are artist's rendering. All dimensions are approximate. Actual product and specifications may vary in dimension or detail. Not all features are available in every rental home. Please see a representative for details.
![]()
B2 - Floorplan Apartment Unit: 3-3104Apartment Model: B2From $1,9362 Bedroom, 2 Bath, 1062 sq ftAvailable NowApartment Unit: 3-3204Apartment Model: B2From $1,9962 Bedroom, 2 Bath, 1062 sq ftAvailable NowFloorplan B1
From $2,019
2 Beds, 2 Baths, 1159 sq ftTotal Monthly PriceAvailable NowTotal Monthly Price
Base Rent$2,019 - $2,274Total Monthly Price$2,019 - $2,274Model Gallery
Floorplans
Availability Details
Prices shown for this property are the Total Monthly Price including Fees.Price Availability Date Unit Sq Ft Deposit View Details $2,074 Available Now 1-1408 1159 $300 $2,074 Available Now 1-1420 1159 $300 $2,034 Available Now 2-2104 1159 $300 Model Amenities and Features
Features
- Air Conditioning
- Ceiling Fans
- Washer/Dryer
Kitchen
- Microwave
Unique Features
- Stainless Steel and Energy-Efficient Appliances
Model Lease Information
Model Price Range
- $2,019 - $2,274Total Monthly PriceBase Rent: $2,019 - $2,274Required Monthly Fees: None
Current Available Pricing
- $2,034 - $2,274 Total Monthly Price
Deposit
- $300 deposit
Unit 1-1408 Amenities and Features
Features
- Air Conditioning
- Ceiling Fans
- Washer/Dryer
Kitchen
- Microwave
Unique Features
- Stainless Steel and Energy-Efficient Appliances
Unit 1-1408 Lease Information
Unit Price
- From $2,074Total Monthly PriceBase Rent: $2,074 - $2,274Required Monthly Fees: None
View Details and Rent EstimateDeposit
- $300 deposit
Model Lease Information
Model Price Range
- $2,019 - $2,274Total Monthly Price
Unit 1-1420 Amenities and Features
Features
- Air Conditioning
- Ceiling Fans
- Washer/Dryer
Kitchen
- Microwave
Unique Features
- Stainless Steel and Energy-Efficient Appliances
Unit 1-1420 Lease Information
Unit Price
- From $2,074Total Monthly PriceBase Rent: $2,074 - $2,274Required Monthly Fees: None
View Details and Rent EstimateDeposit
- $300 deposit
Model Lease Information
Model Price Range
- $2,019 - $2,274Total Monthly Price
Unit 2-2104 Amenities and Features
Features
- Air Conditioning
- Ceiling Fans
- Washer/Dryer
Kitchen
- Microwave
Unique Features
- Stainless Steel and Energy-Efficient Appliances
Unit 2-2104 Lease Information
Unit Price
- From $2,034Total Monthly PriceBase Rent: $2,034 - $2,234Required Monthly Fees: None
View Details and Rent EstimateDeposit
- $300 deposit
Model Lease Information
Model Price Range
- $2,019 - $2,274Total Monthly Price
Apartment Model: B1From $2,0192 Bedroom, 2 Bath, 1159 sq ftAvailable NowFloor plans are artist's rendering. All dimensions are approximate. Actual product and specifications may vary in dimension or detail. Not all features are available in every rental home. Please see a representative for details.
![]()
B1 - Floorplan Apartment Unit: 1-1408Apartment Model: B1From $2,0742 Bedroom, 2 Bath, 1159 sq ftAvailable NowApartment Unit: 1-1420Apartment Model: B1From $2,0742 Bedroom, 2 Bath, 1159 sq ftAvailable NowApartment Unit: 2-2104Apartment Model: B1From $2,0342 Bedroom, 2 Bath, 1159 sq ftAvailable NowFloorplan B3
From $2,168
2 Beds, 2 Baths, 1360 sq ftTotal Monthly PriceAvailable NowTotal Monthly Price
Base Rent$2,168 - $2,543Total Monthly Price$2,168 - $2,543Model Gallery
Floorplans
3D Tours
Availability Details
Prices shown for this property are the Total Monthly Price including Fees.Price Availability Date Unit Sq Ft Deposit View Details $2,168 Available Now 2-2313 1360 $300 $2,343 September 7, 2026 6-6402 1360 $300 Model Amenities and Features
Features
- Air Conditioning
- Ceiling Fans
- Washer/Dryer
Kitchen
- Microwave
Unique Features
- Stainless Steel and Energy-Efficient Appliances
Model Lease Information
Model Price Range
- $2,168 - $2,543Total Monthly PriceBase Rent: $2,168 - $2,543Required Monthly Fees: None
Deposit
- $300 deposit
Unit 2-2313 Amenities and Features
Features
- Air Conditioning
- Ceiling Fans
- Washer/Dryer
Kitchen
- Microwave
Unique Features
- Stainless Steel and Energy-Efficient Appliances
Unit 2-2313 Lease Information
Unit Price
- From $2,168Total Monthly PriceBase Rent: $2,168 - $2,368Required Monthly Fees: None
View Details and Rent EstimateDeposit
- $300 deposit
Model Lease Information
Model Price Range
- $2,168 - $2,543Total Monthly Price
Unit 6-6402 Amenities and Features
Features
- Air Conditioning
- Ceiling Fans
- Washer/Dryer
Kitchen
- Microwave
Unique Features
- Stainless Steel and Energy-Efficient Appliances
Unit 6-6402 Lease Information
Unit Price
- From $2,343Total Monthly PriceBase Rent: $2,343 - $2,543Required Monthly Fees: None
View Details and Rent EstimateDeposit
- $300 deposit
Model Lease Information
Model Price Range
- $2,168 - $2,543Total Monthly Price
Apartment Model: B3From $2,1682 Bedroom, 2 Bath, 1360 sq ftAvailable NowFloorplans3D ToursFloor plans are artist's rendering. All dimensions are approximate. Actual product and specifications may vary in dimension or detail. Not all features are available in every rental home. Please see a representative for details.
![]()
B3 - Floorplan B3 - 3D Tour Apartment Unit: 2-2313Apartment Model: B3From $2,1682 Bedroom, 2 Bath, 1360 sq ftAvailable NowApartment Unit: 6-6402Apartment Model: B3From $2,3432 Bedroom, 2 Bath, 1360 sq ftAvailable September 7, 2026Floorplan B4
From $2,565
2 Beds, 2 Baths, 1331 sq ftTotal Monthly PriceAvailable Jul 24Total Monthly Price
Base Rent$2,565 - $2,765Total Monthly Price$2,565 - $2,765Model Gallery
Floorplans
Availability Details
Prices shown for this property are the Total Monthly Price including Fees.Price Availability Date Unit Sq Ft Deposit $2,565 July 24, 2026 1-1413 1331 $300 Unit 1-1413 Amenities and Features
Features
- Air Conditioning
- Ceiling Fans
- Washer/Dryer
Kitchen
- Microwave
Unique Features
- Stainless Steel and Energy-Efficient Appliances
Unit 1-1413 Lease Information
Unit Price
- From $2,565Total Monthly PriceBase Rent: $2,565 - $2,765Required Monthly Fees: None
View Details and Rent EstimateDeposit
- $300 deposit
Model Lease Information
Model Price Range
- $2,565 - $2,765Total Monthly Price
Apartment Model: B4From $2,5652 Bedroom, 2 Bath, 1331 sq ftAvailable July 24, 2026Floor plans are artist's rendering. All dimensions are approximate. Actual product and specifications may vary in dimension or detail. Not all features are available in every rental home. Please see a representative for details.
![]()
B4 - Floorplan Apartment Unit: 1-1413Apartment Model: B4From $2,5652 Bedroom, 2 Bath, 1331 sq ftAvailable July 24, 2026B1-Alt 1
2 Beds, 2 Baths, 1096 sq ftModel Gallery
Floorplans
Photos
3D Tours
Availability Details
Prices shown for this property are the Total Monthly Price including Fees.Availability Date Unit Sq Ft Call for Availability B1-Alt 1 1096 sq ft Model Amenities and Features
Features
- Air Conditioning
- Ceiling Fans
- Washer/Dryer
Kitchen
- Microwave
Unique Features
- Stainless Steel and Energy-Efficient Appliances
Apartment Model: B1-Alt 1Call For Rates2 Bedroom, 2 Bath, 1096 sq ftUnavailableFloorplansPhotos3D Tours![]()
B1-Alt 1 - Image 1 ![]()
B1-Alt 1 - Image 2 ![]()
B1-Alt 1 - Image 3 ![]()
B1-Alt 1 - Image 4 ![]()
B1-Alt 1 - Image 5 ![]()
B1-Alt 1 - Image 6 ![]()
B1-Alt 1 - Image 7 ![]()
B1-Alt 1 - Image 8 Floor plans are artist's rendering. All dimensions are approximate. Actual product and specifications may vary in dimension or detail. Not all features are available in every rental home. Please see a representative for details.
![]()
B1-Alt 1 - Floorplan B1-Alt 1 - 3D Tour B2-Alt 1
2 Beds, 2 Baths, 1102 sq ftModel Gallery
Floorplans
Availability Details
Prices shown for this property are the Total Monthly Price including Fees.Availability Date Unit Sq Ft Call for Availability B2-Alt 1 1102 sq ft Model Amenities and Features
Features
- Air Conditioning
- Ceiling Fans
- Washer/Dryer
Kitchen
- Microwave
Unique Features
- Stainless Steel and Energy-Efficient Appliances
Apartment Model: B2-Alt 1Call For Rates2 Bedroom, 2 Bath, 1102 sq ftUnavailableFloor plans are artist's rendering. All dimensions are approximate. Actual product and specifications may vary in dimension or detail. Not all features are available in every rental home. Please see a representative for details.
![]()
B2-Alt 1 - Floorplan B3-Alt 1
2 Beds, 2 Baths, 1376 sq ftLargest 2 BedroomThis is the largest 2 Bedroom at this PropertyModel Gallery
Floorplans
Availability Details
Prices shown for this property are the Total Monthly Price including Fees.Availability Date Unit Sq Ft Call for Availability B3-Alt 1 1376 sq ft Model Amenities and Features
Features
- Air Conditioning
- Ceiling Fans
- Washer/Dryer
Kitchen
- Microwave
Unique Features
- Stainless Steel and Energy-Efficient Appliances
Apartment Model: B3-Alt 1Call For Rates2 Bedroom, 2 Bath, 1376 sq ftUnavailableFloor plans are artist's rendering. All dimensions are approximate. Actual product and specifications may vary in dimension or detail. Not all features are available in every rental home. Please see a representative for details.
![]()
B3-Alt 1 - Floorplan 3 Bedrooms
Show Unavailable FloorplansFloorplan C1
From $2,511
3 Beds, 2 Baths, 1461 sq ftTotal Monthly PriceAvailable NowTotal Monthly Price
Base Rent$2,511 - $2,711Total Monthly Price$2,511 - $2,711Model Gallery
Floorplans
Availability Details
Prices shown for this property are the Total Monthly Price including Fees.Price Availability Date Unit Sq Ft Deposit $2,511 Available Now 4-4201 1461 $300 Unit 4-4201 Amenities and Features
Features
- Air Conditioning
- Ceiling Fans
- Washer/Dryer
Kitchen
- Microwave
Unique Features
- Stainless Steel and Energy-Efficient Appliances
Unit 4-4201 Lease Information
Unit Price
- From $2,511Total Monthly PriceBase Rent: $2,511 - $2,711Required Monthly Fees: None
View Details and Rent EstimateDeposit
- $300 deposit
Model Lease Information
Model Price Range
- $2,511 - $2,711Total Monthly Price
Apartment Model: C1From $2,5113 Bedroom, 2 Bath, 1461 sq ftAvailable NowFloor plans are artist's rendering. All dimensions are approximate. Actual product and specifications may vary in dimension or detail. Not all features are available in every rental home. Please see a representative for details.
![]()
C1 - Floorplan Apartment Unit: 4-4201Apartment Model: C1From $2,5113 Bedroom, 2 Bath, 1461 sq ftAvailable NowC1-Alt 1
3 Beds, 2 Baths, 1461 sq ftModel Gallery
Floorplans
Availability Details
Prices shown for this property are the Total Monthly Price including Fees.Availability Date Unit Sq Ft Call for Availability C1-Alt 1 1461 sq ft Model Amenities and Features
Features
- Air Conditioning
- Ceiling Fans
- Washer/Dryer
Kitchen
- Microwave
Unique Features
- Stainless Steel and Energy-Efficient Appliances
Apartment Model: C1-Alt 1Call For Rates3 Bedroom, 2 Bath, 1461 sq ftUnavailableFloor plans are artist's rendering. All dimensions are approximate. Actual product and specifications may vary in dimension or detail. Not all features are available in every rental home. Please see a representative for details.
![]()
C1-Alt 1 - Floorplan C1-Alt 2
3 Beds, 2 Baths, 1510 sq ftLargest 3 BedroomThis is the largest 3 Bedroom at this PropertyModel Gallery
Floorplans
Availability Details
Prices shown for this property are the Total Monthly Price including Fees.Availability Date Unit Sq Ft Call for Availability C1-Alt 2 1510 sq ft Model Amenities and Features
Features
- Air Conditioning
- Ceiling Fans
- Washer/Dryer
Kitchen
- Microwave
Unique Features
- Stainless Steel and Energy-Efficient Appliances
Apartment Model: C1-Alt 2Call For Rates3 Bedroom, 2 Bath, 1510 sq ftUnavailableFloor plans are artist's rendering. All dimensions are approximate. Actual product and specifications may vary in dimension or detail. Not all features are available in every rental home. Please see a representative for details.
![]()
C1-Alt 2 - Floorplan
Schedule a Tour
Videos
3D Tours
Property Information
- 367 Units
- 4 Stories
- Built in 2025
Lease Terms
- 7 - 15 mo
Fees and Policies
The fees listed below are community-provided and may exclude utilities or add-ons. All payments are made directly to the property and are non-refundable unless otherwise specified. Use the Cost Calculator to determine costs based on your needs.
Required Fees
One-Time Basics
- Due at Application
- Application FeeiCharged Per Applicant.$49.00
- Administrative FeeiCharged Per Unit.$50.00
- Due at Move-In
- Amenity FeeiCharged Per Unit.$300.00
- Service FeeiCharged per unit.$6.50
Utilities
- WateriCharged Per Unit.Varies/mo
- ElectriciCharged Per Unit.Varies/mo
- SeweriCharged Per Unit.Varies/mo
- Utility Admin FeeiCharged per unit.Varies/mo
Other Fees and Policies
Personal Add-Ons
- Renters Insurance - Property Only ProgramiCharged per unit.$17.00/mo
- Renters Insurance - Property and Personal Contents ProgramiCharged per unit.$20.17/mo
- Rent ReportingiCharged per unit.$9.95/mo
Pet Fees
- Cat
- Pet FeesiCharged Per Pet.$350.00
- Pet RentiCharged Per Pet.$25.00/mo
- Dog
- Pet FeesiCharged Per Pet.$350.00
- Pet RentiCharged Per Pet.$25.00/mo
Breed Restrictions are as follows: Tosa Inu/Ken, American Bandogge, Cane Corso, Rottweiler, Doberman, Pit Bull, Bull Terrier, Staffordshire Terrier, Dogo Argentino, Boer Boel, Gull Dong, Basenji, Mastiff, Perro de Presa Canario, Fila Brasiliero, Wolf Hybrid, Caucasian Oucharka, Alaskan Malamutes, Kangal, German Shepard, Shepard, Chow, Spitz, Akita, Reptiles, Rabbits and Pot Bellied Pigs. Mixed breeds containing these bloodlines are also prohibited.
Parking Fees
- Surface Lot
- Parking FeeiCharged Per Vehicle.$0.00/mo
Storage Fees
- Storage Unit
- StorageiCharged Per Rentable Item.$30-$90/mo
Property Fee Disclaimer: Based on community-supplied data and independent market research. Subject to change without notice. May exclude fees for mandatory or optional services and usage-based utilities.
Features and Amenities
Unique Amenities
- Stainless Steel and Energy-Efficient Appliances
On-Site Services
- Package Service
- Pet Washing Station
- Property Manager On Site
- Trash Pickup Door To Door
- Car Charging Station
- Pet Play Area
- Key Fob Entry
Community Features
- Conference Rooms
- Business Center
- Clubhouse
- Elevator
Outdoor Features
- Grill
- Cabana
- Porch
Recreation and Fitness
- Fitness Center
- Walking/Biking Trails
- Gameroom
- Pool
Interior Features
- Balcony
- Storage Space
- Double Vanities
- Framed Mirrors
- Ceiling Fans
- Tub/Shower
- Washer/Dryer
- Air Conditioning
- Wi Fi
- Wheelchair Accessible
Kitchen Amenities
- Oven
- Pantry
- Dishwasher
- Refrigerator
- Microwave
- Disposal
- Freezer
- Stainless Steel Appliances
- Ice Maker
- Kitchen
Living Area Features
- High Ceilings
- Hardwood Floors

Map
- Shopping
- Grocery
- Medical

Map
Frequently Asked Questions about Hadley
Where is Hadley located?
Hadley is located at 3200 Meadow Gate Ln near the North Polk area of Davenport, FL
What is the current rent range at Hadley?
1 Bedroom to 3 Bedroom Apartments at Hadley currently range from $1,607 to $2,765
When is the leasing office open?
- The office Hours for Hadley are
- Monday 9:00 am–6:00 pm
- Tuesday 9:00 am–6:00 pm
- Wednesday 9:00 am–6:00 pm
- Thursday 9:00 am–6:00 pm
- Friday 9:00 am–6:00 pm
- Saturday 10:00 am–5:00 pm
- Sunday 12:00 pm–5:00 pm
Are pets allowed?
Call us today to find out our pet policy and if we allow pets
Are there any rent specials?
The current rent special at Hadley is: Enjoy 8 Weeks Free Plus A $1,000 Gift Card!~~Lowered Rents & Only Limited Homes Left Available To Enjoy A $1,000 Gift Card! | *Restrictions Apply | Contact Us for Details.
Renters Reviews and Ratings
Feeling Thankful
Breathtaking!!!!
Property Manager Responded
Hannah (Assistant Manager)
Property Manager Responded
Review
Nearby Schools
Ridge Community High School
About GreatSchools Data on ApartmentHomeLiving.com.
Points of Interest
Time and distance from Hadley.
Big Box and Retail
Target
Jcpenney
Walgreens
Groceries
Publix
Aldi
Hospitals
Adventhealth Heart Of Florida
Shopping Centers
Hadley has 5 shopping centers within 1.9 miles.
Nearby Neighborhoods
Rental Price Ranges in the Area
| Bedroom | Average Rent | Cheapest Rent | Highest Rent |
|---|---|---|---|
| Davenport Studio Apartments | $1,400 | $950 | $3,554 |
| Davenport 1 Bedroom Apartments | $1,599 | $850 | $2,640 |
| Davenport 2 Bedroom Apartments | $1,904 | $1,426 | $3,601 |
| Davenport 3 Bedroom Apartments | $2,309 | $1,776 | $6,296 |
| Davenport 4 Bedroom Apartments | $3,573 | $2,199 | $10,000+ |
Browse Top Apartments in Davenport
By Price
By Community Type
- Davenport Apartments with Rent Specials
- Davenport Top Rated Apartments
- Davenport Corporate Apartments
- Davenport Furnished Apartments
- Davenport Gated Apartments
- New Davenport Apartments
- Davenport Senior Apartments
- Davenport Short-term Apartments
- Davenport Student Apartments
- Davenport Apartments with Utilities Included


Property Manager Responded