


- Student Housing
- Studio–3 Bedrooms
- $1,569-$3,326 Pricing
- 652–1,590 Square Feet
About Hadlow at SoDo

Hadlow at SoDo brings a fresh take to apartment living along South Orange Avenue, just minutes from Downtown Orlando. Choose from studio, one-, two-, and three-bedroom apartments with thoughtfully designed interiors featuring quartz countertops, designer finishes, wood-style flooring, spacious closets, private patios and balconies, and keyless entry. Outside your door, enjoy elevated amenities like a 24/7 fitness center, rooftop pool, and skyline views, while SoDo puts local dining, shopping, entertainment, I-4, and the Orlando Health Corridor within easy reach.
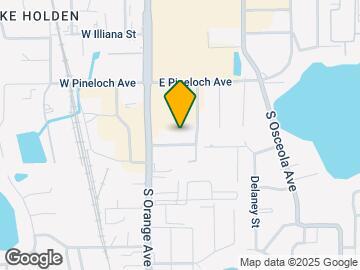
Hadlow at SoDo is located in the SoDo Neighborhood and 32806 Zip code of Orlando, FL. This community is professionally managed by RangeWater Residential, LLC
Unique Features and Amenities
- Business Center with WiFi, Private Offices, and a Conference Room
- Custom Cabinetry with Designer Hardware and Tile Backsplashes
- Designer Kitchen Pendant Lighting
- Designer Quartz Countertops
- Dog Grooming Spa
- Double Sink Vanities *
- Energy-Efficient, Stainless Steel Appliances
- Expansive Kitchen Islands *
- Keyless Home Entry Systems
- Leash-Free Bark Park
- Living Room Ceiling Fans
- Modern Lighting
- Other
- Outdoor Zen Garden
- Planned Resident Social Events
- Private entry
- Quartz Countertopss
- Resident Clubhouse with WiFi, HDTVs, a Kitchen, and More
- Rooftop Kitchen with Gas Grills
- Skyline Views of Downtown Orlando
- Sliding Barn Doors *
- Undermount Sinks with Gooseneck Faucets
- Walk-In, Glass-Door Showers and Deep-Soaking Bathtubs *
- Wood-Style Flooring
Property Contact Info

- Listed by:
- Agency:
- Vendor Logo:
- Website:
- View Property Website
- Call Us:
- (689) 348-7291
- Disclaimer:
Office Hours
| Monday | 10:00 am–6:00 pm |
| Tuesday | 10:00 am–6:00 pm |
| Wednesday | 10:00 am–6:00 pm |
| Thursday | 10:00 am–6:00 pm |
| Friday | 10:00 am–6:00 pm |
| Saturday | 10:00 am–5:00 pm |
| Sunday | Closed |
Floorplan Pricing and Availability
Hadlow at SoDo offers Studio to 3 Bedroom apartments starting from $1,569 and having 652–1,590 sq ft. Here is the current pricing and availability:
New! Interactive Property Map
Studio
Floorplan S1
From $1,569
Studio, 1 Bath, 652 sq ftAvailable NowModel Gallery
Floorplans
Availability Details
Price Availability Date Unit Sq Ft Deposit View Details $1,569 Available Now 222 652 $565 $1,569 Available Now 322 652 $565 $1,569 Available Now 347 652 $565 Model Amenities and Features
Features
- Air Conditioning
- Washer/Dryer
Kitchen
- Microwave
- Refrigerator
Living Space
- Walk-In Closets
Outdoor Space
- Patio
Unique Features
- Custom Cabinetry with Designer Hardware and Tile Backsplashes
- Designer Kitchen Pendant Lighting
- Designer Quartz Countertops
- Double Sink Vanities *
- Energy-Efficient, Stainless Steel Appliances
- Expansive Kitchen Islands *
- Keyless Home Entry Systems
- Living Room Ceiling Fans
- Modern Lighting
- Other
- Private entry
- Sliding Barn Doors *
- Undermount Sinks with Gooseneck Faucets
- Walk-In, Glass-Door Showers and Deep-Soaking Bathtubs *
- Wood-Style Flooring
Model Rent and Fees
Model Price Range
- $1,569 - $1,769
Deposit
- $565 deposit
Unit 222 Amenities and Features
Features
- Air Conditioning
- Washer/Dryer
Kitchen
- Microwave
- Refrigerator
Living Space
- Walk-In Closets
Outdoor Space
- Patio
Unique Features
- Custom Cabinetry with Designer Hardware and Tile Backsplashes
- Designer Kitchen Pendant Lighting
- Designer Quartz Countertops
- Double Sink Vanities *
- Energy-Efficient, Stainless Steel Appliances
- Expansive Kitchen Islands *
- Keyless Home Entry Systems
- Living Room Ceiling Fans
- Modern Lighting
- Other
- Private entry
- Sliding Barn Doors *
- Undermount Sinks with Gooseneck Faucets
- Walk-In, Glass-Door Showers and Deep-Soaking Bathtubs *
- Wood-Style Flooring
Unit 222 Rent and Fees
Unit Price
- From $1,569
Deposit
- $565 deposit
Model Rent and Fees
Model Price Range
- $1,569 - $1,769
Unit 322 Amenities and Features
Features
- Air Conditioning
- Washer/Dryer
Kitchen
- Microwave
- Refrigerator
Living Space
- Walk-In Closets
Outdoor Space
- Patio
Unique Features
- Custom Cabinetry with Designer Hardware and Tile Backsplashes
- Designer Kitchen Pendant Lighting
- Designer Quartz Countertops
- Double Sink Vanities *
- Energy-Efficient, Stainless Steel Appliances
- Expansive Kitchen Islands *
- Keyless Home Entry Systems
- Living Room Ceiling Fans
- Modern Lighting
- Other
- Private entry
- Sliding Barn Doors *
- Undermount Sinks with Gooseneck Faucets
- Walk-In, Glass-Door Showers and Deep-Soaking Bathtubs *
- Wood-Style Flooring
Unit 322 Rent and Fees
Unit Price
- From $1,569
Deposit
- $565 deposit
Model Rent and Fees
Model Price Range
- $1,569 - $1,769
Unit 347 Amenities and Features
Features
- Air Conditioning
- Washer/Dryer
Kitchen
- Microwave
- Refrigerator
Living Space
- Walk-In Closets
Outdoor Space
- Patio
Unique Features
- Custom Cabinetry with Designer Hardware and Tile Backsplashes
- Designer Kitchen Pendant Lighting
- Designer Quartz Countertops
- Double Sink Vanities *
- Energy-Efficient, Stainless Steel Appliances
- Expansive Kitchen Islands *
- Keyless Home Entry Systems
- Living Room Ceiling Fans
- Modern Lighting
- Other
- Private entry
- Sliding Barn Doors *
- Undermount Sinks with Gooseneck Faucets
- Walk-In, Glass-Door Showers and Deep-Soaking Bathtubs *
- Wood-Style Flooring
Unit 347 Rent and Fees
Unit Price
- From $1,569
Deposit
- $565 deposit
Model Rent and Fees
Model Price Range
- $1,569 - $1,769
Apartment Model: S1From $1,569Studio, 1 Bath, 652 sq ftAvailable Now![]()
S1 - Floorplan Apartment Unit: 222Apartment Model: S1From $1,569Studio, 1 Bath, 652 sq ftAvailable NowApartment Unit: 322Apartment Model: S1From $1,569Studio, 1 Bath, 652 sq ftAvailable NowApartment Unit: 347Apartment Model: S1From $1,569Studio, 1 Bath, 652 sq ftAvailable NowFloorplan S2
Studio, 1 Bath, 718 sq ftAvailable SoonModel Gallery
Floorplans
Availability Details
Availability Date Unit Sq Ft Available Soon S2 718 sq ft Model Amenities and Features
Features
- Air Conditioning
- Washer/Dryer
Kitchen
- Microwave
- Refrigerator
Living Space
- Walk-In Closets
Outdoor Space
- Patio
Unique Features
- Custom Cabinetry with Designer Hardware and Tile Backsplashes
- Designer Kitchen Pendant Lighting
- Designer Quartz Countertops
- Double Sink Vanities *
- Energy-Efficient, Stainless Steel Appliances
- Expansive Kitchen Islands *
- Keyless Home Entry Systems
- Living Room Ceiling Fans
- Modern Lighting
- Other
- Private entry
- Sliding Barn Doors *
- Undermount Sinks with Gooseneck Faucets
- Walk-In, Glass-Door Showers and Deep-Soaking Bathtubs *
- Wood-Style Flooring
Apartment Model: S2Call For RatesStudio, 1 Bath, 718 sq ftAvailable Soon![]()
S2 - Floorplan 1 Bedroom
Floorplan A3
From $1,731
1 Bed, 1 Bath, 754 sq ftAvailable NowCheapest 1 BedroomThis is the cheapest 1 Bedroom at this PropertyModel Gallery
Floorplans
Availability Details
Price Availability Date Unit Sq Ft Deposit View Details $1,731 Available Now 123 754 $565 $1,731 Available Now 178 754 $565 $1,731 Available Now 325 754 $565 Model Amenities and Features
Features
- Air Conditioning
- Washer/Dryer
Kitchen
- Microwave
- Refrigerator
Living Space
- Walk-In Closets
Outdoor Space
- Patio
Unique Features
- Custom Cabinetry with Designer Hardware and Tile Backsplashes
- Designer Kitchen Pendant Lighting
- Designer Quartz Countertops
- Double Sink Vanities *
- Energy-Efficient, Stainless Steel Appliances
- Expansive Kitchen Islands *
- Keyless Home Entry Systems
- Living Room Ceiling Fans
- Modern Lighting
- Other
- Private entry
- Sliding Barn Doors *
- Undermount Sinks with Gooseneck Faucets
- Walk-In, Glass-Door Showers and Deep-Soaking Bathtubs *
- Wood-Style Flooring
Model Rent and Fees
Model Price Range
- $1,731 - $1,931
Deposit
- $565 deposit
Unit 123 Amenities and Features
Features
- Air Conditioning
- Washer/Dryer
Kitchen
- Microwave
- Refrigerator
Living Space
- Walk-In Closets
Outdoor Space
- Patio
Unique Features
- Custom Cabinetry with Designer Hardware and Tile Backsplashes
- Designer Kitchen Pendant Lighting
- Designer Quartz Countertops
- Double Sink Vanities *
- Energy-Efficient, Stainless Steel Appliances
- Expansive Kitchen Islands *
- Keyless Home Entry Systems
- Living Room Ceiling Fans
- Modern Lighting
- Other
- Private entry
- Sliding Barn Doors *
- Undermount Sinks with Gooseneck Faucets
- Walk-In, Glass-Door Showers and Deep-Soaking Bathtubs *
- Wood-Style Flooring
Unit 123 Rent and Fees
Unit Price
- From $1,731
Deposit
- $565 deposit
Model Rent and Fees
Model Price Range
- $1,731 - $1,931
Unit 178 Amenities and Features
Features
- Air Conditioning
- Washer/Dryer
Kitchen
- Microwave
- Refrigerator
Living Space
- Walk-In Closets
Outdoor Space
- Patio
Unique Features
- Custom Cabinetry with Designer Hardware and Tile Backsplashes
- Designer Kitchen Pendant Lighting
- Designer Quartz Countertops
- Double Sink Vanities *
- Energy-Efficient, Stainless Steel Appliances
- Expansive Kitchen Islands *
- Keyless Home Entry Systems
- Living Room Ceiling Fans
- Modern Lighting
- Other
- Private entry
- Sliding Barn Doors *
- Undermount Sinks with Gooseneck Faucets
- Walk-In, Glass-Door Showers and Deep-Soaking Bathtubs *
- Wood-Style Flooring
Unit 178 Rent and Fees
Unit Price
- From $1,731
Deposit
- $565 deposit
Model Rent and Fees
Model Price Range
- $1,731 - $1,931
Unit 325 Amenities and Features
Features
- Air Conditioning
- Washer/Dryer
Kitchen
- Microwave
- Refrigerator
Living Space
- Walk-In Closets
Outdoor Space
- Patio
Unique Features
- Custom Cabinetry with Designer Hardware and Tile Backsplashes
- Designer Kitchen Pendant Lighting
- Designer Quartz Countertops
- Double Sink Vanities *
- Energy-Efficient, Stainless Steel Appliances
- Expansive Kitchen Islands *
- Keyless Home Entry Systems
- Living Room Ceiling Fans
- Modern Lighting
- Other
- Private entry
- Sliding Barn Doors *
- Undermount Sinks with Gooseneck Faucets
- Walk-In, Glass-Door Showers and Deep-Soaking Bathtubs *
- Wood-Style Flooring
Unit 325 Rent and Fees
Unit Price
- From $1,731
Deposit
- $565 deposit
Model Rent and Fees
Model Price Range
- $1,731 - $1,931
Apartment Model: A3From $1,7311 Bedroom, 1 Bath, 754 sq ftAvailable Now![]()
A3 - Floorplan Apartment Unit: 123Apartment Model: A3From $1,7311 Bedroom, 1 Bath, 754 sq ftAvailable NowApartment Unit: 178Apartment Model: A3From $1,7311 Bedroom, 1 Bath, 754 sq ftAvailable NowApartment Unit: 325Apartment Model: A3From $1,7311 Bedroom, 1 Bath, 754 sq ftAvailable NowFloorplan A6
From $1,816
1 Bed, 1 Bath, 795 sq ftAvailable NowModel Gallery
Floorplans
Availability Details
Price Availability Date Unit Sq Ft Deposit $1,816 Available Now 523 795 $565 Unit 523 Amenities and Features
Features
- Air Conditioning
- Washer/Dryer
Kitchen
- Microwave
- Refrigerator
Living Space
- Walk-In Closets
Outdoor Space
- Patio
Unique Features
- Custom Cabinetry with Designer Hardware and Tile Backsplashes
- Designer Kitchen Pendant Lighting
- Designer Quartz Countertops
- Double Sink Vanities *
- Energy-Efficient, Stainless Steel Appliances
- Expansive Kitchen Islands *
- Keyless Home Entry Systems
- Living Room Ceiling Fans
- Modern Lighting
- Other
- Private entry
- Sliding Barn Doors *
- Undermount Sinks with Gooseneck Faucets
- Walk-In, Glass-Door Showers and Deep-Soaking Bathtubs *
- Wood-Style Flooring
Unit 523 Rent and Fees
Unit Price
- From $1,816
Deposit
- $565 deposit
Model Rent and Fees
Model Price Range
- $1,816 - $2,016
Apartment Model: A6From $1,8161 Bedroom, 1 Bath, 795 sq ftAvailable Now![]()
A6 - Floorplan Apartment Unit: 523Apartment Model: A6From $1,8161 Bedroom, 1 Bath, 795 sq ftAvailable NowFloorplan A10
From $2,076
1 Bed, 1 Bath, 990 sq ftAvailable Sep 30Largest 1 BedroomThis is the largest 1 Bedroom at this PropertyModel Gallery
Floorplans
Availability Details
Price Availability Date Unit Sq Ft Deposit $2,076 September 30, 2026 356 990 $565 Unit 356 Amenities and Features
Features
- Air Conditioning
- Washer/Dryer
Kitchen
- Microwave
- Refrigerator
Living Space
- Walk-In Closets
Outdoor Space
- Patio
Unique Features
- Custom Cabinetry with Designer Hardware and Tile Backsplashes
- Designer Kitchen Pendant Lighting
- Designer Quartz Countertops
- Double Sink Vanities *
- Energy-Efficient, Stainless Steel Appliances
- Expansive Kitchen Islands *
- Keyless Home Entry Systems
- Living Room Ceiling Fans
- Modern Lighting
- Other
- Private entry
- Sliding Barn Doors *
- Undermount Sinks with Gooseneck Faucets
- Walk-In, Glass-Door Showers and Deep-Soaking Bathtubs *
- Wood-Style Flooring
Unit 356 Rent and Fees
Unit Price
- From $2,076
Deposit
- $565 deposit
Model Rent and Fees
Model Price Range
- $2,076 - $2,276
Apartment Model: A10From $2,0761 Bedroom, 1 Bath, 990 sq ftAvailable September 30, 2026![]()
A10 - Floorplan 1 ![]()
A10 - Floorplan 2 Apartment Unit: 356Apartment Model: A10From $2,0761 Bedroom, 1 Bath, 990 sq ftAvailable September 30, 2026Floorplan A1
1 Bed, 1 Bath, 667 sq ftAvailable SoonModel Gallery
Floorplans
Availability Details
Availability Date Unit Sq Ft Available Soon A1 667 sq ft Model Amenities and Features
Features
- Air Conditioning
- Washer/Dryer
Kitchen
- Microwave
- Refrigerator
Living Space
- Walk-In Closets
Outdoor Space
- Patio
Unique Features
- Custom Cabinetry with Designer Hardware and Tile Backsplashes
- Designer Kitchen Pendant Lighting
- Designer Quartz Countertops
- Double Sink Vanities *
- Energy-Efficient, Stainless Steel Appliances
- Expansive Kitchen Islands *
- Keyless Home Entry Systems
- Living Room Ceiling Fans
- Modern Lighting
- Other
- Private entry
- Sliding Barn Doors *
- Undermount Sinks with Gooseneck Faucets
- Walk-In, Glass-Door Showers and Deep-Soaking Bathtubs *
- Wood-Style Flooring
Apartment Model: A1Call For Rates1 Bedroom, 1 Bath, 667 sq ftAvailable Soon![]()
A1 - Floorplan Floorplan A2
1 Bed, 1 Bath, 711 sq ftAvailable SoonModel Gallery
Floorplans
Availability Details
Availability Date Unit Sq Ft Available Soon A2 711 sq ft Model Amenities and Features
Features
- Air Conditioning
- Washer/Dryer
Kitchen
- Microwave
- Refrigerator
Living Space
- Walk-In Closets
Outdoor Space
- Patio
Unique Features
- Custom Cabinetry with Designer Hardware and Tile Backsplashes
- Designer Kitchen Pendant Lighting
- Designer Quartz Countertops
- Double Sink Vanities *
- Energy-Efficient, Stainless Steel Appliances
- Expansive Kitchen Islands *
- Keyless Home Entry Systems
- Living Room Ceiling Fans
- Modern Lighting
- Other
- Private entry
- Sliding Barn Doors *
- Undermount Sinks with Gooseneck Faucets
- Walk-In, Glass-Door Showers and Deep-Soaking Bathtubs *
- Wood-Style Flooring
Apartment Model: A2Call For Rates1 Bedroom, 1 Bath, 711 sq ftAvailable Soon![]()
A2 - Floorplan Floorplan A4
1 Bed, 1 Bath, 783 sq ftAvailable SoonModel Gallery
Floorplans
Availability Details
Availability Date Unit Sq Ft Available Soon A4 783 sq ft Model Amenities and Features
Features
- Air Conditioning
- Washer/Dryer
Kitchen
- Microwave
- Refrigerator
Living Space
- Walk-In Closets
Outdoor Space
- Patio
Unique Features
- Custom Cabinetry with Designer Hardware and Tile Backsplashes
- Designer Kitchen Pendant Lighting
- Designer Quartz Countertops
- Double Sink Vanities *
- Energy-Efficient, Stainless Steel Appliances
- Expansive Kitchen Islands *
- Keyless Home Entry Systems
- Living Room Ceiling Fans
- Modern Lighting
- Other
- Private entry
- Sliding Barn Doors *
- Undermount Sinks with Gooseneck Faucets
- Walk-In, Glass-Door Showers and Deep-Soaking Bathtubs *
- Wood-Style Flooring
Apartment Model: A4Call For Rates1 Bedroom, 1 Bath, 783 sq ftAvailable Soon![]()
A4 - Floorplan 1 ![]()
A4 - Floorplan 2 Floorplan A5
1 Bed, 1 Bath, 795 sq ftAvailable SoonModel Gallery
Floorplans
Availability Details
Availability Date Unit Sq Ft Available Soon A5 795 sq ft Model Amenities and Features
Features
- Air Conditioning
- Washer/Dryer
Kitchen
- Microwave
- Refrigerator
Living Space
- Walk-In Closets
Outdoor Space
- Patio
Unique Features
- Custom Cabinetry with Designer Hardware and Tile Backsplashes
- Designer Kitchen Pendant Lighting
- Designer Quartz Countertops
- Double Sink Vanities *
- Energy-Efficient, Stainless Steel Appliances
- Expansive Kitchen Islands *
- Keyless Home Entry Systems
- Living Room Ceiling Fans
- Modern Lighting
- Other
- Private entry
- Sliding Barn Doors *
- Undermount Sinks with Gooseneck Faucets
- Walk-In, Glass-Door Showers and Deep-Soaking Bathtubs *
- Wood-Style Flooring
Apartment Model: A5Call For Rates1 Bedroom, 1 Bath, 795 sq ftAvailable Soon![]()
A5 - Floorplan Floorplan A7
1 Bed, 1 Bath, 835 sq ftAvailable SoonModel Gallery
Floorplans
Availability Details
Availability Date Unit Sq Ft Available Soon A7 835 sq ft Model Amenities and Features
Features
- Air Conditioning
- Washer/Dryer
Kitchen
- Microwave
- Refrigerator
Living Space
- Walk-In Closets
Outdoor Space
- Patio
Unique Features
- Custom Cabinetry with Designer Hardware and Tile Backsplashes
- Designer Kitchen Pendant Lighting
- Designer Quartz Countertops
- Double Sink Vanities *
- Energy-Efficient, Stainless Steel Appliances
- Expansive Kitchen Islands *
- Keyless Home Entry Systems
- Living Room Ceiling Fans
- Modern Lighting
- Other
- Private entry
- Sliding Barn Doors *
- Undermount Sinks with Gooseneck Faucets
- Walk-In, Glass-Door Showers and Deep-Soaking Bathtubs *
- Wood-Style Flooring
Apartment Model: A7Call For Rates1 Bedroom, 1 Bath, 835 sq ftAvailable Soon![]()
A7 - Floorplan Floorplan A8
1 Bed, 1 Bath, 982 sq ftAvailable SoonModel Gallery
Floorplans
Availability Details
Availability Date Unit Sq Ft Available Soon A8 982 sq ft Model Amenities and Features
Features
- Air Conditioning
- Washer/Dryer
Kitchen
- Microwave
- Refrigerator
Living Space
- Walk-In Closets
Outdoor Space
- Patio
Unique Features
- Custom Cabinetry with Designer Hardware and Tile Backsplashes
- Designer Kitchen Pendant Lighting
- Designer Quartz Countertops
- Double Sink Vanities *
- Energy-Efficient, Stainless Steel Appliances
- Expansive Kitchen Islands *
- Keyless Home Entry Systems
- Living Room Ceiling Fans
- Modern Lighting
- Other
- Private entry
- Sliding Barn Doors *
- Undermount Sinks with Gooseneck Faucets
- Walk-In, Glass-Door Showers and Deep-Soaking Bathtubs *
- Wood-Style Flooring
Apartment Model: A8Call For Rates1 Bedroom, 1 Bath, 982 sq ftAvailable Soon![]()
A8 - Floorplan Floorplan A9
1 Bed, 1 Bath, 987 sq ftAvailable SoonModel Gallery
Floorplans
Availability Details
Availability Date Unit Sq Ft Available Soon A9 987 sq ft Model Amenities and Features
Features
- Air Conditioning
- Washer/Dryer
Kitchen
- Microwave
- Refrigerator
Living Space
- Walk-In Closets
Outdoor Space
- Patio
Unique Features
- Custom Cabinetry with Designer Hardware and Tile Backsplashes
- Designer Kitchen Pendant Lighting
- Designer Quartz Countertops
- Double Sink Vanities *
- Energy-Efficient, Stainless Steel Appliances
- Expansive Kitchen Islands *
- Keyless Home Entry Systems
- Living Room Ceiling Fans
- Modern Lighting
- Other
- Private entry
- Sliding Barn Doors *
- Undermount Sinks with Gooseneck Faucets
- Walk-In, Glass-Door Showers and Deep-Soaking Bathtubs *
- Wood-Style Flooring
Apartment Model: A9Call For Rates1 Bedroom, 1 Bath, 987 sq ftAvailable Soon![]()
A9 - Floorplan 2 Bedrooms
Floorplan B2
From $2,187
2 Beds, 2 Baths, 1084 sq ftAvailable NowModel Gallery
Floorplans
Availability Details
Price Availability Date Unit Sq Ft Deposit View Details $2,187 Available Now 215 1084 $565 $2,187 Available Now 315 1084 $565 $2,187 Available Now 531 1084 $565 Model Amenities and Features
Features
- Air Conditioning
- Washer/Dryer
Kitchen
- Microwave
- Refrigerator
Living Space
- Walk-In Closets
Outdoor Space
- Patio
Unique Features
- Custom Cabinetry with Designer Hardware and Tile Backsplashes
- Designer Kitchen Pendant Lighting
- Designer Quartz Countertops
- Double Sink Vanities *
- Energy-Efficient, Stainless Steel Appliances
- Expansive Kitchen Islands *
- Keyless Home Entry Systems
- Living Room Ceiling Fans
- Modern Lighting
- Other
- Private entry
- Sliding Barn Doors *
- Undermount Sinks with Gooseneck Faucets
- Walk-In, Glass-Door Showers and Deep-Soaking Bathtubs *
- Wood-Style Flooring
Model Rent and Fees
Model Price Range
- $2,187 - $2,387
Deposit
- $565 deposit
Unit 215 Amenities and Features
Features
- Air Conditioning
- Washer/Dryer
Kitchen
- Microwave
- Refrigerator
Living Space
- Walk-In Closets
Outdoor Space
- Patio
Unique Features
- Custom Cabinetry with Designer Hardware and Tile Backsplashes
- Designer Kitchen Pendant Lighting
- Designer Quartz Countertops
- Double Sink Vanities *
- Energy-Efficient, Stainless Steel Appliances
- Expansive Kitchen Islands *
- Keyless Home Entry Systems
- Living Room Ceiling Fans
- Modern Lighting
- Other
- Private entry
- Sliding Barn Doors *
- Undermount Sinks with Gooseneck Faucets
- Walk-In, Glass-Door Showers and Deep-Soaking Bathtubs *
- Wood-Style Flooring
Unit 215 Rent and Fees
Unit Price
- From $2,187
Deposit
- $565 deposit
Model Rent and Fees
Model Price Range
- $2,187 - $2,387
Unit 315 Amenities and Features
Features
- Air Conditioning
- Washer/Dryer
Kitchen
- Microwave
- Refrigerator
Living Space
- Walk-In Closets
Outdoor Space
- Patio
Unique Features
- Custom Cabinetry with Designer Hardware and Tile Backsplashes
- Designer Kitchen Pendant Lighting
- Designer Quartz Countertops
- Double Sink Vanities *
- Energy-Efficient, Stainless Steel Appliances
- Expansive Kitchen Islands *
- Keyless Home Entry Systems
- Living Room Ceiling Fans
- Modern Lighting
- Other
- Private entry
- Sliding Barn Doors *
- Undermount Sinks with Gooseneck Faucets
- Walk-In, Glass-Door Showers and Deep-Soaking Bathtubs *
- Wood-Style Flooring
Unit 315 Rent and Fees
Unit Price
- From $2,187
Deposit
- $565 deposit
Model Rent and Fees
Model Price Range
- $2,187 - $2,387
Unit 531 Amenities and Features
Features
- Air Conditioning
- Washer/Dryer
Kitchen
- Microwave
- Refrigerator
Living Space
- Walk-In Closets
Outdoor Space
- Patio
Unique Features
- Custom Cabinetry with Designer Hardware and Tile Backsplashes
- Designer Kitchen Pendant Lighting
- Designer Quartz Countertops
- Double Sink Vanities *
- Energy-Efficient, Stainless Steel Appliances
- Expansive Kitchen Islands *
- Keyless Home Entry Systems
- Living Room Ceiling Fans
- Modern Lighting
- Other
- Private entry
- Sliding Barn Doors *
- Undermount Sinks with Gooseneck Faucets
- Walk-In, Glass-Door Showers and Deep-Soaking Bathtubs *
- Wood-Style Flooring
Unit 531 Rent and Fees
Unit Price
- From $2,187
Deposit
- $565 deposit
Model Rent and Fees
Model Price Range
- $2,187 - $2,387
Apartment Model: B2From $2,1872 Bedroom, 2 Bath, 1084 sq ftAvailable Now![]()
B2 - Floorplan 1 ![]()
B2 - Floorplan 2 Apartment Unit: 215Apartment Model: B2From $2,1872 Bedroom, 2 Bath, 1084 sq ftAvailable NowApartment Unit: 315Apartment Model: B2From $2,1872 Bedroom, 2 Bath, 1084 sq ftAvailable NowApartment Unit: 531Apartment Model: B2From $2,1872 Bedroom, 2 Bath, 1084 sq ftAvailable NowFloorplan B1
From $2,157
2 Beds, 2 Baths, 1068 sq ftAvailable Oct 19Cheapest 2 BedroomThis is the cheapest 2 Bedroom at this PropertyModel Gallery
Floorplans
Availability Details
Price Availability Date Unit Sq Ft Deposit $2,157 October 19, 2026 144 1068 $565 Unit 144 Amenities and Features
Features
- Air Conditioning
- Washer/Dryer
Kitchen
- Microwave
- Refrigerator
Living Space
- Walk-In Closets
Outdoor Space
- Patio
Unique Features
- Custom Cabinetry with Designer Hardware and Tile Backsplashes
- Designer Kitchen Pendant Lighting
- Designer Quartz Countertops
- Double Sink Vanities *
- Energy-Efficient, Stainless Steel Appliances
- Expansive Kitchen Islands *
- Keyless Home Entry Systems
- Living Room Ceiling Fans
- Modern Lighting
- Other
- Private entry
- Sliding Barn Doors *
- Undermount Sinks with Gooseneck Faucets
- Walk-In, Glass-Door Showers and Deep-Soaking Bathtubs *
- Wood-Style Flooring
Unit 144 Rent and Fees
Unit Price
- From $2,157
Deposit
- $565 deposit
Model Rent and Fees
Model Price Range
- $2,157 - $2,357
Apartment Model: B1From $2,1572 Bedroom, 2 Bath, 1068 sq ftAvailable October 19, 2026![]()
B1 - Floorplan Apartment Unit: 144Apartment Model: B1From $2,1572 Bedroom, 2 Bath, 1068 sq ftAvailable October 19, 2026Floorplan B3
2 Beds, 2 Baths, 1116 sq ftAvailable SoonModel Gallery
Floorplans
Availability Details
Availability Date Unit Sq Ft Available Soon B3 1116 sq ft Model Amenities and Features
Features
- Air Conditioning
- Washer/Dryer
Kitchen
- Microwave
- Refrigerator
Living Space
- Walk-In Closets
Outdoor Space
- Patio
Unique Features
- Custom Cabinetry with Designer Hardware and Tile Backsplashes
- Designer Kitchen Pendant Lighting
- Designer Quartz Countertops
- Double Sink Vanities *
- Energy-Efficient, Stainless Steel Appliances
- Expansive Kitchen Islands *
- Keyless Home Entry Systems
- Living Room Ceiling Fans
- Modern Lighting
- Other
- Private entry
- Sliding Barn Doors *
- Undermount Sinks with Gooseneck Faucets
- Walk-In, Glass-Door Showers and Deep-Soaking Bathtubs *
- Wood-Style Flooring
Apartment Model: B3Call For Rates2 Bedroom, 2 Bath, 1116 sq ftAvailable Soon![]()
B3 - Floorplan Floorplan B4
2 Beds, 2 Baths, 1140 sq ftAvailable SoonModel Gallery
Floorplans
Availability Details
Availability Date Unit Sq Ft Available Soon B4 1140 sq ft Model Amenities and Features
Features
- Air Conditioning
- Washer/Dryer
Kitchen
- Microwave
- Refrigerator
Living Space
- Walk-In Closets
Outdoor Space
- Patio
Unique Features
- Custom Cabinetry with Designer Hardware and Tile Backsplashes
- Designer Kitchen Pendant Lighting
- Designer Quartz Countertops
- Double Sink Vanities *
- Energy-Efficient, Stainless Steel Appliances
- Expansive Kitchen Islands *
- Keyless Home Entry Systems
- Living Room Ceiling Fans
- Modern Lighting
- Other
- Private entry
- Sliding Barn Doors *
- Undermount Sinks with Gooseneck Faucets
- Walk-In, Glass-Door Showers and Deep-Soaking Bathtubs *
- Wood-Style Flooring
Apartment Model: B4Call For Rates2 Bedroom, 2 Bath, 1140 sq ftAvailable Soon![]()
B4 - Floorplan Floorplan B5
2 Beds, 2 Baths, 1168 sq ftAvailable SoonModel Gallery
Floorplans
Availability Details
Availability Date Unit Sq Ft Available Soon B5 1168 sq ft Model Amenities and Features
Features
- Air Conditioning
- Washer/Dryer
Kitchen
- Microwave
- Refrigerator
Living Space
- Walk-In Closets
Outdoor Space
- Patio
Unique Features
- Custom Cabinetry with Designer Hardware and Tile Backsplashes
- Designer Kitchen Pendant Lighting
- Designer Quartz Countertops
- Double Sink Vanities *
- Energy-Efficient, Stainless Steel Appliances
- Expansive Kitchen Islands *
- Keyless Home Entry Systems
- Living Room Ceiling Fans
- Modern Lighting
- Other
- Private entry
- Sliding Barn Doors *
- Undermount Sinks with Gooseneck Faucets
- Walk-In, Glass-Door Showers and Deep-Soaking Bathtubs *
- Wood-Style Flooring
Apartment Model: B5Call For Rates2 Bedroom, 2 Bath, 1168 sq ftAvailable Soon![]()
B5 - Floorplan 1 ![]()
B5 - Floorplan 2 Floorplan B6
2 Beds, 2 Baths, 1216 sq ftAvailable SoonModel Gallery
Floorplans
Availability Details
Availability Date Unit Sq Ft Available Soon B6 1216 sq ft Model Amenities and Features
Features
- Air Conditioning
- Washer/Dryer
Kitchen
- Microwave
- Refrigerator
Living Space
- Walk-In Closets
Outdoor Space
- Patio
Unique Features
- Custom Cabinetry with Designer Hardware and Tile Backsplashes
- Designer Kitchen Pendant Lighting
- Designer Quartz Countertops
- Double Sink Vanities *
- Energy-Efficient, Stainless Steel Appliances
- Expansive Kitchen Islands *
- Keyless Home Entry Systems
- Living Room Ceiling Fans
- Modern Lighting
- Other
- Private entry
- Sliding Barn Doors *
- Undermount Sinks with Gooseneck Faucets
- Walk-In, Glass-Door Showers and Deep-Soaking Bathtubs *
- Wood-Style Flooring
Apartment Model: B6Call For Rates2 Bedroom, 2 Bath, 1216 sq ftAvailable Soon![]()
B6 - Floorplan Floorplan B7
2 Beds, 2 Baths, 1219 sq ftAvailable SoonModel Gallery
Floorplans
Availability Details
Availability Date Unit Sq Ft Available Soon B7 1219 sq ft Model Amenities and Features
Features
- Air Conditioning
- Washer/Dryer
Kitchen
- Microwave
- Refrigerator
Living Space
- Walk-In Closets
Outdoor Space
- Patio
Unique Features
- Custom Cabinetry with Designer Hardware and Tile Backsplashes
- Designer Kitchen Pendant Lighting
- Designer Quartz Countertops
- Double Sink Vanities *
- Energy-Efficient, Stainless Steel Appliances
- Expansive Kitchen Islands *
- Keyless Home Entry Systems
- Living Room Ceiling Fans
- Modern Lighting
- Other
- Private entry
- Sliding Barn Doors *
- Undermount Sinks with Gooseneck Faucets
- Walk-In, Glass-Door Showers and Deep-Soaking Bathtubs *
- Wood-Style Flooring
Apartment Model: B7Call For Rates2 Bedroom, 2 Bath, 1219 sq ftAvailable Soon![]()
B7 - Floorplan Floorplan B8
2 Beds, 2 Baths, 1240 sq ftAvailable SoonModel Gallery
Floorplans
Availability Details
Availability Date Unit Sq Ft Available Soon B8 1240 sq ft Model Amenities and Features
Features
- Air Conditioning
- Washer/Dryer
Kitchen
- Microwave
- Refrigerator
Living Space
- Walk-In Closets
Outdoor Space
- Patio
Unique Features
- Custom Cabinetry with Designer Hardware and Tile Backsplashes
- Designer Kitchen Pendant Lighting
- Designer Quartz Countertops
- Double Sink Vanities *
- Energy-Efficient, Stainless Steel Appliances
- Expansive Kitchen Islands *
- Keyless Home Entry Systems
- Living Room Ceiling Fans
- Modern Lighting
- Other
- Private entry
- Sliding Barn Doors *
- Undermount Sinks with Gooseneck Faucets
- Walk-In, Glass-Door Showers and Deep-Soaking Bathtubs *
- Wood-Style Flooring
Apartment Model: B8Call For Rates2 Bedroom, 2 Bath, 1240 sq ftAvailable Soon![]()
B8 - Floorplan 1 ![]()
B8 - Floorplan 2 Floorplan B9
2 Beds, 2 Baths, 1378 sq ftAvailable SoonModel Gallery
Floorplans
Availability Details
Availability Date Unit Sq Ft Available Soon B9 1378 sq ft Model Amenities and Features
Features
- Air Conditioning
- Washer/Dryer
Kitchen
- Microwave
- Refrigerator
Living Space
- Walk-In Closets
Outdoor Space
- Patio
Unique Features
- Custom Cabinetry with Designer Hardware and Tile Backsplashes
- Designer Kitchen Pendant Lighting
- Designer Quartz Countertops
- Double Sink Vanities *
- Energy-Efficient, Stainless Steel Appliances
- Expansive Kitchen Islands *
- Keyless Home Entry Systems
- Living Room Ceiling Fans
- Modern Lighting
- Other
- Private entry
- Sliding Barn Doors *
- Undermount Sinks with Gooseneck Faucets
- Walk-In, Glass-Door Showers and Deep-Soaking Bathtubs *
- Wood-Style Flooring
Apartment Model: B9Call For Rates2 Bedroom, 2 Bath, 1378 sq ftAvailable Soon![]()
B9 - Floorplan Floorplan B10
2 Beds, 2 Baths, 1475 sq ftAvailable SoonModel Gallery
Floorplans
Availability Details
Availability Date Unit Sq Ft Available Soon B10 1475 sq ft Model Amenities and Features
Features
- Air Conditioning
- Washer/Dryer
Kitchen
- Microwave
- Refrigerator
Living Space
- Walk-In Closets
Outdoor Space
- Patio
Unique Features
- Custom Cabinetry with Designer Hardware and Tile Backsplashes
- Designer Kitchen Pendant Lighting
- Designer Quartz Countertops
- Double Sink Vanities *
- Energy-Efficient, Stainless Steel Appliances
- Expansive Kitchen Islands *
- Keyless Home Entry Systems
- Living Room Ceiling Fans
- Modern Lighting
- Other
- Private entry
- Sliding Barn Doors *
- Undermount Sinks with Gooseneck Faucets
- Walk-In, Glass-Door Showers and Deep-Soaking Bathtubs *
- Wood-Style Flooring
Apartment Model: B10Call For Rates2 Bedroom, 2 Bath, 1475 sq ftAvailable Soon![]()
B10 - Floorplan Floorplan B11
2 Beds, 2.5 Baths, 1590 sq ftAvailable SoonLargest 2 BedroomThis is the largest 2 Bedroom at this PropertyModel Gallery
Floorplans
Availability Details
Availability Date Unit Sq Ft Available Soon B11 1590 sq ft Model Amenities and Features
Features
- Air Conditioning
- Washer/Dryer
Kitchen
- Microwave
- Refrigerator
Living Space
- Walk-In Closets
Outdoor Space
- Patio
Unique Features
- Custom Cabinetry with Designer Hardware and Tile Backsplashes
- Designer Kitchen Pendant Lighting
- Designer Quartz Countertops
- Double Sink Vanities *
- Energy-Efficient, Stainless Steel Appliances
- Expansive Kitchen Islands *
- Keyless Home Entry Systems
- Living Room Ceiling Fans
- Modern Lighting
- Other
- Private entry
- Sliding Barn Doors *
- Undermount Sinks with Gooseneck Faucets
- Walk-In, Glass-Door Showers and Deep-Soaking Bathtubs *
- Wood-Style Flooring
Apartment Model: B11Call For Rates2 Bedroom, 2.5 Bath, 1590 sq ftAvailable Soon![]()
B11 - Floorplan 3 Bedrooms
Floorplan C1
From $3,126
3 Beds, 3 Baths, 1590 sq ftAvailable NowModel Gallery
Floorplans
Availability Details
Price Availability Date Unit Sq Ft Deposit $3,126 Available Now 459 1590 $565 Unit 459 Amenities and Features
Features
- Air Conditioning
- Washer/Dryer
Kitchen
- Microwave
- Refrigerator
Living Space
- Walk-In Closets
Outdoor Space
- Patio
Unique Features
- Custom Cabinetry with Designer Hardware and Tile Backsplashes
- Designer Kitchen Pendant Lighting
- Designer Quartz Countertops
- Double Sink Vanities *
- Energy-Efficient, Stainless Steel Appliances
- Expansive Kitchen Islands *
- Keyless Home Entry Systems
- Living Room Ceiling Fans
- Modern Lighting
- Other
- Private entry
- Sliding Barn Doors *
- Undermount Sinks with Gooseneck Faucets
- Walk-In, Glass-Door Showers and Deep-Soaking Bathtubs *
- Wood-Style Flooring
Unit 459 Rent and Fees
Unit Price
- From $3,126
Deposit
- $565 deposit
Model Rent and Fees
Model Price Range
- $3,126 - $3,326
Apartment Model: C1From $3,1263 Bedroom, 3 Bath, 1590 sq ftAvailable Now![]()
C1 - Floorplan Apartment Unit: 459Apartment Model: C1From $3,1263 Bedroom, 3 Bath, 1590 sq ftAvailable Now
Schedule a Tour
Videos
3D Tours
Property Information
- 300 Units
- 6 Stories
- Built in 2020
Lease Terms
- 7 - 15 mo
Fees and Policies
Pet Policy and Fees
Cats
- 2 Pet Limit
- 20 Lb Weight Limit
Dogs
- 2 Pet Limit
- 150 Lb Weight Limit
Parking Info and Fees
- Other
- Parking
Property Fee Disclaimer: Based on community-supplied data and independent market research. Subject to change without notice. May exclude fees for mandatory or optional services and usage-based utilities.
Features and Amenities
On-Site Services
- Maintenance On Site
- Package Service
- Pet Care
- Pet Washing Station
- Planned Social Activities
- Property Manager On Site
- Trash Pickup Door To Door
- Car Charging Station
- Pet Play Area
- Recycling
- Renters Insurance Program
- Community Wide Wi Fi
- Public Transportation
- 24 Hour Access
Community Features
- Conference Rooms
- Disposal Chutes
- Lounge
- Multi Use Room
- Breakfast/Coffee Concierge
- Business Center
- Clubhouse
Outdoor Features
- Grill
- Sundeck
- Zen Garden
- Courtyard
- Cabana
- Controlled Access
- Deck
Recreation and Fitness
- Fitness Center
- Spa
- Gameroom
- Bicycle Storage
- Pool
Interior Features
- Balcony
- Storage Space
- Ceiling Fans
- High Speed Internet Access
- Double Vanities
- Framed Mirrors
- Sprinkler System
- Tub/Shower
- Trash Compactor
- Cable Ready
- Washer/Dryer
- Air Conditioning
- Wi Fi
- Wheelchair Accessible
- Smoke Free
Kitchen Amenities
- Disposal
- Freezer
- Stainless Steel Appliances
- Ice Maker
- Kitchen
- Breakfast Nook
- Microwave
- Dishwasher
- Eat In Kitchen
- Island Kitchen
- Range
- Refrigerator
- Oven
- Pantry
- Quartz Countertops
- Granite Countertops
Living Area Features
- Walk In Closets
- High Ceilings
- Dining Room
- Family Room
- Vinyl Flooring
- Linen Closet
- Views
- Office
- Window Coverings
- Large Bedrooms
- Hardwood Floors

Map
- Shopping
- Colleges
- Grocery
- Medical
- Parks

Map
Getting Around
60 / 100 Moderately walkable
40 / 100 Some public transit
30 / 100 Somewhat Bikeable
80 / 100 Very car friendly
Getting to Know the Area
80 / 100 Restaurants
80 / 100 Cafes
80 / 100 Nightlife
80 / 100 Shopping
60 / 100 Parks
0 / 100 Noise Level
Frequently Asked Questions about Hadlow at SoDo
Where is Hadlow at SoDo located?
Hadlow at SoDo is located at 3219 S Orange Ave near the SoDo area of Orlando, FL
What is the current rent range at Hadlow at SoDo?
Studio to 3 Bedroom Apartments at Hadlow at SoDo currently range from $1,569 to $3,326
When is the leasing office open?
- The office Hours for Hadlow at SoDo are
- Monday 10:00 am–6:00 pm
- Tuesday 10:00 am–6:00 pm
- Wednesday 10:00 am–6:00 pm
- Thursday 10:00 am–6:00 pm
- Friday 10:00 am–6:00 pm
- Saturday 10:00 am–5:00 pm
- Sunday Closed
Are pets allowed?
Call us today to find out our pet policy and if we allow pets
Renters Reviews and Ratings
Great community
Verified Renter
Property Manager Responded
Verified Renter
Property Manager Responded
CORTLAND on Orange, Orlando, Fl.
Property Manager Responded
Best place to live!
Property Manager Responded
Live here
Property Manager Responded
Verified Renter
Property Manager Responded
Verified Renter
Verified Renter
Verified Renter
Verified Renter
Nearby Schools
Blankner K-8
William R Boone High
About GreatSchools Data on ApartmentHomeLiving.com.
Points of Interest
Time and distance from Hadlow at SoDo.
Big Box and Retail
Target
Publix
Walgreens
Colleges and Universities
Groceries
Publix
The Fresh Market
Trader Joes
Hospitals
Military Bases
Naval Training Center
Parks and Recreation
Hadlow at SoDo has 1 park within 6.7 miles, including Universal Studios Florida.
Restaurants and Dining
Johnny's Fillin' Station
Dexter's of Thorton Park
Manuel's on the 28th
Shopping Centers
Hadlow at SoDo has 5 shopping centers within 0.4 miles.
Nearby Neighborhoods
Rental Price Ranges in the Area
| Bedroom | Average Rent | Cheapest Rent | Highest Rent |
|---|---|---|---|
| Orlando Studio Apartments | $1,526 | $345 | $2,790 |
| Orlando 1 Bedroom Apartments | $1,706 | $529 | $4,389 |
| Orlando 2 Bedroom Apartments | $2,024 | $645 | $4,894 |
| Orlando 3 Bedroom Apartments | $2,416 | $732 | $9,000 |
| Orlando 4 Bedroom Apartments | $1,829 | $585 | $6,354 |
| Orlando 5 Bedroom Apartments | $1,764 | $935 | $10,000+ |
Browse Top Apartments in Orlando
By Price
By Community Type
- Orlando Apartments for Rent by Owner
- Orlando Apartments with Rent Specials
- Orlando Top Rated Apartments
- Orlando Corporate Apartments
- Orlando Furnished Apartments
- Orlando Gated Apartments
- Orlando Loft Apartments
- Orlando Low Income Apartments
- New Orlando Apartments
- Orlando Senior Apartments
- Orlando Short-term Apartments
- Orlando Student Apartments
- Orlando Apartments with Utilities Included


Property Manager Responded