


- 1–2 Bedrooms
- $1,301-$2,548 Pricing
- 480–860 Square Feet
Rent Specials
Limited Time Move In Special: Sign a lease & move in by 9/25/2026 and receive 1 month free on select 1 bedroom apartment homes on a 12+ month lease term! Move in for less with our Flex partnership! Pay only a fraction of move in costs upfront and split the rest into easy, budget-friendly installments. Contact us today for more information!
About Hagert Lofts
Brand new loft-style apartment home in the booming New Kensington/Fishtown neighborhood. This is a renovated 5-story warehouse building with original characteristics and features that date back to the late-1800s—fully remodeled apartments with new kitchens, stainless steel appliances, and beautiful bathrooms. Enjoy exposed brick, gleaming hardwood floors, and exposed beams, plus central air conditioning and in-unit washer/dryer. Brand-new windows allow for excellent natural light throughout the apartment. Hagert Lofts is conveniently located near SEPTA transportation lines and the MFL El Station. Close to Frankford Ave, Front Street, Fishtown, Temple University, Port Richmond, and Northern Liberties. Amenities include elevator access, extra storage, and a fitness center! We are PET FRIENDLY and allow both cats and dogs. Call for availability for gated off-street parking!
Hagert Lofts is located in the Kensington Neighborhood and 19125 Zip code of Philadelphia, PA. This community is professionally managed by Odin Properties
Unique Features and Amenities
- 24-hour Emergency Maintenance
- Air Conditioner
- Brand New Bathrooms
- Brand New Kitchens
- Brand New Loft Apartments
- Carpeting
- Ceiling Fan
- Close to Public Transportation
- Efficient Appliances
- Electronic Thermostat
- Exposed Brick
- Extra Storage
- Hardwood Floors
- Heigh Ceilings
- Historic Building
- Kitchen Islands in Select Units
- Large Closets
- New Windows
- Professionally Owned and Managed
- Stellar Views of Philadelphia
- View
- Washer and Dryer In-Unit
Property Contact Info

- Listed by:
- Agency:
- Vendor Logo:
- Website:
- View Property Website
- Call Us:
- (267) 448-3143
- Disclaimer:
Office Hours
| Monday | 9:00 am–5:00 pm |
| Tuesday | 9:00 am–5:00 pm |
| Wednesday | 9:00 am–5:00 pm |
| Thursday | 9:00 am–5:00 pm |
| Friday | 9:00 am–5:00 pm |
| Saturday | Closed |
| Sunday | Closed |
Floorplan Pricing and Availability
Hagert Lofts offers 1 to 2 Bedroom apartments starting from $1,301 and having 480–860 sq ft. Here is the current pricing and availability:
New! Interactive Property Map
 ApartmentHomeLiving.com's new Interactive Property Map allows you to see where every available unit is located at this community.Try It Now >
1 Bedroom
Floorplan 1B
From $1,301
1 Bed, 1 Bath, 480-535 sq ftAvailable NowModel Gallery
Floorplans
Availability Details
Price Availability Date Unit Sq Ft Deposit View Details $1,346 Available Now PH6 480 $1,505 $1,301 Available Now 104 535 $1,430 $1,351 Available Now 302 490 $1,480 Model Amenities and Features
Features
- Air Conditioning
- Cable Ready
- Ceiling Fans
- Heating
- High Speed Internet Access
- Intercom
- Sprinkler System
- Storage Space
- Tub/Shower
- Washer/Dryer
- Wheelchair Accessible (Rooms)
Kitchen
- Dishwasher
- Disposal
- Freezer
- Granite Countertops
- Island Kitchen
- Kitchen
- Microwave
- Oven
- Range
- Refrigerator
- Stainless Steel Appliances
Model Rent and Fees
Model Price Range
- $1,301 - $2,026
Current Available Pricing
- $1,301 - $1,351
Unit PH6 Rent and Fees
Unit Price
- $1,346
Deposit
- $1,505 deposit
Model Rent and Fees
Model Price Range
- $1,301 - $2,026
Unit 104 Rent and Fees
Unit Price
- $1,301
Deposit
- $1,430 deposit
Model Rent and Fees
Model Price Range
- $1,301 - $2,026
Unit 302 Rent and Fees
Unit Price
- $1,351
Deposit
- $1,480 deposit
Model Rent and Fees
Model Price Range
- $1,301 - $2,026
Apartment Model: 1BFrom $1,3011 Bedroom, 1 Bath, 480-535 sq ftAvailable Now![]()
1B - Floorplan Apartment Unit: PH6Apartment Model: 1B$1,3461 Bedroom, 1 Bath, 480 sq ftAvailable NowApartment Unit: 104Apartment Model: 1B$1,3011 Bedroom, 1 Bath, 535 sq ftAvailable NowApartment Unit: 302Apartment Model: 1B$1,3511 Bedroom, 1 Bath, 490 sq ftAvailable NowFloorplan 1E
From $1,501
1 Bed, 1 Bath, 770 sq ftAvailable Sep 18Model Gallery
Floorplans
Availability Details
Price Availability Date Unit Sq Ft Deposit $1,501 September 18, 2026 107 770 $1,580 Model Amenities and Features
Features
- Air Conditioning
- Cable Ready
- Ceiling Fans
- Heating
- High Speed Internet Access
- Intercom
- Sprinkler System
- Storage Space
- Tub/Shower
- Washer/Dryer
- Wheelchair Accessible (Rooms)
Kitchen
- Dishwasher
- Disposal
- Freezer
- Granite Countertops
- Island Kitchen
- Kitchen
- Microwave
- Oven
- Range
- Refrigerator
- Stainless Steel Appliances
Unit 107 Rent and Fees
Unit Price
- $1,501
Deposit
- $1,580 deposit
Model Rent and Fees
Model Price Range
- $1,501 - $2,277
Apartment Model: 1EFrom $1,5011 Bedroom, 1 Bath, 770 sq ftAvailable September 18, 2026![]()
1E - Floorplan Apartment Unit: 107Apartment Model: 1E$1,5011 Bedroom, 1 Bath, 770 sq ftAvailable September 18, 20262 Bedrooms
2E 2F
From $1,772
2 Beds, 1 Bath, 860 sq ftAvailable Sep 18Model Gallery
Floorplans
Availability Details
Price Availability Date Unit Sq Ft Deposit Photos $1,772 September 18, 2026 207 860 $1,800 Model Amenities and Features
Features
- Air Conditioning
- Cable Ready
- Ceiling Fans
- Heating
- High Speed Internet Access
- Intercom
- Sprinkler System
- Storage Space
- Tub/Shower
- Washer/Dryer
- Wheelchair Accessible (Rooms)
Kitchen
- Dishwasher
- Disposal
- Freezer
- Granite Countertops
- Island Kitchen
- Kitchen
- Microwave
- Oven
- Range
- Refrigerator
- Stainless Steel Appliances
Unit 207 Gallery
Photos
Unit 207 Rent and Fees
Unit Price
- $1,772
Deposit
- $1,800 deposit
Model Rent and Fees
Model Price Range
- $1,772 - $2,548
Apartment Model: 2E 2FFrom $1,7722 Bedroom, 1 Bath, 860 sq ftAvailable September 18, 2026![]()
2E 2F - Floorplan 1 ![]()
2E 2F - Floorplan 2 ![]()
2E 2F - Floorplan 3 ![]()
2E 2F - Floorplan 4 ![]()
2E 2F - Floorplan 5 Apartment Unit: 207Apartment Model: 2E 2F$1,7722 Bedroom, 1 Bath, 860 sq ftAvailable September 18, 2026![]()
Unit: 207 - Image 1 ![]()
Unit: 207 - Image 2 ![]()
Unit: 207 - Image 3


Schedule a Tour
3D Tours
Property Information
- 54 Units
- 5 Stories
- Built in 2017
Lease Terms
- 3 - 13 mo
- Short Term Lease Options
Fees and Policies
The fees listed below are community-provided and may exclude utilities or add-ons. All payments are made directly to the property and are non-refundable unless otherwise specified.
Other Fees and Policies
Pet Fees
- Cat
- Cat FeeiMax of 2. Charged Per Pet.$250.00
- Cat RentiCharged Per Pet.$25.00/mo
- Dog
- Dog FeeiMax of 2. Charged Per Pet.$250.00
- Dog RentiCharged Per Pet.$25.00/mo
None
WE PROHIBIT THE FOLLOWING DOG BREEDS (FULLBLOODED OR MIXED IN ANY PERCENTAGE): German Shepherd, American Pit Bull Terrier, Husky, Doberman, Mastiff, Great Dane, Rottweiler, American Staffordshire Terrier, Staffordshire Bull Terrier, American Bulldog, Wolf Hybrids, Saint Bernard, Chow Chow, and Akita
Max of 2. | Restrictions: WE PROHIBIT THE FOLLOWING DOG BREEDS (FULLBLOODED OR MIXED IN ANY PERCENTAGE): German Shepherd, American Pit Bull Terrier, Husky, Doberman, Mastiff, Great Dane, Rottweiler, American Staffordshire Terrier, Staffordshire Bull Terrie...
Parking Fees
- Surface Lot
- Parking FeeiCharged per vehicle.$0.00/mo
- Covered
- StreetiStreet Parking Available
- Other
Call for details.
Additional Parking Options
Storage Fees
- Storage Unit
- Storage RentiCharged per rentable item.$39.00/mo
Property Fee Disclaimer: Based on community-supplied data and independent market research. Subject to change without notice. May exclude fees for mandatory or optional services and usage-based utilities.
Features and Amenities
On-Site Services
- Online Services
- Recycling
- Public Transportation
- 24 Hour Access
Community Features
- Vintage Building
- Elevator
Outdoor Features
- Controlled Access
Recreation and Fitness
- Fitness Center
- Bicycle Storage
Interior Features
- Storage Space
- Heating
- Ceiling Fans
- High Speed Internet Access
- Intercom
- Sprinkler System
- Tub/Shower
- Cable Ready
- Washer/Dryer
- Air Conditioning
- Wheelchair Accessible (Rooms)
Kitchen Amenities
- Oven
- Disposal
- Freezer
- Kitchen
- Stainless Steel Appliances
- Dishwasher
- Island Kitchen
- Range
- Refrigerator
- Microwave
- Granite Countertops
Living Area Features
- Walk In Closets
- High Ceilings
- Vaulted Ceiling
- Double Pane Windows
- Carpet
- Views
- Hardwood Floors
- Loft Layout
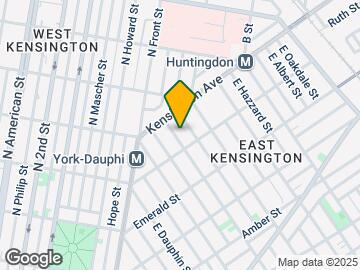
Map
- Shopping
- Colleges
- Grocery
- Medical
- Parks
- Transportation
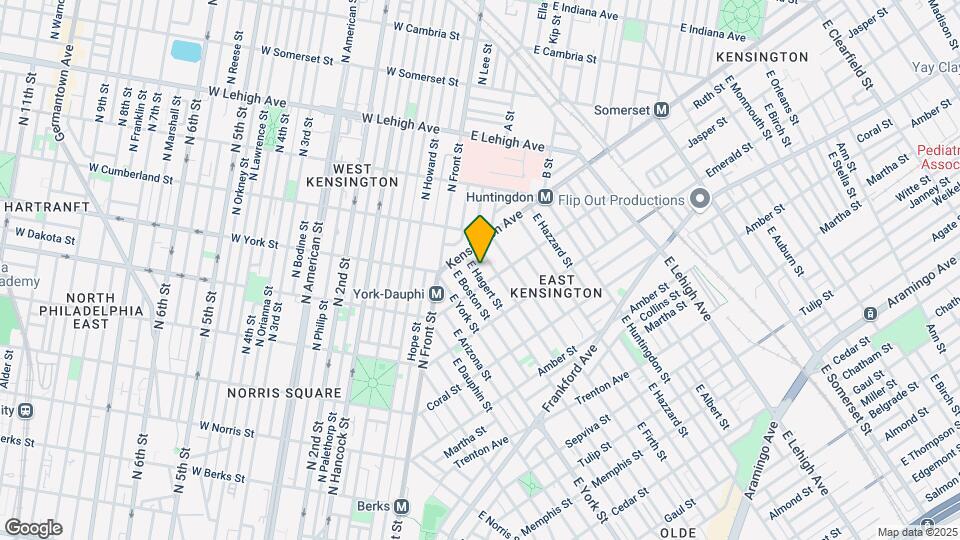
Map
Getting Around
100 / 100 Exceptionally walkable
90 / 100 Exceptional public transit
60 / 100 Moderately bikeable
40 / 100 Fairly car friendly
 details
Getting to Know the Area
90 / 100 Restaurants
90 / 100 Cafes
90 / 100 Nightlife
90 / 100 Shopping
80 / 100 Parks
70 / 100 Noise Level
Frequently Asked Questions about Hagert Lofts
Where is Hagert Lofts located?
Hagert Lofts is located at 1821 E Hagert St near the Kensington area of Philadelphia, PA
What is the current rent range at Hagert Lofts?
1 Bedroom to 2 Bedroom Apartments at Hagert Lofts currently range from $1,301 to $2,548
When is the leasing office open?
- The office Hours for Hagert Lofts are
- Monday 9:00 am–5:00 pm
- Tuesday 9:00 am–5:00 pm
- Wednesday 9:00 am–5:00 pm
- Thursday 9:00 am–5:00 pm
- Friday 9:00 am–5:00 pm
- Saturday Closed
- Sunday Closed
Are pets allowed?
Call us today to find out our pet policy and if we allow pets
Are there any rent specials?
The current rent special at Hagert Lofts is: Limited Time Move In Special: Sign a lease & move in by 9/25/2026 and receive 1 month free on select 1 bedroom apartment homes on a 12+ month lease term! Move in for less with our Flex partnership! Pay only a fraction of move in costs upfront and split the rest into easy, budget-friendly installments. Contact us today for more information!.
Nearby Schools
Kensington HS
Brown Henry a School
About GreatSchools Data on ApartmentHomeLiving.com.
Points of Interest
Time and distance from Hagert Lofts.
Arts Museums and Landmarks
Big Box and Retail
Walgreens
Lowe's
Walmart
Colleges and Universities
Groceries
The Fresh Grocer
Acme Markets
Save-A-Lot
Hospitals
Military Bases
Naval Inventory Control Point Philadelphia
Defense Personnel Support Center
Philadelphia Naval Busi Center
Parks and Recreation
Hagert Lofts has 5 parks within 6.0 miles, including Edgar Allen Poe Historical Site, Franklin Square, Independence Historical Park, Jefferson Square Park, and Bartram Gardens.
Restaurants and Dining
Tacconelli's Pizzeria
La Colombe Torrefaction
Pink Rose Pastry Shop
Shopping Centers
Hagert Lofts has 5 shopping centers within 1.5 miles.
Transit Stations
Nearby Neighborhoods
Rental Price Ranges in the Area
| Bedroom | Average Rent | Cheapest Rent | Highest Rent |
|---|---|---|---|
| Philadelphia Studio Apartments | $1,603 | $502 | $8,898 |
| Philadelphia 1 Bedroom Apartments | $1,976 | $475 | $10,000+ |
| Philadelphia 2 Bedroom Apartments | $2,425 | $720 | $10,000+ |
| Philadelphia 3 Bedroom Apartments | $2,758 | $575 | $10,000+ |
| Philadelphia 4 Bedroom Apartments | $2,032 | $585 | $10,000+ |
| Philadelphia 5 Bedroom Apartments | $2,522 | $1,249 | $5,000 |
| Philadelphia 6 Bedroom Apartments | $5,206 | $1,100 | $10,000+ |
Browse Top Apartments in Philadelphia
By Price
- Cheap Philadelphia Apartments
- Philadelphia Apartments Under $500
- Philadelphia Apartments Under $600
- Philadelphia Apartments Under $700
- Philadelphia Apartments Under $800
- Philadelphia Apartments Under $900
- Philadelphia Apartments Under $1000
- Philadelphia Apartments Under $1200
- Philadelphia Apartments Under $1500
- Philadelphia Apartments Under $2000
- Philadelphia Luxury Apartments
By Community Type
- Philadelphia Apartments for Rent by Owner
- Philadelphia Apartments with Rent Specials
- Philadelphia Top Rated Apartments
- Philadelphia Corporate Apartments
- Philadelphia Furnished Apartments
- Philadelphia Gated Apartments
- Philadelphia Loft Apartments
- Philadelphia Low Income Apartments
- New Philadelphia Apartments
- Philadelphia Senior Apartments
- Philadelphia Short-term Apartments
- Philadelphia Student Apartments
- Philadelphia Apartments with Utilities Included
Max of 2. | Restrictions: None.