

Request Notification
Hall Creek
Arlington, TN 38002

- 1–3 Bedrooms
- 648–1,349 Square Feet
About Hall Creek
Welcome to Hall Creek, where luxury living meets small-town charm in the heart of Arlington, Tennessee. Nestled at 11926 Ambassador Lane South, this pet-friendly community offers a refined lifestyle just minutes from Memphis. Whether you're drawn to the serenity of nearby parks like Shelby Farms or the convenience of major roadways like I-40 and Windfield Dunn Parkway, our apartments in Arlington, TN places you at the center of it all. Step into one of our spacious one, two, or three-bedroom apartments, thoughtfully designed with upscale finishes and modern comforts. From gourmet kitchens with granite countertops and stainless-steel appliances to oversized closets and in-home washers and dryers, every detail reflects a commitment to quality. Faux wood plank flooring adds warmth and elegance, while expansive layouts, ranging from 648 to 1,349 square feet, offer room to live, work, and unwind. Schedule your tour today and experience the elevated lifestyle waiting for you at our Arlington, TN apartments.
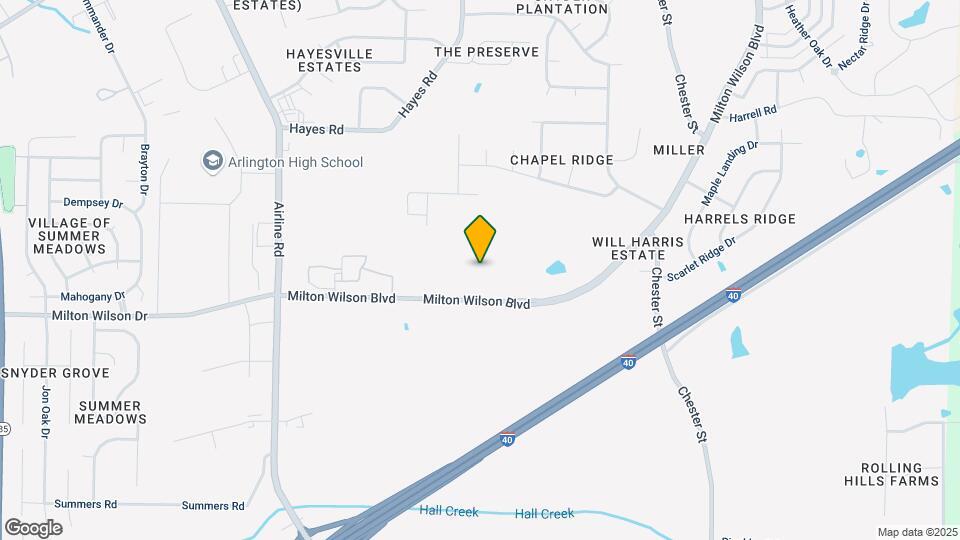
Hall Creek is located in the Arlington Neighborhood and 38002 Zip code of Arlington, TN.
Unique Features and Amenities
- 24-Hour Fitness Center
- Attached Garage in Select Homes
- Built-in Desks in Select Homes
- Built-In Microwave
- Ceiling Fan in Bedrooms
- Central Heating & Air Conditioning
- Community Clubhouse with Kitchen
- Complimentary Wi-Fi in Common Areas
- Crown Moulding
- Faux Wood Plank Flooring
- Flexible Rent Payment Options
- Friendly and Professional On-site Management Team
- Gated Community
- Glass-Top Stove
- Oversized Closets
- Patio/Balcony
- Picnic Area with BBQ Grills
- Poolside Cabanas with TVs and Mini Fridges
- Poolside Lounge Area with Fireplace and TV
- Resident Rewards Program
- Resort-Style Saltwater Swimming Pool
- Washer and Dryer Included
Property Contact Info
Office Hours
| Monday | 8:30 am–5:00 pm |
| Tuesday | 8:30 am–5:00 pm |
| Wednesday | 8:30 am–5:00 pm |
| Thursday | 8:30 am–5:00 pm |
| Friday | 8:30 am–5:00 pm |
| Saturday | 10:00 am–5:00 pm |
| Sunday | Closed |
Floorplan Pricing and Availability
New! Interactive Property Map
1 Bedroom
Show Unavailable FloorplansFloorplan A4
1 Bed, 1 Bath, 809 sq ftAvailable Aug 3Model Gallery
Floorplans
Availability Details
Availability Date Unit Sq Ft August 3, 2026 02-205 809 Apartment Model: A41 Bedroom, 1 Bath, 809 sq ftAvailable August 3, 2026![]()
A4 - Floorplan 1 ![]()
A4 - Floorplan 2 Apartment Unit: 02-205Apartment Model: A41 Bedroom, 1 Bath, 809 sq ftAvailable August 3, 2026Floorplan A1
1 Bed, 1 Bath, 648 sq ftAvailable Aug 31Cheapest 1 BedroomThis is the cheapest 1 Bedroom at this PropertyModel Gallery
Floorplans
Availability Details
Availability Date Unit Sq Ft August 31, 2026 07-202 648 Apartment Model: A11 Bedroom, 1 Bath, 648 sq ftAvailable August 31, 2026![]()
A1 - Floorplan 1 ![]()
A1 - Floorplan 2 Apartment Unit: 07-202Apartment Model: A11 Bedroom, 1 Bath, 648 sq ftAvailable August 31, 2026Floorplan A2
1 Bed, 1 Bath, 747 sq ftAvailability Details
Availability Date Unit Sq Ft Unavailable A2 747 sq ft Floorplan A3
1 Bed, 1 Bath, 857 sq ftLargest 1 BedroomThis is the largest 1 Bedroom at this PropertyAvailability Details
Availability Date Unit Sq Ft Unavailable A3 857 sq ft 2 Bedrooms
Floorplan B1
2 Beds, 2 Baths, 1088 sq ftAvailable Aug 11Model Gallery
Floorplans
Availability Details
Availability Date Unit Sq Ft August 11, 2026 05-206 1088 Apartment Model: B12 Bedroom, 2 Bath, 1088 sq ftAvailable August 11, 2026![]()
B1 - Floorplan 1 ![]()
B1 - Floorplan 2 Apartment Unit: 05-206Apartment Model: B12 Bedroom, 2 Bath, 1088 sq ftAvailable August 11, 2026Floorplan B3
2 Beds, 2 Baths, 1159 sq ftAvailable Aug 17Largest 2 BedroomThis is the largest 2 Bedroom at this PropertyModel Gallery
Floorplans
Availability Details
Availability Date Unit Sq Ft August 17, 2026 06-107 1159 August 28, 2026 09-201 1159 Apartment Model: B32 Bedroom, 2 Bath, 1159 sq ftAvailable August 17, 2026![]()
B3 - Floorplan 1 ![]()
B3 - Floorplan 2 Apartment Unit: 06-107Apartment Model: B32 Bedroom, 2 Bath, 1159 sq ftAvailable August 17, 2026Apartment Unit: 09-201Apartment Model: B32 Bedroom, 2 Bath, 1159 sq ftAvailable August 28, 2026Floorplan B2
2 Beds, 2 Baths, 1130 sq ftAvailable Sep 15Cheapest 2 BedroomThis is the cheapest 2 Bedroom at this PropertyModel Gallery
Floorplans
Availability Details
Availability Date Unit Sq Ft September 15, 2026 01-206 1130 September 15, 2026 06-203 1130 September 18, 2026 10-106 1130 Apartment Model: B22 Bedroom, 2 Bath, 1130 sq ftAvailable September 15, 2026![]()
B2 - Floorplan 1 ![]()
B2 - Floorplan 2 Apartment Unit: 01-206Apartment Model: B22 Bedroom, 2 Bath, 1130 sq ftAvailable September 15, 2026Apartment Unit: 06-203Apartment Model: B22 Bedroom, 2 Bath, 1130 sq ftAvailable September 15, 2026Apartment Unit: 10-106Apartment Model: B22 Bedroom, 2 Bath, 1130 sq ftAvailable September 18, 20263 Bedrooms
Floorplan C1
3 Beds, 2 Baths, 1349 sq ftAvailability Details
Availability Date Unit Sq Ft Unavailable C1 1349 sq ft
Property Information
- 165 Units
- 3 Stories
- Built in 2015
Lease Terms
- 3 - 13 mo
- Short Term Lease Options
Fees and Policies
The fees listed below are community-provided and may exclude utilities or add-ons. All payments are made directly to the property and are non-refundable unless otherwise specified.
Required Fees
One-Time Basics
- Due at Application
- Application Fee Per ApplicantiCharged per applicant.$65.00
- Due at Move-In
- Administrative FeeiCharged per unit.$300.00
Other Fees and Policies
Pet Fees
- Cat
- Cat FeeiMax of 2. Charged Per Pet.$400.00
- Cat RentiCharged Per Pet.$30.00/mo
- Dog
- Dog FeeiMax of 2. Charged Per Pet.$400.00
- Dog RentiCharged Per Pet.$30.00/mo
For the safety and comfort of all residents, we do not allow the following dog breeds (including predominant mixes): Doberman, German Shepherd, Rottweiler, Great Dane, Pit Bull–type, Chow, Husky–type, Alaskan Malamute, Mastiff–type (including Bull Mastiff and Cane Corso), Wolf dog hybrids, St. Bernard, Akita, Staffordshire Terrier. Dogs restricted by local laws are also not permitted. The following pets are prohibited: Ferrets, Reptiles, Tarantulas, Rodents, Exotic Species.
Max of 2. We are proud to be a pet-friendly community and are excited to welcome both you and your furry companions. In order to properly qualify your pet for occupancy or to simply certify that you will be moving into our community without a pet but under...
Parking Info and Fees
- Other
Property Fee Disclaimer: Based on community-supplied data and independent market research. Subject to change without notice. May exclude fees for mandatory or optional services and usage-based utilities.
Features and Amenities
Map
- Shopping
- Grocery
- Medical
- Nearby Properties

Map
Renters Reviews and Ratings
Great Location, Poor Maintenance and Unprofessional Staff
Awesome place!!! Great people and feels like Home
Moving Out
Best Apartments in Arlington!!!
I love Hall Creek!
Good at first , but then Quality of living declined and deteriorated
Ms.
Hall Creek Apartment
Lovely, new, comfortable
Nearby Schools
Arlington Elementary
Donelson Elementary
Arlington Middle
Arlington High
About GreatSchools Data on ApartmentHomeLiving.com.
Points of Interest
Time and distance from Hall Creek.
Big Box and Retail
Kroger
Walgreens
Lowe's
Groceries
Kroger
Aldi
Hospitals
Lakeside Behavioral Health System
Saint Francis Bartlett Medical Center
Shopping Centers
Hall Creek has 5 shopping centers within 2.0 miles.
Nearby Neighborhoods
Rental Price Ranges in the Area
| Bedroom | Average Rent | Cheapest Rent | Highest Rent |
|---|---|---|---|
| Arlington Studio Apartments | $1,352 | $1,193 | $1,737 |
| Arlington 1 Bedroom Apartments | $1,330 | $799 | $2,186 |
| Arlington 2 Bedroom Apartments | $1,546 | $915 | $2,579 |
| Arlington 3 Bedroom Apartments | $1,881 | $1,155 | $3,079 |
| Arlington 4 Bedroom Apartments | $2,295 | $2,295 | $2,295 |
Nearby Apartments
Nearby Homes
Did You Know?
28% of apartment shoppers plan to spend at least 1-2 months in their apartment search.


Max of 2. We are proud to be a pet-friendly community and are excited to welcome both you and your furry companions. In order to properly qualify your pet for occupancy or to simply certify that you will be moving into our community without a pet but under...