


- Studio–2 Bedrooms
- $1,939-$2,999 Total Monthly Price
Total Monthly Price
Base Rent$1,939 - $2,999Total Monthly Price$1,939 - $2,999 - 544–1,040 Square Feet
About Halstead Merrimack
Conveniently nestled between Nashua and Manchester, Halstead Merrimack is where luxury meets tranquility. Choose from studio, one- and two-bedroom luxury apartments flooded with natural light and sophisticated finishes. Experience premier living at Halstead Merrimack. This information is a general overview of potential costs. For a complete list of fees, visit our property website. Prices are subject to change and may vary based on move-in date and lease term. Some apartment homes may require prequalification if required by any applicable affordability program. Standard security deposit subject to change based on screening results; total security deposit(s) will not exceed any maximum prescribed by applicable law. Resident may be responsible for maintaining insurance or covering related costs. Some fees may not apply to apartment homes receiving subsidies or subject to an affordability program. Resident is responsible for damages that exceed ordinary wear and tear. Some items may be taxed under applicable law. This form does not modify the lease, and all fees are subject to the lease. Additional fees may apply as detailed in the lease. A sample lease may be requested prior to application. Residents may be responsible for utilities and related fees, per the lease. Lease terms and available options are subject to change and may vary based on apartment home availability and any applicable program requirements. In the event of any informational conflict, the lease governs.
Halstead Merrimack is located in the 03054 Zip code of Merrimack, NH. This community is professionally managed by Bozzuto Management Company
Unique Features and Amenities
- Controlled Access
- Dog Park
- Outdoor Gas Fireplace
- Package Rooms
- Quartz Countertops
- Smart Locks
- Soaking Tubs
Property Contact Info

- Listed by:
- Agency:
- Vendor Logo:
- Website:
- View Property Website
- Call Us:
- (855) 694-6791
- Disclaimer:
Office Hours
| Monday | 9:00 am–6:00 pm |
| Tuesday | 9:00 am–6:00 pm |
| Wednesday | 11:00 am–6:00 pm |
| Thursday | 9:00 am–6:00 pm |
| Friday | 8:00 am–5:00 pm |
| Saturday | 10:00 am–5:00 pm |
| Sunday | Closed |
Floorplan Pricing and Availability
Halstead Merrimack offers Studio to 2 Bedroom apartments starting from $2,058 and having 544–1,040 sq ft. Here is the current pricing and availability:
New! Interactive Property Map
 ApartmentHomeLiving.com's new Interactive Property Map allows you to see where every available unit is located at this community.Try It Now >
Studio
Studio - S1A
From $2,058
Studio, 1 Bath, 544 sq ftTotal Monthly PriceAvailable Sep 1Total Monthly Price
Base Rent$1,939 - $2,133Total Monthly Price$1,939 - $2,133Model Gallery
Floorplans
Availability Details
Prices shown for this property are the Total Monthly Price including Fees.Price Availability Date Unit Sq Ft View Details $2,058 September 1, 2026 04-207 544 $2,133 September 25, 2026 04-411 544 Model Amenities and Features
Features
- Air Conditioning
- Cable Ready
- Double Vanities
- Heating
- Smoke Free
- Sprinkler System
- Storage Space
- Washer/Dryer
- Wheelchair Accessible (Rooms)
Kitchen
- Dishwasher
- Disposal
- Ice Maker
- Island Kitchen
- Microwave
- Oven
- Pantry
- Range
- Refrigerator
- Stainless Steel Appliances
Living Space
- Carpet
- Hardwood Floors
- Tile Floors
- Views
- Vinyl Flooring
- Walk-In Closets
- Window Coverings
Unique Features
- Controlled Access
- Quartz Countertops
Model Lease Information
Model Price Range
- $1,939 - $2,133Total Monthly PriceBase Rent: $1,939 - $2,133Required Monthly Fees: None
Current Available Pricing
- $2,058 - $2,133 Total Monthly Price
Unit 04-207 Amenities and Features
Features
- Air Conditioning
- Cable Ready
- Double Vanities
- Heating
- Smoke Free
- Sprinkler System
- Storage Space
- Washer/Dryer
- Wheelchair Accessible (Rooms)
Kitchen
- Dishwasher
- Disposal
- Ice Maker
- Island Kitchen
- Microwave
- Oven
- Pantry
- Range
- Refrigerator
- Stainless Steel Appliances
Living Space
- Carpet
- Hardwood Floors
- Tile Floors
- Views
- Vinyl Flooring
- Walk-In Closets
- Window Coverings
Outdoor Space
- Controlled Access
Unique Features
- Quartz Countertops
Unit 04-207 Lease Information
Unit Price
- $2,058Total Monthly PriceBase Rent: $2,058Required Monthly Fees: None
View Details and Rent EstimateModel Lease Information
Model Price Range
- $1,939 - $2,133Total Monthly Price
Unit 04-411 Amenities and Features
Features
- Air Conditioning
- Cable Ready
- Double Vanities
- Heating
- Smoke Free
- Sprinkler System
- Storage Space
- Washer/Dryer
- Wheelchair Accessible (Rooms)
Kitchen
- Dishwasher
- Disposal
- Ice Maker
- Island Kitchen
- Microwave
- Oven
- Pantry
- Range
- Refrigerator
- Stainless Steel Appliances
Living Space
- Carpet
- Hardwood Floors
- Tile Floors
- Views
- Vinyl Flooring
- Walk-In Closets
- Window Coverings
Outdoor Space
- Controlled Access
Unique Features
- Quartz Countertops
Unit 04-411 Lease Information
Unit Price
- $2,133Total Monthly PriceBase Rent: $2,133Required Monthly Fees: None
View Details and Rent EstimateModel Lease Information
Model Price Range
- $1,939 - $2,133Total Monthly Price
Apartment Model: Studio - S1AFrom $1,939Studio, 1 Bath, 544 sq ftAvailable September 1, 2026Floor plans are artist's rendering. All dimensions are approximate. Actual product and specifications may vary in dimension or detail. Not all features are available in every rental home. Please see a representative for details.
![]()
Studio - S1A - Floorplan Apartment Unit: 04-207Apartment Model: Studio - S1A$2,058Studio, 1 Bath, 544 sq ftAvailable September 1, 2026Apartment Unit: 04-411Apartment Model: Studio - S1A$2,133Studio, 1 Bath, 544 sq ftAvailable September 25, 20261 Bedroom
1 Bed/1 Bath - A1B
From $2,474
1 Bed, 1 Bath, 804 sq ftTotal Monthly PriceAvailable NowTotal Monthly Price
Base Rent$2,474 - $2,483Total Monthly Price$2,474 - $2,483Model Gallery
Floorplans
Availability Details
Prices shown for this property are the Total Monthly Price including Fees.Price Availability Date Unit Sq Ft View Details $2,483 Available Now 04-401 804 $2,474 September 30, 2026 01-201 804 $2,474 October 3, 2026 05-210 804 Model Amenities and Features
Features
- Air Conditioning
- Cable Ready
- Double Vanities
- Storage Space
- Washer/Dryer
- Wheelchair Accessible (Rooms)
Kitchen
- Dishwasher
- Disposal
- Island Kitchen
- Microwave
- Pantry
- Range
- Refrigerator
Living Space
- Carpet
- Hardwood Floors
- Views
- Vinyl Flooring
- Walk-In Closets
Unique Features
- Controlled Access
Model Lease Information
Model Price Range
- $2,474 - $2,483Total Monthly PriceBase Rent: $2,474 - $2,483Required Monthly Fees: None
Unit 04-401 Amenities and Features
Features
- Air Conditioning
- Cable Ready
- Double Vanities
- Storage Space
- Washer/Dryer
- Wheelchair Accessible (Rooms)
Kitchen
- Dishwasher
- Disposal
- Island Kitchen
- Microwave
- Pantry
- Range
- Refrigerator
Living Space
- Carpet
- Hardwood Floors
- Views
- Vinyl Flooring
- Walk-In Closets
Outdoor Space
- Controlled Access
Unit 04-401 Lease Information
Unit Price
- $2,483Total Monthly PriceBase Rent: $2,483Required Monthly Fees: None
View Details and Rent EstimateModel Lease Information
Model Price Range
- $2,474 - $2,483Total Monthly Price
Unit 01-201 Amenities and Features
Features
- Air Conditioning
- Cable Ready
- Double Vanities
- Storage Space
- Washer/Dryer
- Wheelchair Accessible (Rooms)
Kitchen
- Dishwasher
- Disposal
- Island Kitchen
- Microwave
- Pantry
- Range
- Refrigerator
Living Space
- Carpet
- Hardwood Floors
- Views
- Vinyl Flooring
- Walk-In Closets
Outdoor Space
- Controlled Access
Unit 01-201 Lease Information
Unit Price
- $2,474Total Monthly PriceBase Rent: $2,474Required Monthly Fees: None
View Details and Rent EstimateModel Lease Information
Model Price Range
- $2,474 - $2,483Total Monthly Price
Unit 05-210 Amenities and Features
Features
- Air Conditioning
- Cable Ready
- Double Vanities
- Storage Space
- Washer/Dryer
- Wheelchair Accessible (Rooms)
Kitchen
- Dishwasher
- Disposal
- Island Kitchen
- Microwave
- Pantry
- Range
- Refrigerator
Living Space
- Carpet
- Hardwood Floors
- Views
- Vinyl Flooring
- Walk-In Closets
Outdoor Space
- Controlled Access
Unit 05-210 Lease Information
Unit Price
- $2,474Total Monthly PriceBase Rent: $2,474Required Monthly Fees: None
View Details and Rent EstimateModel Lease Information
Model Price Range
- $2,474 - $2,483Total Monthly Price
Apartment Model: 1 Bed/1 Bath - A1BFrom $2,4741 Bedroom, 1 Bath, 804 sq ftAvailable NowFloor plans are artist's rendering. All dimensions are approximate. Actual product and specifications may vary in dimension or detail. Not all features are available in every rental home. Please see a representative for details.
![]()
1 Bed/1 Bath - A1B - Floorplan Apartment Unit: 04-401Apartment Model: 1 Bed/1 Bath - A1B$2,4831 Bedroom, 1 Bath, 804 sq ftAvailable NowApartment Unit: 01-201Apartment Model: 1 Bed/1 Bath - A1B$2,4741 Bedroom, 1 Bath, 804 sq ftAvailable September 30, 2026Apartment Unit: 05-210Apartment Model: 1 Bed/1 Bath - A1B$2,4741 Bedroom, 1 Bath, 804 sq ftAvailable October 3, 20261 Bed/1 Bath - A1A
From $2,404
1 Bed, 1 Bath, 762 sq ftTotal Monthly PriceAvailable Sep 28Total Monthly Price
Base Rent$2,404 - $2,454Total Monthly Price$2,404 - $2,454Model Gallery
Floorplans
Availability Details
Prices shown for this property are the Total Monthly Price including Fees.Price Availability Date Unit Sq Ft View Details $2,404 September 28, 2026 03-106 762 $2,454 October 7, 2026 04-410 762 Model Amenities and Features
Features
- Air Conditioning
- Cable Ready
- Double Vanities
- Storage Space
- Washer/Dryer
- Wheelchair Accessible (Rooms)
Kitchen
- Dishwasher
- Disposal
- Island Kitchen
- Microwave
- Pantry
- Range
- Refrigerator
Living Space
- Carpet
- Hardwood Floors
- Views
- Vinyl Flooring
- Walk-In Closets
Unique Features
- Controlled Access
Model Lease Information
Model Price Range
- $2,404 - $2,454Total Monthly PriceBase Rent: $2,404 - $2,454Required Monthly Fees: None
Unit 03-106 Amenities and Features
Features
- Air Conditioning
- Cable Ready
- Double Vanities
- Storage Space
- Washer/Dryer
- Wheelchair Accessible (Rooms)
Kitchen
- Dishwasher
- Disposal
- Island Kitchen
- Microwave
- Pantry
- Range
- Refrigerator
Living Space
- Carpet
- Hardwood Floors
- Views
- Vinyl Flooring
- Walk-In Closets
Outdoor Space
- Controlled Access
Unit 03-106 Lease Information
Unit Price
- $2,404Total Monthly PriceBase Rent: $2,404Required Monthly Fees: None
View Details and Rent EstimateModel Lease Information
Model Price Range
- $2,404 - $2,454Total Monthly Price
Unit 04-410 Amenities and Features
Features
- Air Conditioning
- Cable Ready
- Double Vanities
- Storage Space
- Washer/Dryer
- Wheelchair Accessible (Rooms)
Kitchen
- Dishwasher
- Disposal
- Island Kitchen
- Microwave
- Pantry
- Range
- Refrigerator
Living Space
- Carpet
- Hardwood Floors
- Views
- Vinyl Flooring
- Walk-In Closets
Outdoor Space
- Controlled Access
Unit 04-410 Lease Information
Unit Price
- $2,454Total Monthly PriceBase Rent: $2,454Required Monthly Fees: None
View Details and Rent EstimateModel Lease Information
Model Price Range
- $2,404 - $2,454Total Monthly Price
Apartment Model: 1 Bed/1 Bath - A1AFrom $2,4041 Bedroom, 1 Bath, 762 sq ftAvailable September 28, 2026Floor plans are artist's rendering. All dimensions are approximate. Actual product and specifications may vary in dimension or detail. Not all features are available in every rental home. Please see a representative for details.
![]()
1 Bed/1 Bath - A1A - Floorplan Apartment Unit: 03-106Apartment Model: 1 Bed/1 Bath - A1A$2,4041 Bedroom, 1 Bath, 762 sq ftAvailable September 28, 2026Apartment Unit: 04-410Apartment Model: 1 Bed/1 Bath - A1A$2,4541 Bedroom, 1 Bath, 762 sq ftAvailable October 7, 20262 Bedrooms
2 Bed/2 Bath - B1A
From $2,874
2 Beds, 2 Baths, 1040 sq ftTotal Monthly PriceAvailable NowTotal Monthly Price
Base Rent$2,874 - $2,999Total Monthly Price$2,874 - $2,999Model Gallery
Floorplans
Availability Details
Prices shown for this property are the Total Monthly Price including Fees.Price Availability Date Unit Sq Ft View Details $2,889 Available Now 04-105 1040 $2,874 Available Now 05-407 1040 $2,889 Available Now 01-109 1040 Model Amenities and Features
Features
- Air Conditioning
- Cable Ready
- Double Vanities
- Heating
- Smoke Free
- Sprinkler System
- Storage Space
- Washer/Dryer
- Wheelchair Accessible (Rooms)
Kitchen
- Dishwasher
- Disposal
- Ice Maker
- Island Kitchen
- Kitchen
- Microwave
- Oven
- Pantry
- Range
- Refrigerator
- Stainless Steel Appliances
Living Space
- Carpet
- Hardwood Floors
- Tile Floors
- Views
- Vinyl Flooring
- Walk-In Closets
- Window Coverings
Unique Features
- Controlled Access
- Quartz Countertops
Model Lease Information
Model Price Range
- $2,874 - $2,999Total Monthly PriceBase Rent: $2,874 - $2,999Required Monthly Fees: None
Current Available Pricing
- $2,874 - $2,889 Total Monthly Price
Unit 04-105 Amenities and Features
Features
- Air Conditioning
- Cable Ready
- Double Vanities
- Heating
- Smoke Free
- Sprinkler System
- Storage Space
- Washer/Dryer
- Wheelchair Accessible (Rooms)
Kitchen
- Dishwasher
- Disposal
- Ice Maker
- Island Kitchen
- Kitchen
- Microwave
- Oven
- Pantry
- Range
- Refrigerator
- Stainless Steel Appliances
Living Space
- Carpet
- Hardwood Floors
- Tile Floors
- Views
- Vinyl Flooring
- Walk-In Closets
- Window Coverings
Outdoor Space
- Controlled Access
Unique Features
- Quartz Countertops
Unit 04-105 Lease Information
Unit Price
- $2,889Total Monthly PriceBase Rent: $2,889Required Monthly Fees: None
View Details and Rent EstimateModel Lease Information
Model Price Range
- $2,874 - $2,999Total Monthly Price
Unit 05-407 Amenities and Features
Features
- Air Conditioning
- Cable Ready
- Double Vanities
- Heating
- Smoke Free
- Sprinkler System
- Storage Space
- Washer/Dryer
- Wheelchair Accessible (Rooms)
Kitchen
- Dishwasher
- Disposal
- Ice Maker
- Island Kitchen
- Kitchen
- Microwave
- Oven
- Pantry
- Range
- Refrigerator
- Stainless Steel Appliances
Living Space
- Carpet
- Hardwood Floors
- Tile Floors
- Views
- Vinyl Flooring
- Walk-In Closets
- Window Coverings
Outdoor Space
- Controlled Access
Unique Features
- Quartz Countertops
Unit 05-407 Lease Information
Unit Price
- $2,874Total Monthly PriceBase Rent: $2,874Required Monthly Fees: None
View Details and Rent EstimateModel Lease Information
Model Price Range
- $2,874 - $2,999Total Monthly Price
Unit 01-109 Amenities and Features
Features
- Air Conditioning
- Cable Ready
- Double Vanities
- Heating
- Smoke Free
- Sprinkler System
- Storage Space
- Washer/Dryer
- Wheelchair Accessible (Rooms)
Kitchen
- Dishwasher
- Disposal
- Ice Maker
- Island Kitchen
- Kitchen
- Microwave
- Oven
- Pantry
- Range
- Refrigerator
- Stainless Steel Appliances
Living Space
- Carpet
- Hardwood Floors
- Tile Floors
- Views
- Vinyl Flooring
- Walk-In Closets
- Window Coverings
Outdoor Space
- Controlled Access
Unique Features
- Quartz Countertops
Unit 01-109 Lease Information
Unit Price
- $2,889Total Monthly PriceBase Rent: $2,889Required Monthly Fees: None
View Details and Rent EstimateModel Lease Information
Model Price Range
- $2,874 - $2,999Total Monthly Price
Apartment Model: 2 Bed/2 Bath - B1AFrom $2,8742 Bedroom, 2 Bath, 1040 sq ftAvailable NowFloor plans are artist's rendering. All dimensions are approximate. Actual product and specifications may vary in dimension or detail. Not all features are available in every rental home. Please see a representative for details.
![]()
2 Bed/2 Bath - B1A - Floorplan Apartment Unit: 04-105Apartment Model: 2 Bed/2 Bath - B1A$2,8892 Bedroom, 2 Bath, 1040 sq ftAvailable NowApartment Unit: 05-407Apartment Model: 2 Bed/2 Bath - B1A$2,8742 Bedroom, 2 Bath, 1040 sq ftAvailable NowApartment Unit: 01-109Apartment Model: 2 Bed/2 Bath - B1A$2,8892 Bedroom, 2 Bath, 1040 sq ftAvailable Now


Schedule a Tour
3D Tours
Property Information
- 280 Units
- 4 Stories
- Built in 2019
Lease Terms
- 12 mo
Fees and Policies
The fees listed below are community-provided and may exclude utilities or add-ons. All payments are made directly to the property and are non-refundable unless otherwise specified. Use the Cost Calculator to determine costs based on your needs.
Required Fees
One-Time Basics
- Due at Application
- Application - FeeiMax of 6. A non-refundable fee due at the time of application. Per applicant. Charged Per Applicant.$50.00
- Application - Reservation/Holding FeeiMax of 1. Where applicable, refundable if canceled within 72 hours of application. Applied towards move-in charges. Contact the Leasing Team for further clarification. Charged per unit.$500.00
- Due at Move-In
- Utility - New Account FeeiMax of 1. One-time fee for setting up utility service at move-in. Charged Per Unit.$10.00
- Security Deposit - StandardiMax of 1. Refundable deposit required at move-in. Applications that are Conditionally Approved (i.e. income and/or credit-related reasons) may require a larger security deposit and/or last month's rent deposit (each not to exceed a full month's base rent). Charged per unit.$500.00
- Amenity Fee - First LeaseiMax of 1. A one-time or recurring charge for access to amenities. Typically charged per apartment but may be per person. Contact the Leasing Team for further clarification. Charged per unit.$125.00/per lease
- Due at Move-Out
- Utility - Final Bill FeeiMax of 1. One-time fee for processing the final utility bill at move-out. Charged Per Unit.$10.00
Utilities
- Utility - Electric ServiceiMax of 1. 3rd Party. Monthly fee for electric utility service. Charged Per Unit. Payable to Third Party.Varies/mo
- Utility - Sewer ServiceiMax of 1. Monthly fee for sewer utility service. Charged Per Unit.$29.86/mo
- Utility - Administrative Billing FeeiMax of 1. Monthly administrative fee for preparing and managing monthly billing statements. Charged per unit.$4.05/mo
- Utility - Trash ServiceiMax of 1. Monthly fee for trash and/or recycling collection and waste disposal. Charged per unit.Included in Rent/mo
- Utility - Water ServiceiMax of 1. Monthly fee for water utility service. Charged per unit.Usage-Based/mo
Other Fees and Policies
Personal Add-Ons
- Renters Liability Insurance - Property ProgramiMax of 1. Minimum personal liability coverage required by the Property if no Third Party policy is provided. Does not include contents coverage. Charged Per Unit.$12.36/mo
- Utility - Cable TV ServiceiMax of 1. 3rd Party. Monthly fee for cable TV service. Charged per unit. Payable to Third Party.Varies/mo
- Utility - Internet Service (Optional)iMax of 1. 3rd Party. Monthly fee for internet service. Charged per unit. Payable to Third Party.Varies/mo
Pet Fees
- Cat
- Pet RentiMax of 2. Monthly fee required per approved pet or apartment. Maximum two pets per apartment. Service Animals and ESAs are exempt. Contact the Leasing Team for additional details and weight specifications, if applicable. Charged Per Pet.$50.00/mo
- Dog
- Pet RentiMax of 2. Monthly fee required per approved pet or apartment. Maximum two pets per apartment. Service Animals and ESAs are exempt. Contact the Leasing Team for additional details and weight specifications, if applicable. Charged Per Pet.$50.00/mo
Max of 2. breed restrictions apply.
Please contact office for details.
Max of 2. breed restrictions apply.
Parking Fees
- Parking - MotorcycleiMax of 2. Monthly fee per registered motorcycle. Charged Per Vehicle.$50.00/mo
- Other
Max of 2.
Additional Parking Options
Property Fee Disclaimer: Based on community-supplied data and independent market research. Subject to change without notice. May exclude fees for mandatory or optional services and usage-based utilities.
Features and Amenities
Unique Amenities
- Controlled Access
- Dog Park
- Outdoor Gas Fireplace
- Package Rooms
- Quartz Countertops
- Smart Locks
- Soaking Tubs
On-Site Services
- Pet Care
- Pet Washing Station
- Maintenance On Site
- Property Manager On Site
- Pet Play Area
- Car Charging Station
- Key Fob Entry
Community Features
- Business Center
- Clubhouse
- Elevator
Outdoor Features
- Grill
- Picnic Area
- Controlled Access
- Patio
Recreation and Fitness
- Fitness Center
- Gameroom
- Bicycle Storage
- Walking/Biking Trails
Interior Features
- Balcony
- Storage Space
- Heating
- Fireplace
- Double Vanities
- Sprinkler System
- Tub/Shower
- Cable Ready
- Washer/Dryer
- Air Conditioning
- Wheelchair Accessible (Rooms)
- Smoke Free
Kitchen Amenities
- Range
- Refrigerator
- Oven
- Pantry
- Stainless Steel Appliances
- Ice Maker
- Instant Hot Water
- Kitchen
- Microwave
- Island Kitchen
- Dishwasher
- Disposal
Living Area Features
- Walk In Closets
- Tile Floors
- Views
- Vinyl Flooring
- Carpet
- Window Coverings
- Hardwood Floors

Map
- Shopping
- Colleges
- Medical
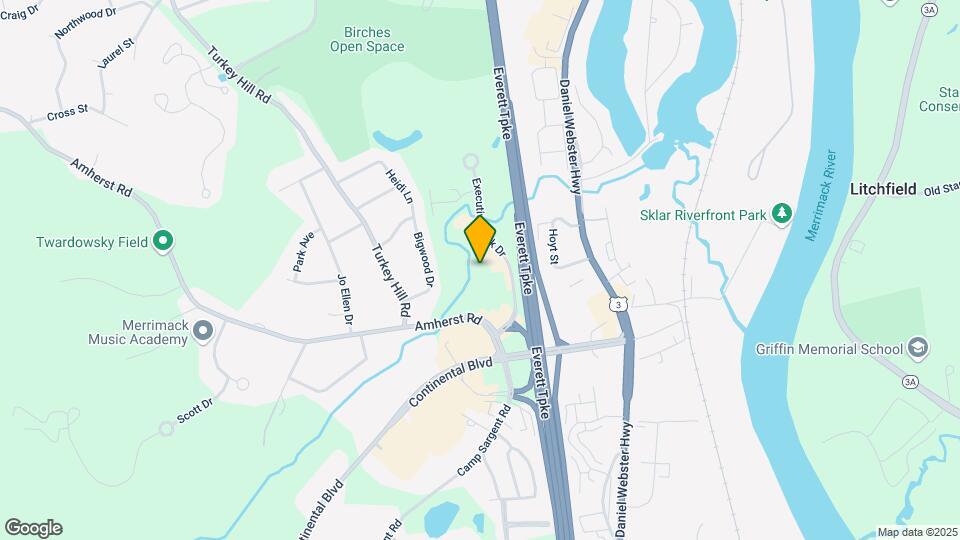
Map

Frequently Asked Questions about Halstead Merrimack
Where is Halstead Merrimack located?
Halstead Merrimack is located at 1 Vanderbilt Dr, Merrimack, NH
What is the current rent range at Halstead Merrimack?
Studio to 2 Bedroom Apartments at Halstead Merrimack currently range from $2,058 to $2,999
When is the leasing office open?
- The office Hours for Halstead Merrimack are
- Monday 9:00 am–6:00 pm
- Tuesday 9:00 am–6:00 pm
- Wednesday 11:00 am–6:00 pm
- Thursday 9:00 am–6:00 pm
- Friday 8:00 am–5:00 pm
- Saturday 10:00 am–5:00 pm
- Sunday Closed
Are pets allowed?
Call us today to find out our pet policy and if we allow pets
Renters Reviews and Ratings

Great place
Property Manager Responded
One of the best apartments in the area
Property Manager Responded
Amazing place to live!
Property Manager Responded
Great apartment community and location
Property Manager Responded
Beautiful, comfortable space!
Property Manager Responded
Enjoying the living !! Excellent Apartment and Highly recommended !
Property Manager Responded
Great!
Property Manager Responded
Amazing place to live!
Property Manager Responded
Nice apartments!
Property Manager Responded
Very CLEAN!!!
Property Manager Responded
Considering the rental costs, the value for money is questionable
Property Manager Responded
AVOID THIS PLACE
Property Manager Responded
Nearby Schools
Merrimack Middle School
Merrimack High School
Thorntons Ferry School
About GreatSchools Data on ApartmentHomeLiving.com.
Points of Interest
Time and distance from Halstead Merrimack.
Big Box and Retail
Walgreens
Target
Kohl's
Colleges and Universities
Hospitals
Southern New Hampshire Health
St. Joseph Hospital
Parkland Medical Center
Shopping Centers
Halstead Merrimack has 5 shopping centers within 1.4 miles.
Nearby Neighborhoods
Rental Price Ranges in the Area
| Bedroom | Average Rent | Cheapest Rent | Highest Rent |
|---|---|---|---|
| Merrimack Studio Apartments | $2,275 | $1,860 | $2,999 |
| Merrimack 1 Bedroom Apartments | $2,241 | $1,200 | $3,175 |
| Merrimack 2 Bedroom Apartments | $2,580 | $1,592 | $4,790 |
| Merrimack 3 Bedroom Apartments | $2,823 | $2,495 | $3,200 |
| 2 Bedroom Homes | $2,592 | $1,500 | $4,000 |
| 3 Bedroom Homes | $3,210 | $2,350 | $4,500 |
| 4 Bedroom Homes | $4,100 | $2,100 | $5,500 |
Browse Top Apartments in Merrimack
By Price
By Community Type
- Merrimack Apartments for Rent by Owner
- Merrimack Apartments with Rent Specials
- Merrimack Top Rated Apartments
- Merrimack Corporate Apartments
- Merrimack Furnished Apartments
- Merrimack Gated Apartments
- Merrimack Loft Apartments
- New Merrimack Apartments
- Merrimack Senior Apartments
- Merrimack Short-term Apartments
- Merrimack Student Apartments
- Merrimack Apartments with Utilities Included
Max of 1.