


- 1–3 Bedrooms
- $1,586-$4,394 Pricing
- 769–1,484 Square Feet
About Halston Waterleigh
Step into a world of luxury at Halston Waterleigh, an upscale community in Winter Garden, Florida. Experience exquisite design, abundant natural light, advanced technology, and endless comfort in your new home. Enjoy a vacation-like atmosphere daily with our heated saltwater pool, expansive fitness center, and a variety of additional top-tier amenities. Schedule your personal tour today and discover the unmatched elegance that Halston Waterleigh apartments in Winter Garden have to offer!
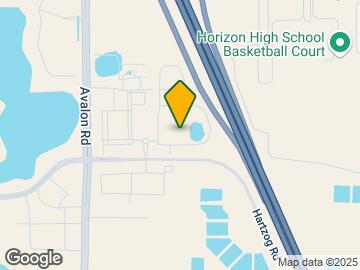
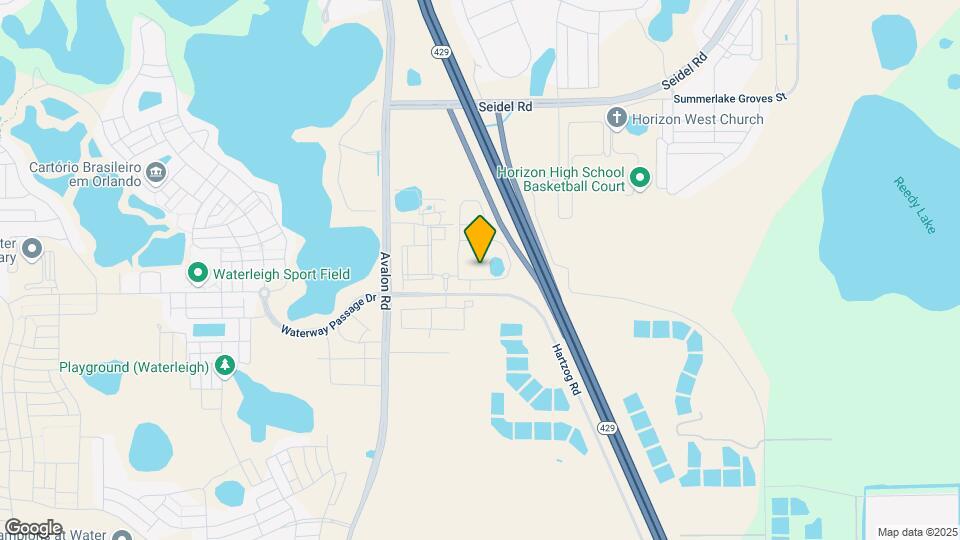
Halston Waterleigh is located in the Four Corners Neighborhood and 34787 Zip code of Winter Garden, FL. This community is professionally managed by Birchstone Residential
Unique Features and Amenities
- 24-hour Emergency Maintenance
- Community Rewards Program
- Convenient Curved Shower Rods
- Convenient Deposit Alternative Available
- Dual Vanities
- EV Charging Station
- Flexible Bi-Monthly Payment Options
- Flexible Bi-monthly Rent Payment Options
- French Door Refrigerator
- Full-size Washer And Dryer Included
- Furnished Apartments Available
- Granite Counters in Kitchen and Baths
- Kitchen Island
- Modern Pendant Lighting And Ceiling Fans
- Online Payment And Account Management
- Outdoor Kitchen and Grill Area
- Oversize Garden Tubs
- Pet Friendly Community
- Pet Wash and Grooming Center
- Pet, Housekeeping & Delivery Services
- Pet, Housekeeping, and Delivery Services
- Ping-Pong Table and Shuffleboard
- Positive Credit Reporting
- Preferred Employer Program
- Premium Reserved Parking Available
- Sleek Modern Cabinets with Brushed Nickel Accents
- Smoke-Free Community
- Stainless Appliance Package with Built-in Microwave
- Timeless Tile Backsplash
- Undermount Kitchen Sink with Gooseneck Faucet
- USB Outlets
- Valet Trash Pick Up
Property Contact Info

- Listed by:
- Agency:
- Vendor Logo:
- Website:
- View Property Website
- Call Us:
- (321) 483-7497
- Disclaimer:
Office Hours
| Monday | 10:00 am–6:00 pm |
| Tuesday | 10:00 am–6:00 pm |
| Wednesday | 10:00 am–6:00 pm |
| Thursday | 10:00 am–6:00 pm |
| Friday | 10:00 am–6:00 pm |
| Saturday | 10:00 am–5:00 pm |
| Sunday | Closed |
Floorplan Pricing and Availability
Halston Waterleigh offers 1 to 3 Bedroom apartments starting from $1,586 and having 769–1,484 sq ft. Here is the current pricing and availability:
New! Interactive Property Map
1 Bedroom
Show Unavailable FloorplansFloorplan A2
From $1,586
1 Bed, 1 Bath, 790 sq ftAvailable NowCheapest 1 BedroomThis is the cheapest 1 Bedroom at this PropertyModel Gallery
Floorplans
3D Tours
Availability Details
Price Availability Date Unit Sq Ft View Details $1,597 Available Now 11-11-201 790 $1,607 Available Now 7-7-201 790 $1,586 Available Now 9-9-307 790 Model Amenities and Features
Features
- Ceiling Fans
- Washer/Dryer
Living Space
- Walk-In Closets
Outdoor Space
- Patio
Unique Features
- Convenient Curved Shower Rods
- Convenient Deposit Alternative Available
- Dual Vanities
- EV Charging Station
- Flexible Bi-Monthly Payment Options
- Granite Counters in Kitchen and Baths
- Kitchen Island
- Outdoor Kitchen and Grill Area
- Oversize Garden Tubs
- Pet Wash and Grooming Center
- Pet, Housekeeping, and Delivery Services
- Ping-Pong Table and Shuffleboard
- Preferred Employer Program
- Premium Reserved Parking Available
- Sleek Modern Cabinets with Brushed Nickel Accents
- Stainless Appliance Package with Built-in Microwave
- Timeless Tile Backsplash
- Undermount Kitchen Sink with Gooseneck Faucet
- USB Outlets
- Valet Trash Pick Up
Model Rent and Fees
Model Price Range
- $1,586 - $1,988
Current Available Pricing
- $1,586 - $1,877
Unit 11-11-201 Amenities and Features
Features
- Ceiling Fans
- Washer/Dryer
Kitchen Features
- Kitchen Island
Living Space
- Walk-In Closets
Outdoor Space
- Patio
Unique Features
- Convenient Curved Shower Rods
- Convenient Deposit Alternative Available
- Dual Vanities
- EV Charging Station
- Flexible Bi-Monthly Payment Options
- Granite Counters in Kitchen and Baths
- Outdoor Kitchen and Grill Area
- Oversize Garden Tubs
- Pet Wash and Grooming Center
- Pet, Housekeeping, and Delivery Services
- Ping-Pong Table and Shuffleboard
- Preferred Employer Program
- Premium Reserved Parking Available
- Sleek Modern Cabinets with Brushed Nickel Accents
- Stainless Appliance Package with Built-in Microwave
- Timeless Tile Backsplash
- Undermount Kitchen Sink with Gooseneck Faucet
- USB Outlets
- Valet Trash Pick Up
Unit 11-11-201 Rent and Fees
Unit Price
- From $1,597
View Details and Rent EstimateModel Rent and Fees
Model Price Range
- $1,586 - $1,988
Unit 7-7-201 Amenities and Features
Features
- Ceiling Fans
- Washer/Dryer
Kitchen Features
- Kitchen Island
Living Space
- Walk-In Closets
Outdoor Space
- Patio
Unique Features
- Convenient Curved Shower Rods
- Convenient Deposit Alternative Available
- Dual Vanities
- EV Charging Station
- Flexible Bi-Monthly Payment Options
- Granite Counters in Kitchen and Baths
- Outdoor Kitchen and Grill Area
- Oversize Garden Tubs
- Pet Wash and Grooming Center
- Pet, Housekeeping, and Delivery Services
- Ping-Pong Table and Shuffleboard
- Preferred Employer Program
- Premium Reserved Parking Available
- Sleek Modern Cabinets with Brushed Nickel Accents
- Stainless Appliance Package with Built-in Microwave
- Timeless Tile Backsplash
- Undermount Kitchen Sink with Gooseneck Faucet
- USB Outlets
- Valet Trash Pick Up
Unit 7-7-201 Rent and Fees
Unit Price
- From $1,607
View Details and Rent EstimateModel Rent and Fees
Model Price Range
- $1,586 - $1,988
Unit 9-9-307 Amenities and Features
Features
- Ceiling Fans
- Washer/Dryer
Kitchen Features
- Kitchen Island
Living Space
- Walk-In Closets
Outdoor Space
- Patio
Unique Features
- Convenient Curved Shower Rods
- Convenient Deposit Alternative Available
- Dual Vanities
- EV Charging Station
- Flexible Bi-Monthly Payment Options
- Granite Counters in Kitchen and Baths
- Outdoor Kitchen and Grill Area
- Oversize Garden Tubs
- Pet Wash and Grooming Center
- Pet, Housekeeping, and Delivery Services
- Ping-Pong Table and Shuffleboard
- Preferred Employer Program
- Premium Reserved Parking Available
- Sleek Modern Cabinets with Brushed Nickel Accents
- Stainless Appliance Package with Built-in Microwave
- Timeless Tile Backsplash
- Undermount Kitchen Sink with Gooseneck Faucet
- USB Outlets
- Valet Trash Pick Up
Unit 9-9-307 Rent and Fees
Unit Price
- From $1,586
View Details and Rent EstimateModel Rent and Fees
Model Price Range
- $1,586 - $1,988
Apartment Model: A2From $1,5861 Bedroom, 1 Bath, 790 sq ftAvailable NowFloorplans3D Tours![]()
A2 - Floorplan A2 - 3D Tour Apartment Unit: 11-11-201Apartment Model: A2From $1,5971 Bedroom, 1 Bath, 790 sq ftAvailable NowApartment Unit: 7-7-201Apartment Model: A2From $1,6071 Bedroom, 1 Bath, 790 sq ftAvailable NowApartment Unit: 9-9-307Apartment Model: A2From $1,5861 Bedroom, 1 Bath, 790 sq ftAvailable NowFloorplan A1
From $1,623
1 Bed, 1 Bath, 769 sq ftAvailable Jul 24Model Gallery
Floorplans
Availability Details
Price Availability Date Unit Sq Ft View Details $1,647 July 24, 2026 4-4-107 769 $1,623 August 28, 2026 4-4-303 769 Model Amenities and Features
Features
- Ceiling Fans
- Washer/Dryer
Living Space
- Walk-In Closets
Outdoor Space
- Patio
Unique Features
- Convenient Curved Shower Rods
- Convenient Deposit Alternative Available
- Dual Vanities
- EV Charging Station
- Flexible Bi-Monthly Payment Options
- Granite Counters in Kitchen and Baths
- Kitchen Island
- Outdoor Kitchen and Grill Area
- Oversize Garden Tubs
- Pet Wash and Grooming Center
- Pet, Housekeeping, and Delivery Services
- Ping-Pong Table and Shuffleboard
- Preferred Employer Program
- Premium Reserved Parking Available
- Sleek Modern Cabinets with Brushed Nickel Accents
- Stainless Appliance Package with Built-in Microwave
- Timeless Tile Backsplash
- Undermount Kitchen Sink with Gooseneck Faucet
- USB Outlets
- Valet Trash Pick Up
Model Rent and Fees
Model Price Range
- $1,623 - $1,924
Unit 4-4-107 Amenities and Features
Features
- Ceiling Fans
- Washer/Dryer
Kitchen Features
- Kitchen Island
Living Space
- Walk-In Closets
Outdoor Space
- Patio
Unique Features
- Convenient Curved Shower Rods
- Convenient Deposit Alternative Available
- Dual Vanities
- EV Charging Station
- Flexible Bi-Monthly Payment Options
- Granite Counters in Kitchen and Baths
- Outdoor Kitchen and Grill Area
- Oversize Garden Tubs
- Pet Wash and Grooming Center
- Pet, Housekeeping, and Delivery Services
- Ping-Pong Table and Shuffleboard
- Preferred Employer Program
- Premium Reserved Parking Available
- Sleek Modern Cabinets with Brushed Nickel Accents
- Stainless Appliance Package with Built-in Microwave
- Timeless Tile Backsplash
- Undermount Kitchen Sink with Gooseneck Faucet
- USB Outlets
- Valet Trash Pick Up
Unit 4-4-107 Rent and Fees
Unit Price
- From $1,647
View Details and Rent EstimateModel Rent and Fees
Model Price Range
- $1,623 - $1,924
Unit 4-4-303 Amenities and Features
Features
- Ceiling Fans
- Washer/Dryer
Kitchen Features
- Kitchen Island
Living Space
- Walk-In Closets
Outdoor Space
- Patio
Unique Features
- Convenient Curved Shower Rods
- Convenient Deposit Alternative Available
- Dual Vanities
- EV Charging Station
- Flexible Bi-Monthly Payment Options
- Granite Counters in Kitchen and Baths
- Outdoor Kitchen and Grill Area
- Oversize Garden Tubs
- Pet Wash and Grooming Center
- Pet, Housekeeping, and Delivery Services
- Ping-Pong Table and Shuffleboard
- Preferred Employer Program
- Premium Reserved Parking Available
- Sleek Modern Cabinets with Brushed Nickel Accents
- Stainless Appliance Package with Built-in Microwave
- Timeless Tile Backsplash
- Undermount Kitchen Sink with Gooseneck Faucet
- USB Outlets
- Valet Trash Pick Up
Unit 4-4-303 Rent and Fees
Unit Price
- From $1,623
View Details and Rent EstimateModel Rent and Fees
Model Price Range
- $1,623 - $1,924
Apartment Model: A1From $1,6231 Bedroom, 1 Bath, 769 sq ftAvailable July 24, 2026![]()
A1 - Floorplan Apartment Unit: 4-4-107Apartment Model: A1From $1,6471 Bedroom, 1 Bath, 769 sq ftAvailable July 24, 2026Apartment Unit: 4-4-303Apartment Model: A1From $1,6231 Bedroom, 1 Bath, 769 sq ftAvailable August 28, 2026Floorplan A3
1 Bed, 1 Bath, 884 sq ftModel Gallery
Floorplans
Availability Details
Availability Date Unit Sq Ft Deposit Call for Availability A3 884 sq ft $500 Model Amenities and Features
Features
- Ceiling Fans
- Washer/Dryer
Living Space
- Walk-In Closets
Outdoor Space
- Patio
Unique Features
- Convenient Curved Shower Rods
- Convenient Deposit Alternative Available
- Dual Vanities
- EV Charging Station
- Flexible Bi-Monthly Payment Options
- Granite Counters in Kitchen and Baths
- Kitchen Island
- Outdoor Kitchen and Grill Area
- Oversize Garden Tubs
- Pet Wash and Grooming Center
- Pet, Housekeeping, and Delivery Services
- Ping-Pong Table and Shuffleboard
- Preferred Employer Program
- Premium Reserved Parking Available
- Sleek Modern Cabinets with Brushed Nickel Accents
- Stainless Appliance Package with Built-in Microwave
- Timeless Tile Backsplash
- Undermount Kitchen Sink with Gooseneck Faucet
- USB Outlets
- Valet Trash Pick Up
Model Rent and Fees
Deposit
- $500 deposit
Apartment Model: A3Call For Rates1 Bedroom, 1 Bath, 884 sq ftUnavailable![]()
A3 - Floorplan Floorplan A4
1 Bed, 1 Bath, 884 sq ftModel Gallery
Floorplans
3D Tours
Availability Details
Availability Date Unit Sq Ft Deposit Call for Availability A4 884 sq ft $500 Model Amenities and Features
Features
- Ceiling Fans
- Washer/Dryer
Living Space
- Walk-In Closets
Outdoor Space
- Patio
Unique Features
- Convenient Curved Shower Rods
- Convenient Deposit Alternative Available
- Dual Vanities
- EV Charging Station
- Flexible Bi-Monthly Payment Options
- Granite Counters in Kitchen and Baths
- Kitchen Island
- Outdoor Kitchen and Grill Area
- Oversize Garden Tubs
- Pet Wash and Grooming Center
- Pet, Housekeeping, and Delivery Services
- Ping-Pong Table and Shuffleboard
- Preferred Employer Program
- Premium Reserved Parking Available
- Sleek Modern Cabinets with Brushed Nickel Accents
- Stainless Appliance Package with Built-in Microwave
- Timeless Tile Backsplash
- Undermount Kitchen Sink with Gooseneck Faucet
- USB Outlets
- Valet Trash Pick Up
Model Rent and Fees
Deposit
- $500 deposit
Apartment Model: A4Call For Rates1 Bedroom, 1 Bath, 884 sq ftUnavailableFloorplans3D Tours![]()
A4 - Floorplan A4 - 3D Tour 2 Bedrooms
Floorplan B1
From $1,949
2 Beds, 2 Baths, 1160 sq ftAvailable NowModel Gallery
Floorplans
Availability Details
Price Availability Date Unit Sq Ft View Details $2,121 Available Now 5-5-204 1160 $1,949 Available Now 5-5-306 1160 $2,126 Available Now 9-9-304 1160 Model Amenities and Features
Features
- Ceiling Fans
- Washer/Dryer
Living Space
- Walk-In Closets
Outdoor Space
- Patio
Unique Features
- Convenient Curved Shower Rods
- Convenient Deposit Alternative Available
- Dual Vanities
- EV Charging Station
- Flexible Bi-Monthly Payment Options
- Granite Counters in Kitchen and Baths
- Kitchen Island
- Outdoor Kitchen and Grill Area
- Oversize Garden Tubs
- Pet Wash and Grooming Center
- Pet, Housekeeping, and Delivery Services
- Ping-Pong Table and Shuffleboard
- Preferred Employer Program
- Premium Reserved Parking Available
- Sleek Modern Cabinets with Brushed Nickel Accents
- Stainless Appliance Package with Built-in Microwave
- Timeless Tile Backsplash
- Undermount Kitchen Sink with Gooseneck Faucet
- USB Outlets
- Valet Trash Pick Up
Model Rent and Fees
Model Price Range
- $1,949 - $3,098
Current Available Pricing
- $1,949 - $2,777
Unit 5-5-204 Amenities and Features
Unique Amenities
- EV Charging Station
Features
- Ceiling Fans
- Washer/Dryer
Living Space
- Walk-In Closets
Outdoor Space
- Patio
Unique Features
- Convenient Curved Shower Rods
- Convenient Deposit Alternative Available
- Dual Vanities
- Flexible Bi-Monthly Payment Options
- Granite Counters in Kitchen and Baths
- Kitchen Island
- Outdoor Kitchen and Grill Area
- Oversize Garden Tubs
- Pet Wash and Grooming Center
- Pet, Housekeeping, and Delivery Services
- Ping-Pong Table and Shuffleboard
- Preferred Employer Program
- Premium Reserved Parking Available
- Sleek Modern Cabinets with Brushed Nickel Accents
- Stainless Appliance Package with Built-in Microwave
- Timeless Tile Backsplash
- Undermount Kitchen Sink with Gooseneck Faucet
- USB Outlets
- Valet Trash Pick Up
Unit 5-5-204 Rent and Fees
Unit Price
- From $2,121
View Details and Rent EstimateModel Rent and Fees
Model Price Range
- $1,949 - $3,098
Unit 5-5-306 Amenities and Features
Features
- Ceiling Fans
- Washer/Dryer
Living Space
- Walk-In Closets
Outdoor Space
- Patio
Unique Features
- Convenient Curved Shower Rods
- Convenient Deposit Alternative Available
- Dual Vanities
- EV Charging Station
- Flexible Bi-Monthly Payment Options
- Granite Counters in Kitchen and Baths
- Kitchen Island
- Outdoor Kitchen and Grill Area
- Oversize Garden Tubs
- Pet Wash and Grooming Center
- Pet, Housekeeping, and Delivery Services
- Ping-Pong Table and Shuffleboard
- Preferred Employer Program
- Premium Reserved Parking Available
- Sleek Modern Cabinets with Brushed Nickel Accents
- Stainless Appliance Package with Built-in Microwave
- Timeless Tile Backsplash
- Undermount Kitchen Sink with Gooseneck Faucet
- USB Outlets
- Valet Trash Pick Up
Unit 5-5-306 Rent and Fees
Unit Price
- From $1,949
View Details and Rent EstimateModel Rent and Fees
Model Price Range
- $1,949 - $3,098
Unit 9-9-304 Amenities and Features
Features
- Ceiling Fans
- Washer/Dryer
Living Space
- Walk-In Closets
Outdoor Space
- Patio
Unique Features
- Convenient Curved Shower Rods
- Convenient Deposit Alternative Available
- Dual Vanities
- EV Charging Station
- Flexible Bi-Monthly Payment Options
- Granite Counters in Kitchen and Baths
- Kitchen Island
- Outdoor Kitchen and Grill Area
- Oversize Garden Tubs
- Pet Wash and Grooming Center
- Pet, Housekeeping, and Delivery Services
- Ping-Pong Table and Shuffleboard
- Preferred Employer Program
- Premium Reserved Parking Available
- Sleek Modern Cabinets with Brushed Nickel Accents
- Stainless Appliance Package with Built-in Microwave
- Timeless Tile Backsplash
- Undermount Kitchen Sink with Gooseneck Faucet
- USB Outlets
- Valet Trash Pick Up
Unit 9-9-304 Rent and Fees
Unit Price
- From $2,126
View Details and Rent EstimateModel Rent and Fees
Model Price Range
- $1,949 - $3,098
Apartment Model: B1From $1,9492 Bedroom, 2 Bath, 1160 sq ftAvailable Now![]()
B1 - Floorplan Apartment Unit: 5-5-204Apartment Model: B1From $2,1212 Bedroom, 2 Bath, 1160 sq ftAvailable NowApartment Unit: 5-5-306Apartment Model: B1From $1,9492 Bedroom, 2 Bath, 1160 sq ftAvailable NowApartment Unit: 9-9-304Apartment Model: B1From $2,1262 Bedroom, 2 Bath, 1160 sq ftAvailable NowFloorplan B2
From $2,258
2 Beds, 2 Baths, 1306 sq ftAvailable Jul 23Model Gallery
Floorplans
Availability Details
Price Availability Date Unit Sq Ft View Details $2,333 July 23, 2026 2-2-108 1306 $2,258 September 18, 2026 9-9-208 1306 Model Amenities and Features
Features
- Ceiling Fans
- Washer/Dryer
Living Space
- Walk-In Closets
Outdoor Space
- Patio
Unique Features
- Convenient Curved Shower Rods
- Convenient Deposit Alternative Available
- Dual Vanities
- EV Charging Station
- Flexible Bi-Monthly Payment Options
- Granite Counters in Kitchen and Baths
- Kitchen Island
- Outdoor Kitchen and Grill Area
- Oversize Garden Tubs
- Pet Wash and Grooming Center
- Pet, Housekeeping, and Delivery Services
- Ping-Pong Table and Shuffleboard
- Preferred Employer Program
- Premium Reserved Parking Available
- Sleek Modern Cabinets with Brushed Nickel Accents
- Stainless Appliance Package with Built-in Microwave
- Timeless Tile Backsplash
- Undermount Kitchen Sink with Gooseneck Faucet
- USB Outlets
- Valet Trash Pick Up
Model Rent and Fees
Model Price Range
- $2,258 - $3,114
Unit 2-2-108 Amenities and Features
Features
- Ceiling Fans
- Washer/Dryer
Kitchen Features
- Kitchen Island
Living Space
- Walk-In Closets
Outdoor Space
- Patio
Unique Features
- Convenient Curved Shower Rods
- Convenient Deposit Alternative Available
- Dual Vanities
- EV Charging Station
- Flexible Bi-Monthly Payment Options
- Granite Counters in Kitchen and Baths
- Outdoor Kitchen and Grill Area
- Oversize Garden Tubs
- Pet Wash and Grooming Center
- Pet, Housekeeping, and Delivery Services
- Ping-Pong Table and Shuffleboard
- Preferred Employer Program
- Premium Reserved Parking Available
- Sleek Modern Cabinets with Brushed Nickel Accents
- Stainless Appliance Package with Built-in Microwave
- Timeless Tile Backsplash
- Undermount Kitchen Sink with Gooseneck Faucet
- USB Outlets
- Valet Trash Pick Up
Unit 2-2-108 Rent and Fees
Unit Price
- From $2,333
View Details and Rent EstimateModel Rent and Fees
Model Price Range
- $2,258 - $3,114
Unit 9-9-208 Amenities and Features
Features
- Ceiling Fans
- Washer/Dryer
Living Space
- Walk-In Closets
Outdoor Space
- Patio
Unique Features
- Convenient Curved Shower Rods
- Convenient Deposit Alternative Available
- Dual Vanities
- EV Charging Station
- Flexible Bi-Monthly Payment Options
- Granite Counters in Kitchen and Baths
- Kitchen Island
- Outdoor Kitchen and Grill Area
- Oversize Garden Tubs
- Pet Wash and Grooming Center
- Pet, Housekeeping, and Delivery Services
- Ping-Pong Table and Shuffleboard
- Preferred Employer Program
- Premium Reserved Parking Available
- Sleek Modern Cabinets with Brushed Nickel Accents
- Stainless Appliance Package with Built-in Microwave
- Timeless Tile Backsplash
- Undermount Kitchen Sink with Gooseneck Faucet
- USB Outlets
- Valet Trash Pick Up
Unit 9-9-208 Rent and Fees
Unit Price
- From $2,258
View Details and Rent EstimateModel Rent and Fees
Model Price Range
- $2,258 - $3,114
Apartment Model: B2From $2,2582 Bedroom, 2 Bath, 1306 sq ftAvailable July 23, 2026![]()
B2 - Floorplan Apartment Unit: 2-2-108Apartment Model: B2From $2,3332 Bedroom, 2 Bath, 1306 sq ftAvailable July 23, 2026Apartment Unit: 9-9-208Apartment Model: B2From $2,2582 Bedroom, 2 Bath, 1306 sq ftAvailable September 18, 20263 Bedrooms
Floorplan C1
From $2,565
3 Beds, 2 Baths, 1484 sq ftAvailable Jul 22Model Gallery
Floorplans
3D Tours
Availability Details
Price Availability Date Unit Sq Ft View Details $2,610 July 22, 2026 10-10-103 1484 $2,565 August 3, 2026 7-7-305 1484 $2,565 August 11, 2026 10-10-306 1484 Model Amenities and Features
Features
- Ceiling Fans
- Washer/Dryer
Living Space
- Walk-In Closets
Outdoor Space
- Patio
Unique Features
- Convenient Curved Shower Rods
- Convenient Deposit Alternative Available
- Dual Vanities
- EV Charging Station
- Flexible Bi-Monthly Payment Options
- Granite Counters in Kitchen and Baths
- Kitchen Island
- Outdoor Kitchen and Grill Area
- Oversize Garden Tubs
- Pet Wash and Grooming Center
- Pet, Housekeeping, and Delivery Services
- Ping-Pong Table and Shuffleboard
- Preferred Employer Program
- Premium Reserved Parking Available
- Sleek Modern Cabinets with Brushed Nickel Accents
- Stainless Appliance Package with Built-in Microwave
- Timeless Tile Backsplash
- Undermount Kitchen Sink with Gooseneck Faucet
- USB Outlets
- Valet Trash Pick Up
Model Rent and Fees
Model Price Range
- $2,565 - $4,394
Current Available Pricing
- $2,565 - $4,183
Unit 10-10-103 Amenities and Features
Features
- Ceiling Fans
- Washer/Dryer
Living Space
- Walk-In Closets
Outdoor Space
- Patio
Unique Features
- Convenient Curved Shower Rods
- Convenient Deposit Alternative Available
- Dual Vanities
- EV Charging Station
- Flexible Bi-Monthly Payment Options
- Granite Counters in Kitchen and Baths
- Kitchen Island
- Outdoor Kitchen and Grill Area
- Oversize Garden Tubs
- Pet Wash and Grooming Center
- Pet, Housekeeping, and Delivery Services
- Ping-Pong Table and Shuffleboard
- Preferred Employer Program
- Premium Reserved Parking Available
- Sleek Modern Cabinets with Brushed Nickel Accents
- Stainless Appliance Package with Built-in Microwave
- Timeless Tile Backsplash
- Undermount Kitchen Sink with Gooseneck Faucet
- USB Outlets
- Valet Trash Pick Up
Unit 10-10-103 Rent and Fees
Unit Price
- From $2,610
View Details and Rent EstimateModel Rent and Fees
Model Price Range
- $2,565 - $4,394
Unit 7-7-305 Amenities and Features
Features
- Ceiling Fans
- Washer/Dryer
Kitchen Features
- Kitchen Island
Living Space
- Walk-In Closets
Outdoor Space
- Patio
Unique Features
- Convenient Curved Shower Rods
- Convenient Deposit Alternative Available
- Dual Vanities
- EV Charging Station
- Flexible Bi-Monthly Payment Options
- Granite Counters in Kitchen and Baths
- Outdoor Kitchen and Grill Area
- Oversize Garden Tubs
- Pet Wash and Grooming Center
- Pet, Housekeeping, and Delivery Services
- Ping-Pong Table and Shuffleboard
- Preferred Employer Program
- Premium Reserved Parking Available
- Sleek Modern Cabinets with Brushed Nickel Accents
- Stainless Appliance Package with Built-in Microwave
- Timeless Tile Backsplash
- Undermount Kitchen Sink with Gooseneck Faucet
- USB Outlets
- Valet Trash Pick Up
Unit 7-7-305 Rent and Fees
Unit Price
- From $2,565
View Details and Rent EstimateModel Rent and Fees
Model Price Range
- $2,565 - $4,394
Unit 10-10-306 Amenities and Features
Features
- Ceiling Fans
- Washer/Dryer
Living Space
- Walk-In Closets
Outdoor Space
- Patio
Unique Features
- Convenient Curved Shower Rods
- Convenient Deposit Alternative Available
- Dual Vanities
- EV Charging Station
- Flexible Bi-Monthly Payment Options
- Granite Counters in Kitchen and Baths
- Kitchen Island
- Outdoor Kitchen and Grill Area
- Oversize Garden Tubs
- Pet Wash and Grooming Center
- Pet, Housekeeping, and Delivery Services
- Ping-Pong Table and Shuffleboard
- Preferred Employer Program
- Premium Reserved Parking Available
- Sleek Modern Cabinets with Brushed Nickel Accents
- Stainless Appliance Package with Built-in Microwave
- Timeless Tile Backsplash
- Undermount Kitchen Sink with Gooseneck Faucet
- USB Outlets
- Valet Trash Pick Up
Unit 10-10-306 Rent and Fees
Unit Price
- From $2,565
View Details and Rent EstimateModel Rent and Fees
Model Price Range
- $2,565 - $4,394
Apartment Model: C1From $2,5653 Bedroom, 2 Bath, 1484 sq ftAvailable July 22, 2026Floorplans3D Tours![]()
C1 - Floorplan C1 - 3D Tour Apartment Unit: 10-10-103Apartment Model: C1From $2,6103 Bedroom, 2 Bath, 1484 sq ftAvailable July 22, 2026Apartment Unit: 7-7-305Apartment Model: C1From $2,5653 Bedroom, 2 Bath, 1484 sq ftAvailable August 3, 2026Apartment Unit: 10-10-306Apartment Model: C1From $2,5653 Bedroom, 2 Bath, 1484 sq ftAvailable August 11, 2026
Schedule a Tour
3D Tours
Property Information
- 354 Units
- 3 Stories
- Built in 2021
- Furnished
Fees and Policies
The fees listed below are community-provided and may exclude utilities or add-ons. All payments are made directly to the property and are non-refundable unless otherwise specified. Use the Cost Calculator to determine costs based on your needs.
Required Fees
One-Time Basics
- Due at Application
- Application FeeiCharged Per Applicant.$75.00
- Due at Move-In
- Administrative FeeiCharged Per Unit.$250.00
- Community Amenity FeeiCharged Per Unit.$25.00
Utilities
- Valet TrashiCharged Per Unit.$25.00/mo
- Pest Control ReimbursementiCharged per unit.$7.00/mo
- Utility Charges - TrashiCharged per unit.$15.00/mo
- Utility Reimb/InternetiCharged per unit.$103.00/mo
- Zero Deposit ProgramiCharged per unit.$29.00/mo
Other Fees and Policies
Pet Fees
- Cat
- Non-Refundable Pet FeeiCharged Per Pet.$300.00
- Pet Rent - MonthlyiCharged Per Pet.$30.00/mo
- Dog
- Non-Refundable Pet FeeiCharged Per Pet.$300.00
- Pet Rent - MonthlyiCharged Per Pet.$30.00/mo
A maximum of 2 pets are allowed per apartment. Restricted breeds are as follows: Akita Chow Chow Dalmatian Doberman Elkhound Foxhound German Shepherd Great Dane Greyhound Keeshond Malamute Pitt Bull/American Bull Terrier Presa Canario Rottweiler Additionally, mixed breeds of these dogs are also restricted. This list should not be considered all-inclusive. Please remember some breeds have nicknames and most have variations of their breed. Exotic animals and exotic rodents are not allowed.
Parking Fees
- Reserved ParkingiCharged Per Vehicle.$25.00/mo
- Garage
- GarageiCharged Per Vehicle.$175.00/mo
- Parking Car Port
- Parking
Additional Parking Options
Property Fee Disclaimer: Based on community-supplied data and independent market research. Subject to change without notice. May exclude fees for mandatory or optional services and usage-based utilities.
Features and Amenities
On-Site Services
- Trash Pickup Door To Door
- Car Charging Station
- Pet Play Area
- Property Manager On Site
- Package Service
- Maintenance On Site
Community Features
- Lounge
- Business Center
- Clubhouse
Outdoor Features
- Grill
- Picnic Area
Recreation and Fitness
- Fitness Center
- Volleyball Court
- Playground
- Pool
Interior Features
- Balcony
- Ceiling Fans
- Washer/Dryer
- Air Conditioning
- Wheelchair Accessible
- Smoke Free
Kitchen Amenities
- Disposal
- Freezer
- Island Kitchen
- Stainless Steel Appliances
- Ice Maker
- Kitchen
- Refrigerator
- Range
- Microwave
- Dishwasher
- Oven
- Granite Countertops
Living Area Features
- Carpet
- Hardwood Floors

Map
- Shopping
- Schools
- Grocery
- Medical
- Parks

Map
Frequently Asked Questions about Halston Waterleigh
Where is Halston Waterleigh located?
Halston Waterleigh is located at 10091 Tuller Loop near the Four Corners area of Winter Garden, FL
What is the current rent range at Halston Waterleigh?
1 Bedroom to 3 Bedroom Apartments at Halston Waterleigh currently range from $1,586 to $4,394
When is the leasing office open?
- The office Hours for Halston Waterleigh are
- Monday 10:00 am–6:00 pm
- Tuesday 10:00 am–6:00 pm
- Wednesday 10:00 am–6:00 pm
- Thursday 10:00 am–6:00 pm
- Friday 10:00 am–6:00 pm
- Saturday 10:00 am–5:00 pm
- Sunday Closed
Are pets allowed?
Call us today to find out our pet policy and if we allow pets
Renters Reviews and Ratings
Beautiful Property and Great Team!
Do NOT Move here!! Horrible!!
Property Manager Responded
Poor communication
Property Manager Responded
8 months in.....
Property Manager Responded
Beautiful property
Property Manager Responded
The worst apartments in the area
Property Manager Responded
Rats
Stay far, far away.
Property is great
Braxton at Waterleigh rocks!
Love it!
“Luxury” is a loose term here.
Points of Interest
Time and distance from Halston Waterleigh.
Big Box and Retail
Publix
Walgreens
Lowe's
Groceries
Publix
Aldi
Hospitals
Central Florida Behavioral Hospital
Orlando Health South Lake Hospital
Health Central Hospital
Parks and Recreation
Halston Waterleigh has 2 parks within 10.5 miles, including Tibet-Butler Reserve, and Universal Studios Florida.
Restaurants and Dining
Shopping Centers
Halston Waterleigh has 5 shopping centers within 4.0 miles.
Nearby Neighborhoods
Rental Price Ranges in the Area
| Bedroom | Average Rent | Cheapest Rent | Highest Rent |
|---|---|---|---|
| Winter Garden Studio Apartments | $1,632 | $1,480 | $1,724 |
| Winter Garden 1 Bedroom Apartments | $1,814 | $1,325 | $2,515 |
| Winter Garden 2 Bedroom Apartments | $2,272 | $1,479 | $6,058 |
| Winter Garden 3 Bedroom Apartments | $2,849 | $1,950 | $4,399 |
| Winter Garden 4 Bedroom Apartments | $3,242 | $2,615 | $5,000 |
Browse Top Apartments in Winter Garden
By Price
By Community Type
- Winter Garden Apartments with Rent Specials
- Winter Garden Top Rated Apartments
- Winter Garden Corporate Apartments
- Winter Garden Furnished Apartments
- Winter Garden Gated Apartments
- New Winter Garden Apartments
- Winter Garden Senior Apartments
- Winter Garden Short-term Apartments
- Winter Garden Student Apartments
- Winter Garden Apartments with Utilities Included


Property Manager Responded