


- 1–2 Bedrooms
- $1,550-$2,050 Total Monthly Price
Total Monthly Price
Base Rent$1,550 - $2,050Total Monthly Price$1,550 - $2,050 - 525–900 Square Feet
Rent Specials
Move In Special!~~Now offering $500 off of your move in costs on a 12-month lease for new residents. For a limited time, and only on select units! Please contact our Leasing Office for details.
About Hamden Centre
Virtual touring and by appointment, self-guided touring is available. Contact us today! Look no further for great apartment living - because you've found it at Dogwood Hill and Hamden Centre! Our community is nestled in charming Hamden, Connecticut, just minutes from North Haven. With easy access to Route 15 and I-91, you're only a short drive from great shopping and entertainment not to mention SCSU, QU, Yale, and Gateway Community College. If you need a break from the hustle and bustle of a busy life, West Rock Ridge State Park is only 10 minutes away. Come check out Hamden Centre - you will be delighted at the possibilities! All Square Footage is Approximate.
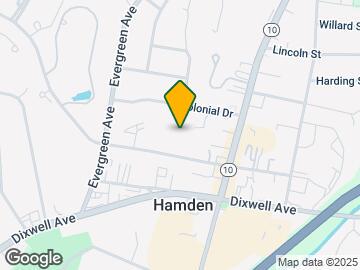
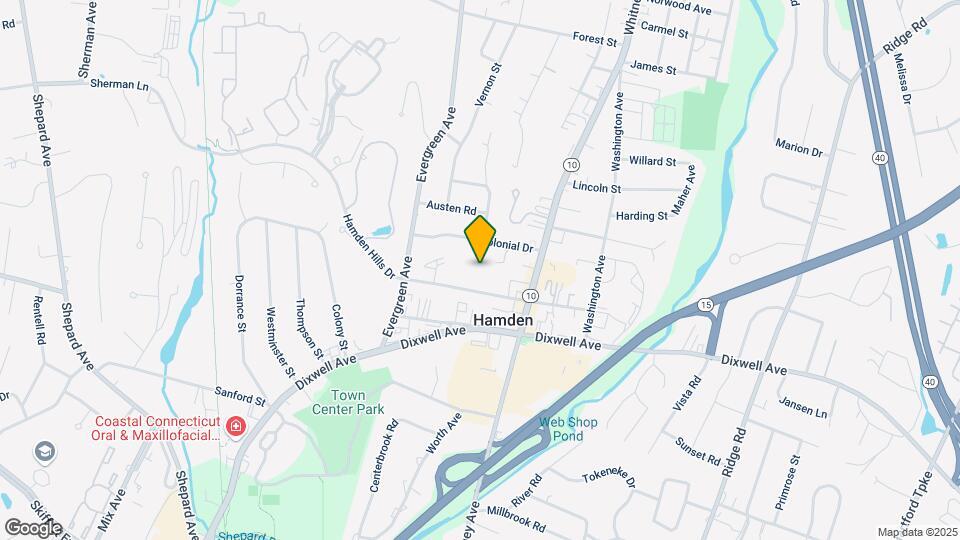
Hamden Centre is located in the Hamden Neighborhood and 06518 Zip code of Hamden, CT. This community is professionally managed by Cue Residential LLC
Property Contact Info

- Listed by:
- Agency:
- Vendor Logo:
- Website:
- View Property Website
- Call Us:
- (475) 267-1805
- Disclaimer:
Office Hours
| Monday | 9:00 am–5:30 pm |
| Tuesday | 9:00 am–5:30 pm |
| Wednesday | 9:00 am–5:30 pm |
| Thursday | 9:00 am–5:30 pm |
| Friday | 9:00 am–5:30 pm |
| Saturday | 10:00 am–2:00 pm |
| Sunday | Closed |
Floorplan Pricing and Availability
Hamden Centre offers 1 to 2 Bedroom apartments starting from $1,550 and having 525–900 sq ft. Here is the current pricing and availability:
New! Interactive Property Map
1 Bedroom
The Hartford
1 Bed, 1 Bath, 525 sq ftModel Gallery
Floorplans
Availability Details
Prices shown for this property are the Total Monthly Price including Fees.Price Availability Date Unit Sq Ft From $1,550 Call for Availability The Hartford 525 sq ft Model Amenities and Features
Features
- Air Conditioning
- Balcony
- Cable Ready
- Ceiling Fans
- Heating
- High Speed Internet Access
- Storage Space
- Tub/Shower
Kitchen
- Dishwasher
- Disposal
- Eat-in Kitchen
- Kitchen
- Oven
- Range
- Refrigerator
- Stainless Steel Appliances
Model Lease Information
Model Price Range
- $1,550 - $1,700Total Monthly PriceBase Rent: $1,550 - $1,700Required Monthly Fees: None
Apartment Model: The HartfordFrom $1,5501 Bedroom, 1 Bath, 525 sq ftUnavailableFloor plans are artist's rendering. All dimensions are approximate. Actual product and specifications may vary in dimension or detail. Not all features are available in every rental home. Please see a representative for details.
![]()
The Hartford - Floorplan 2 Bedrooms
The Whitney
$1,950
2 Beds, 1 Bath, 715 sq ftTotal Monthly PriceAvailable NowTotal Monthly Price
Base Rent$1,950Total Monthly Price$1,950Model Gallery
Floorplans
Availability Details
Prices shown for this property are the Total Monthly Price including Fees.Price Availability Date Unit Sq Ft View Details $1,950 Available Now 24B 715 $1,950 August 31, 2026 17B 715 Model Amenities and Features
Features
- Air Conditioning
- Cable Ready
- Heating
Kitchen
- Disposal
- Kitchen
- Oven
- Refrigerator
Living Space
- Carpet
- Dining Room
- Vinyl Flooring
Outdoor Space
- Grill
Unique Features
- Easy-flip windows for easy cleaning
- Some have dishwasher
Model Lease Information
Model Price
- $1,950Total Monthly PriceBase Rent: $1,950Required Monthly Fees: None
Unit 24B Amenities and Features
Features
- Air Conditioning
- Cable Ready
- Heating
Kitchen
- Disposal
- Kitchen
- Oven
- Refrigerator
Living Space
- Carpet
- Dining Room
- Vinyl Flooring
Outdoor Space
- Grill
Unique Features
- Easy-flip windows for easy cleaning
- Some have dishwasher
Unit 24B Lease Information
Unit Price
- $1,950Total Monthly PriceBase Rent: $1,950Required Monthly Fees: None
Model Lease Information
Price
- $1,950Total Monthly Price
Unit 17B Amenities and Features
Features
- Air Conditioning
- Cable Ready
- Heating
Kitchen
- Disposal
- Kitchen
- Oven
- Refrigerator
Living Space
- Carpet
- Dining Room
- Vinyl Flooring
Outdoor Space
- Grill
Unique Features
- Easy-flip windows for easy cleaning
- Some have dishwasher
Unit 17B Lease Information
Unit Price
- $1,950Total Monthly PriceBase Rent: $1,950Required Monthly Fees: None
Model Lease Information
Price
- $1,950Total Monthly Price
Apartment Model: The Whitney$1,9502 Bedroom, 1 Bath, 715 sq ftAvailable NowFloor plans are artist's rendering. All dimensions are approximate. Actual product and specifications may vary in dimension or detail. Not all features are available in every rental home. Please see a representative for details.
![]()
The Whitney - Floorplan Apartment Unit: 24BApartment Model: The Whitney$1,9502 Bedroom, 1 Bath, 715 sq ftAvailable NowApartment Unit: 17BApartment Model: The Whitney$1,9502 Bedroom, 1 Bath, 715 sq ftAvailable August 31, 2026The Yale
$2,050
2 Beds, 1 Bath, 900 sq ftTotal Monthly PriceAvailable Aug 31Total Monthly Price
Base Rent$2,050Total Monthly Price$2,050Model Gallery
Floorplans
Availability Details
Prices shown for this property are the Total Monthly Price including Fees.Price Availability Date Unit Sq Ft $2,050 August 31, 2026 10B 900 Model Amenities and Features
Features
- Air Conditioning
- Balcony
- Cable Ready
- Ceiling Fans
- Heating
- High Speed Internet Access
- Storage Space
- Tub/Shower
Kitchen
- Dishwasher
- Disposal
- Eat-in Kitchen
- Kitchen
- Oven
- Range
- Refrigerator
- Stainless Steel Appliances
Unit 10B Lease Information
Unit Price
- $2,050Total Monthly PriceBase Rent: $2,050Required Monthly Fees: None
Model Lease Information
Price
- $2,050Total Monthly Price
Apartment Model: The Yale$2,0502 Bedroom, 1 Bath, 900 sq ftAvailable August 31, 2026Floor plans are artist's rendering. All dimensions are approximate. Actual product and specifications may vary in dimension or detail. Not all features are available in every rental home. Please see a representative for details.
![]()
The Yale - Floorplan Apartment Unit: 10BApartment Model: The Yale$2,0502 Bedroom, 1 Bath, 900 sq ftAvailable August 31, 2026
Schedule a Tour
3D Tours
Property Information
- 65 Units
- 3 Stories
- Built in 1973
Lease Terms
- 6 - 12 mo
- Short Term Lease Options
Fees and Policies
The fees listed below are community-provided and may exclude utilities or add-ons. All payments are made directly to the property and are non-refundable unless otherwise specified.
Required Fees
One-Time Basics
- Due at Application
- Application Fee Per ApplicantiCharged per applicant.$60.00
Pet Policy and Fees
Pet Policies are Negotiable
Cats
- 2 Pet Limit
- Spayed/Neutered
Maximum of 2 pets allowed in the apartment. $400 pet fee applies. Breed restrictions apply. Ask about our Pet Adoption Program!
Dogs
- 2 Pet Limit
- Spayed/Neutered
Maximum of 2 pets allowed in the apartment. $400 pet fee applies. Breed restrictions apply. Ask about our Pet Adoption Program!
Comments: Two pets combined cannot exceed 80 pounds.
Others
$35 monthly pet rent per pet. Adopted pets $15 per month. $400 non-refundable fee per apartment. Adopted pets $200. Breed restrictions apply for dogs. No weight or age restrictions. Ask about our Pet Adoption Program.
Parking Info and Fees
- Surface Lot
- 1 Max
Property Fee Disclaimer: Based on community-supplied data and independent market research. Subject to change without notice. May exclude fees for mandatory or optional services and usage-based utilities.
Features and Amenities
Unique Amenities
- Easy-flip windows for easy cleaning
- Some have dishwasher
- upgraded unit
On-Site Services
- Maintenance On Site
- Package Service
- Pet Play Area
- Laundry Service
- 24 Hour Access
Community Features
- Walk Up
- Corporate Housing
Outdoor Features
- Grill
- Picnic Area
Recreation and Fitness
- Fitness Center
- Pool
Interior Features
- Balcony
- Storage Space
- Ceiling Fans
- High Speed Internet Access
- Heating
- Tub/Shower
- Cable Ready
- Air Conditioning
Kitchen Amenities
- Dishwasher
- Eat In Kitchen
- Range
- Refrigerator
- Oven
- Disposal
- Stainless Steel Appliances
- Kitchen
Living Area Features
- Walk In Closets
- Dining Room
- Vinyl Flooring
- Carpet
- Linen Closet
- Window Coverings
- Hardwood Floors

Map
- Shopping
- Colleges
- Grocery
- Medical
- Parks
- Transportation

Map
Getting Around
50 / 100 Fairly walkable
30 / 100 Limited public transit
30 / 100 Somewhat Bikeable
80 / 100 Very car friendly
Getting to Know the Area
60 / 100 Restaurants
40 / 100 Cafes
40 / 100 Nightlife
50 / 100 Shopping
100 / 100 Noise Level
Frequently Asked Questions about Hamden Centre
Where is Hamden Centre located?
Hamden Centre is located at 169 School St near the Hamden area of Hamden, CT
What is the current rent range at Hamden Centre?
1 Bedroom to 2 Bedroom Apartments at Hamden Centre currently range from $1,550 to $2,050
When is the leasing office open?
- The office Hours for Hamden Centre are
- Monday 9:00 am–5:30 pm
- Tuesday 9:00 am–5:30 pm
- Wednesday 9:00 am–5:30 pm
- Thursday 9:00 am–5:30 pm
- Friday 9:00 am–5:30 pm
- Saturday 10:00 am–2:00 pm
- Sunday Closed
Are pets allowed?
Call us today to find out our pet policy and if we allow pets
Are there any rent specials?
The current rent special at Hamden Centre is: Move In Special!~~Now offering $500 off of your move in costs on a 12-month lease for new residents. For a limited time, and only on select units! Please contact our Leasing Office for details..
Renters Reviews and Ratings
Bad Leasing Company! Stay away!
Old and Prone to flooding
Wonderful
Overpriced
Everything You Need
Do not call this place home
Great Apartments
Nearby Schools
Shepherd Glen School
Hamden High School
Hamden Middle School
About GreatSchools Data on ApartmentHomeLiving.com.
Points of Interest
Time and distance from Hamden Centre.
Big Box and Retail
Walgreens
Petco
Sleepy's
Colleges and Universities
Groceries
C Town
Iga
Stop & Shop
Hospitals
Masonicare Health Center Hospital
Connecticut Mental Health Center
Yale New Haven Hospital
Parks and Recreation
Hamden Centre has 5 parks within 8.3 miles, including Edgerton Park Conservatory, East Rock Park, New Haven Green, Edgewood Park, and Fort Nathan Hale Park.
Shopping Centers
Hamden Centre has 5 shopping centers within 1.2 miles.
Transit Stations
State Street-Shore Line East
New Haven-State Street Station-New Haven Line
Union Station-Shore Line East
Nearby Neighborhoods
Rental Price Ranges in the Area
| Bedroom | Average Rent | Cheapest Rent | Highest Rent |
|---|---|---|---|
| Hamden Studio Apartments | $2,121 | $1,290 | $2,834 |
| Hamden 1 Bedroom Apartments | $2,328 | $850 | $5,242 |
| Hamden 2 Bedroom Apartments | $2,729 | $1,400 | $8,581 |
| Hamden 3 Bedroom Apartments | $3,006 | $1,200 | $9,184 |
| Hamden 4 Bedroom Apartments | $3,103 | $700 | $6,964 |
| Hamden 5 Bedroom Apartments | $3,335 | $2,100 | $5,950 |
Browse Top Apartments in Hamden
By Price
By Community Type
- Hamden Apartments for Rent by Owner
- Hamden Apartments with Rent Specials
- Hamden Top Rated Apartments
- Hamden Corporate Apartments
- Hamden Furnished Apartments
- Hamden Gated Apartments
- Hamden Loft Apartments
- Hamden Low Income Apartments
- New Hamden Apartments
- Hamden Senior Apartments
- Hamden Short-term Apartments
- Hamden Student Apartments
- Hamden Apartments with Utilities Included


Property Manager Responded