- 1–3 Bedrooms
- $1,163-$1,614 Total Monthly Price
Total Monthly Price
Base Rent$1,163 - $1,614Total Monthly Price$1,163 - $1,614 - 550–1,300 Square Feet
Rent Specials
$1500 Savings! Move in by 9/30 and receive a $1,500 rent credit! Apply online or tour our model today!
About Hamilton Point on Egypt Lake
With our desirable location in central Tampa, Lakeshore Club is the ultimate in apartment living. Relax in either of our two sparkling swimming pools surrounded by beautifully landscaped courtyards. Stay in shape in our renovated 24 hour fitness center!
Hamilton Point on Egypt Lake is located in the Egypt Lake Neighborhood and 33614 Zip code of Tampa, FL. This community is professionally managed by ZRS Management
Unique Features and Amenities
- 2 Piscinas Con Area Recreacionales
- 4 Canchas De Tennis & Area De Volleyball"
- Area De Lavanderia & Lavadora Y Secadora En Unidades Selectas
- Centro De Entretenimiento En La Casa Club
- Centro Ejecutivo De Negocios Y Salon De Computadora
- Clubhouse Rental for Residence ONLY
- Comunidad Privada Con Rejas De Seguridada
- Jardines Extensos Y Vistas Al Lago Disponibles
- Lake view
- Moderno Centro De Ejercicio & Parque Para Los Ninos
- Muelleye de Pescar
- On-line Portal For Paying Rent
- On-Site Management with 24 Emergency Maintenance
- Parqueo Reservados Disponibles
- Renovated
- Screened patio/balcony
- select units have washer and dryers
- select units washer and dryers
- Two Swimming Polls with Recreational Decks
- Valet Trash Service
Property Contact Info

- Listed by:
- Agency:
- Vendor Logo:
- Website:
- View Property Website
- Call Us:
- (813) 576-2694
- Disclaimer:
Office Hours
| Monday | 9:00 am–5:00 pm |
| Tuesday | 9:00 am–5:00 pm |
| Wednesday | 9:00 am–5:00 pm |
| Thursday | 9:00 am–5:00 pm |
| Friday | 9:00 am–5:00 pm |
| Saturday | 10:00 am–5:00 pm |
| Sunday | 10:00 am–2:00 pm |
Floorplan Pricing and Availability
Hamilton Point on Egypt Lake offers 1 to 3 Bedroom apartments starting from $1,163 and having 550–1,300 sq ft. Here is the current pricing and availability:
New! Interactive Property Map
1 Bedroom
Floorplan 1C
From $1,163
1 Bed, 1 Bath, 650 sq ftTotal Monthly PriceAvailable NowTotal Monthly Price
Base Rent$1,180 - $1,259Total Monthly Price$1,180 - $1,259Model Gallery
Floorplans
Availability Details
Prices shown for this property are the Total Monthly Price including Fees.Price Availability Date Unit Sq Ft View Details $1,163 Available Now 42768A 650 $1,183 Available Now 40803D 650 $1,259 November 6, 2026 46608A 650 Model Amenities and Features
Features
- Heating
- High Speed Internet Access
Kitchen
- Dishwasher
- Disposal
- Ice Maker
- Kitchen
- Refrigerator
Model Lease Information
Model Price Range
- $1,180 - $1,259Total Monthly PriceBase Rent: $1,180 - $1,259Required Monthly Fees: None
Current Available Pricing
- $1,163 - $1,259 Total Monthly Price
Unit 42768A Amenities and Features
Features
- Heating
- High Speed Internet Access
Kitchen
- Dishwasher
- Disposal
- Ice Maker
- Kitchen
- Refrigerator
Unit 42768A Lease Information
Unit Price
- $1,163Total Monthly PriceBase Rent: $1,163Required Monthly Fees: None
View Details and Rent EstimateModel Lease Information
Model Price Range
- $1,180 - $1,259Total Monthly Price
Unit 40803D Amenities and Features
Features
- Heating
- High Speed Internet Access
Kitchen
- Dishwasher
- Disposal
- Ice Maker
- Kitchen
- Refrigerator
Unit 40803D Lease Information
Unit Price
- $1,183Total Monthly PriceBase Rent: $1,183Required Monthly Fees: None
View Details and Rent EstimateModel Lease Information
Model Price Range
- $1,180 - $1,259Total Monthly Price
Unit 46608A Amenities and Features
Features
- Heating
- High Speed Internet Access
Kitchen
- Dishwasher
- Disposal
- Ice Maker
- Kitchen
- Refrigerator
Unit 46608A Lease Information
Unit Price
- $1,259Total Monthly PriceBase Rent: $1,259Required Monthly Fees: None
View Details and Rent EstimateModel Lease Information
Model Price Range
- $1,180 - $1,259Total Monthly Price
Apartment Model: 1CFrom $1,1801 Bedroom, 1 Bath, 650 sq ftAvailable NowFloor plans are artist's rendering. All dimensions are approximate. Actual product and specifications may vary in dimension or detail. Not all features are available in every rental home. Please see a representative for details.
![]()
1C - Floorplan Apartment Unit: 42768AApartment Model: 1C$1,1631 Bedroom, 1 Bath, 650 sq ftAvailable NowApartment Unit: 40803DApartment Model: 1C$1,1831 Bedroom, 1 Bath, 650 sq ftAvailable NowApartment Unit: 46608AApartment Model: 1C$1,2591 Bedroom, 1 Bath, 650 sq ftAvailable November 6, 2026Floorplan 1B
From $1,240
1 Bed, 1 Bath, 600 sq ftTotal Monthly PriceAvailable NowTotal Monthly Price
Base Rent$1,184 - $1,244Total Monthly Price$1,184 - $1,244Model Gallery
Floorplans
Availability Details
Prices shown for this property are the Total Monthly Price including Fees.Price Availability Date Unit Sq Ft View Details $1,244 Available Now 17101B 600 $1,240 Available Now 25031C 600 $1,244 October 31, 2026 30901C 600 Model Amenities and Features
Features
- Air Conditioning
- Balcony
- Cable Ready
- Heating
- High Speed Internet Access
Kitchen
- Dishwasher
- Disposal
- Ice Maker
- Kitchen
- Refrigerator
Living Space
- Carpet
- Window Coverings
Outdoor Space
- Patio
Model Lease Information
Model Price Range
- $1,184 - $1,244Total Monthly PriceBase Rent: $1,184 - $1,244Required Monthly Fees: None
Current Available Pricing
- $1,240 - $1,244 Total Monthly Price
Unit 17101B Amenities and Features
Features
- Air Conditioning
- Balcony
- Cable Ready
- Heating
- High Speed Internet Access
Kitchen
- Dishwasher
- Disposal
- Ice Maker
- Kitchen
- Refrigerator
Living Space
- Carpet
- Window Coverings
Outdoor Space
- Patio
Unit 17101B Lease Information
Unit Price
- $1,244Total Monthly PriceBase Rent: $1,244Required Monthly Fees: None
View Details and Rent EstimateModel Lease Information
Model Price Range
- $1,184 - $1,244Total Monthly Price
Unit 25031C Amenities and Features
Features
- Air Conditioning
- Balcony
- Cable Ready
- Heating
- High Speed Internet Access
Kitchen
- Dishwasher
- Disposal
- Ice Maker
- Kitchen
- Refrigerator
Living Space
- Carpet
- Window Coverings
Outdoor Space
- Patio
Unit 25031C Lease Information
Unit Price
- $1,240Total Monthly PriceBase Rent: $1,240Required Monthly Fees: None
View Details and Rent EstimateModel Lease Information
Model Price Range
- $1,184 - $1,244Total Monthly Price
Unit 30901C Amenities and Features
Features
- Air Conditioning
- Balcony
- Cable Ready
- Heating
- High Speed Internet Access
Kitchen
- Dishwasher
- Disposal
- Ice Maker
- Kitchen
- Refrigerator
Living Space
- Carpet
- Window Coverings
Outdoor Space
- Patio
Unit 30901C Lease Information
Unit Price
- $1,244Total Monthly PriceBase Rent: $1,244Required Monthly Fees: None
View Details and Rent EstimateModel Lease Information
Model Price Range
- $1,184 - $1,244Total Monthly Price
Apartment Model: 1BFrom $1,1841 Bedroom, 1 Bath, 600 sq ftAvailable NowFloor plans are artist's rendering. All dimensions are approximate. Actual product and specifications may vary in dimension or detail. Not all features are available in every rental home. Please see a representative for details.
![]()
1B - Floorplan Apartment Unit: 17101BApartment Model: 1B$1,2441 Bedroom, 1 Bath, 600 sq ftAvailable NowApartment Unit: 25031CApartment Model: 1B$1,2401 Bedroom, 1 Bath, 600 sq ftAvailable NowApartment Unit: 30901CApartment Model: 1B$1,2441 Bedroom, 1 Bath, 600 sq ftAvailable October 31, 2026Floorplan 1A
$1,224
1 Bed, 1 Bath, 550 sq ftTotal Monthly PriceAvailable NowTotal Monthly Price
Base Rent$1,224Total Monthly Price$1,224Model Gallery
Floorplans
Availability Details
Prices shown for this property are the Total Monthly Price including Fees.Price Availability Date Unit Sq Ft View Details $1,224 Available Now 03417A 550 $1,224 November 20, 2026 03413B 550 Model Amenities and Features
Features
- Air Conditioning
- Cable Ready
- Heating
- High Speed Internet Access
Kitchen
- Dishwasher
- Disposal
- Ice Maker
- Kitchen
- Refrigerator
Model Lease Information
Model Price
- $1,224Total Monthly PriceBase Rent: $1,224Required Monthly Fees: None
Unit 03417A Amenities and Features
Features
- Air Conditioning
- Cable Ready
- Heating
- High Speed Internet Access
Kitchen
- Dishwasher
- Disposal
- Ice Maker
- Kitchen
- Refrigerator
Unit 03417A Lease Information
Unit Price
- $1,224Total Monthly PriceBase Rent: $1,224Required Monthly Fees: None
View Details and Rent EstimateModel Lease Information
Price
- $1,224Total Monthly Price
Unit 03413B Amenities and Features
Features
- Air Conditioning
- Cable Ready
- Heating
- High Speed Internet Access
Kitchen
- Dishwasher
- Disposal
- Ice Maker
- Kitchen
- Refrigerator
Unit 03413B Lease Information
Unit Price
- $1,224Total Monthly PriceBase Rent: $1,224Required Monthly Fees: None
View Details and Rent EstimateModel Lease Information
Price
- $1,224Total Monthly Price
Apartment Model: 1A$1,2241 Bedroom, 1 Bath, 550 sq ftAvailable NowFloor plans are artist's rendering. All dimensions are approximate. Actual product and specifications may vary in dimension or detail. Not all features are available in every rental home. Please see a representative for details.
![]()
1A - Floorplan Apartment Unit: 03417AApartment Model: 1A$1,2241 Bedroom, 1 Bath, 550 sq ftAvailable NowApartment Unit: 03413BApartment Model: 1A$1,2241 Bedroom, 1 Bath, 550 sq ftAvailable November 20, 2026Floorplan 1D
From $1,251
1 Bed, 1 Bath, 700 sq ftTotal Monthly PriceAvailable NowTotal Monthly Price
Base Rent$1,251 - $1,314Total Monthly Price$1,251 - $1,314Largest 1 BedroomThis is the largest 1 Bedroom at this PropertyModel Gallery
Floorplans
Availability Details
Prices shown for this property are the Total Monthly Price including Fees.Price Availability Date Unit Sq Ft View Details $1,251 Available Now 52302D 700 $1,314 Available Now 61414A 700 $1,314 September 18, 2026 52304A 700 Model Amenities and Features
Features
- Air Conditioning
- Balcony
- Cable Ready
- Heating
- High Speed Internet Access
Kitchen
- Dishwasher
- Disposal
- Ice Maker
- Kitchen
- Refrigerator
Living Space
- Tile Floors
- Window Coverings
Outdoor Space
- Patio
Model Lease Information
Model Price Range
- $1,251 - $1,314Total Monthly PriceBase Rent: $1,251 - $1,314Required Monthly Fees: None
Unit 52302D Amenities and Features
Features
- Air Conditioning
- Balcony
- Cable Ready
- Heating
- High Speed Internet Access
Kitchen
- Dishwasher
- Disposal
- Ice Maker
- Kitchen
- Refrigerator
Living Space
- Tile Floors
- Window Coverings
Outdoor Space
- Patio
Unit 52302D Lease Information
Unit Price
- $1,251Total Monthly PriceBase Rent: $1,251Required Monthly Fees: None
View Details and Rent EstimateModel Lease Information
Model Price Range
- $1,251 - $1,314Total Monthly Price
Unit 61414A Amenities and Features
Features
- Air Conditioning
- Balcony
- Cable Ready
- Heating
- High Speed Internet Access
Kitchen
- Dishwasher
- Disposal
- Ice Maker
- Kitchen
- Refrigerator
Living Space
- Tile Floors
- Window Coverings
Outdoor Space
- Patio
Unit 61414A Lease Information
Unit Price
- $1,314Total Monthly PriceBase Rent: $1,314Required Monthly Fees: None
View Details and Rent EstimateModel Lease Information
Model Price Range
- $1,251 - $1,314Total Monthly Price
Unit 52304A Amenities and Features
Features
- Air Conditioning
- Balcony
- Cable Ready
- Heating
- High Speed Internet Access
Kitchen
- Dishwasher
- Disposal
- Ice Maker
- Kitchen
- Refrigerator
Living Space
- Tile Floors
- Window Coverings
Outdoor Space
- Patio
Unit 52304A Lease Information
Unit Price
- $1,314Total Monthly PriceBase Rent: $1,314Required Monthly Fees: None
View Details and Rent EstimateModel Lease Information
Model Price Range
- $1,251 - $1,314Total Monthly Price
Apartment Model: 1DFrom $1,2511 Bedroom, 1 Bath, 700 sq ftAvailable NowFloor plans are artist's rendering. All dimensions are approximate. Actual product and specifications may vary in dimension or detail. Not all features are available in every rental home. Please see a representative for details.
![]()
1D - Floorplan Apartment Unit: 52302DApartment Model: 1D$1,2511 Bedroom, 1 Bath, 700 sq ftAvailable NowApartment Unit: 61414AApartment Model: 1D$1,3141 Bedroom, 1 Bath, 700 sq ftAvailable NowApartment Unit: 52304AApartment Model: 1D$1,3141 Bedroom, 1 Bath, 700 sq ftAvailable September 18, 20262 Bedrooms
Floorplan 2A
From $1,450
2 Beds, 1 Bath, 850 sq ftTotal Monthly PriceAvailable NowTotal Monthly Price
Base Rent$1,450 - $1,547Total Monthly Price$1,450 - $1,547Cheapest 2 BedroomThis is the cheapest 2 Bedroom at this PropertyModel Gallery
Floorplans
Availability Details
Prices shown for this property are the Total Monthly Price including Fees.Price Availability Date Unit Sq Ft View Details $1,450 Available Now 60422C 850 $1,547 September 25, 2026 22005A 850 $1,547 October 17, 2026 60426A 850 Model Amenities and Features
Features
- Air Conditioning
- Balcony
- Cable Ready
- Heating
- High Speed Internet Access
- Tub/Shower
- Washer/Dryer
Kitchen
- Dishwasher
- Disposal
- Freezer
- Ice Maker
- Kitchen
- Oven
- Pantry
- Range
- Refrigerator
Model Lease Information
Model Price Range
- $1,450 - $1,547Total Monthly PriceBase Rent: $1,450 - $1,547Required Monthly Fees: None
Unit 60422C Lease Information
Unit Price
- $1,450Total Monthly PriceBase Rent: $1,450Required Monthly Fees: None
View Details and Rent EstimateModel Lease Information
Model Price Range
- $1,450 - $1,547Total Monthly Price
Unit 22005A Lease Information
Unit Price
- $1,547Total Monthly PriceBase Rent: $1,547Required Monthly Fees: None
View Details and Rent EstimateModel Lease Information
Model Price Range
- $1,450 - $1,547Total Monthly Price
Unit 60426A Lease Information
Unit Price
- $1,547Total Monthly PriceBase Rent: $1,547Required Monthly Fees: None
View Details and Rent EstimateModel Lease Information
Model Price Range
- $1,450 - $1,547Total Monthly Price
Apartment Model: 2AFrom $1,4502 Bedroom, 1 Bath, 850 sq ftAvailable NowFloor plans are artist's rendering. All dimensions are approximate. Actual product and specifications may vary in dimension or detail. Not all features are available in every rental home. Please see a representative for details.
![]()
2A - Floorplan Apartment Unit: 60422CApartment Model: 2A$1,4502 Bedroom, 1 Bath, 850 sq ftAvailable NowApartment Unit: 22005AApartment Model: 2A$1,5472 Bedroom, 1 Bath, 850 sq ftAvailable September 25, 2026Apartment Unit: 60426AApartment Model: 2A$1,5472 Bedroom, 1 Bath, 850 sq ftAvailable October 17, 2026Floorplan 2B
From $1,478
2 Beds, 1 Bath, 950 sq ftTotal Monthly PriceAvailable NowTotal Monthly Price
Base Rent$1,478 - $1,577Total Monthly Price$1,478 - $1,577Model Gallery
Floorplans
Availability Details
Prices shown for this property are the Total Monthly Price including Fees.Price Availability Date Unit Sq Ft View Details $1,478 Available Now 14203D 950 $1,577 October 17, 2026 09305C 950 $1,577 November 7, 2026 06317C 950 Model Amenities and Features
Features
- Air Conditioning
- Balcony
- Cable Ready
- Heating
- High Speed Internet Access
- Tub/Shower
- Washer/Dryer
Kitchen
- Dishwasher
- Disposal
- Freezer
- Ice Maker
- Kitchen
- Oven
- Pantry
- Range
- Refrigerator
Model Lease Information
Model Price Range
- $1,478 - $1,577Total Monthly PriceBase Rent: $1,478 - $1,577Required Monthly Fees: None
Unit 14203D Lease Information
Unit Price
- $1,478Total Monthly PriceBase Rent: $1,478Required Monthly Fees: None
View Details and Rent EstimateModel Lease Information
Model Price Range
- $1,478 - $1,577Total Monthly Price
Unit 09305C Lease Information
Unit Price
- $1,577Total Monthly PriceBase Rent: $1,577Required Monthly Fees: None
View Details and Rent EstimateModel Lease Information
Model Price Range
- $1,478 - $1,577Total Monthly Price
Unit 06317C Lease Information
Unit Price
- $1,577Total Monthly PriceBase Rent: $1,577Required Monthly Fees: None
View Details and Rent EstimateModel Lease Information
Model Price Range
- $1,478 - $1,577Total Monthly Price
Apartment Model: 2BFrom $1,4782 Bedroom, 1 Bath, 950 sq ftAvailable NowFloor plans are artist's rendering. All dimensions are approximate. Actual product and specifications may vary in dimension or detail. Not all features are available in every rental home. Please see a representative for details.
![]()
2B - Floorplan Apartment Unit: 14203DApartment Model: 2B$1,4782 Bedroom, 1 Bath, 950 sq ftAvailable NowApartment Unit: 09305CApartment Model: 2B$1,5772 Bedroom, 1 Bath, 950 sq ftAvailable October 17, 2026Apartment Unit: 06317CApartment Model: 2B$1,5772 Bedroom, 1 Bath, 950 sq ftAvailable November 7, 2026Floorplan 2F
From $1,530
2 Beds, 1 Bath, 850 sq ftTotal Monthly PriceAvailable NowTotal Monthly Price
Base Rent$1,530 - $1,612Total Monthly Price$1,530 - $1,612Model Gallery
Floorplans
Availability Details
Prices shown for this property are the Total Monthly Price including Fees.Price Availability Date Unit Sq Ft View Details $1,530 Available Now 11245T 850 $1,612 September 25, 2026 13227T 850 $1,612 December 10, 2026 01453T 850 Model Amenities and Features
Features
- Air Conditioning
- Balcony
- Heating
- High Speed Internet Access
Kitchen
- Dishwasher
- Disposal
- Ice Maker
- Refrigerator
Living Space
- Carpet
- Dining Room
- Tile Floors
- Window Coverings
Outdoor Space
- Porch
Model Lease Information
Model Price Range
- $1,530 - $1,612Total Monthly PriceBase Rent: $1,530 - $1,612Required Monthly Fees: None
Unit 11245T Amenities and Features
Features
- Air Conditioning
- Balcony
- Heating
- High Speed Internet Access
Kitchen
- Dishwasher
- Disposal
- Ice Maker
- Refrigerator
Living Space
- Carpet
- Dining Room
- Tile Floors
- Window Coverings
Outdoor Space
- Porch
Unit 11245T Lease Information
Unit Price
- $1,530Total Monthly PriceBase Rent: $1,530Required Monthly Fees: None
View Details and Rent EstimateModel Lease Information
Model Price Range
- $1,530 - $1,612Total Monthly Price
Unit 13227T Amenities and Features
Features
- Air Conditioning
- Balcony
- Heating
- High Speed Internet Access
Kitchen
- Dishwasher
- Disposal
- Ice Maker
- Refrigerator
Living Space
- Carpet
- Dining Room
- Tile Floors
- Window Coverings
Outdoor Space
- Porch
Unit 13227T Lease Information
Unit Price
- $1,612Total Monthly PriceBase Rent: $1,612Required Monthly Fees: None
View Details and Rent EstimateModel Lease Information
Model Price Range
- $1,530 - $1,612Total Monthly Price
Unit 01453T Amenities and Features
Features
- Air Conditioning
- Balcony
- Heating
- High Speed Internet Access
Kitchen
- Dishwasher
- Disposal
- Ice Maker
- Refrigerator
Living Space
- Carpet
- Dining Room
- Tile Floors
- Window Coverings
Outdoor Space
- Porch
Unit 01453T Lease Information
Unit Price
- $1,612Total Monthly PriceBase Rent: $1,612Required Monthly Fees: None
View Details and Rent EstimateModel Lease Information
Model Price Range
- $1,530 - $1,612Total Monthly Price
Apartment Model: 2FFrom $1,5302 Bedroom, 1 Bath, 850 sq ftAvailable NowFloor plans are artist's rendering. All dimensions are approximate. Actual product and specifications may vary in dimension or detail. Not all features are available in every rental home. Please see a representative for details.
![]()
2F - Floorplan Apartment Unit: 11245TApartment Model: 2F$1,5302 Bedroom, 1 Bath, 850 sq ftAvailable NowApartment Unit: 13227TApartment Model: 2F$1,6122 Bedroom, 1 Bath, 850 sq ftAvailable September 25, 2026Apartment Unit: 01453TApartment Model: 2F$1,6122 Bedroom, 1 Bath, 850 sq ftAvailable December 10, 2026Floorplan 2G
From $1,603
2 Beds, 1 Bath, 950 sq ftTotal Monthly PriceAvailable NowTotal Monthly Price
Base Rent$1,603 - $1,622Total Monthly Price$1,603 - $1,622Model Gallery
Floorplans
Availability Details
Prices shown for this property are the Total Monthly Price including Fees.Price Availability Date Unit Sq Ft View Details $1,603 Available Now 11249T 950 $1,612 Available Now 51765T 950 $1,622 September 29, 2026 44850T 950 Model Amenities and Features
Features
- Air Conditioning
- Balcony
- Cable Ready
- Heating
- High Speed Internet Access
Kitchen
- Dishwasher
- Disposal
- Ice Maker
- Kitchen
- Refrigerator
Living Space
- Carpet
- Dining Room
- Tile Floors
- Window Coverings
Outdoor Space
- Patio
Model Lease Information
Model Price Range
- $1,603 - $1,622Total Monthly PriceBase Rent: $1,603 - $1,622Required Monthly Fees: None
Unit 11249T Amenities and Features
Features
- Air Conditioning
- Balcony
- Cable Ready
- Heating
- High Speed Internet Access
Kitchen
- Dishwasher
- Disposal
- Ice Maker
- Kitchen
- Refrigerator
Living Space
- Carpet
- Dining Room
- Tile Floors
- Window Coverings
Outdoor Space
- Patio
Unit 11249T Lease Information
Unit Price
- $1,603Total Monthly PriceBase Rent: $1,603Required Monthly Fees: None
View Details and Rent EstimateModel Lease Information
Model Price Range
- $1,603 - $1,622Total Monthly Price
Unit 51765T Amenities and Features
Features
- Air Conditioning
- Balcony
- Cable Ready
- Heating
- High Speed Internet Access
Kitchen
- Dishwasher
- Disposal
- Ice Maker
- Kitchen
- Refrigerator
Living Space
- Carpet
- Dining Room
- Tile Floors
- Window Coverings
Outdoor Space
- Patio
Unit 51765T Lease Information
Unit Price
- $1,612Total Monthly PriceBase Rent: $1,612Required Monthly Fees: None
View Details and Rent EstimateModel Lease Information
Model Price Range
- $1,603 - $1,622Total Monthly Price
Unit 44850T Amenities and Features
Features
- Air Conditioning
- Balcony
- Cable Ready
- Heating
- High Speed Internet Access
Kitchen
- Dishwasher
- Disposal
- Ice Maker
- Kitchen
- Refrigerator
Living Space
- Carpet
- Dining Room
- Tile Floors
- Window Coverings
Outdoor Space
- Patio
Unit 44850T Lease Information
Unit Price
- $1,622Total Monthly PriceBase Rent: $1,622Required Monthly Fees: None
View Details and Rent EstimateModel Lease Information
Model Price Range
- $1,603 - $1,622Total Monthly Price
Apartment Model: 2GFrom $1,6032 Bedroom, 1 Bath, 950 sq ftAvailable NowFloor plans are artist's rendering. All dimensions are approximate. Actual product and specifications may vary in dimension or detail. Not all features are available in every rental home. Please see a representative for details.
![]()
2G - Floorplan Apartment Unit: 11249TApartment Model: 2G$1,6032 Bedroom, 1 Bath, 950 sq ftAvailable NowApartment Unit: 51765TApartment Model: 2G$1,6122 Bedroom, 1 Bath, 950 sq ftAvailable NowApartment Unit: 44850TApartment Model: 2G$1,6222 Bedroom, 1 Bath, 950 sq ftAvailable September 29, 2026Floorplan 2H
$1,612
2 Beds, 1 Bath, 1200 sq ftTotal Monthly PriceAvailable NowTotal Monthly Price
Base Rent$1,612Total Monthly Price$1,612Largest 2 BedroomThis is the largest 2 Bedroom at this PropertyModel Gallery
Floorplans
Availability Details
Prices shown for this property are the Total Monthly Price including Fees.Price Availability Date Unit Sq Ft View Details $1,612 Available Now 41814T 1200 $1,612 September 25, 2026 54312T 1200 $1,612 October 30, 2026 55324T 1200 Model Amenities and Features
Features
- Air Conditioning
- Balcony
- Cable Ready
- Heating
- High Speed Internet Access
- Tub/Shower
- Washer/Dryer
Kitchen
- Dishwasher
- Disposal
- Freezer
- Ice Maker
- Kitchen
- Oven
- Pantry
- Range
- Refrigerator
Model Lease Information
Model Price
- $1,612Total Monthly PriceBase Rent: $1,612Required Monthly Fees: None
Unit 41814T Lease Information
Unit Price
- $1,612Total Monthly PriceBase Rent: $1,612Required Monthly Fees: None
View Details and Rent EstimateModel Lease Information
Price
- $1,612Total Monthly Price
Unit 54312T Lease Information
Unit Price
- $1,612Total Monthly PriceBase Rent: $1,612Required Monthly Fees: None
View Details and Rent EstimateModel Lease Information
Price
- $1,612Total Monthly Price
Unit 55324T Lease Information
Unit Price
- $1,612Total Monthly PriceBase Rent: $1,612Required Monthly Fees: None
View Details and Rent EstimateModel Lease Information
Price
- $1,612Total Monthly Price
Apartment Model: 2H$1,6122 Bedroom, 1 Bath, 1200 sq ftAvailable NowFloor plans are artist's rendering. All dimensions are approximate. Actual product and specifications may vary in dimension or detail. Not all features are available in every rental home. Please see a representative for details.
![]()
2H - Floorplan Apartment Unit: 41814TApartment Model: 2H$1,6122 Bedroom, 1 Bath, 1200 sq ftAvailable NowApartment Unit: 54312TApartment Model: 2H$1,6122 Bedroom, 1 Bath, 1200 sq ftAvailable September 25, 2026Apartment Unit: 55324TApartment Model: 2H$1,6122 Bedroom, 1 Bath, 1200 sq ftAvailable October 30, 20263 Bedrooms
Floorplan 3A
3 Beds, 2 Baths, 1300 sq ftAvailable SoonModel Gallery
Floorplans
Availability Details
Prices shown for this property are the Total Monthly Price including Fees.Price Availability Date Unit Sq Ft $1,947 Available Soon 3A 1300 sq ft Model Amenities and Features
Features
- Air Conditioning
- Balcony
- Cable Ready
- Heating
- High Speed Internet Access
- Tub/Shower
- Washer/Dryer
Kitchen
- Dishwasher
- Disposal
- Freezer
- Ice Maker
- Kitchen
- Oven
- Pantry
- Range
- Refrigerator
Model Lease Information
Model Price
- $1,947Total Monthly PriceBase Rent: $1,947Required Monthly Fees: None
Apartment Model: 3A$1,9473 Bedroom, 2 Bath, 1300 sq ftAvailable SoonFloor plans are artist's rendering. All dimensions are approximate. Actual product and specifications may vary in dimension or detail. Not all features are available in every rental home. Please see a representative for details.
![]()
3A - Floorplan
Schedule a Tour
3D Tours
Property Information
- 638 Units
- 2 Stories
- Built in 1969
- Renovated In 2003
Fees and Policies
The fees listed below are community-provided and may exclude utilities or add-ons. All payments are made directly to the property and are non-refundable unless otherwise specified. Use the Cost Calculator to determine costs based on your needs.
Required Fees
One-Time Basics
- Due at Application
- Administrative FeesiOnline Adminstrative Fees Charged Per Unit.$150.00
- Application FeeiOnline Application Fee Charged Per Applicant.$35.00
Other Fees and Policies
Situational Fees
- Lease Termination FeeiLease Termination Fee Charged per unit.200.0% of base rent
Pet Fees
Pet Policies are Negotiable
- Cat
- Pet Fees Or ChargesiPet Fees Or Charges - Cat Charged Per Pet.$350.00
- Pet RentiPet Rent - Cat Charged Per Pet.$35.00/mo
- Dog
- Pet Fees Or ChargesiPet Fees Or Charges - Dog Charged Per Pet.$350.00
- Pet RentiPet Rent - Dog Charged Per Pet.$35.00/mo
Parking Fees
- Car Port
- Carport - ParkingiCarport - Parking Charged Per Vehicle.$20.00/mo
- Surface Lot
- Covered
Additional Parking Options
Property Fee Disclaimer: Based on community-supplied data and independent market research. Subject to change without notice. May exclude fees for mandatory or optional services and usage-based utilities.
Features and Amenities
On-Site Services
- Maintenance On Site
- Property Manager On Site
- Trash Pickup Door To Door
- 24 Hour Access
- Laundry Facilities
Community Features
- Clubhouse
- Corporate Housing
- Walk Up
Outdoor Features
- Waterfront
- Courtyard
- Controlled Access
- Patio
- Porch
- Deck
Recreation and Fitness
- Fitness Center
- Racquetball Court
- Tennis Court
- Media Center/Movie Theatre
- Volleyball Court
- Walking/Biking Trails
- Playground
- Pool
Interior Features
- Balcony
- Heating
- Tub/Shower
- High Speed Internet Access
- Cable Ready
- Washer/Dryer
- Air Conditioning
Kitchen Amenities
- Dishwasher
- Oven
- Pantry
- Range
- Refrigerator
- Disposal
- Freezer
- Ice Maker
- Kitchen
Living Area Features
- Linen Closet
- Tile Floors
- Views
- Carpet
- Dining Room
- Window Coverings

Map
- Shopping
- Colleges
- Grocery
- Medical

Map
Getting Around
60 / 100 Moderately walkable
20 / 100 Limited public transit
40 / 100 Fairly bikeable
60 / 100 Moderately car friendly
Getting to Know the Area
60 / 100 Restaurants
40 / 100 Cafes
50 / 100 Nightlife
70 / 100 Shopping
60 / 100 Parks
100 / 100 Noise Level
Frequently Asked Questions about Hamilton Point on Egypt Lake
Where is Hamilton Point on Egypt Lake located?

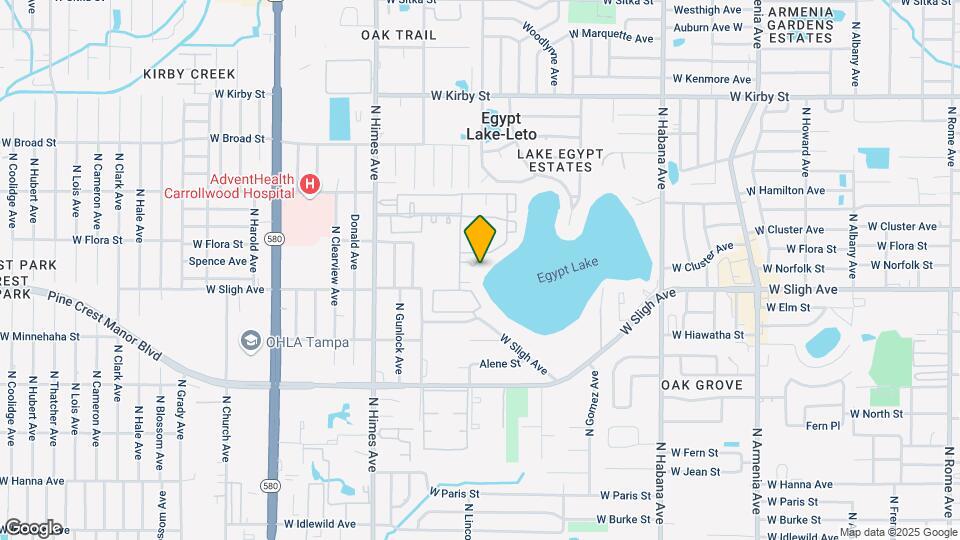
Hamilton Point on Egypt Lake is located at 6900 Concord Dr near the Egypt Lake area of Tampa, FL
What is the current rent range at Hamilton Point on Egypt Lake?
1 Bedroom to 3 Bedroom Apartments at Hamilton Point on Egypt Lake currently range from $1,163 to $1,947
When is the leasing office open?
- The office Hours for Hamilton Point on Egypt Lake are
- Monday 9:00 am–5:00 pm
- Tuesday 9:00 am–5:00 pm
- Wednesday 9:00 am–5:00 pm
- Thursday 9:00 am–5:00 pm
- Friday 9:00 am–5:00 pm
- Saturday 10:00 am–5:00 pm
- Sunday 10:00 am–2:00 pm
Are pets allowed?
Call us today to find out our pet policy and if we allow pets
Are there any rent specials?
The current rent special at Hamilton Point on Egypt Lake is: $1500 Savings! Move in by 9/30 and receive a $1,500 rent credit! Apply online or tour our model today!.
Renters Reviews and Ratings
Not your normal review
DO NOT MOVE IN HERE
Under a bridge is better
They will waste your time
mala educación
Rude staff
I was really interested in the complex.
Perfect for Starter
Rude staff
Property Manager Responded
Excelente
not the pice they advertise!!
Nearby Schools
Egypt Lake Elementary School
Memorial Middle School
Hillsborough High School
About GreatSchools Data on ApartmentHomeLiving.com.
Points of Interest
Time and distance from Hamilton Point on Egypt Lake.
Arts Museums and Landmarks
Big Box and Retail
Walgreens
Walmart
Publix
Colleges and Universities
Hillsborough Community College - Dale Mabry Campus
Hillsborough Community College - Ybor City Campus
Groceries
Publix
Aldi
Winn-Dixie
Hospitals
Adventhealth Carrollwood
Memorial Hospital Of Tampa
Tampa General Hospital
Restaurants and Dining
Tank's Tap Room
Jerk Hut Grill
Green Iguana
Shopping Centers
Hamilton Point on Egypt Lake has 5 shopping centers within 1.1 miles.
Nearby Neighborhoods
Rental Price Ranges in the Area
| Bedroom | Average Rent | Cheapest Rent | Highest Rent |
|---|---|---|---|
| Tampa Studio Apartments | $1,782 | $735 | $4,331 |
| Tampa 1 Bedroom Apartments | $1,799 | $700 | $5,697 |
| Tampa 2 Bedroom Apartments | $2,166 | $719 | $10,000+ |
| Tampa 3 Bedroom Apartments | $2,592 | $639 | $10,000+ |
| Tampa 4 Bedroom Apartments | $2,053 | $509 | $10,000+ |
| Tampa 5 Bedroom Apartments | $4,256 | $1,020 | $10,000+ |
Browse Top Apartments in Tampa
By Price
By Community Type
- Tampa Apartments for Rent by Owner
- Tampa Apartments with Rent Specials
- Tampa Top Rated Apartments
- Tampa Corporate Apartments
- Tampa Furnished Apartments
- Tampa Gated Apartments
- Tampa Loft Apartments
- Tampa Low Income Apartments
- Tampa Military Apartments
- New Tampa Apartments
- Tampa Senior Apartments
- Tampa Short-term Apartments
- Tampa Student Apartments
- Tampa Apartments with Utilities Included


Property Manager Responded