- 1–2 Bedrooms
- $1,080-$1,405 Pricing
- 659–1,089 Square Feet
Rent Specials
Do you need to move in August? Submit your application within 48hours of your initial tour and take $1000 off your move in costs! Not moving until next month or beyond? No worries! Submit your application within 48 hours of your initial tour and we'll give you $500 off your move in costs! Monthly discounts are available on select homes! Special expires on 8/28; other restrictions may apply.
About Hamilton Trace
Hamilton Trace Apartments invites you to live life on your own terms. Hamilton Trace provides one of the most desirable and affordable apartment communities in Okemos, MI. Our spectacular 1 and 2 bedroom homes provide the quality and comfort you deserve for a premier lifestyle - it's the place to be.Hamilton Trace Apartments is nestled in a park-like setting yet you have everything at your fingertips. An ideal location for enjoying all of the local amenities. Close to MSU , CATA bus transportation within walking distance. Located in the heart of Okemos, employment and educational opportunities await. You will love the conveniences provided in our community. Your new home will have the perfect combination of quiet comforts and the lifestyle of downtown Okemos.Call or visit our professional team at Hamilton Trace Apartments for a personal tour of our community. We look forward to welcoming you to your new home!
Hamilton Trace is located in the Meridian Township Okemos Neighborhood and 48864 Zip code of Okemos, MI. This community is professionally managed by Monarch Investment and Management Group
Unique Features and Amenities
- 1st Floor with Walkout
- 24-Hour Online Service Requests
- 24-hr Onsite Maintenance
- 2nd Floor with Balcony
- All New Countertops
- All New Flooring Throughout
- Bike Racks
- Central Air Conditioning
- Energy Efficient Vinyl Windows and Doors
- Flex Rent Payments
- Gigantic "free" storage units
- Individual Storage Area
- Large Closets
- Newer Fenced Dog park
- Online Resident Services
- Patio/Balcony views
- Positioned on CATA Bus Line
- Private Master Suite
- Private Master Suite, Walk-In Closet
- Private Master Suites, Walk-in closets
- Public Transport w/i walking distance
- Spacious Floor Plans
- Stylish Window Treatments
- Three-Speed Ceiling Fan
- Walking distance to shopping, dining
Property Contact Info

- Listed by:
- Agency:
- Vendor Logo:
- Website:
- View Property Website
- Call Us:
- (517) 816-9031
- Disclaimer:
Office Hours
| Monday | 8:00 am–5:00 pm |
| Tuesday | 8:00 am–5:00 pm |
| Wednesday | 8:00 am–5:00 pm |
| Thursday | 8:00 am–5:00 pm |
| Friday | 8:00 am–5:00 pm |
| Saturday | 8:00 am–12:00 pm |
| Sunday | Closed |
Floorplan Pricing and Availability
Hamilton Trace offers 1 to 2 Bedroom apartments starting from $1,080 and having 659–1,089 sq ft. Here is the current pricing and availability:
New! Interactive Property Map
1 Bedroom
Aspen
From $1,080
1 Bed, 1 Bath, 659 sq ftAvailable Sep 19Model Gallery
Floorplans
3D Tours
Availability Details
Price Availability Date Unit Sq Ft View Details $1,080 September 19, 2026 E04 659 $1,180 September 25, 2026 E10 659 Model Amenities and Features
Features
- Air Conditioning
- Balcony
- Cable Ready
Kitchen
- Dishwasher
- Disposal
- Kitchen
- Oven
- Range
- Refrigerator
Living Space
- Dining Room
- Vinyl Flooring
Outdoor Space
- Patio
Model Rent and Fees
Model Price Range
- $1,080 - $1,180
Unit E04 Amenities and Features
Features
- Air Conditioning
- Balcony
- Cable Ready
Kitchen
- Dishwasher
- Disposal
- Kitchen
- Oven
- Range
- Refrigerator
Living Space
- Dining Room
- Vinyl Flooring
Outdoor Space
- Patio
Unique Features
- 1st Floor with Walkout
Unit E04 Rent and Fees
Unit Price
- $1,080
View Details and Rent EstimateModel Rent and Fees
Model Price Range
- $1,080 - $1,180
Unit E10 Amenities and Features
Features
- Air Conditioning
- Balcony
- Cable Ready
Kitchen
- Dishwasher
- Disposal
- Kitchen
- Oven
- Range
- Refrigerator
Living Space
- Dining Room
- Vinyl Flooring
Outdoor Space
- Patio
Unique Features
- 2nd Floor with Balcony
Unit E10 Rent and Fees
Unit Price
- $1,180
View Details and Rent EstimateModel Rent and Fees
Model Price Range
- $1,080 - $1,180
Apartment Model: AspenFrom $1,0801 Bedroom, 1 Bath, 659 sq ftAvailable September 19, 2026Floorplans3D Tours![]()
Aspen - Floorplan Aspen - 3D Tour Aspen - 3D Tour Apartment Unit: E04Apartment Model: Aspen$1,0801 Bedroom, 1 Bath, 659 sq ftAvailable September 19, 2026Apartment Unit: E10Apartment Model: Aspen$1,1801 Bedroom, 1 Bath, 659 sq ftAvailable September 25, 2026Hazel
$1,220
1 Bed, 1.5 Baths, 789 sq ftAvailable Sep 11Model Gallery
Floorplans
Availability Details
Price Availability Date Unit Sq Ft View Details $1,220 September 11, 2026 D10 789 $1,220 October 19, 2026 B13 789 Model Amenities and Features
Features
- Air Conditioning
- Balcony
- Cable Ready
- Storage Space
Kitchen
- Dishwasher
- Disposal
- Kitchen
- Refrigerator
Living Space
- Walk-In Closets
Outdoor Space
- Deck
- Yard
Unique Features
- Private Master Suite, Walk-In Closet
Model Rent and Fees
Model Price
- $1,220
Unit D10 Amenities and Features
Features
- Air Conditioning
- Balcony
- Cable Ready
- Storage Space
Kitchen
- Dishwasher
- Disposal
- Kitchen
- Refrigerator
Living Space
- Walk-In Closets
Outdoor Space
- Deck
- Yard
Unique Features
- 2nd Floor with Balcony
- Private Master Suite, Walk-In Closet
Unit D10 Rent and Fees
Unit Price
- $1,220
View Details and Rent EstimateModel Rent and Fees
Price
- $1,220
Unit B13 Amenities and Features
Features
- Air Conditioning
- Balcony
- Cable Ready
- Storage Space
Kitchen
- Dishwasher
- Disposal
- Kitchen
- Refrigerator
Living Space
- Walk-In Closets
Outdoor Space
- Deck
- Yard
Unique Features
- 2nd Floor with Balcony
- Private Master Suite, Walk-In Closet
Unit B13 Rent and Fees
Unit Price
- $1,220
View Details and Rent EstimateModel Rent and Fees
Price
- $1,220
Apartment Model: HazelFrom $1,2201 Bedroom, 1.5 Bath, 789 sq ftAvailable September 11, 2026![]()
Hazel - Floorplan Apartment Unit: D10Apartment Model: Hazel$1,2201 Bedroom, 1.5 Bath, 789 sq ftAvailable September 11, 2026Apartment Unit: B13Apartment Model: Hazel$1,2201 Bedroom, 1.5 Bath, 789 sq ftAvailable October 19, 20262 Bedrooms
Willow
From $1,249
2 Beds, 1.5 Baths, 925-1050 sq ftAvailable NowModel Gallery
Floorplans
Availability Details
Price Availability Date Unit Sq Ft View Details $1,249 Available Now C09 925 $1,249 Available Now A14 925 $1,335 Available Now A09 925 Model Amenities and Features
Features
- High Speed Internet Access
- Smoke Free
Model Rent and Fees
Model Price Range
- $1,249 - $1,335
Unit C09 Amenities and Features
Features
- High Speed Internet Access
- Smoke Free
Unique Features
- 2nd Floor with Balcony
Unit C09 Rent and Fees
Unit Price
- $1,249
View Details and Rent EstimateModel Rent and Fees
Model Price Range
- $1,249 - $1,335
Unit A14 Amenities and Features
Features
- High Speed Internet Access
- Smoke Free
Unique Features
- 2nd Floor with Balcony
Unit A14 Rent and Fees
Unit Price
- $1,249
View Details and Rent EstimateModel Rent and Fees
Model Price Range
- $1,249 - $1,335
Unit A09 Amenities and Features
Features
- High Speed Internet Access
- Smoke Free
Unique Features
- 2nd Floor with Balcony
Unit A09 Rent and Fees
Unit Price
- $1,335
View Details and Rent EstimateModel Rent and Fees
Model Price Range
- $1,249 - $1,335
Apartment Model: WillowFrom $1,2492 Bedroom, 1.5 Bath, 925-1050 sq ftAvailable Now![]()
Willow - Floorplan Apartment Unit: C09Apartment Model: Willow$1,2492 Bedroom, 1.5 Bath, 925 sq ftAvailable NowApartment Unit: A14Apartment Model: Willow$1,2492 Bedroom, 1.5 Bath, 925 sq ftAvailable NowApartment Unit: A09Apartment Model: Willow$1,3352 Bedroom, 1.5 Bath, 925 sq ftAvailable NowCedar
$1,405
2 Beds, 2 Baths, 1089 sq ftAvailable Oct 9Model Gallery
Floorplans
3D Tours
Availability Details
Price Availability Date Unit Sq Ft $1,405 October 9, 2026 H14 1089 Unit H14 Amenities and Features
Features
- Air Conditioning
- Balcony
- Cable Ready
- Ceiling Fans
- Heating
- Storage Space
Kitchen
- Dishwasher
- Disposal
- Kitchen
- Oven
- Range
- Refrigerator
Living Space
- Walk-In Closets
Outdoor Space
- Yard
Unique Features
- 2nd Floor with Balcony
Unit H14 Rent and Fees
Unit Price
- $1,405
View Details and Rent EstimateModel Rent and Fees
Price
- $1,405
Apartment Model: Cedar$1,4052 Bedroom, 2 Bath, 1089 sq ftAvailable October 9, 2026Floorplans3D Tours![]()
Cedar - Floorplan Cedar - 3D Tour Cedar - 3D Tour Apartment Unit: H14Apartment Model: Cedar$1,4052 Bedroom, 2 Bath, 1089 sq ftAvailable October 9, 2026
Schedule a Tour
3D Tours
Property Information
- 146 Units
- 2 Stories
- Built in 1969
Lease Terms
- 6, 8, 12 mo
Fees and Policies
The fees listed below are community-provided and may exclude utilities or add-ons. All payments are made directly to the property and are non-refundable unless otherwise specified. Use the Cost Calculator to determine costs based on your needs.
Required Fees
One-Time Basics
- Due at Application
- Holding FeeiCharged Per Unit.$100.00
- Application Fee Per ApplicantiCharged per applicant.$50.00
- Due at Move-In
- Administrative FeeiCharged Per Unit.$100.00
Other Fees and Policies
Pet Fees
- Cat
- Cat FeeiMax of 2. Charged Per Pet.$200.00
- Cat RentiCharged Per Pet.$30.00/mo
- Dog
- Dog FeeiMax of 2. Charged Per Pet.$200.00
- Dog RentiCharged Per Pet.$30.00/mo
None
No breed or weight restrictions.
Max of 2. Two pet maximum per apartment home. There is a $200 one-time non-refundable pet fee for 1 pet, with an additional $100 for a 2nd pet. The monthly pet fee is $30 per pet.
Parking Fees
- Surface Lot
- Parking FeeiMax of 1. Charged per vehicle.$0.00/mo
- Covered
Max of 1.
Additional Parking Options
Storage Fees
- Storage Unit
- Storage RentiCharged per rentable item.$0.00/mo
Property Fee Disclaimer: Based on community-supplied data and independent market research. Subject to change without notice. May exclude fees for mandatory or optional services and usage-based utilities.
Features and Amenities
On-Site Services
- Planned Social Activities
- Online Services
- Pet Play Area
- Laundry Facilities
Community Features
- Business Center
- Clubhouse
- Walk Up
Outdoor Features
- Courtyard
- Patio
- Deck
- Yard
Recreation and Fitness
- Pool
Interior Features
- Balcony
- Storage Space
- Heating
- Ceiling Fans
- High Speed Internet Access
- Tub/Shower
- Cable Ready
- Washer/Dryer
- Air Conditioning
- Wi Fi
- Smoke Free
Kitchen Amenities
- Oven
- Disposal
- Kitchen
- Range
- Refrigerator
- Dishwasher
- Eat In Kitchen
Living Area Features
- Walk In Closets
- Dining Room
- Window Coverings
- Vinyl Flooring
- Carpet

Map
- Shopping
- Colleges
- Grocery
- Medical

Map
Getting Around
50 / 100 Fairly walkable
10 / 100 Minimal public transit
60 / 100 Moderately bikeable
80 / 100 Very car friendly
Getting to Know the Area
70 / 100 Restaurants
50 / 100 Cafes
50 / 100 Nightlife
70 / 100 Shopping
90 / 100 Noise Level
Frequently Asked Questions about Hamilton Trace
Where is Hamilton Trace located?
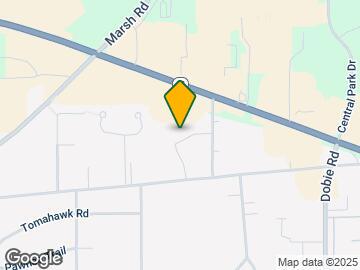
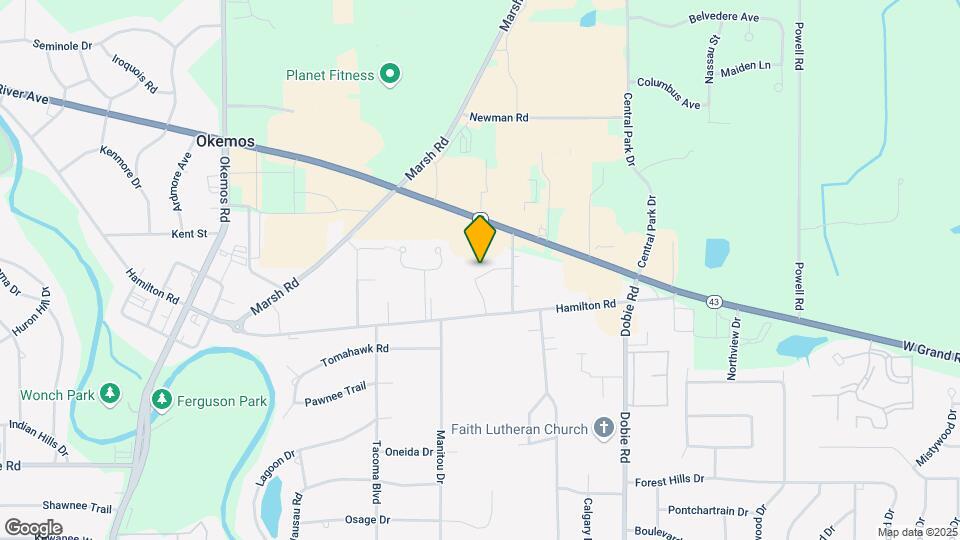
Hamilton Trace is located at 1846 Hamilton Rd near the Meridian Township Okemos area of Okemos, MI
What is the current rent range at Hamilton Trace?
1 Bedroom to 2 Bedroom Apartments at Hamilton Trace currently range from $1,080 to $1,405
When is the leasing office open?
- The office Hours for Hamilton Trace are
- Monday 8:00 am–5:00 pm
- Tuesday 8:00 am–5:00 pm
- Wednesday 8:00 am–5:00 pm
- Thursday 8:00 am–5:00 pm
- Friday 8:00 am–5:00 pm
- Saturday 8:00 am–12:00 pm
- Sunday Closed
Are pets allowed?
Call us today to find out our pet policy and if we allow pets
Are there any rent specials?
The current rent special at Hamilton Trace is: Do you need to move in August? Submit your application within 48hours of your initial tour and take $1000 off your move in costs! Not moving until next month or beyond? No worries! Submit your application within 48 hours of your initial tour and we'll give you $500 off your move in costs! Monthly discounts are available on select homes! Special expires on 8/28; other restrictions may apply..
Renters Reviews and Ratings
Amazing Property!!!
Property Manager Responded
Poor value, expensive, not updated.
Property Manager Responded
Love living here
Caring Management
Property Manager Responded
Hamilton Trace Apartments
Hamilton Trace Apartment
Property Manager Responded
Hamilton -1 Bedroom
Property Manager Responded
Good place
Property Manager Responded
One bedroom
Property Manager Responded
Nice Apartment
Property Manager Responded
Renter Review
Property Manager Responded
Nearby Schools
Chippewa Middle School
Okemos High School
Kinawa School
Cornell Elementary School
About GreatSchools Data on ApartmentHomeLiving.com.
Points of Interest
Time and distance from Hamilton Trace.
Big Box and Retail
Meijer
Walgreens
Kroger
Colleges and Universities
Groceries
Meijer
Kroger
Aldi
Hospitals
University Of Michigan Health - Sparrow Lansing Hospital
Shopping Centers
Hamilton Trace has 5 shopping centers within 0.5 miles.
Nearby Neighborhoods
Rental Price Ranges in the Area
| Bedroom | Average Rent | Cheapest Rent | Highest Rent |
|---|---|---|---|
| Okemos Studio Apartments | $1,617 | $899 | $2,199 |
| Okemos 1 Bedroom Apartments | $1,319 | $630 | $2,899 |
| Okemos 2 Bedroom Apartments | $1,601 | $699 | $3,750 |
| Okemos 3 Bedroom Apartments | $2,227 | $437 | $4,600 |
| Okemos 4 Bedroom Apartments | $1,302 | $1,205 | $1,899 |
| 2 Bedroom Homes | $1,424 | $910 | $2,200 |
| 3 Bedroom Homes | $2,016 | $1,299 | $3,000 |
| 4 Bedroom Homes | $2,275 | $1,500 | $2,700 |
Browse Top Apartments in Okemos
By Price
By Community Type
- Okemos Apartments for Rent by Owner
- Okemos Apartments with Rent Specials
- Okemos Top Rated Apartments
- Okemos Corporate Apartments
- Okemos Furnished Apartments
- Okemos Gated Apartments
- Okemos Low Income Apartments
- New Okemos Apartments
- Okemos Senior Apartments
- Okemos Short-term Apartments
- Okemos Student Apartments
- Okemos Apartments with Utilities Included


Max of 2. Two pet maximum per apartment home. There is a $200 one-time non-refundable pet fee for 1 pet, with an additional $100 for a 2nd pet. The monthly pet fee is $30 per pet.