

- 1–3 Bedrooms
- $1,025-$1,662 Pricing
- 725–1,274 Square Feet
About Hamilton at Turman Farms Apartments
Hamilton at Turman Farms offers spacious 1, 2 and 3 bedroom floorplans. We are just minutes from downtown Memphis and conveniently located to nearby Southaven Towne Center. Come enjoy the quality living that North Mississippi has to offer. Great school systems, easy commutes to Memphis and prices that are just right make Hamilton at Turman Farms the right choice for you to call home.
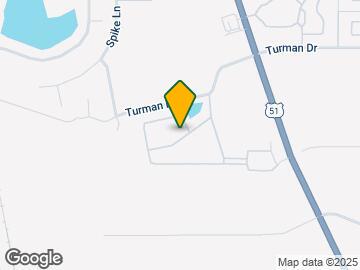
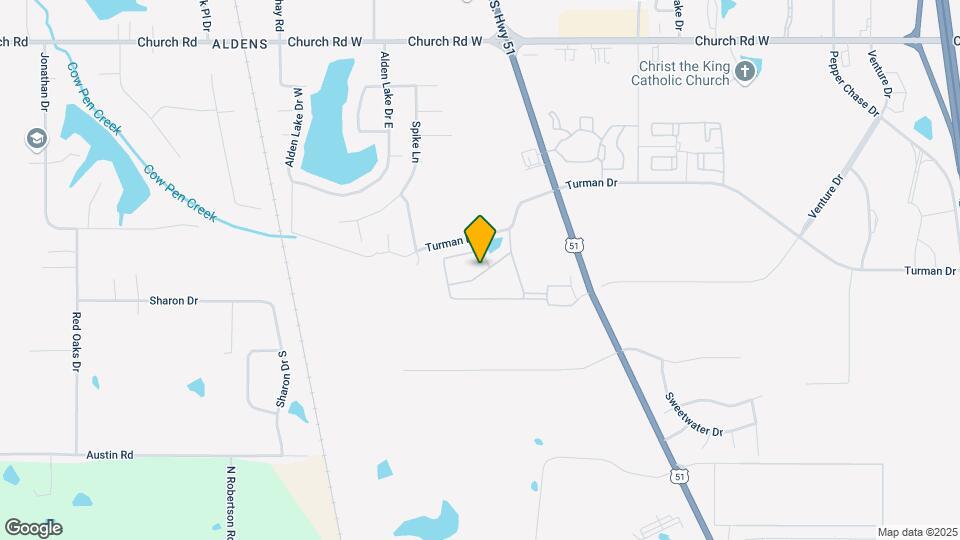
Hamilton at Turman Farms Apartments is located in the Olive Branch Neighborhood and 38671 Zip code of Southaven, MS. This community is professionally managed by Investors Associated LLP

Unique Features and Amenities
- 24 hour Fitness Center
- 3rd Floor
- BBQ Grill
- Community Car Wash
- Dryer
- Fire Pit
- Garage
- In Unit Laundry
- Luxer One Package Lockers
- Microhood
- Pest Control Service
- Refidgerator
- Swimming Pool
- Tanning Bed
- Upgraded Finishes
- Washer
Property Contact Info

- Listed by:
- Agency:
- Vendor Logo:
- Website:
- View Property Website
- Call Us:
- (662) 863-3046
- Disclaimer:
Office Hours
| Monday | 8:30 am–5:30 pm |
| Tuesday | 8:30 am–5:30 pm |
| Wednesday | 8:30 am–5:30 pm |
| Thursday | 8:30 am–5:30 pm |
| Friday | 8:30 am–5:30 pm |
| Saturday | 10:00 am–5:00 pm |
| Sunday | Closed |
Floorplan Pricing and Availability
Hamilton at Turman Farms Apartments offers 1 to 3 Bedroom apartments starting from $1,025 and having 725–1,274 sq ft. Here is the current pricing and availability:
New! Interactive Property Map
1 Bedroom
Monroe - C
$1,362
1 Bed, 1 Bath, 890 sq ftAvailable Sep 10Largest 1 BedroomThis is the largest 1 Bedroom at this PropertyModel Gallery
Photos
Availability Details
Price Availability Date Unit Sq Ft Deposit $1,362 September 10, 2026 29-201 890 $500 Unit 29-201 Amenities and Features
Fitness & Recreation
- Playground
Kitchen
- Dishwasher
- Disposal
- Range
- Refrigerator
Services
- Dog Park
Unique Features
- 24 hour Fitness Center
- BBQ Grill
- Community Car Wash
- Dryer
- Fire Pit
- Luxer One Package Lockers
- Microhood
- Pest Control Service
- Swimming Pool
- Tanning Bed
- Washer
Unit 29-201 Rent and Fees
Unit Price
- $1,362
Deposit
- $500 deposit
Unit Description
Perfect place to call home! This bright spacious 1br, 1b has beautiful gray cabinets, stainless steel kitchen appliances, fauxwood & carpet flooring. Speed Queen washer and dryer, most of all the ideal space to balance life, work, and play. Monroe floor plan, Jackie O renovations. We take pride in our community. Come be a part of The Hamilton at Turman Farms where Excellence and Convenience meet!
Model Rent and Fees
Price
- $1,362
Apartment Model: Monroe - C$1,3621 Bedroom, 1 Bath, 890 sq ftAvailable September 10, 2026![]()
Monroe - C - Image 1 ![]()
Monroe - C - Image 2 ![]()
Monroe - C - Image 3 ![]()
Monroe - C - Image 4 ![]()
Monroe - C - Image 5 ![]()
Monroe - C - Image 6 ![]()
Monroe - C - Image 7 ![]()
Monroe - C - Image 8 ![]()
Monroe - C - Image 9 ![]()
Monroe - C - Image 10 Apartment Unit: 29-201Apartment Model: Monroe - C$1,3621 Bedroom, 1 Bath, 890 sq ftAvailable September 10, 2026Lincoln - A
$1,362
1 Bed, 1 Bath, 834 sq ftAvailable Sep 11Model Gallery
Photos
3D Tours
Availability Details
Price Availability Date Unit Sq Ft Deposit $1,362 September 11, 2026 01-104 834 $500 Unit 01-104 Amenities and Features
Fitness & Recreation
- Playground
Kitchen
- Dishwasher
- Disposal
- Range
- Refrigerator
Services
- Dog Park
Unique Features
- 24 hour Fitness Center
- BBQ Grill
- Community Car Wash
- Dryer
- Fire Pit
- Luxer One Package Lockers
- Microhood
- Pest Control Service
- Swimming Pool
- Tanning Bed
- Washer
Unit 01-104 Rent and Fees
Unit Price
- $1,362
Deposit
- $500 deposit
Unit Description
Perfect place to call home! This bright spacious 1br, 1b has beautiful oak cabinets, stainless steel kitchen appliances, fauxwood & carpet flooring. Speed Queen washer and dryer, most of all the ideal space to balance life, work, and play. Lincoln floor plan, Abigail renovations. We take pride in our community. Come be a part of The Hamilton at Turman Farms where Excellence and Convenience Meet!
Model Rent and Fees
Price
- $1,362
Apartment Model: Lincoln - A$1,3621 Bedroom, 1 Bath, 834 sq ftAvailable September 11, 2026Photos3D Tours![]()
Lincoln - A - Image 1 ![]()
Lincoln - A - Image 2 ![]()
Lincoln - A - Image 3 ![]()
Lincoln - A - Image 4 ![]()
Lincoln - A - Image 5 ![]()
Lincoln - A - Image 6 ![]()
Lincoln - A - Image 7 ![]()
Lincoln - A - Image 8 ![]()
Lincoln - A - Image 9 ![]()
Lincoln - A - Image 10 Lincoln - A - 3D Tour Apartment Unit: 01-104Apartment Model: Lincoln - A$1,3621 Bedroom, 1 Bath, 834 sq ftAvailable September 11, 2026Lincoln
$1,307
1 Bed, 1 Bath, 834 sq ftAvailable Oct 20Model Gallery
Photos
Availability Details
Price Availability Date Unit Sq Ft Deposit $1,307 October 20, 2026 22-103 834 $500 Unit 22-103 Amenities and Features
Fitness & Recreation
- Playground
Kitchen
- Dishwasher
- Disposal
- Range
- Refrigerator
Services
- Dog Park
Unique Features
- 24 hour Fitness Center
- BBQ Grill
- Community Car Wash
- Dryer
- Fire Pit
- Luxer One Package Lockers
- Microhood
- Pest Control Service
- Swimming Pool
- Tanning Bed
- Washer
Unit 22-103 Rent and Fees
Unit Price
- $1,307
Deposit
- $500 deposit
Unit Description
Perfect place to call home! This bright spacious 1br, 1b has beautiful white/oak cabinets, stainless steel kitchen appliances, fauxwood & carpet flooring. Speed Queen washer and dryer, most of all the ideal space to balance life, work, and play. Lincoln floor plan, Eleanor renovations. We take pride in our community. Come be a part of The Hamilton at Turman Farms where Excellence and Convenience Meet!
Model Rent and Fees
Price
- $1,307
Apartment Model: Lincoln$1,3071 Bedroom, 1 Bath, 834 sq ftAvailable October 20, 2026![]()
Lincoln - Image 1 ![]()
Lincoln - Image 2 ![]()
Lincoln - Image 3 ![]()
Lincoln - Image 4 ![]()
Lincoln - Image 5 ![]()
Lincoln - Image 6 ![]()
Lincoln - Image 7 Apartment Unit: 22-103Apartment Model: Lincoln$1,3071 Bedroom, 1 Bath, 834 sq ftAvailable October 20, 2026Madison - C
$1,025
1 Bed, 1 Bath, 725 sq ftAvailable Oct 22Cheapest 1 BedroomThis is the cheapest 1 Bedroom at this PropertyModel Gallery
Photos
Availability Details
Price Availability Date Unit Sq Ft Deposit $1,025 October 22, 2026 03-306 725 $500 Unit 03-306 Amenities and Features
Fitness & Recreation
- Playground
Kitchen
- Dishwasher
- Disposal
- Range
Services
- Dog Park
Unique Features
- 24 hour Fitness Center
- BBQ Grill
- Community Car Wash
- Dryer
- Fire Pit
- Luxer One Package Lockers
- Microhood
- Pest Control Service
- Refidgerator
- Swimming Pool
- Tanning Bed
- Washer
Unit 03-306 Rent and Fees
Unit Price
- $1,025
Deposit
- $500 deposit
Unit Description
Perfect place to call home! This bright spacious 1br, 1b has beautiful grey cabinets, stainless steel kitchen appliances, fauxwood & carpet flooring. Speed Queen washer and dryer, most of all the ideal space to balance life, work, and play. Madison floor plan, Jacki O renovations, with balcony. We take pride in our community. Come be a part of The Hamilton at Turman Farms where Excellence and Convenience Meet!
Model Rent and Fees
Price
- $1,025
Apartment Model: Madison - C$1,0251 Bedroom, 1 Bath, 725 sq ftAvailable October 22, 2026![]()
Madison - C - Image 1 ![]()
Madison - C - Image 2 ![]()
Madison - C - Image 3 ![]()
Madison - C - Image 4 ![]()
Madison - C - Image 5 ![]()
Madison - C - Image 6 ![]()
Madison - C - Image 7 ![]()
Madison - C - Image 8 ![]()
Madison - C - Image 9 ![]()
Madison - C - Image 10 Apartment Unit: 03-306Apartment Model: Madison - C$1,0251 Bedroom, 1 Bath, 725 sq ftAvailable October 22, 2026Lincoln - C
$1,362
1 Bed, 1 Bath, 834 sq ftAvailable Dec 10Model Gallery
Photos
Availability Details
Price Availability Date Unit Sq Ft Deposit $1,362 December 10, 2026 22-203 834 $500 Unit 22-203 Amenities and Features
Fitness & Recreation
- Playground
Kitchen
- Dishwasher
- Disposal
- Range
- Refrigerator
Services
- Dog Park
Unique Features
- 24 hour Fitness Center
- BBQ Grill
- Community Car Wash
- Dryer
- Fire Pit
- Luxer One Package Lockers
- Microhood
- Pest Control Service
- Swimming Pool
- Tanning Bed
- Washer
Unit 22-203 Rent and Fees
Unit Price
- $1,362
Deposit
- $500 deposit
Unit Description
Perfect place to call home! This bright spacious 1br, 1b has beautiful gray cabinets, stainless steel kitchen appliances, fauxwood & carpet flooring. Speed Queen washer and dryer, most of all the ideal space to balance life, work, and play. Lincoln floor plan, Jacki O renovations. We take pride in our community. Come be a part of The Hamilton at Turman Farms where Excellence and Convenience meet!
Model Rent and Fees
Price
- $1,362
Apartment Model: Lincoln - C$1,3621 Bedroom, 1 Bath, 834 sq ftAvailable December 10, 2026![]()
Lincoln - C - Image 1 ![]()
Lincoln - C - Image 2 ![]()
Lincoln - C - Image 3 ![]()
Lincoln - C - Image 4 ![]()
Lincoln - C - Image 5 ![]()
Lincoln - C - Image 6 ![]()
Lincoln - C - Image 7 ![]()
Lincoln - C - Image 8 ![]()
Lincoln - C - Image 9 ![]()
Lincoln - C - Image 10 Apartment Unit: 22-203Apartment Model: Lincoln - C$1,3621 Bedroom, 1 Bath, 834 sq ftAvailable December 10, 20262 Bedrooms
Kennedy - C
$1,508
2 Beds, 2 Baths, 1055 sq ftAvailable Nov 9Model Gallery
Photos
Availability Details
Price Availability Date Unit Sq Ft Deposit $1,508 November 9, 2026 02-301 1055 $500 Unit 02-301 Amenities and Features
Fitness & Recreation
- Playground
Kitchen
- Dishwasher
- Disposal
- Range
- Refrigerator
Services
- Dog Park
Unique Features
- 24 hour Fitness Center
- BBQ Grill
- Community Car Wash
- Dryer
- Fire Pit
- Luxer One Package Lockers
- Microhood
- Pest Control Service
- Swimming Pool
- Tanning Bed
- Washer
Unit 02-301 Rent and Fees
Unit Price
- $1,508
Deposit
- $500 deposit
Unit Description
Perfect place to call home! This bright spacious 2br, 2b has beautiful gray cabinets, stainless steel kitchen appliances, fauxwood & carpet flooring. Speed Queen washer and dryer, most of all the ideal space to balance life, work, and play. Kennedy floor plan, Jacki O renovations. We take pride in our community. Come be a part of The Hamilton at Turman Farms where Excellence and Convenience meet!
Model Rent and Fees
Price
- $1,508
Apartment Model: Kennedy - C$1,5082 Bedroom, 2 Bath, 1055 sq ftAvailable November 9, 2026![]()
Kennedy - C - Image 1 ![]()
Kennedy - C - Image 2 ![]()
Kennedy - C - Image 3 ![]()
Kennedy - C - Image 4 ![]()
Kennedy - C - Image 5 ![]()
Kennedy - C - Image 6 Apartment Unit: 02-301Apartment Model: Kennedy - C$1,5082 Bedroom, 2 Bath, 1055 sq ftAvailable November 9, 2026Kennedy - B
$1,508
2 Beds, 2 Baths, 1055 sq ftAvailable Nov 11Model Gallery
Photos
3D Tours
Availability Details
Price Availability Date Unit Sq Ft Deposit $1,508 November 11, 2026 06-202 1055 $500 Unit 06-202 Amenities and Features
Fitness & Recreation
- Playground
Kitchen
- Dishwasher
- Disposal
- Range
- Refrigerator
Services
- Dog Park
Unique Features
- 24 hour Fitness Center
- BBQ Grill
- Community Car Wash
- Dryer
- Fire Pit
- Luxer One Package Lockers
- Microhood
- Pest Control Service
- Swimming Pool
- Tanning Bed
- Washer
Unit 06-202 Rent and Fees
Unit Price
- $1,508
Deposit
- $500 deposit
Unit Description
Perfect place to call home! This bright spacious 2br, 2b has beautiful espresso cabinets, stainless steel kitchen appliances, fauxwood & carpet flooring. Speed Queen washer and dryer, most of all the ideal space to balance life, work, and play. Kennedy floor plan, Elizabeth renovations. We take pride in our community. Come be a part of The Hamilton at Turman Farms where Excellence and Convenience meet!
Model Rent and Fees
Price
- $1,508
Apartment Model: Kennedy - B$1,5082 Bedroom, 2 Bath, 1055 sq ftAvailable November 11, 2026Photos3D Tours![]()
Kennedy - B - Image 1 ![]()
Kennedy - B - Image 2 ![]()
Kennedy - B - Image 3 ![]()
Kennedy - B - Image 4 ![]()
Kennedy - B - Image 5 ![]()
Kennedy - B - Image 6 ![]()
Kennedy - B - Image 7 ![]()
Kennedy - B - Image 8 ![]()
Kennedy - B - Image 9 ![]()
Kennedy - B - Image 10 Kennedy - B - 3D Tour Apartment Unit: 06-202Apartment Model: Kennedy - B$1,5082 Bedroom, 2 Bath, 1055 sq ftAvailable November 11, 20263 Bedrooms
Eisenhower - C
$1,662
3 Beds, 2 Baths, 1274 sq ftAvailable Oct 9Model Gallery
Photos
3D Tours
Availability Details
Price Availability Date Unit Sq Ft Deposit $1,662 October 9, 2026 20-204 1274 $500 Unit 20-204 Amenities and Features
Fitness & Recreation
- Playground
Kitchen
- Dishwasher
- Disposal
- Range
- Refrigerator
Services
- Dog Park
Unique Features
- 24 hour Fitness Center
- BBQ Grill
- Community Car Wash
- Dryer
- Fire Pit
- Luxer One Package Lockers
- Microhood
- Pest Control Service
- Swimming Pool
- Tanning Bed
- Washer
Unit 20-204 Rent and Fees
Unit Price
- $1,662
Deposit
- $500 deposit
Unit Description
Perfect place to call home! This bright spacious 3br, 2b has beautiful gray cabinets, stainless steel kitchen appliances, fauxwood & carpet flooring. Speed Queen washer and dryer, most of all the ideal space to balance life, work, and play. Eisenhower floor plan, Jackie O renovations. We take pride in our community. Come be a part of The Hamilton at Turman Farms where Excellence and Convenience Meet!
Model Rent and Fees
Price
- $1,662
Apartment Model: Eisenhower - C$1,6623 Bedroom, 2 Bath, 1274 sq ftAvailable October 9, 2026Photos3D Tours![]()
Eisenhower - C - Image 1 ![]()
Eisenhower - C - Image 2 ![]()
Eisenhower - C - Image 3 ![]()
Eisenhower - C - Image 4 ![]()
Eisenhower - C - Image 5 ![]()
Eisenhower - C - Image 6 ![]()
Eisenhower - C - Image 7 ![]()
Eisenhower - C - Image 8 ![]()
Eisenhower - C - Image 9 ![]()
Eisenhower - C - Image 10 Eisenhower - C - 3D Tour Apartment Unit: 20-204Apartment Model: Eisenhower - C$1,6623 Bedroom, 2 Bath, 1274 sq ftAvailable October 9, 2026Eisenhower - B
$1,662
3 Beds, 2 Baths, 1274 sq ftAvailable Nov 9Model Gallery
Photos
Availability Details
Price Availability Date Unit Sq Ft Deposit View Details $1,662 November 9, 2026 10-103 1274 $500 $1,662 January 3, 2027 23-103 1274 $500 Model Amenities and Features
Fitness & Recreation
- Playground
Kitchen
- Dishwasher
- Disposal
- Range
- Refrigerator
Services
- Dog Park
Unique Features
- 24 hour Fitness Center
- BBQ Grill
- Community Car Wash
- Dryer
- Fire Pit
- Luxer One Package Lockers
- Microhood
- Pest Control Service
- Swimming Pool
- Tanning Bed
- Washer
Model Rent and Fees
Model Price
- $1,662
Deposit
- $500 deposit
Unit 10-103 Amenities and Features
Fitness & Recreation
- Playground
Kitchen
- Dishwasher
- Disposal
- Range
- Refrigerator
Services
- Dog Park
Unique Features
- 24 hour Fitness Center
- BBQ Grill
- Community Car Wash
- Dryer
- Fire Pit
- Luxer One Package Lockers
- Microhood
- Pest Control Service
- Swimming Pool
- Tanning Bed
- Washer
Unit 10-103 Rent and Fees
Unit Price
- $1,662
Deposit
- $500 deposit
Unit Description
Perfect place to call home! This bright spacious 3br, 2b has beautiful cherry cabinets, stainless steel kitchen appliances, fauxwood & carpet flooring. Speed Queen washer and dryer, most of all the ideal space to balance life, work, and play. Eisenhower floor plan, Elizabeth renovations. We take pride in our community. Come be a part of The Hamilton at Turman Farms where Excellence and Convenience Meet!
Model Rent and Fees
Price
- $1,662
Unit 23-103 Amenities and Features
Fitness & Recreation
- Playground
Kitchen
- Dishwasher
- Disposal
- Range
- Refrigerator
Services
- Dog Park
Unique Features
- 24 hour Fitness Center
- BBQ Grill
- Community Car Wash
- Dryer
- Fire Pit
- Luxer One Package Lockers
- Microhood
- Pest Control Service
- Swimming Pool
- Tanning Bed
- Washer
Unit 23-103 Rent and Fees
Unit Price
- $1,662
Deposit
- $500 deposit
Unit Description
Perfect place to call home! This bright spacious 3br, 2b has beautiful cherry cabinets, stainless steel kitchen appliances, fauxwood & carpet flooring. Speed Queen washer and dryer, most of all the ideal space to balance life, work, and play. Eisenhower floor plan, Elizabeth renovations. We take pride in our community. Come be a part of The Hamilton at Turman Farms where Excellence and Convenience Meet!
Model Rent and Fees
Price
- $1,662
Apartment Model: Eisenhower - BFrom $1,6623 Bedroom, 2 Bath, 1274 sq ftAvailable November 9, 2026![]()
Eisenhower - B - Image 1 ![]()
Eisenhower - B - Image 2 ![]()
Eisenhower - B - Image 3 ![]()
Eisenhower - B - Image 4 ![]()
Eisenhower - B - Image 5 ![]()
Eisenhower - B - Image 6 ![]()
Eisenhower - B - Image 7 ![]()
Eisenhower - B - Image 8 ![]()
Eisenhower - B - Image 9 ![]()
Eisenhower - B - Image 10 Apartment Unit: 10-103Apartment Model: Eisenhower - B$1,6623 Bedroom, 2 Bath, 1274 sq ftAvailable November 9, 2026Apartment Unit: 23-103Apartment Model: Eisenhower - B$1,6623 Bedroom, 2 Bath, 1274 sq ftAvailable January 3, 2027
Schedule a Tour
Videos
3D Tours
Property Information
- 496 Units
- 3 Stories
- Built in 2008
Lease Terms
- 12 mo
- Short Term Lease Options
Fees and Policies
The fees listed below are community-provided and may exclude utilities or add-ons. All payments are made directly to the property and are non-refundable unless otherwise specified.
Required Fees
One-Time Basics
- Due at Application
- Application Fee Per ApplicantiCharged per applicant.$50.00
- Due at Move-In
- Administrative FeeiCharged per unit.$150.00
Other Fees and Policies
Storage Fees
- Storage Unit
- Storage DepositiCharged per rentable item.$0.00
- Storage RentiCharged per rentable item.$50.00/mo
Property Fee Disclaimer: Based on community-supplied data and independent market research. Subject to change without notice. May exclude fees for mandatory or optional services and usage-based utilities.
Features and Amenities
On-Site Services
- Car Wash Area
- Package Service
Community Features
- Business Center
- Tanning Salon
Outdoor Features
- Grill
- Controlled Access
Recreation and Fitness
- Fitness Center
- Playground
- Pool
Interior Features
- Washer/Dryer
- Air Conditioning
- Smoke Free
Kitchen Amenities
- Dishwasher
- Range
- Refrigerator
- Stainless Steel Appliances
- Ice Maker
- Disposal
Living Area Features
- Vinyl Flooring
- Carpet

Map
- Shopping
- Grocery
- Medical
- Parks

Map
Getting Around
20 / 100 Somewhat walkable
20 / 100 Somewhat Bikeable
100 / 100 Exceptionally car friendly
Getting to Know the Area
40 / 100 Restaurants
30 / 100 Cafes
20 / 100 Nightlife
40 / 100 Shopping
30 / 100 Parks
20 / 100 Noise Level
Frequently Asked Questions about Hamilton at Turman Farms Apartments
Where is Hamilton at Turman Farms Apartments located?
Hamilton at Turman Farms Apartments is located at 4375 Highway 51 N near the Olive Branch area of Southaven, MS
What is the current rent range at Hamilton at Turman Farms Apartments?
1 Bedroom to 3 Bedroom Apartments at Hamilton at Turman Farms Apartments currently range from $1,025 to $1,662
When is the leasing office open?
- The office Hours for Hamilton at Turman Farms Apartments are
- Monday 8:30 am–5:30 pm
- Tuesday 8:30 am–5:30 pm
- Wednesday 8:30 am–5:30 pm
- Thursday 8:30 am–5:30 pm
- Friday 8:30 am–5:30 pm
- Saturday 10:00 am–5:00 pm
- Sunday Closed
Are pets allowed?
Call us today to find out our pet policy and if we allow pets
Renters Reviews and Ratings
Prompt Maintenance
Very unprofessional
Maintenance
Very Helpful
Application process
Beautiful property, helpful and friendly staff
Misleading Their Amenities
Okay
Superior customer service
Not good
Very clean and quiet
Nearby Schools
Horn Lake Middle School
Horn Lake Intermediate School
About GreatSchools Data on ApartmentHomeLiving.com.
Points of Interest
Time and distance from Hamilton at Turman Farms Apartments.
Big Box and Retail
Goodwill
Jcpenney
Walgreens
Groceries
Kroger
Aldi
Hospitals
Baptist Memorial Hospital - Desoto
Parkwood Behavioral Health System
Delta Specialty Hospital
Parks and Recreation
Hamilton at Turman Farms Apartments has 1 park within 8.1 miles, including Graceland.
Shopping Centers
Hamilton at Turman Farms Apartments has 5 shopping centers within 1.3 miles.
Nearby Neighborhoods
Rental Price Ranges in the Area
| Bedroom | Average Rent | Cheapest Rent | Highest Rent |
|---|---|---|---|
| Southaven 1 Bedroom Apartments | $1,306 | $675 | $1,795 |
| Southaven 2 Bedroom Apartments | $1,317 | $625 | $2,145 |
| Southaven 3 Bedroom Apartments | $1,527 | $1,100 | $2,512 |
| Southaven 4 Bedroom Apartments | $1,780 | $1,050 | $2,510 |
| 2 Bedroom Homes | $1,106 | $745 | $1,695 |
| 3 Bedroom Homes | $1,606 | $975 | $2,415 |
| 4 Bedroom Homes | $2,004 | $1,250 | $2,735 |
| 5 Bedroom Homes | $2,224 | $1,095 | $2,640 |


Property Manager Responded